
£210,000
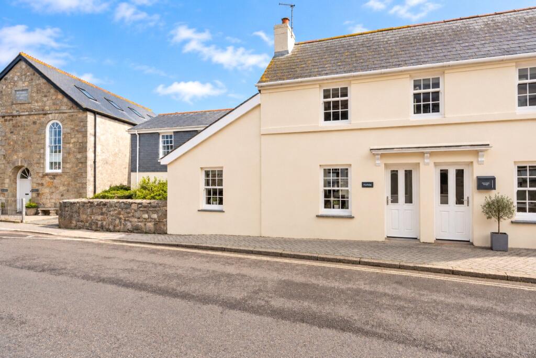
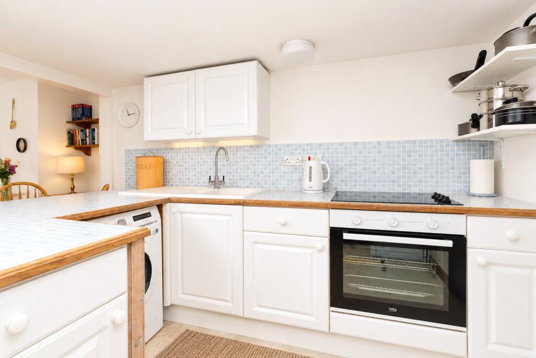
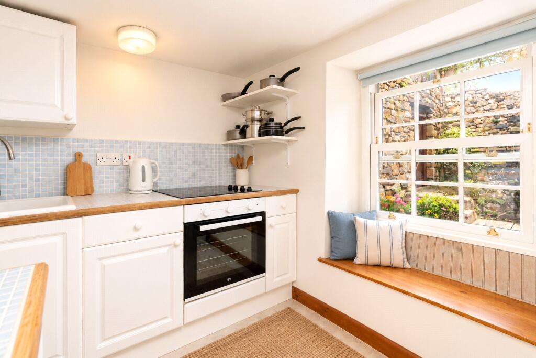
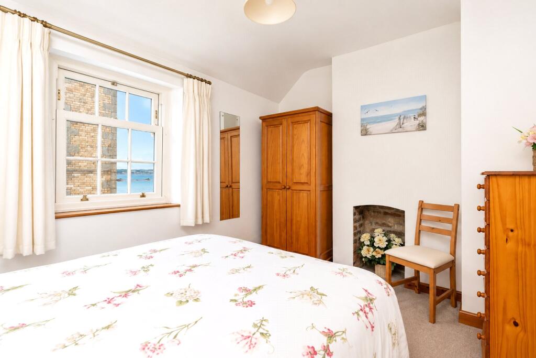
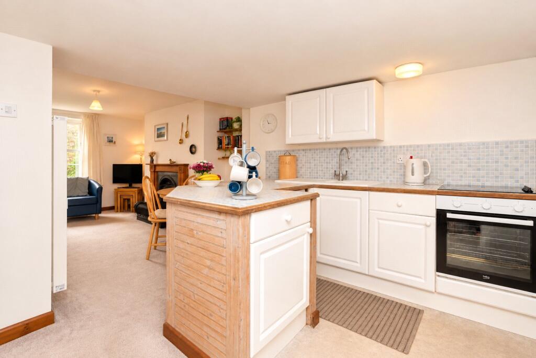
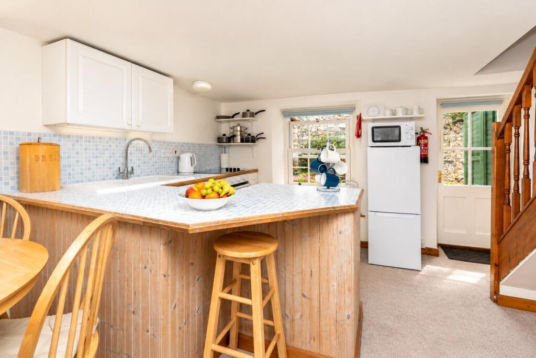
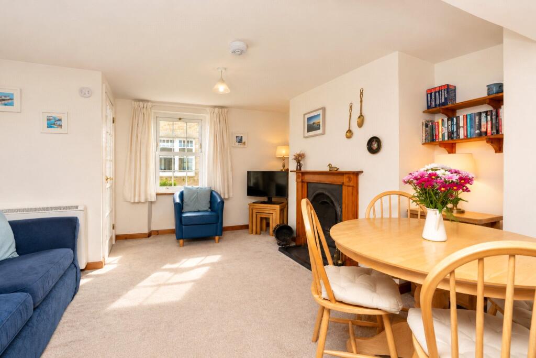
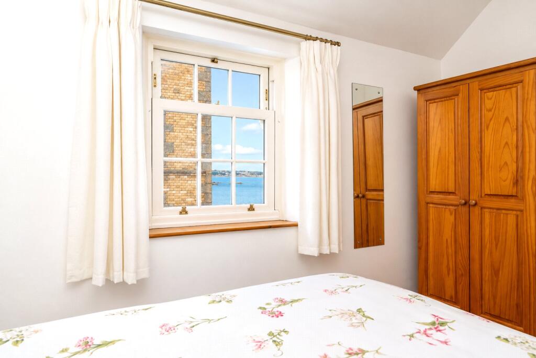
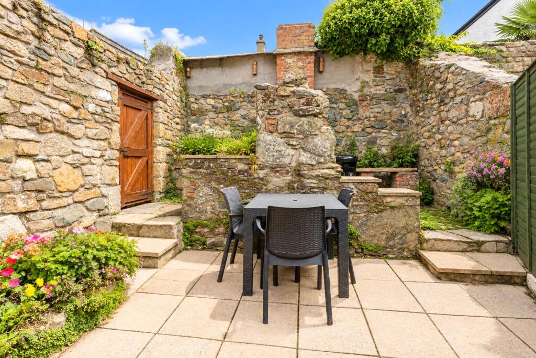
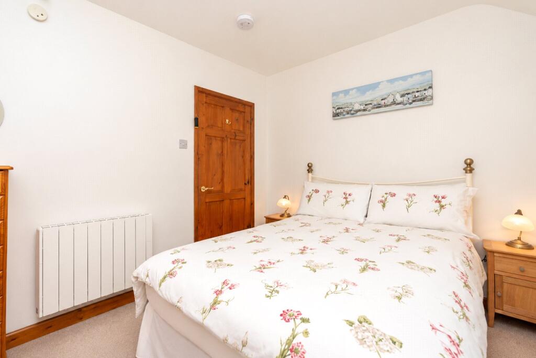
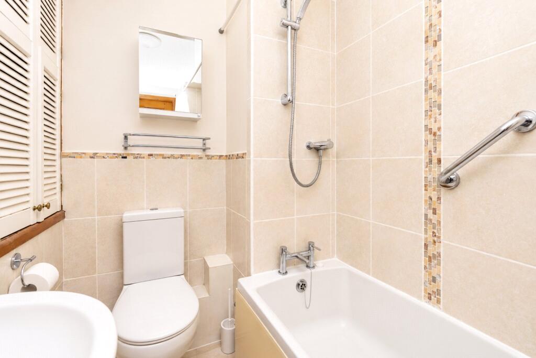
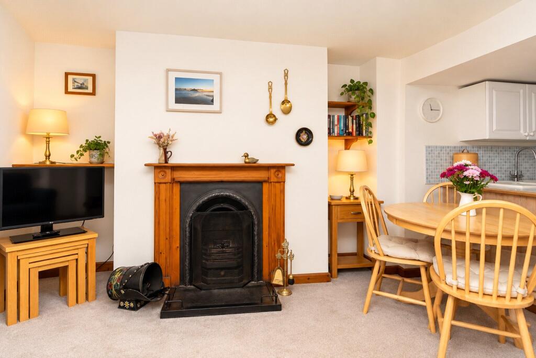
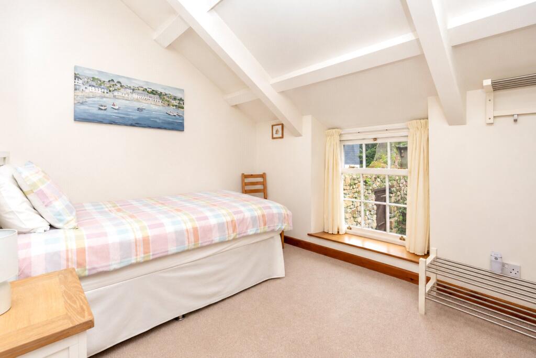
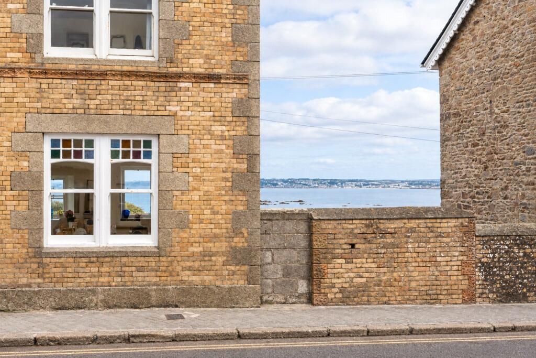
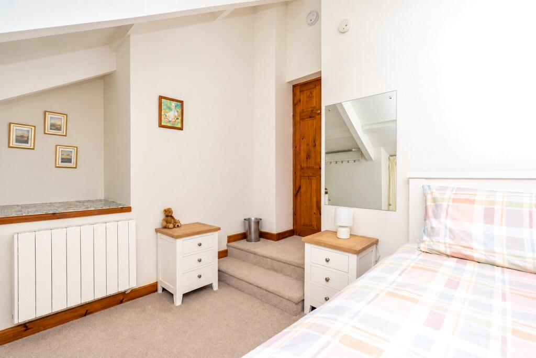
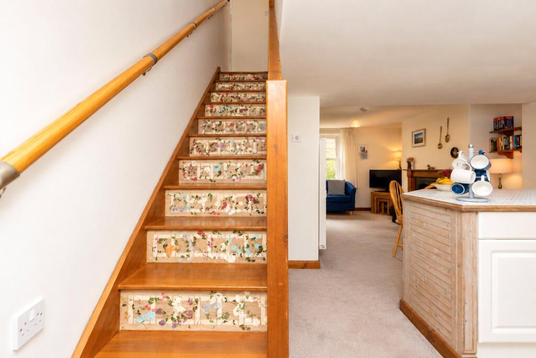
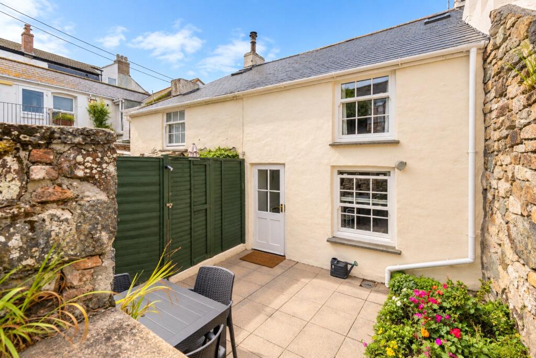
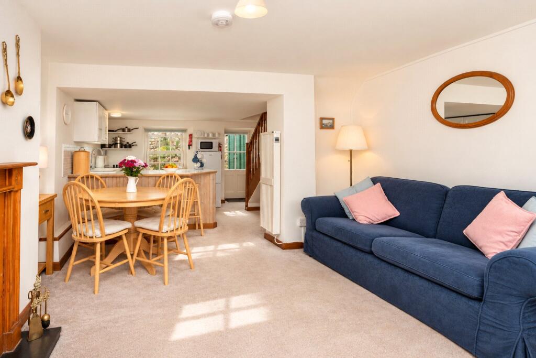
An entrance hall opens into the living room, a characterful reception space with a double-glazed sash window to the front enjoying views towards the sea. There is a working open fire adding to the cottage feel. The living room flows through to the kitchen/dining area, a sash window overlooks the rear courtyard, with a glazed door providing direct access outside. Stairs rise from here to the first floor.Upstairs are two bedrooms. The principal bedroom is positioned to the front and enjoys further sea views, together with a former fireplace. The second bedroom is situated to the rear and is accessed down two steps, with a useful recess over the stairwell. The bathroom is also on this floor.Outside, the property has a good-sized enclosed courtyard, with established flower beds, raised beds and ample space for outdoor seating.A well-presented coastal cottage with sea views, outside space and plenty of traditional character, equally suited as a permanent home, second home or continued holiday let.The ancient market town of Marazion is a very popular seaside destination, offering several amenities including a few shops, pubs and cafes. You will also find a number of art galleries. The small town has good bus links to neighbouring Penzance and beyond.
Composite front door into:
Entrance Hall
Glazed door into:
Living Room
3.66m x 3.68m
Upvc double-glazed sash window to front with sea view, electric radiator, open fire with surround (working) alcove to either side, through to:
Kitchen/Diner area
3.05m x 3.68m
Upvc double-glazed sash window to rear, wooden glazed door to rear. Stairs to first floor. Vertical electric radiator. Fitted kitchen with electric oven and hob, space for fridge freezer and washing machine.
Outside
Good size courtyard with flower beds, raised beds, room for seating. Remains of the former wash house from 1700s.
First Floor
Landing
Access to loft.
Bedroom 1
3.38m x 2.46m
Upvc double-glazed sash window to front with sea views, former fireplace, electric radiator.
Bathroom
1.47m x 1.85m
Velux window, extractor, wall mounted heater, w/c, wash hand basin, bath with shower over, door to cupboard housing water tank.
Bedroom 2
2.46m x 3.68m
2 Steps down, Upvc double-glazed sash window to rear, electric radiator, recess over stairwell.
Services:
Electricity, mains water and drainage.
Council Tax:
TBC.
Please contact us today to arrange a viewing
Approximate location
Stacey Mann Estates has one of the lowest fees in Penzance and offer a free market appraisal to sell your home. Stacey has over 20 years experience, a huge knowledge of Penwith and born and bred in Penwith, Cornwall.
Stacey Mann Estates Ltd
17 Alverton Street
Penzance, TR18 2QP
T: 01736 368705
E: office@staceymannestates.co.uk


