
£365,000
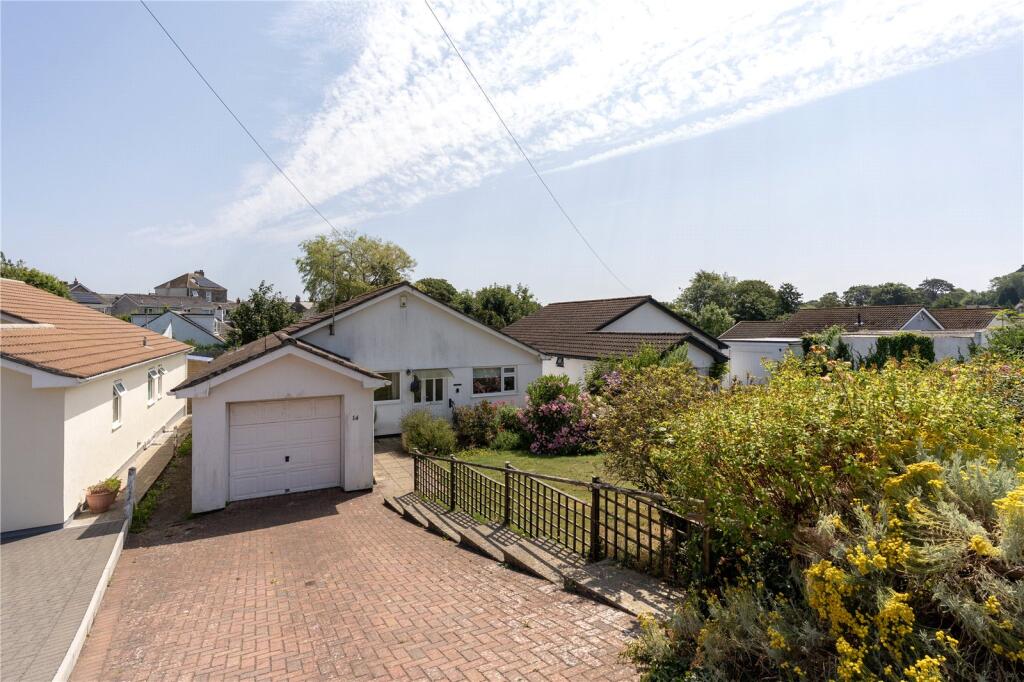
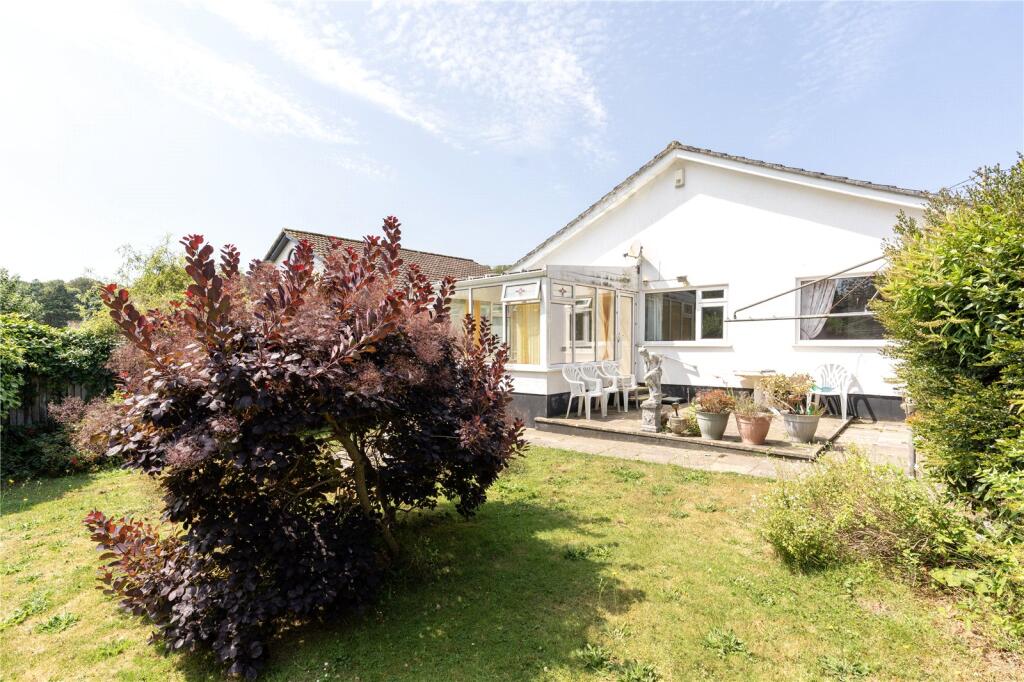
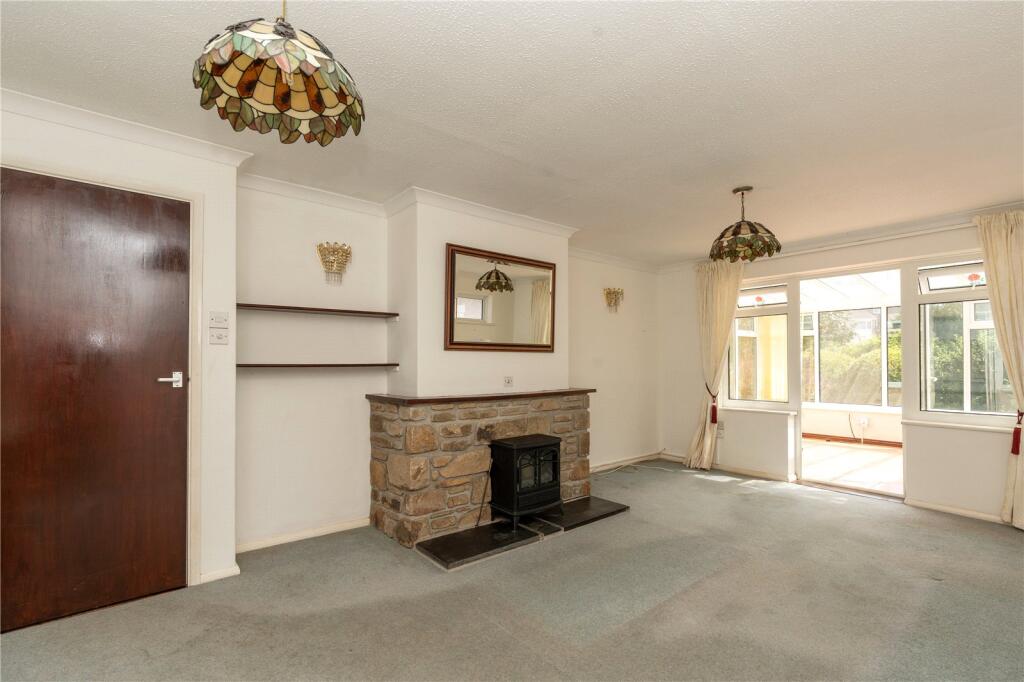
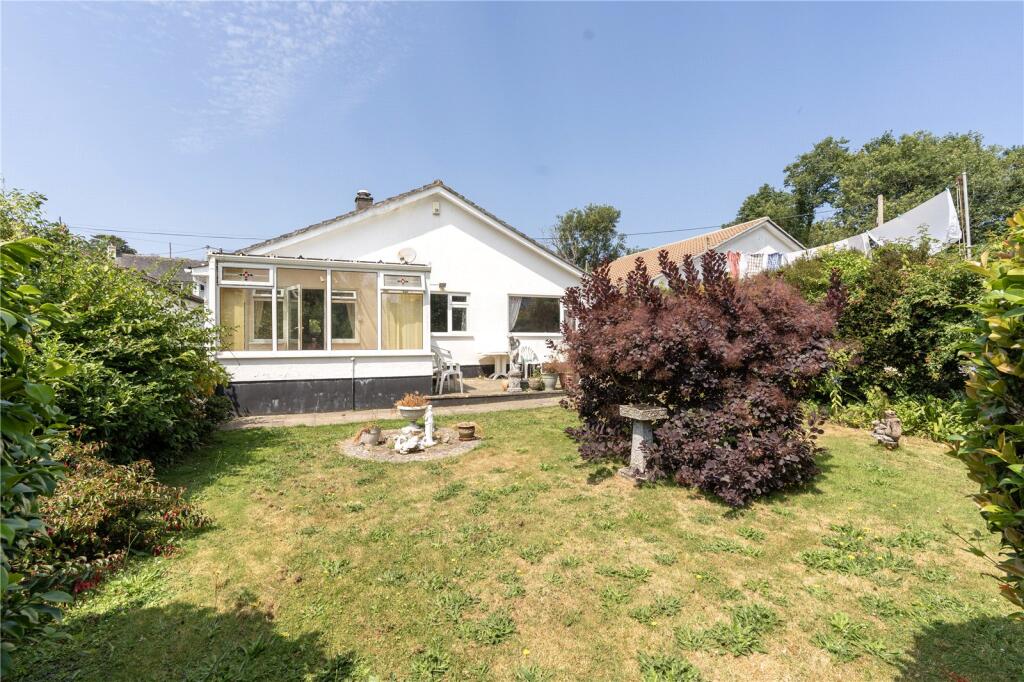
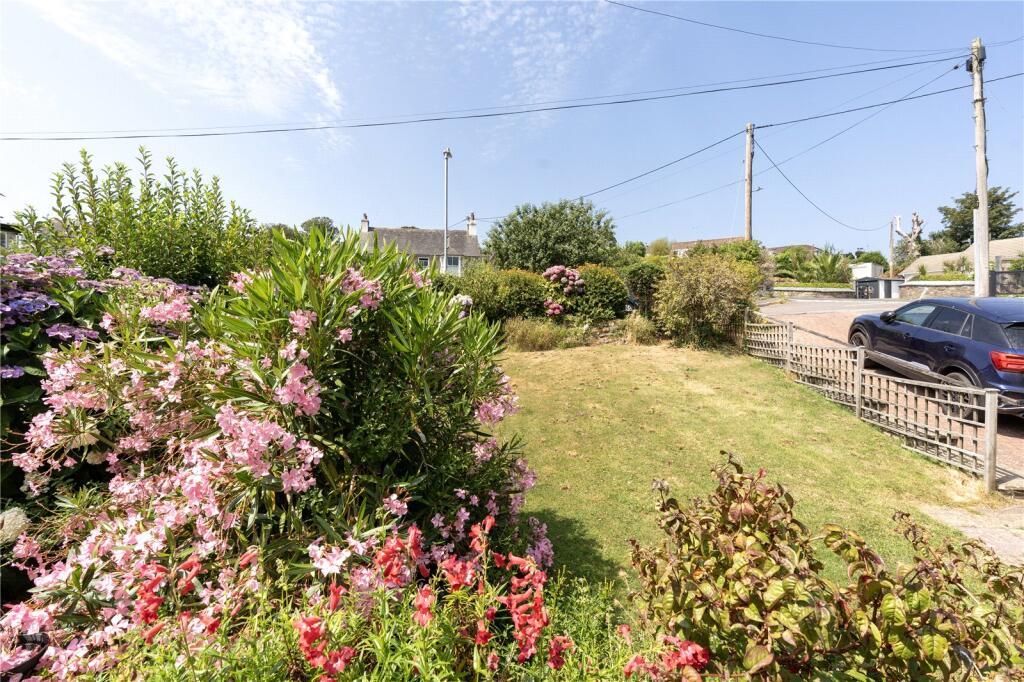
The accommodation comprises an entrance hall leading to a generous living room, which opens into a light-filled conservatory overlooking the rear garden. The kitchen enjoys views across the front garden and provides access to the outside.There are three bedrooms, a family bathroom and a separate WC, offering practical single-storey living with plenty of scope for improvement.Externally, the property benefits from a driveway providing off-road parking and access to the garage. Gardens to both the front and rear are well established and offer a pleasant outdoor space with mature planting and a good degree of privacy.Located in Gulval, the property is well placed for the amenities of nearby Penzance, with its shops, restaurants, promenade and transport links, whilst also being within easy reach of the surrounding countryside and coastline.
1/2 Coloured glass Upvc door into:
Hallway
Night storage heater, power points.
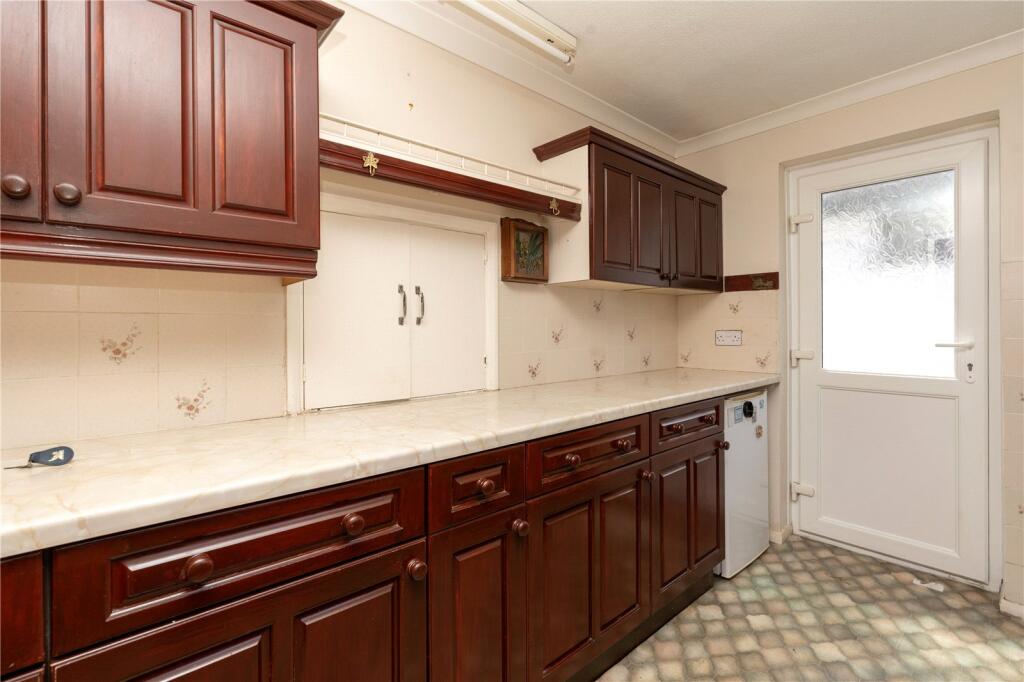
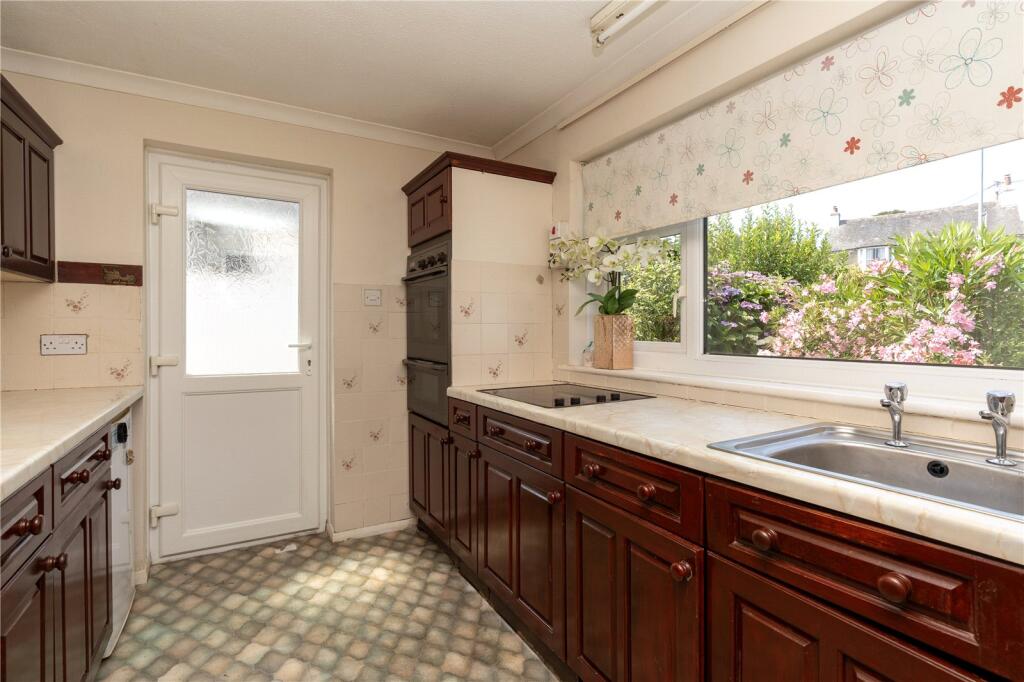
Kitchen
2.4m x 3.3m
Double-glazed Upvc window to front, sink, electric hob, power points. Fitted base and eye level units with worktops over. Integrated oven and grill, part-tiled. Space for undercounter fridge, vinyl floor, Upvc 1/2 double-glazed door to side.
Living Room
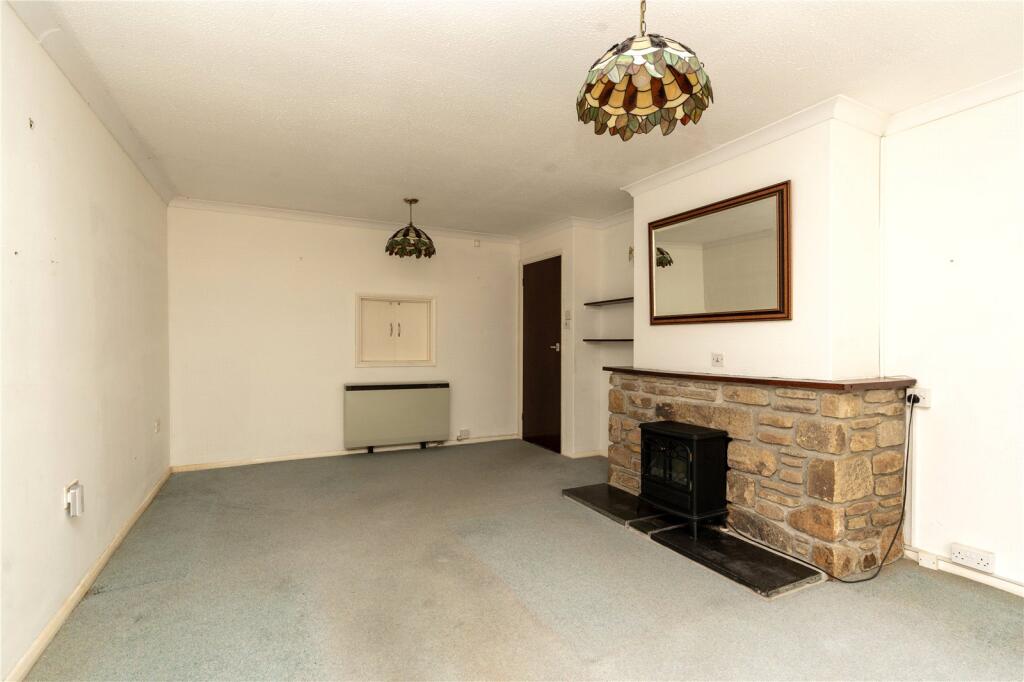
5.49m x 3.38m
Fireplace, with electric fire, exposed stone and slate hearth. Power points. Night storage heater. Electric slimline heater. Cornicing. Serving hatch through to kitchen.
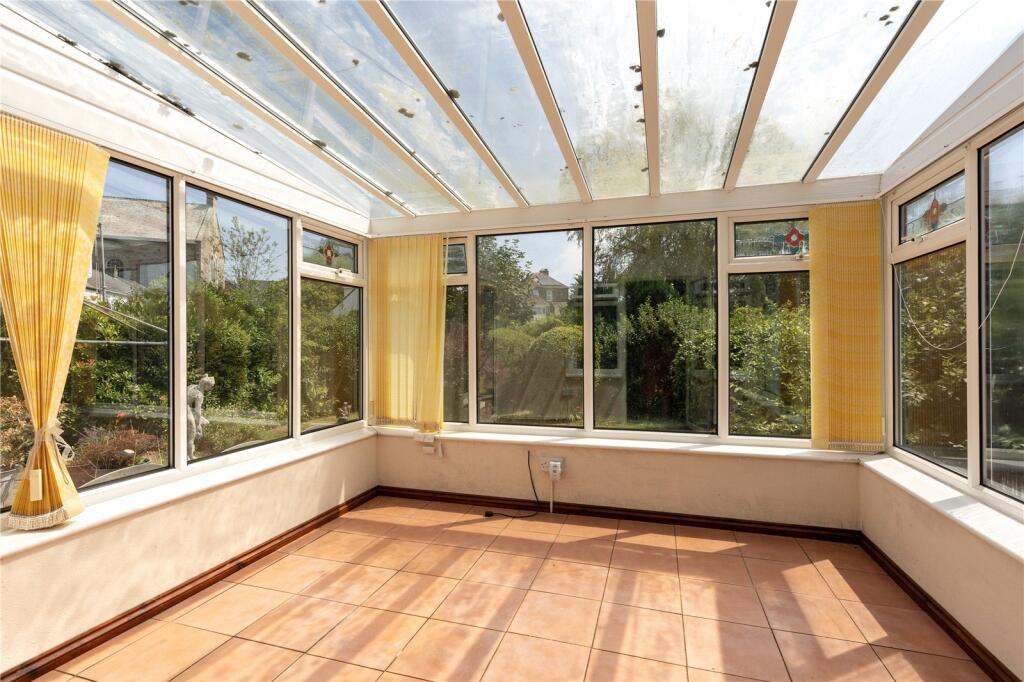
Conservatory
3.05m x 3.05m
Upvc fully- glazed door into garden. Power points. Tiled floor. Fully- glazed Upvc door to rear, glazed Upvc door to rear.
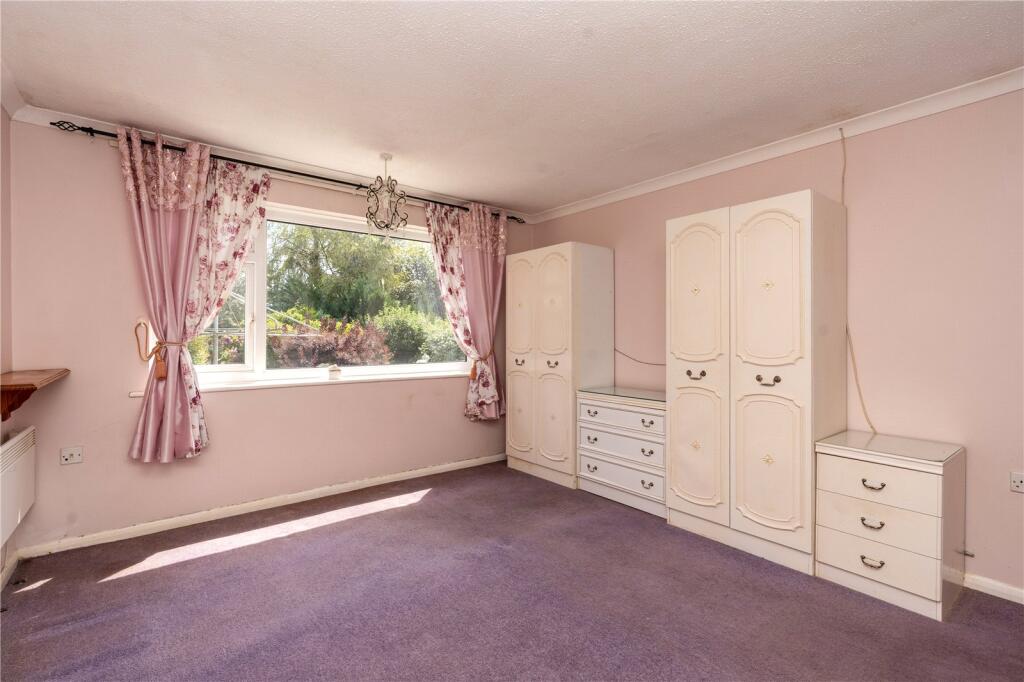
Bedroom 1
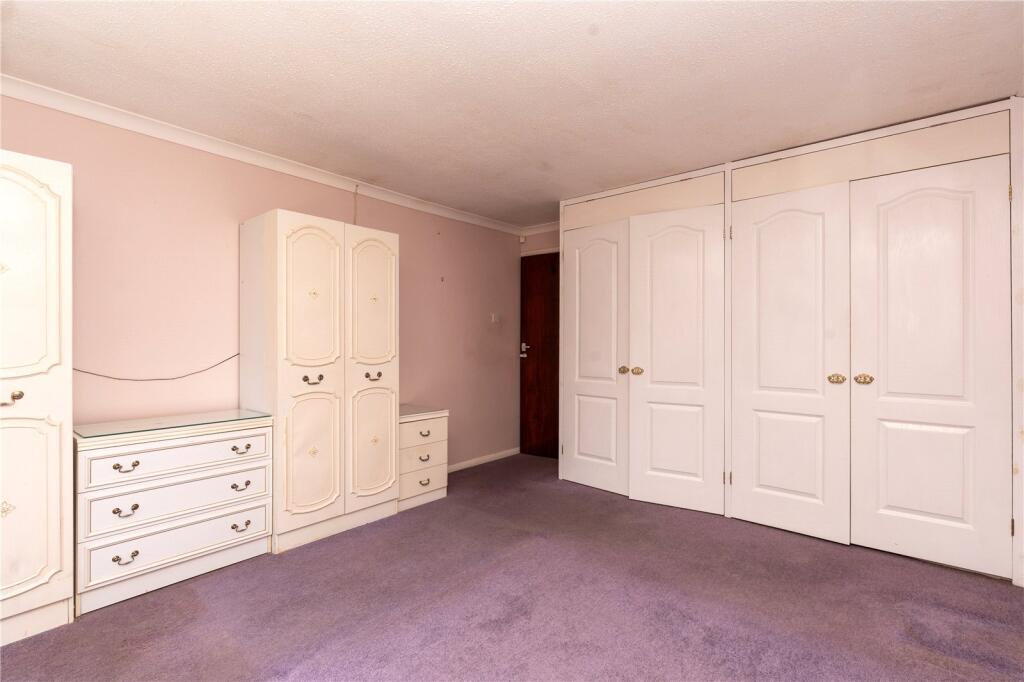
3.66m x 3.35m
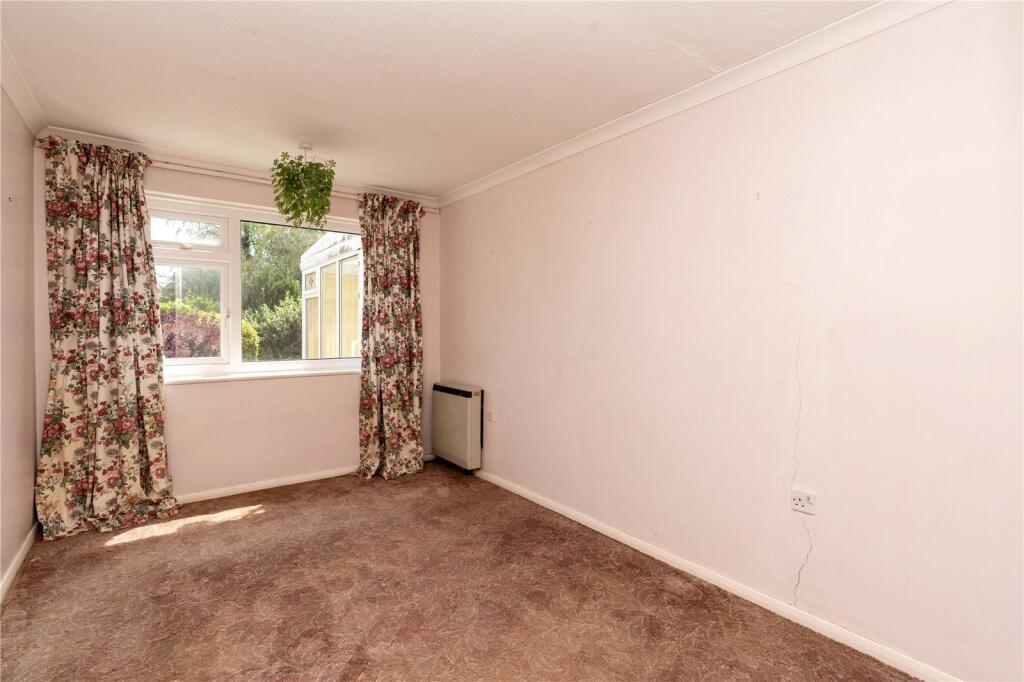
Upvc double-glazed window to front with outlook onto garden, electric heater, power points, cornicing, 2 large double doors to fitted wardrobes with hanging and shelving.
Bedroom 2
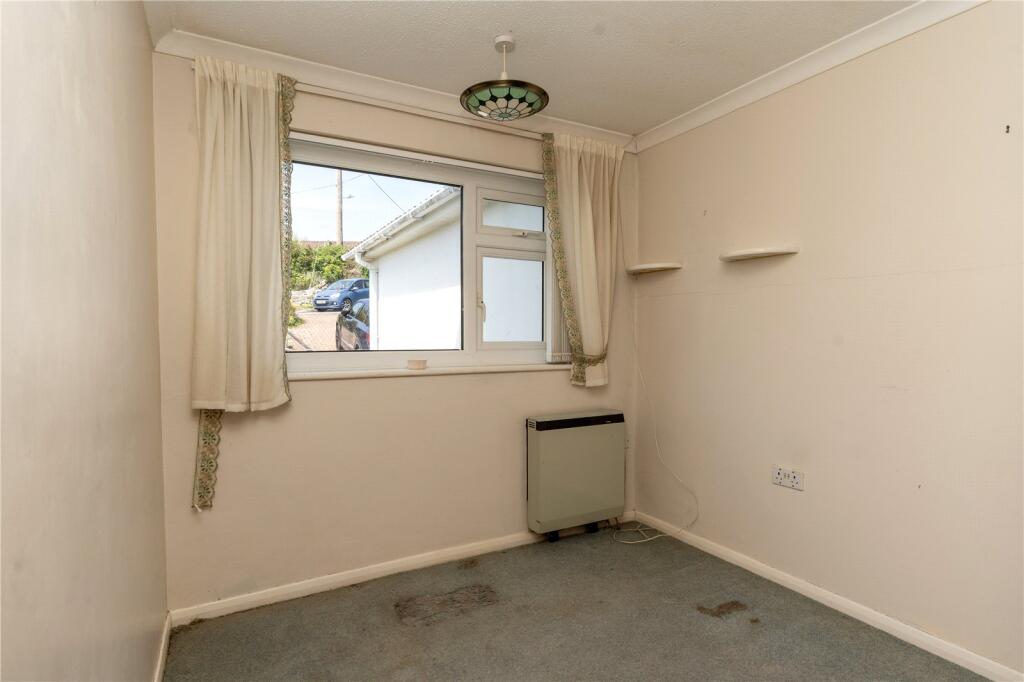
2.4m x 2.4m
Upvc double-glazed window to front, night storage heater, power points, cornicing.
Bedroom 3
3.66m x 2.44m
Night storage heater, power points, cornicing. Upvc double-glazed window to rear.
Hallway
Door to storage cupboard housing water tank. Night storage heater.
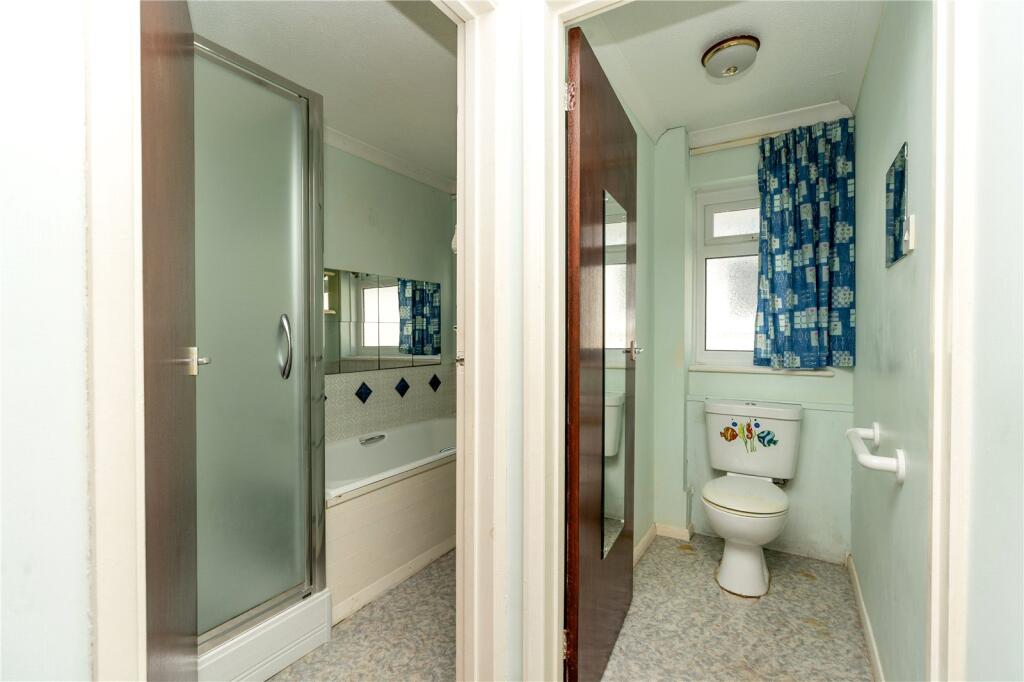
Bathroom
1.24m x 2.74m
Shower cubicle, bath, part-tiled, wash hand basin, vinyl floor, frosted Upvc window to side, electric towel rail, extractor.
W/C
0.91m x 1.55m
Frosted Upvc window to side, vinyl flooring, w/c.
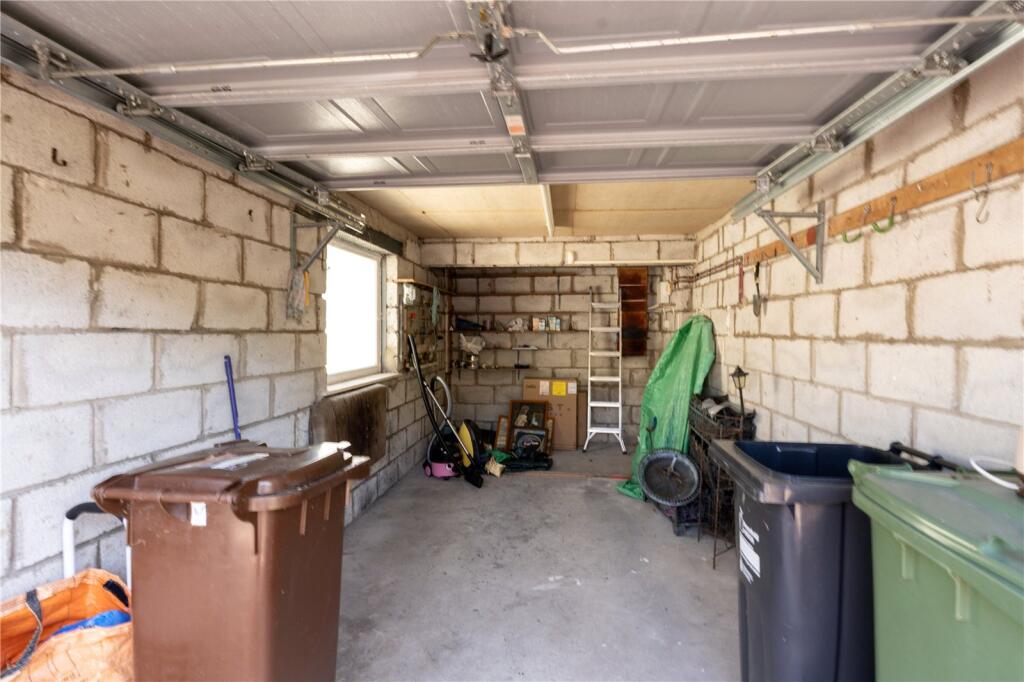
Garage
5.49m x 2.74m
Fuse box, power points, Upvc double-glazed frosted window to side, up and over door, light.
Outside to Rear
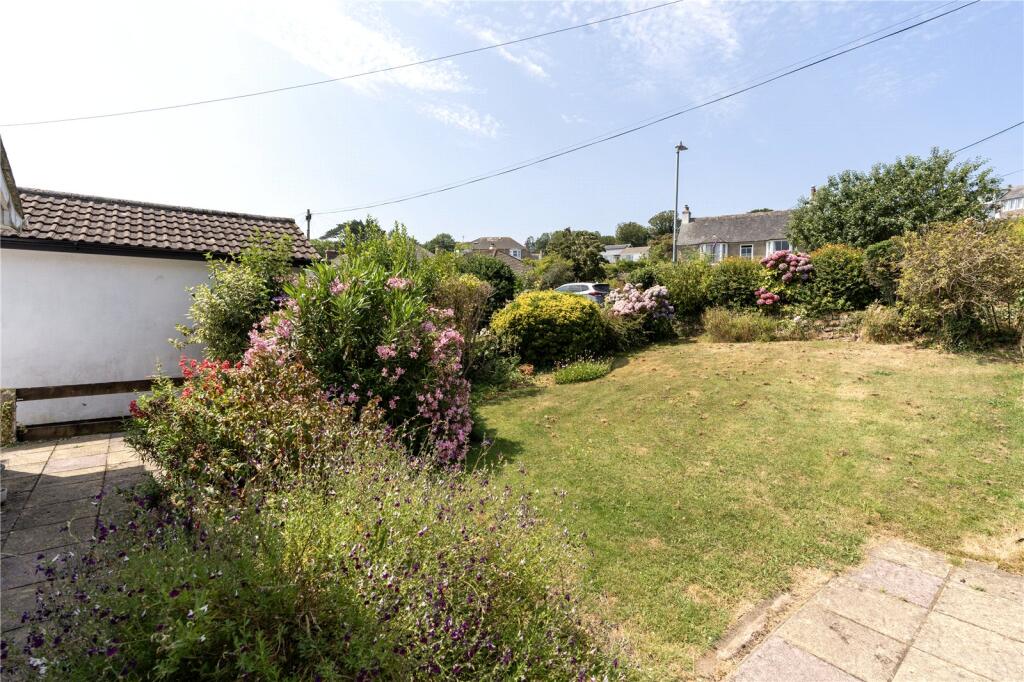
Lawned garden, gate with side access. Paved area. Mature plants and well-established shrubs.
Outside to Front
Paved area. Lawn, Mature plants and shrubs. Driveway.
Services:
Electric, mains water and drainage.
Council Tax:
Band C.
Please contact us today to arrange a viewing
Approximate location
Stacey Mann Estates has one of the lowest fees in Penzance and offer a free market appraisal to sell your home. Stacey has over 20 years experience, a huge knowledge of Penwith and born and bred in Penwith, Cornwall.
Stacey Mann Estates Ltd
17 Alverton Street
Penzance, TR18 2QP
T: 01736 368705
E: office@staceymannestates.co.uk


