
£899,950
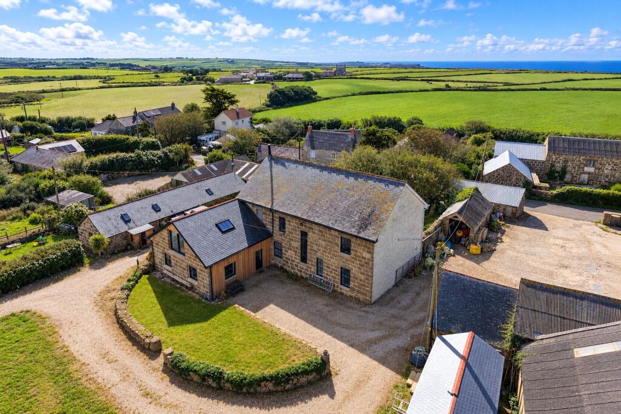
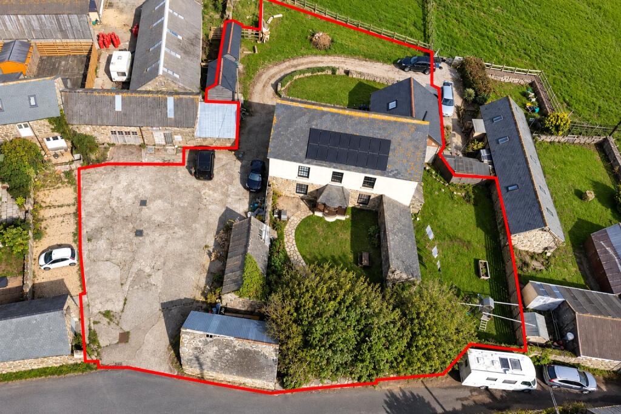
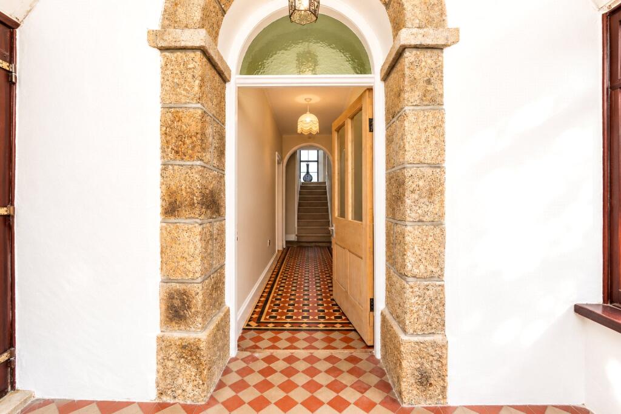
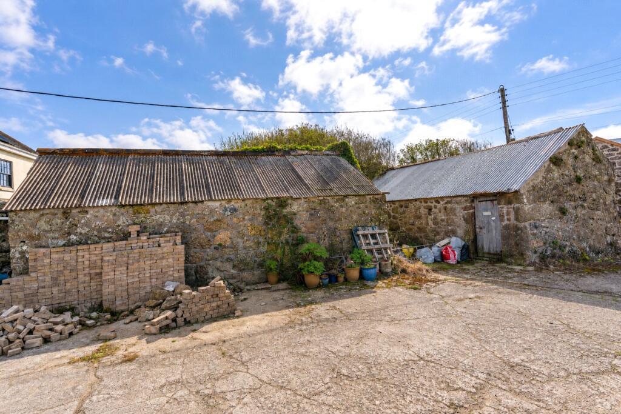
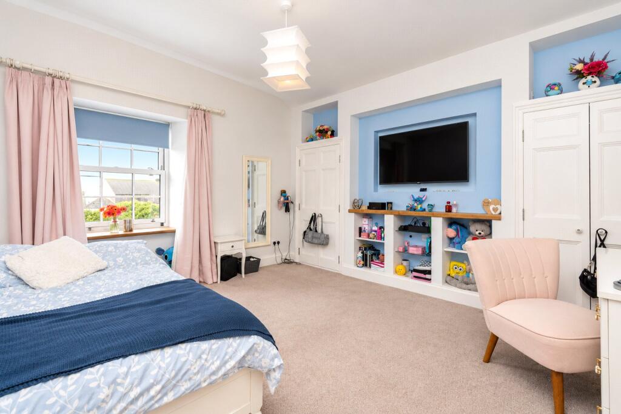
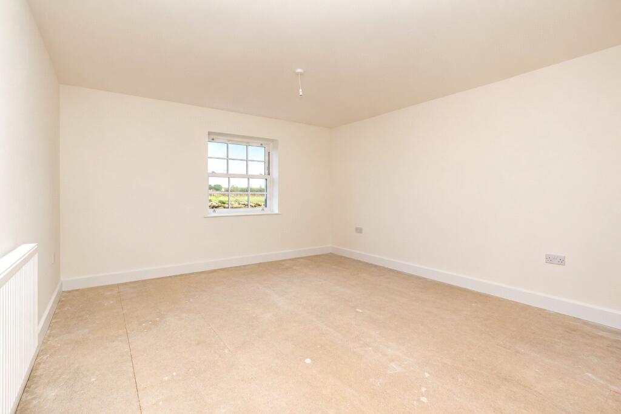
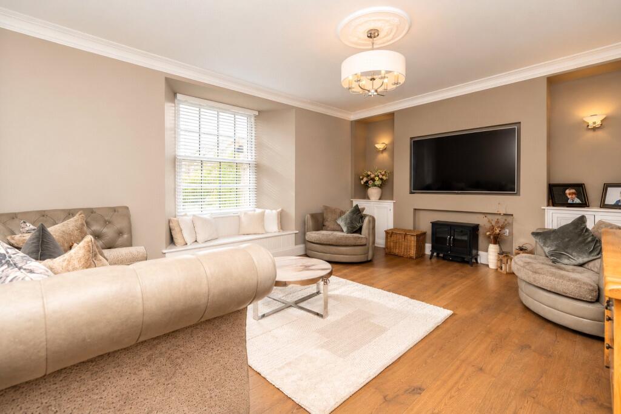
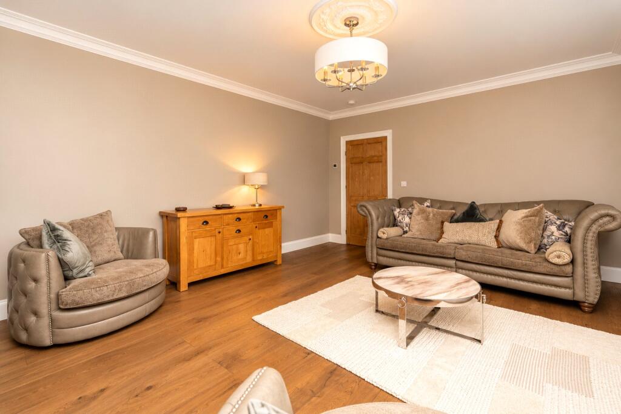
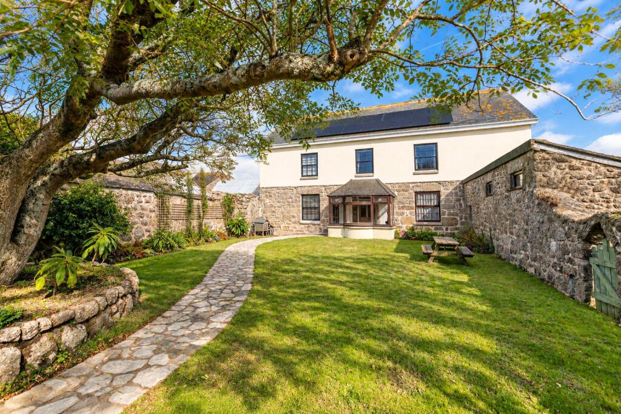
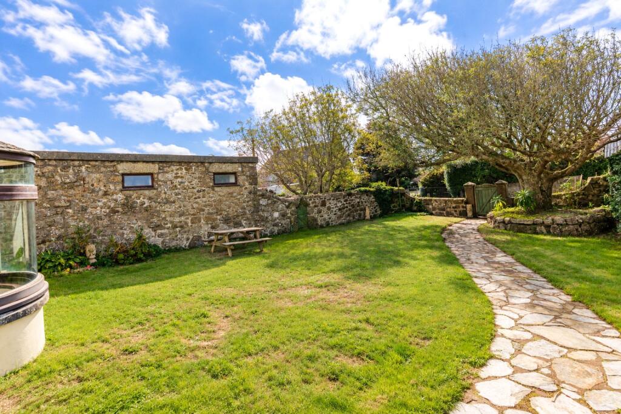
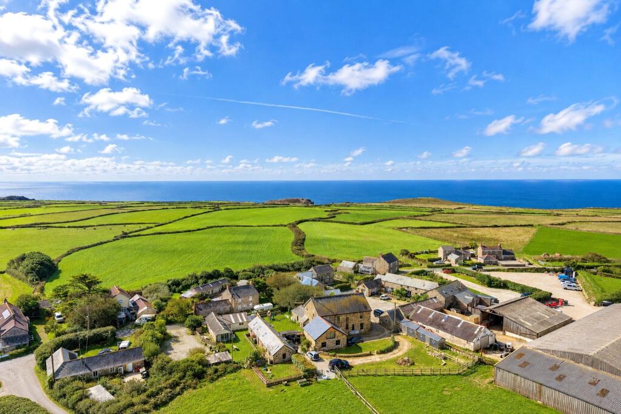
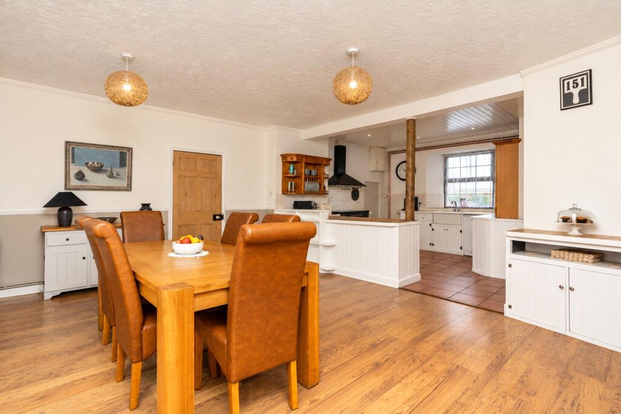
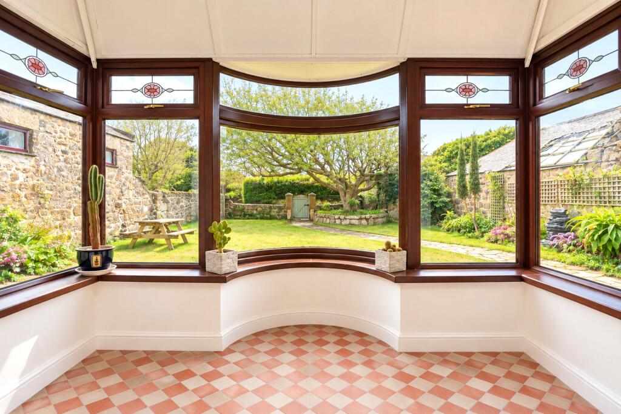
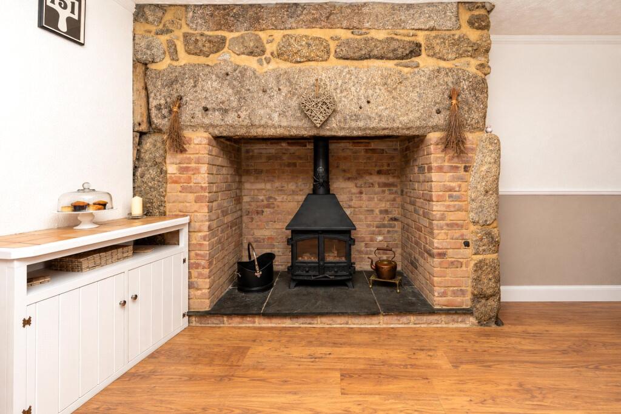
It therefore offers an unusual opportunity for a buyer to enjoy much of what has already been done while completing and finishing the property to their own requirements.The main house retains plenty of character, with exposed granite, deep windowsills, period detailing and a particularly impressive inglenook fireplace. There is a real contrast throughout the house between the completed areas and those still requiring attention, and buyers should expect further works and finishing to bring the property together as a whole.The accommodation begins with a garden room opening through an exposed stone archway into the entrance hall, where the period tiled floor immediately sets the tone of the house.The principal sitting room is a comfortable, well-proportioned space with wooden flooring, underfloor heating and a sash-style window with window seat. A further large ground-floor room is currently arranged as a bedroom/reception room and offers useful flexibility depending on requirements.At the heart of the house is the generous open-plan kitchen and dining room, extending to over 25ft in length. Beyond this is a useful utility room, WC and a particularly generous boot room with exposed stonework and direct access outside. The utility area also provides internal access through to the annexe.Planning permission is in place to further enhance the main house, allowing the existing boot room to be demolished and rebuilt on a considerably larger scale, together with the addition of a Victorian-style orangery to the front of the property. This gives the next owner the opportunity to continue the work already undertaken and create a substantial family home tailored to their own requirements.On the first floor, the main house provides a large principal bedroom with fitted wardrobes, window seat and en-suite shower room, together with four further bedrooms, several enjoying open countryside views. There is also a family bathroom/shower room and additional WC. As elsewhere in the property, the level of finish varies, with further work required in a number of areas.The two-bedroom annexe is arranged over two floors and provides a hallway, two good-sized bedrooms and a bathroom on the ground floor. Upstairs is a large open-plan living area with patio doors and Velux window, together with a utility area. Plumbing is already in place for a kitchen to be fitted to the rear of the living space, although this and other finishing works remain to be completed. Its connection to the main house makes it particularly suitable for extended family while still allowing a good degree of independence.A further feature is the pair of detached stone barns, with planning permission under application PA23/06510. The approved scheme allows the two existing barns to be combined to create one self-contained one-bedroom dwelling, with an open-plan kitchen/living space, bedroom and shower room, adding another useful element to an already flexible property.Outside, there are lawned garden areas enclosed by traditional stone walls and fencing, together with a substantial yard, extensive off-road parking and useful sheds to the rear. The outside areas, like the house itself, are a mixture of established and unfinished spaces and would benefit from further landscaping and improvement.This is not a completely finished property, but much of the hard work has already been undertaken. With some impressive completed spaces alongside areas still requiring work, it is a property with plenty of character, space and potential for a buyer prepared to take on the remaining project.Sennen Cove boasts one of the loveliest stretches of sand in Cornwall, Whitesands Beach, and still retains much of the atmosphere of an old fishing village. Sennen is very close to Land’s End and is well placed for walks along the coastal path. 8 Miles southwest of Penzance and under 5 miles to St Just both of which have a huge range of amenities.
1/2 Glazed Upvc door into:
Annexe
Hallway
Stairs rising, radiator, understairs storage cupboard.
Bedroom 1
4.52m x 2.77m
2 Double-glazed Upvc window to side and rear with countryside views. Radiator, power points.
Bedroom 2
3.96m x 4.27m
Upvc double-glazed window to rear, power points, radiator.
Bathroom
2.74m x 2.13m
Upvc double-glazed window to front, wooden flooring, extractor, wash hand basin with vanity unit under. Heated towel rail. Shower with waterfall head, and hand-held. part-tiled.
First Floor
Utility Area
1.83m x 2.13m
Space and plumbing for washing machine, Upvc double-glazed window to front.
Open Plan Lounge
5.49m x 5.49m
2 Radiators, Velux window, Upvc patio doors. Plumbing in for kitchen to rear of the room.
Main House- Ground Floor
Garden Room
3.05m x 1.52m
Tiled floor. Circular window. Upvc double-glazed windows to all sides. Exposed stone feature archway through to:
Entrance Hall
Period tiling, radiator, power points. Stairs rising.
Lounge
5.18m x 3.96m
Underfloor heating, wooden flooring, Upvc double-glazed sash window to front, with window seat. Power points., deep skirting boards. Alcove to either side of fireplace with electric fire.
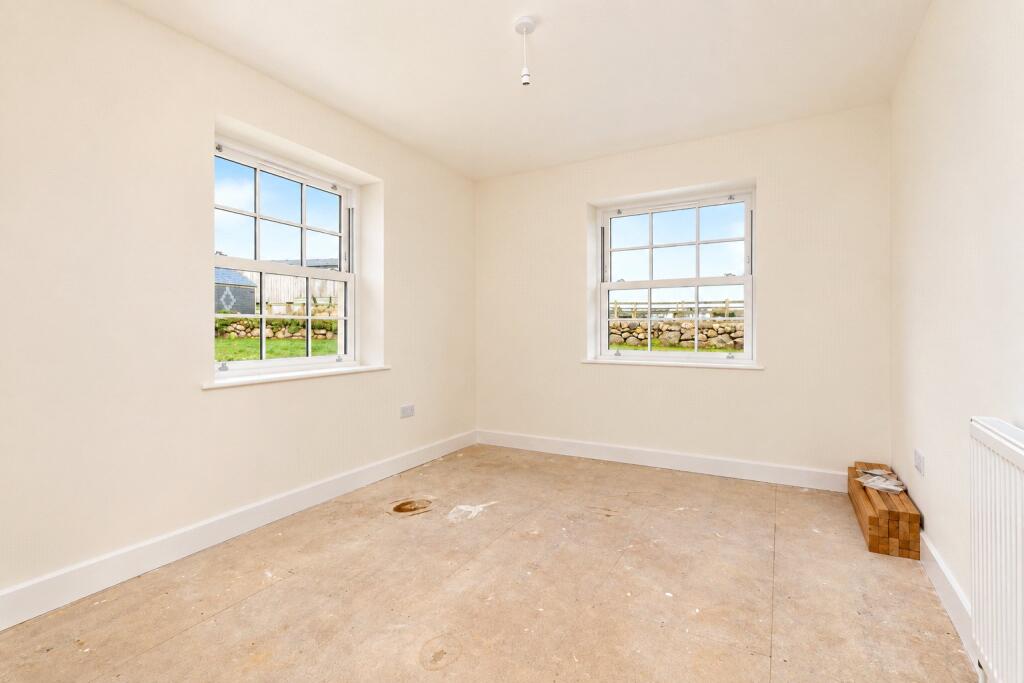
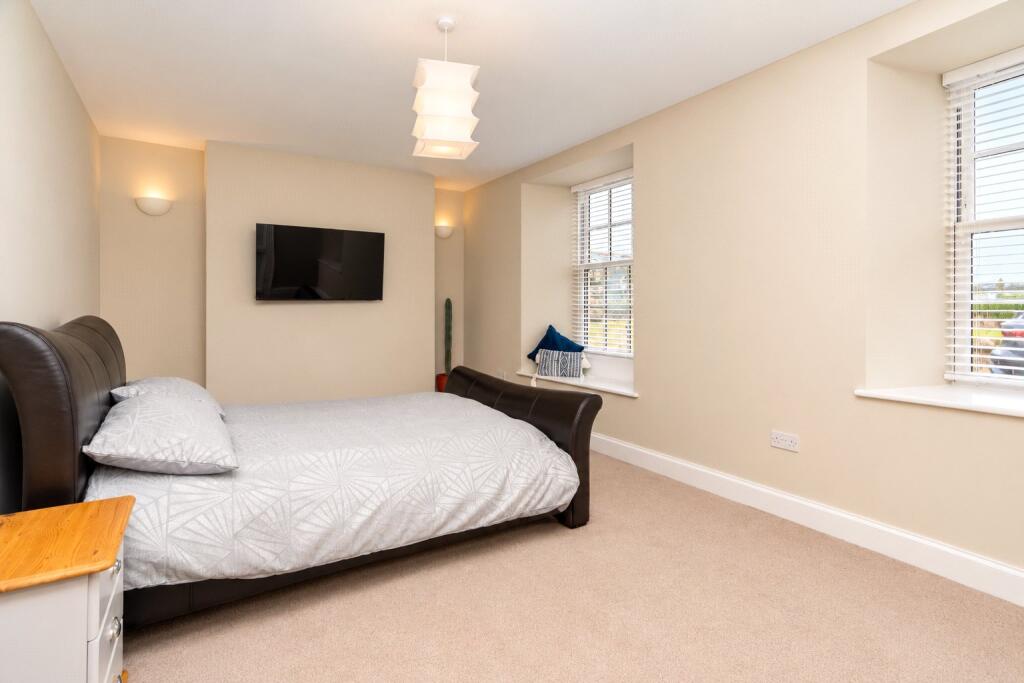
Bedroom 2/ Reception Room
4.57m x 3.07m
Deep skirting boards. Power points. 2 Sash Double-glazed Upvc window to rear with large sills. Alcove to either side. Door to large storage cupboard.- 2' x 5'10''.
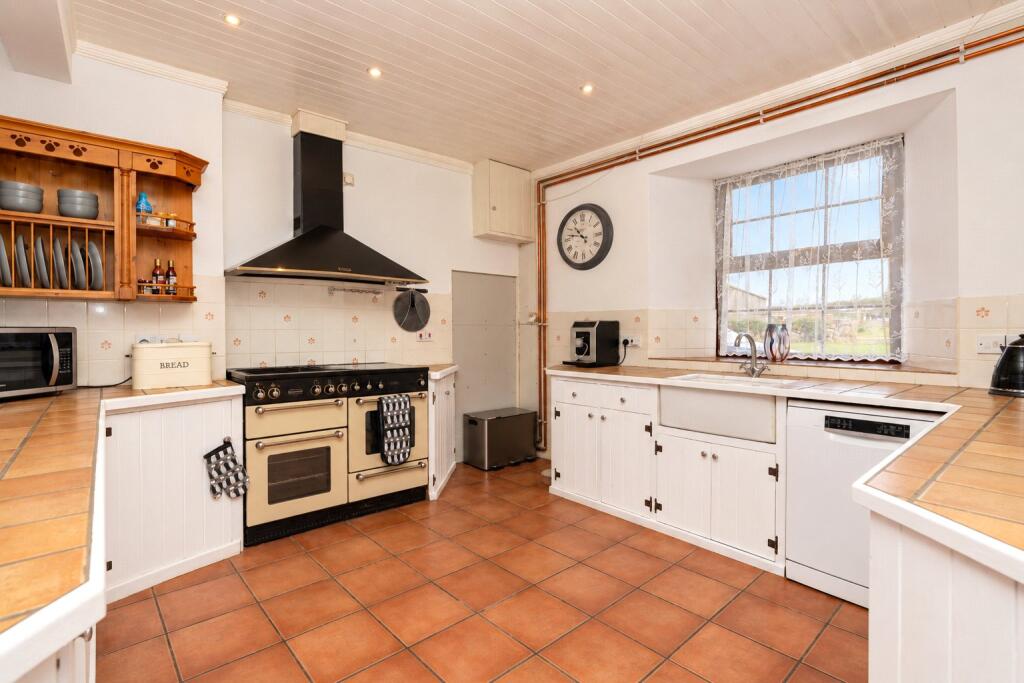
Open Plan Kitchen/Diner
7.65m x 3.66m
Fitted base and eye level units with tiled worktops over. Space for Rangemaster with extractor over, tiled floor. Belfast sink, power points. Space for full size dishwasher, Upvc double-glazed window to rear, breakfast bar area with fitted cupboards. Dining - space for table/chairs. Wooden flooring, 2 radiators. Inglenook fireplace with exposed granite and slate hearth. Door to:
Utility Room
2.97m x 2.44m
Upvc 1/2 Frosted door into hallway with access into annex. Tiled floor. Boiler. Space for washing machine, and tumble dryer. Part-tiled. Double-glazed wooden window to side. Space for hanging. Door to: storage cupboard 2'0" x 5'0".
W/C
1.47m x 0.94m
Tiled floor, W/C.
Boot Room
6.12m x 1.52m
Upvc double-glazed window to side. Radiator, power points, tiled floor. Exposed granite, 1/2 Glazed Upvc door to side. 3 Single-glazed wooden windows to side. Door to:
First Floor
1/2 Landing
Upvc double-glazed window to rear.
Landing
Radiator.
Office
3.66m x 3.05m
Radiator, power points, Upvc double-glazed window to rear with countryside view. Door to storage cupboard with double doors, radiator.
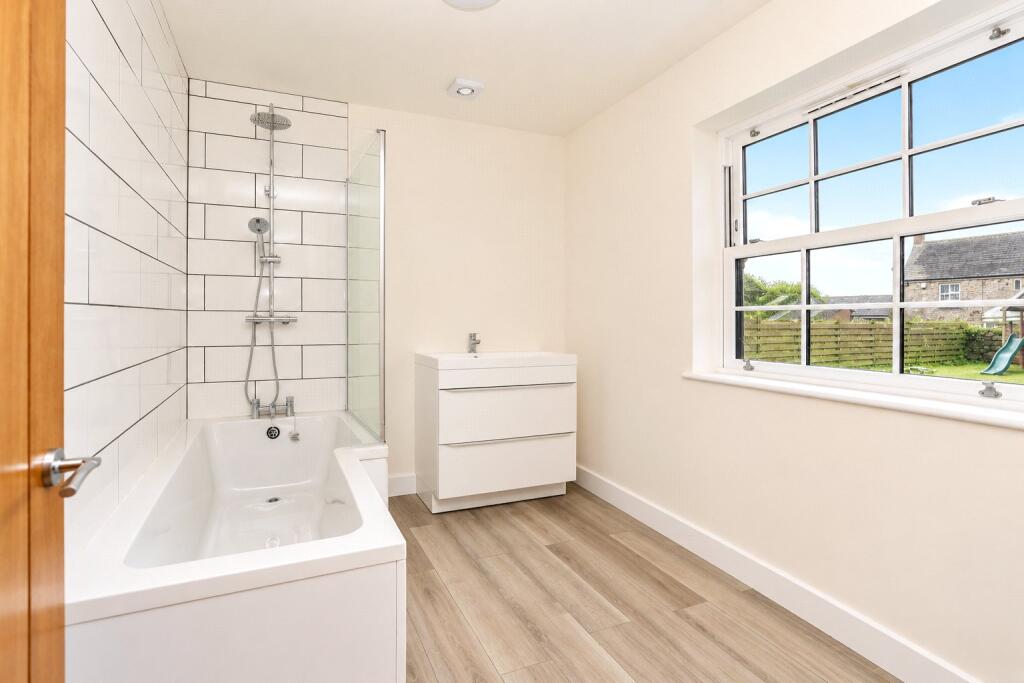
Shower/Bathroom
2.13m x 2.44m
Bath with hand-held, and mixer tap, heated towel rail, shower cubicle with electric shower, wash hand basin with vanity unit under, part-tiled.
W/C
2.44m x 0.64m
Part-tiled. W/C, radiator, Upvc frosted window to rear, wash hand basin, wooden floor.
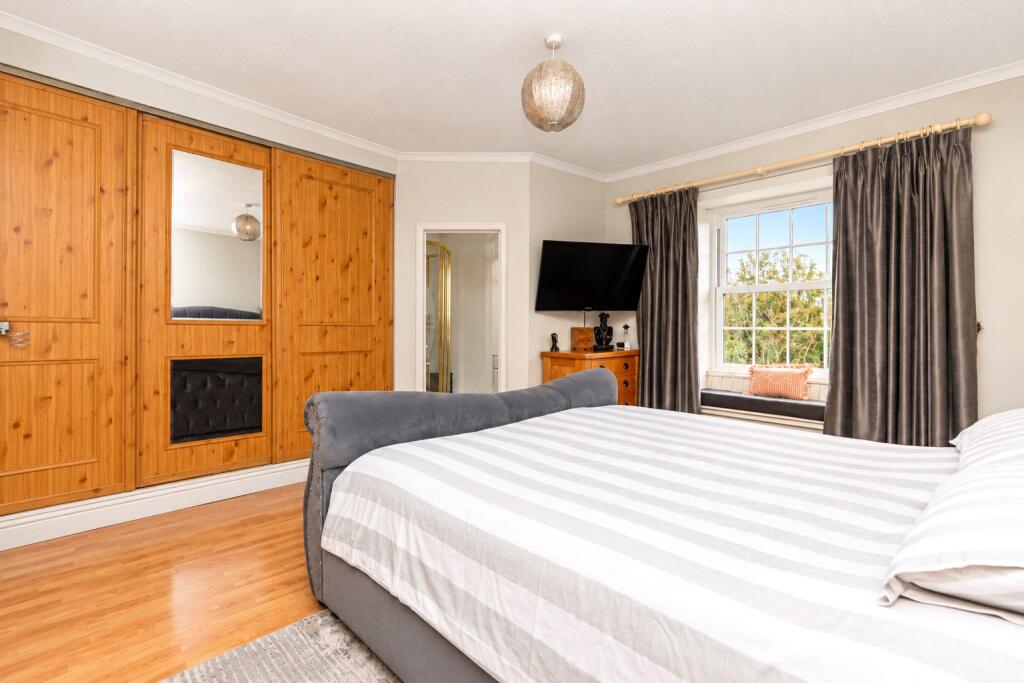
Master Bedroom
4.27m" x 3.07m - Wooden flooring, radiator, power points. Large sliding wardrobe with hanging rail . Upvc double-glazed window to front with window seat.
En suite
2.44m x 1.52m
Wooden floor, extractor, heated towel rail, shower cubicle with electric shower. Wash hand basin with vanity unit under, frosted Upvc window to side.
Bedroom 4
3.96m x 3.96m
Radiator.
Bedroom 3
3.07m x 2.74m
Radiator, power points. Upvc double-glazed sash style window to front.
Bedroom 5
3.96m x 3.96m
Radiator, power points, Upvc double-glazed window to front, fitted wardrobe/shelving.
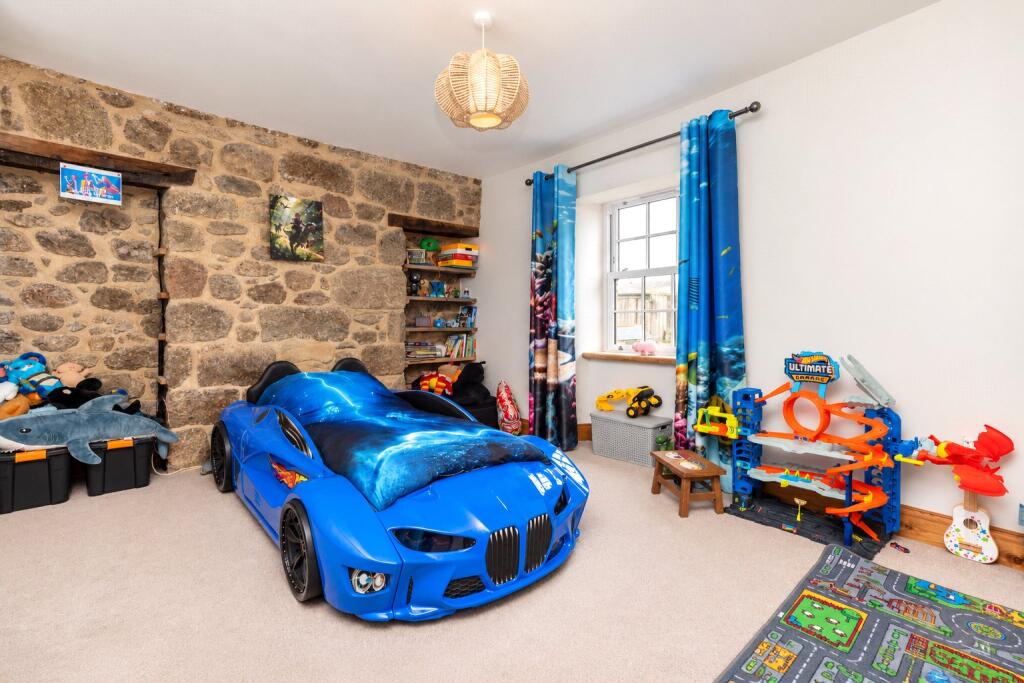
Bedroom 6
3.38m x 4.24m
Radiator, power points, exposed stone to one wall. Alcove to either side with shelving, fitted storage unit with hanging rail. Upvc double-glazed sash window to rear with countryside view. Deep sill.
Stone Barns
7.92m x 2.74m
A rare development project the property has planning permission for a one bedroom conversion (PA23/06510) . There is open plan kitchen/living accommodation with bedroom and shower room.
Outside
Further lawned area with 1/2 height wall. The property is approached with a five bar metal gate and ample of parking with gravelled area.
Outside to Rear
2 Sheds. Tap. Ample parking.
Outside to Front
Lawned area. Tap. Gate with access onto yard. Fence marking the boundary. Oil tank.
Council Tax:
Band E.
Services;
Septic tank. Oil. Electricity. Mains water. Solar panels.
Stacey Mann Estates has one of the lowest fees in Penzance and offer a free market appraisal to sell your home. Stacey has over 20 years experience, a huge knowledge of Penwith and born and bred in Penwith, Cornwall.
Stacey Mann Estates Ltd
17 Alverton Street
Penzance, TR18 2QP
T: 01736 368705
E: office@staceymannestates.co.uk


