
£375,000
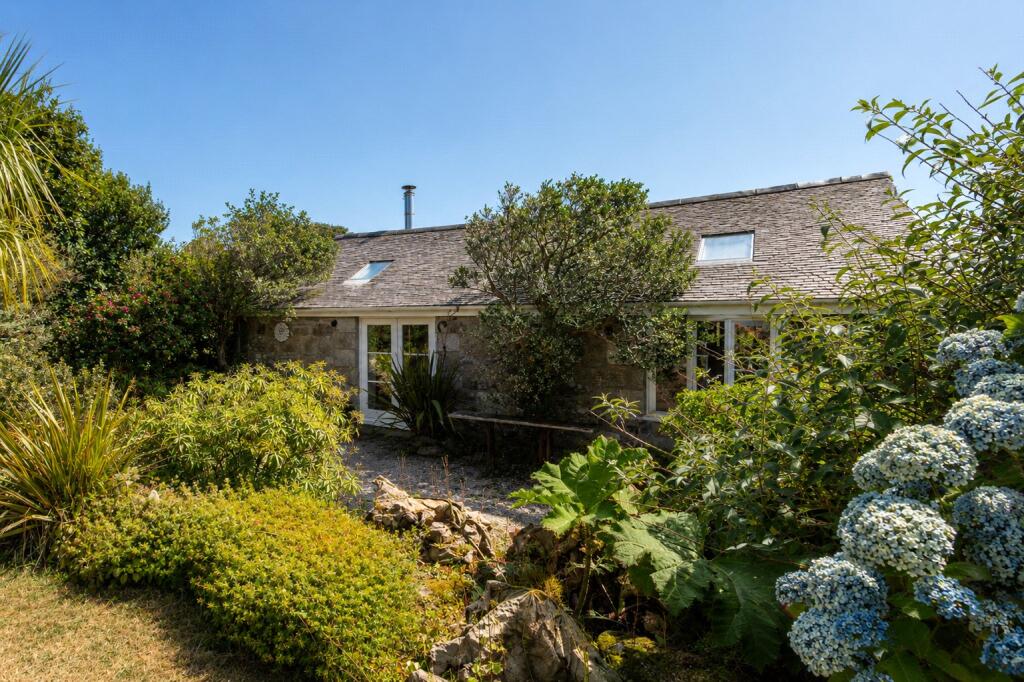
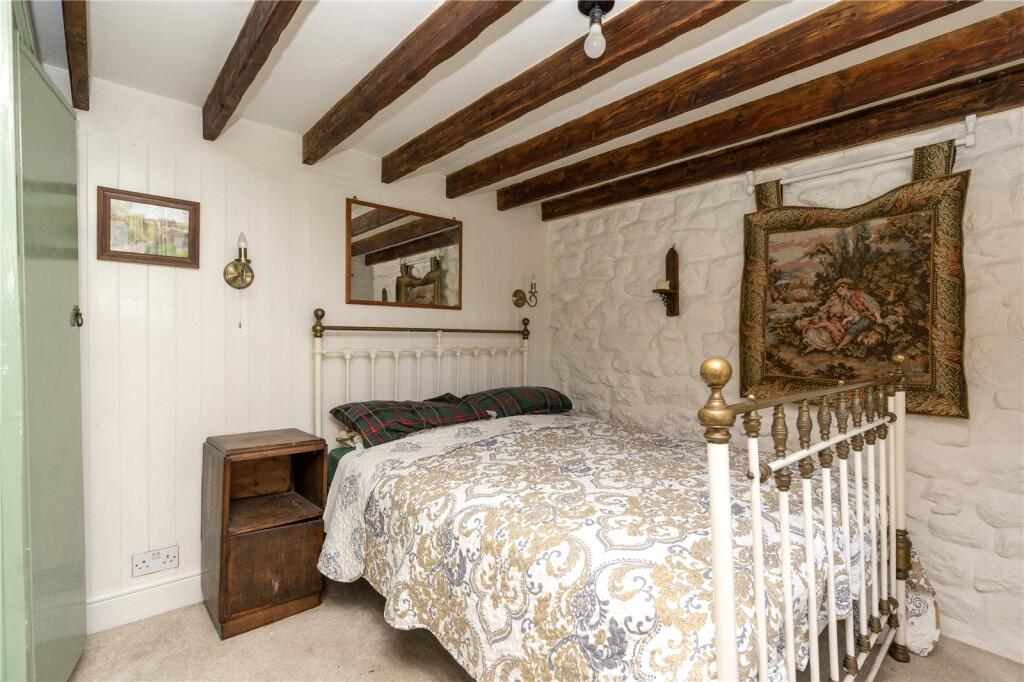
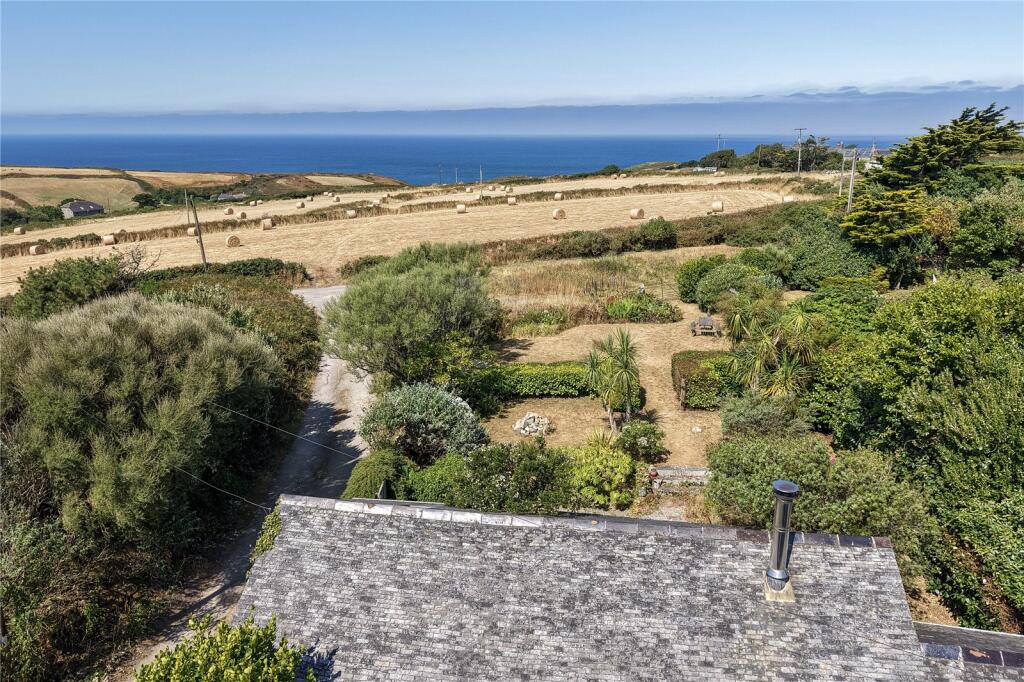
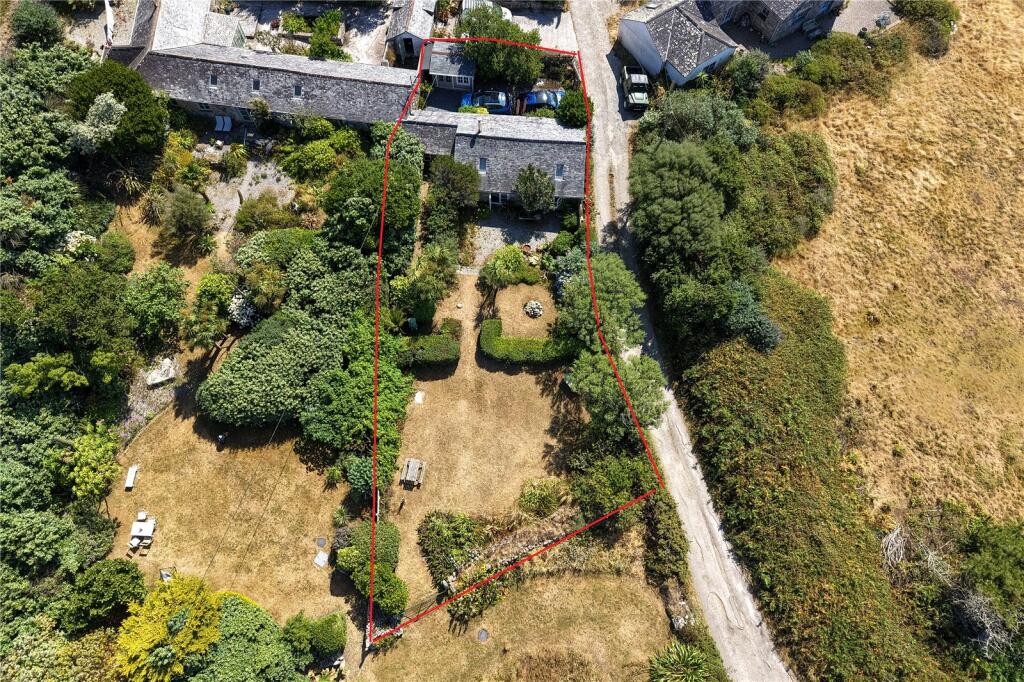

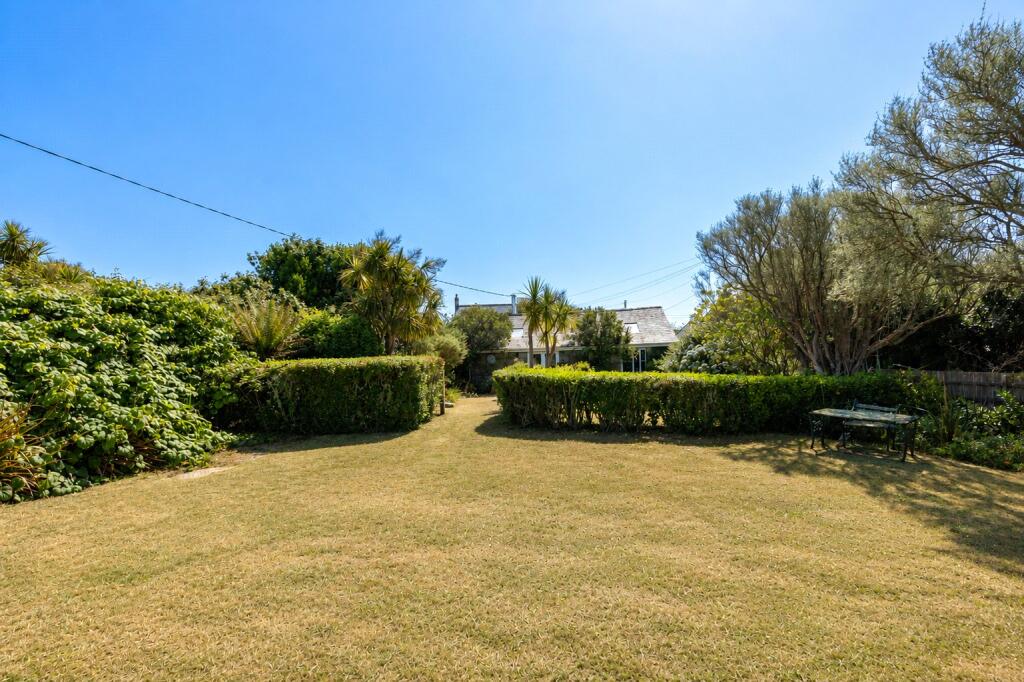
There are two bedrooms and a bathroom, together with a useful mezzanine/loft area accessed via a ladder staircase, providing additional space for storage or hobbies.Outside is where this property truly comes into its own. The gardens are unexpectedly large and beautifully planted, offering a high degree of privacy despite the property being semi-detached. Mature shrubs, lawned areas and tucked-away seating spots create a wonderfully tranquil setting, whilst the property enjoys far-reaching sea views across the surrounding landscape.A timber summer house provides a fantastic space for working from home or painting, and the property also benefits from off-road parking.St Just is the nearest town to Land’s End. It is an ideal situation for visitors to the far west of Cornwall as it is situated on the edge of the moors and close to the beautiful north coast, about 8 miles west of Penzance. Originally the centre of the tin mining industry in this part of Cornwall, the town’s past is reflected in the nature of the streets of granite cottages. Amenities including, butchers, bakers, schools, artisan shops, doctors, chemist, delicatessens, cafes, and four public houses.
1/2 Glazed stable door into:
Entrance Hall
Slate tiled floors, power points.
Shower Room
2.34m x 1.57m
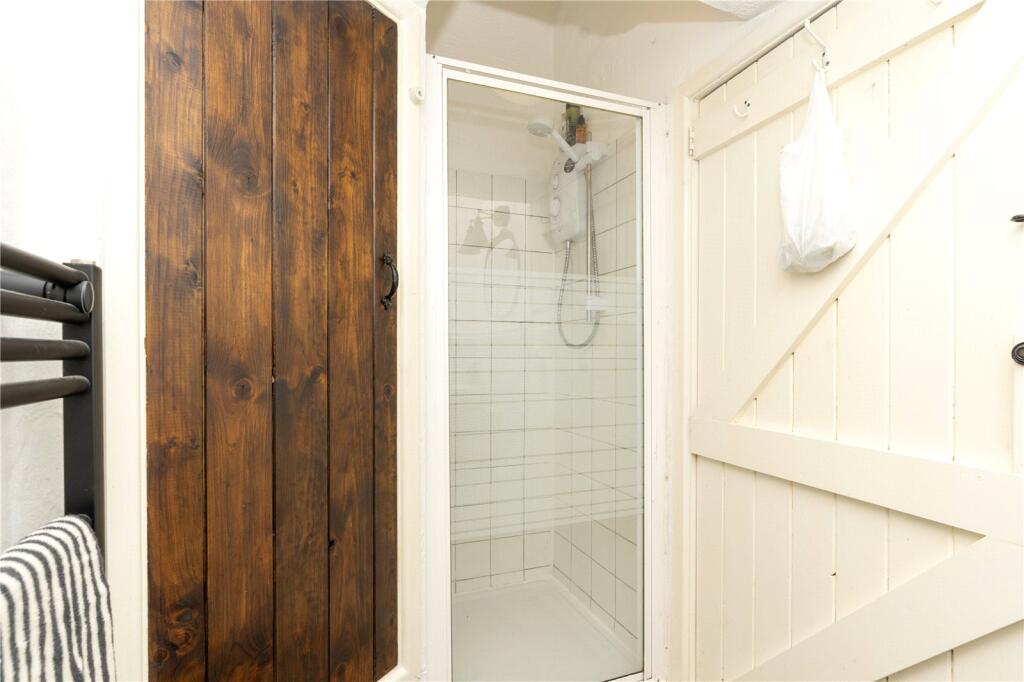
Slate tiled floors, attractive floor to dado tiling, heated towel rail, freestanding wash hand basin with vanity unit and mixer tap, shower tiled, cupboard housing water tank and storage.
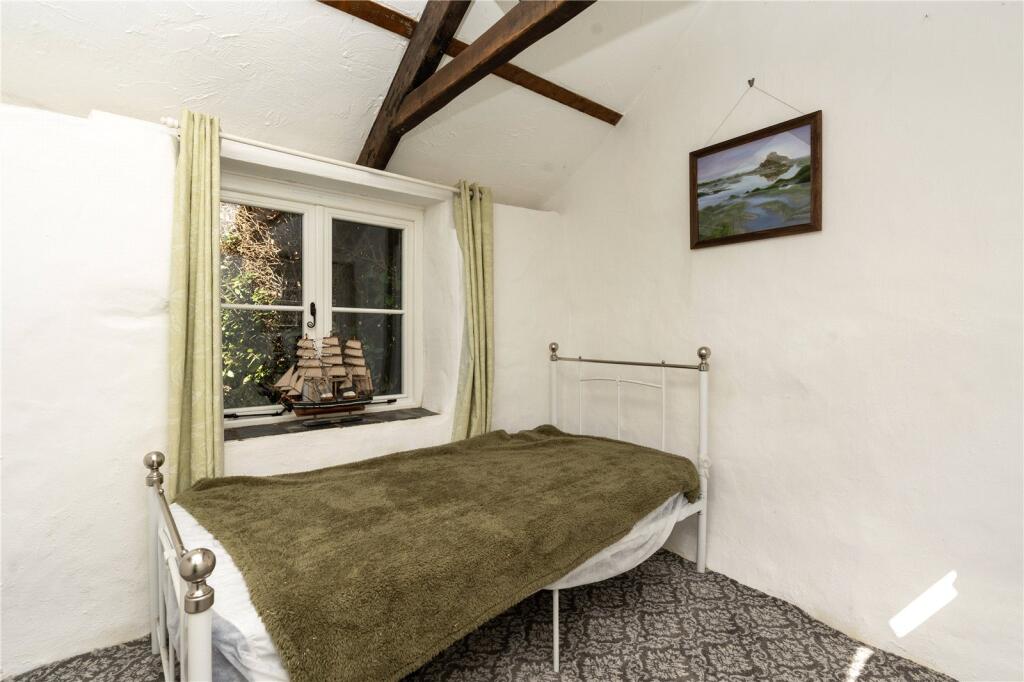
Bedroom 2
2.74m x 3.56m
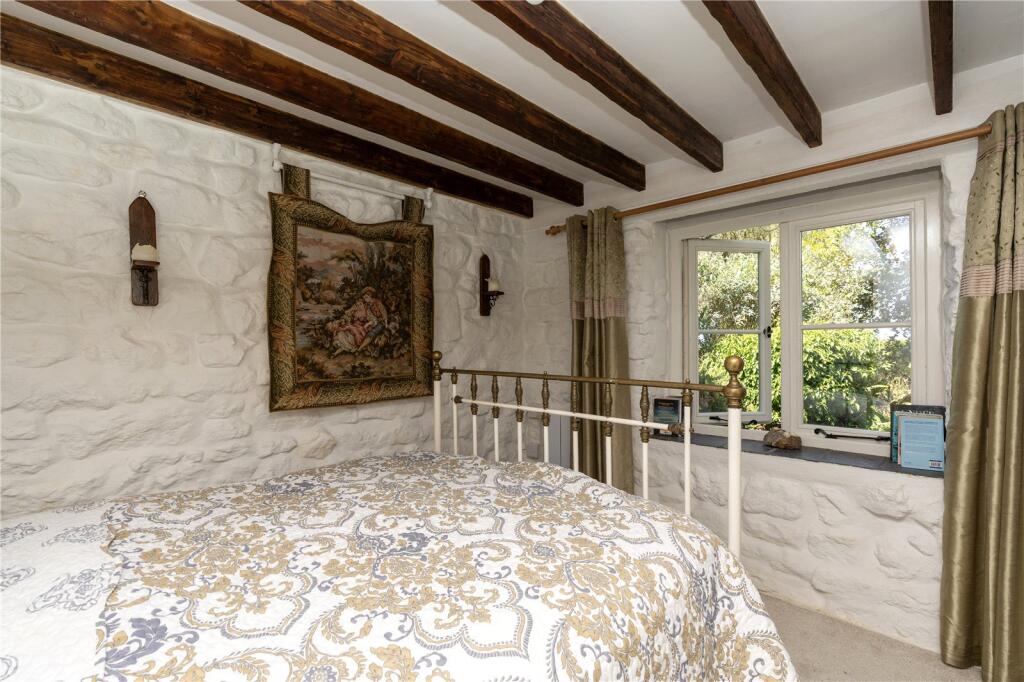
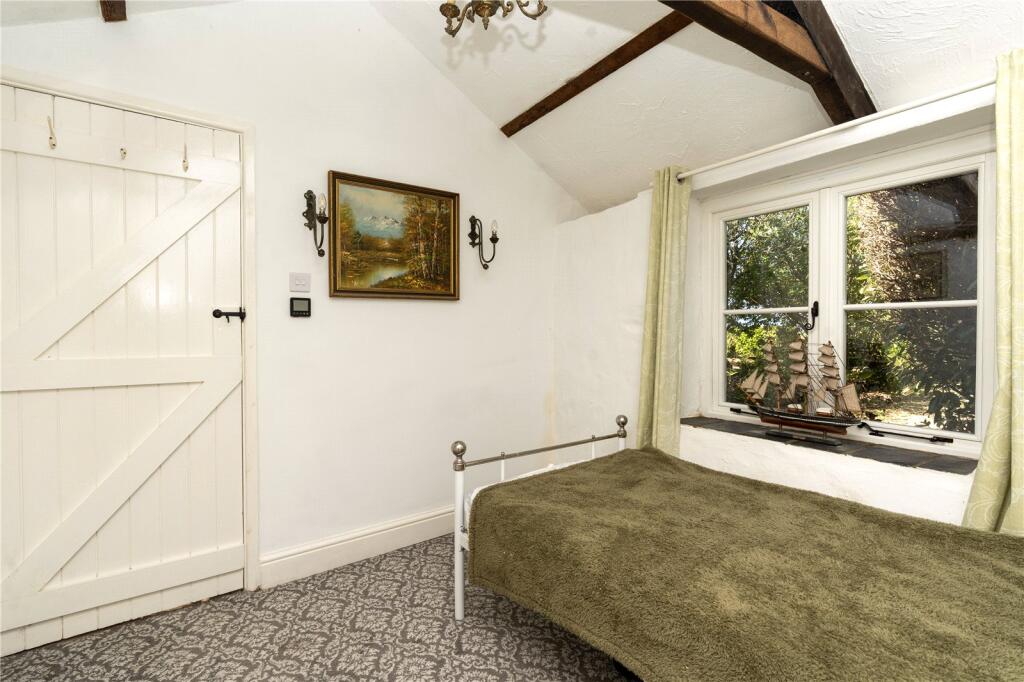
Measured into window. Dual aspect wooden framed double-glazed window to each side of the room with slate windowsill, exposed A framed and vaulted ceiling, underfloor heating.
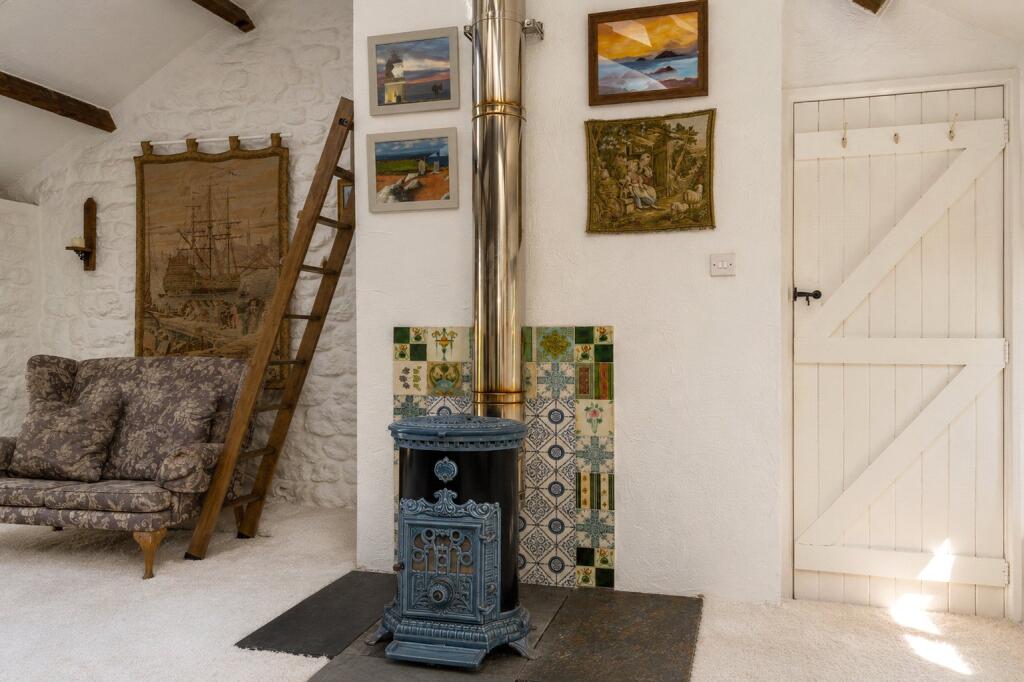
Lounge/Dining Room
5.36m x 5.23m
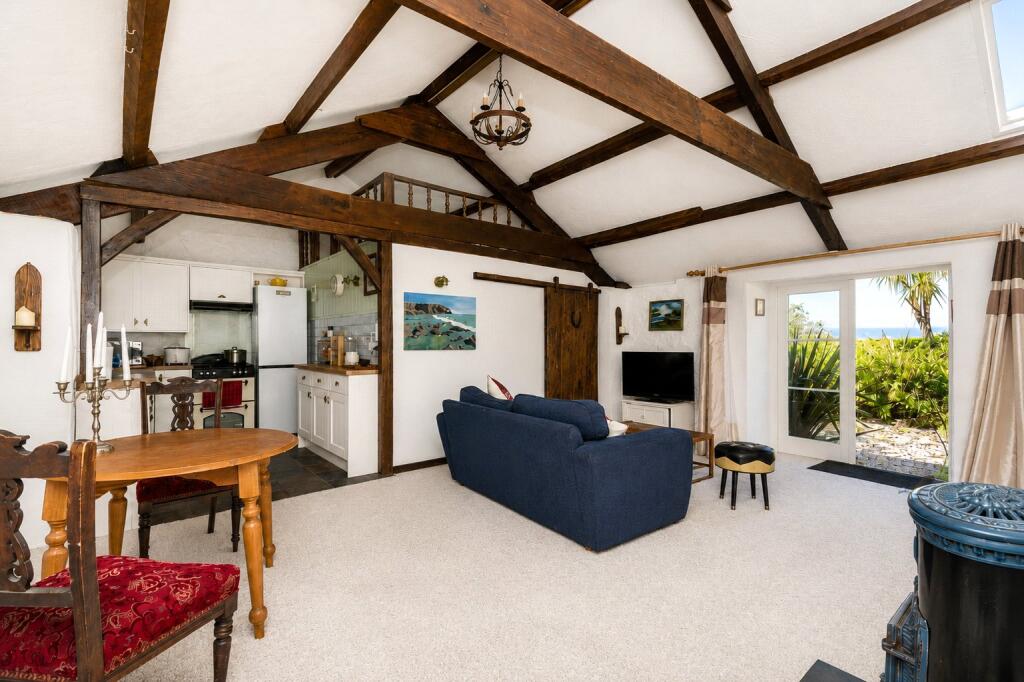
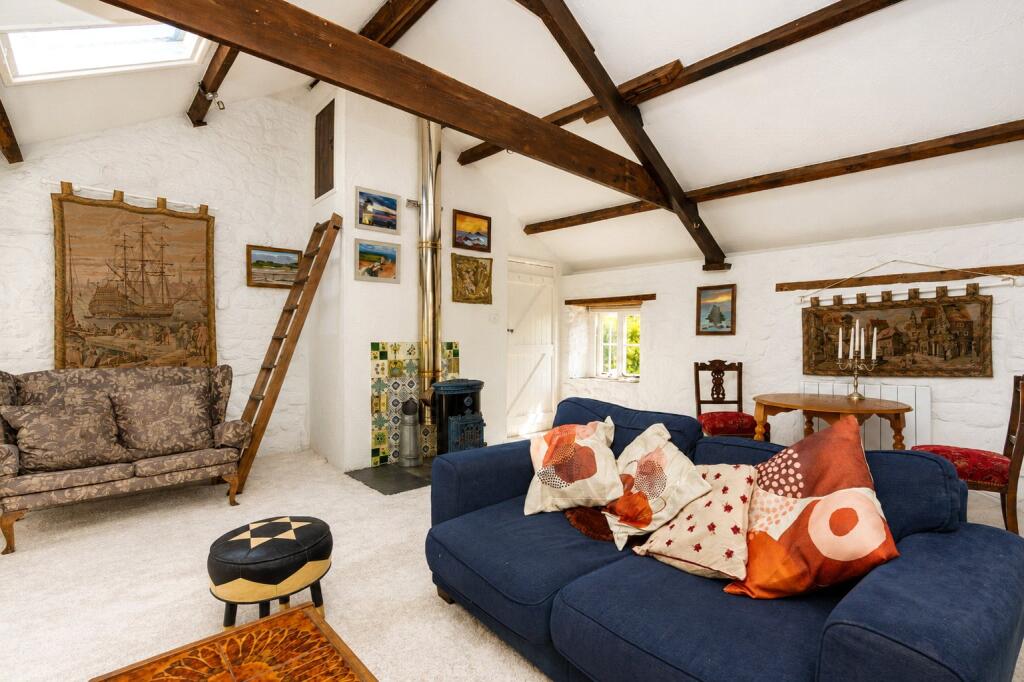
Wooden framed double-glazed French doors leading into beautiful garden with sea view. Exposed A framed, and beams, skylight, 2 modern electric radiator, woodburning stove with hot plate on a slate hearth with ornate tiled feature wall ,overhead storage, open through to :
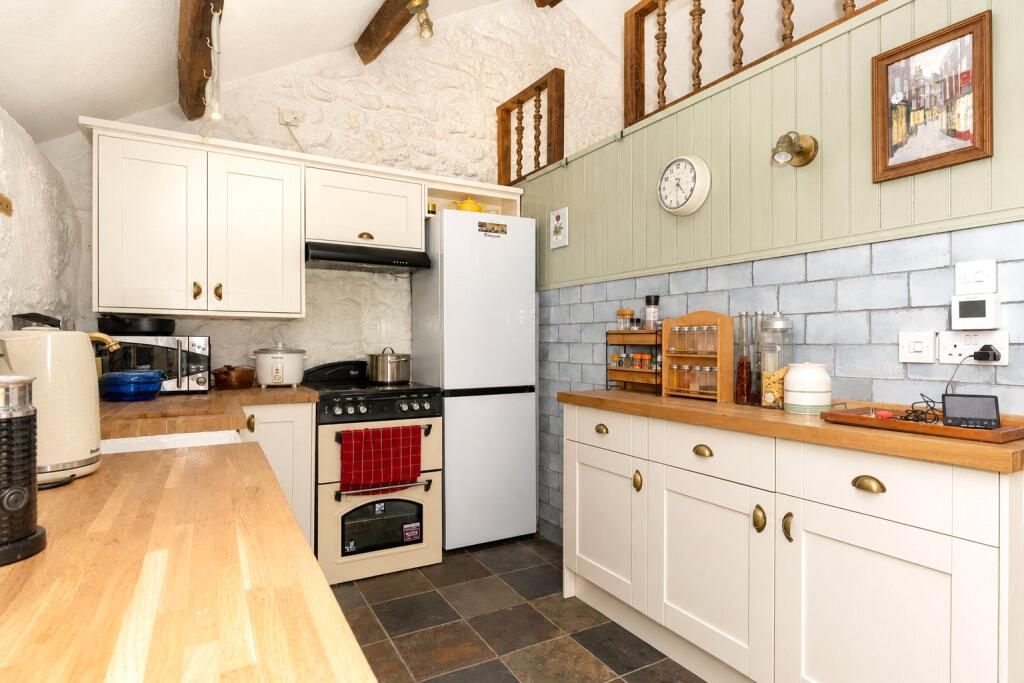
Kitchen
2.97m x 2.6m
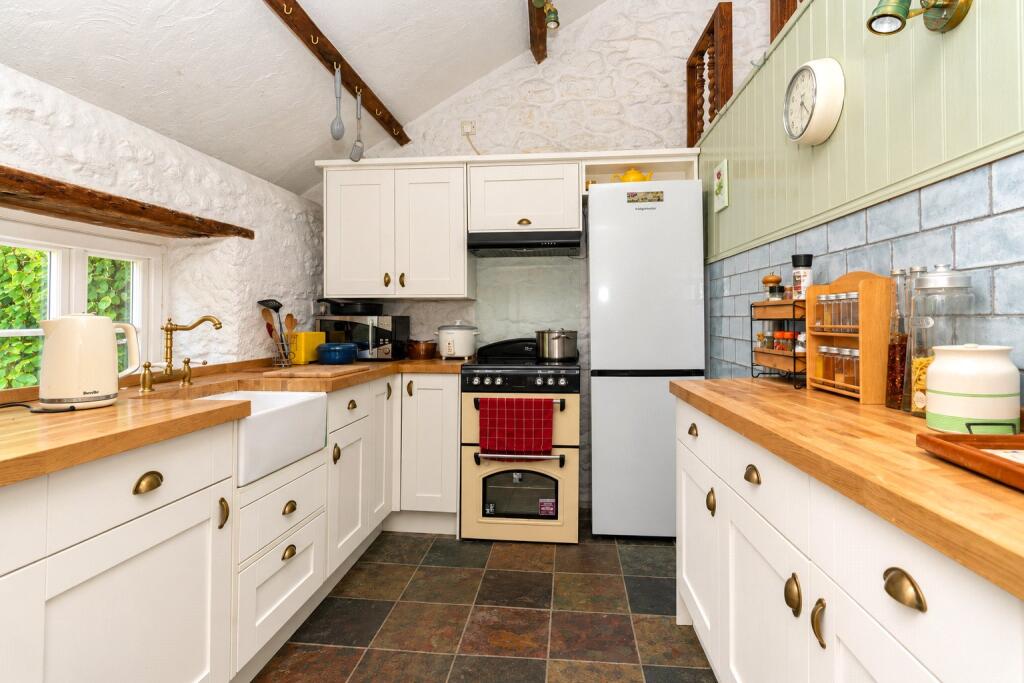
Slate floor, underfloor heating. Fitted kitchen comprising range of cupboards and drawers, hardwood worktops over, Belfast sink, and mixer tap. Plumbing for washing machine, and dishwasher, Space for electric cooker, with extractor over, and splashback, space for fridge freezer, tiled wall. Ladder to:
Mezzanine Level
2.64m x 2.87m
Skylight, storage, hobbies, sleeping multi functional area.
Bedroom 1
2.8m x 3.35m
Wooden framed double-glazed window to rear beautiful outlook over the garden, deep slate sink, beams, power points.
Outside to Rear
Gravelled seating area with side gate access onto lane. Well planted low granite wall boundary, and steps upto large lawn area. Fence boundary with mature shrubs and borders, and far-reaching sea views. Tap.
Outside to Front
There is off road parking for 2 cars, stone wall boundaries, shrub and tree beds to either side.
Studio
3.05m x 2.44m
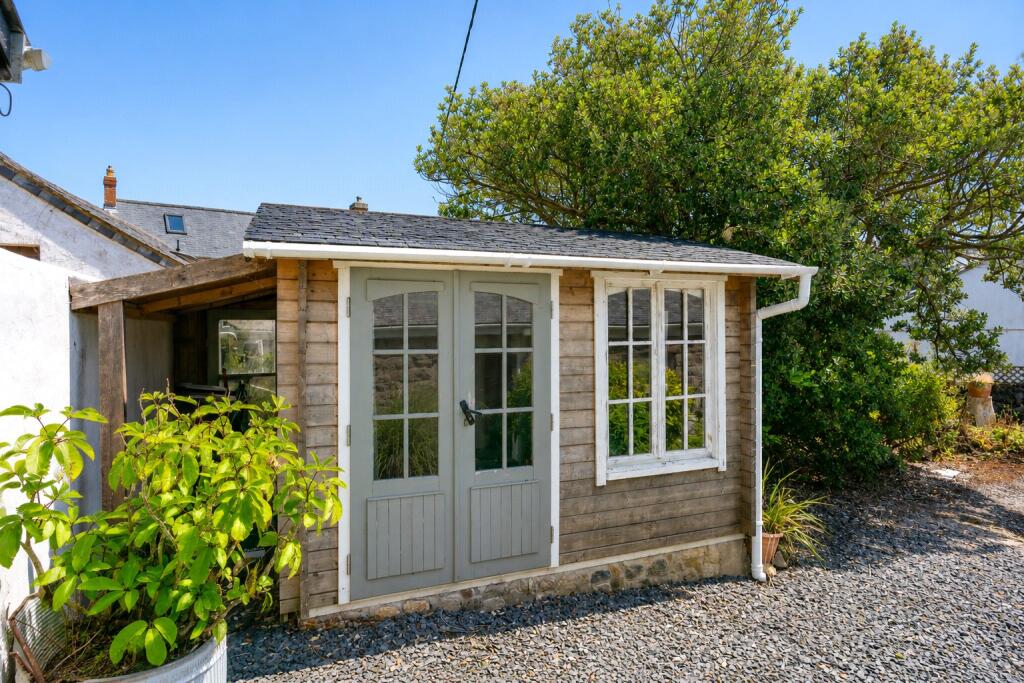
Wooden double doors and window to front, lean to wood store to side, water butt. Tap.
Services:
Electric, mains water and private drainage.
Council Tax:
Band A
Please contact us today to arrange a viewing
Approximate location
Stacey Mann Estates has one of the lowest fees in Penzance and offer a free market appraisal to sell your home. Stacey has over 20 years experience, a huge knowledge of Penwith and born and bred in Penwith, Cornwall.
Stacey Mann Estates Ltd
17 Alverton Street
Penzance, TR18 2QP
T: 01736 368705
E: office@staceymannestates.co.uk


