
£330,000

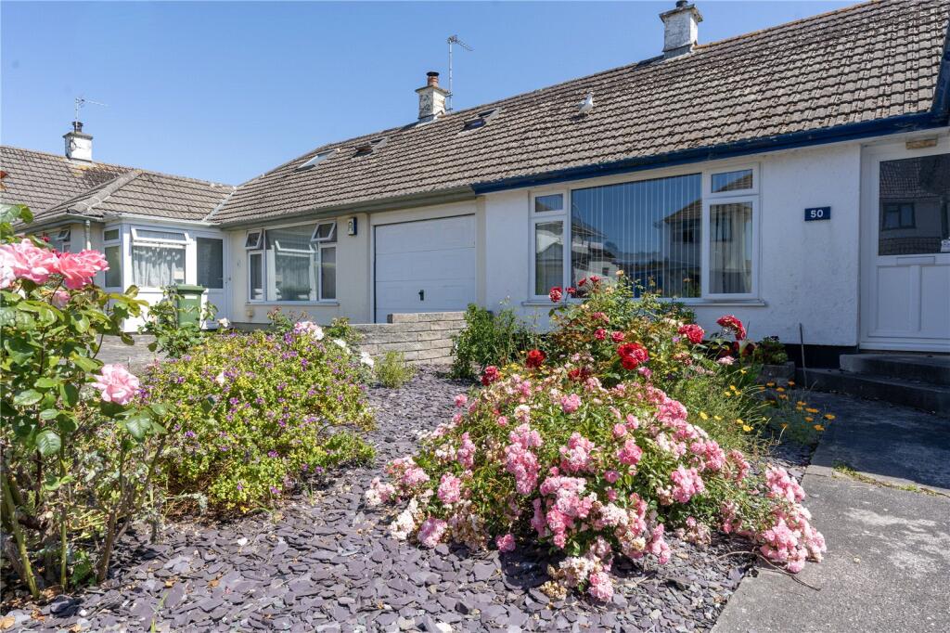
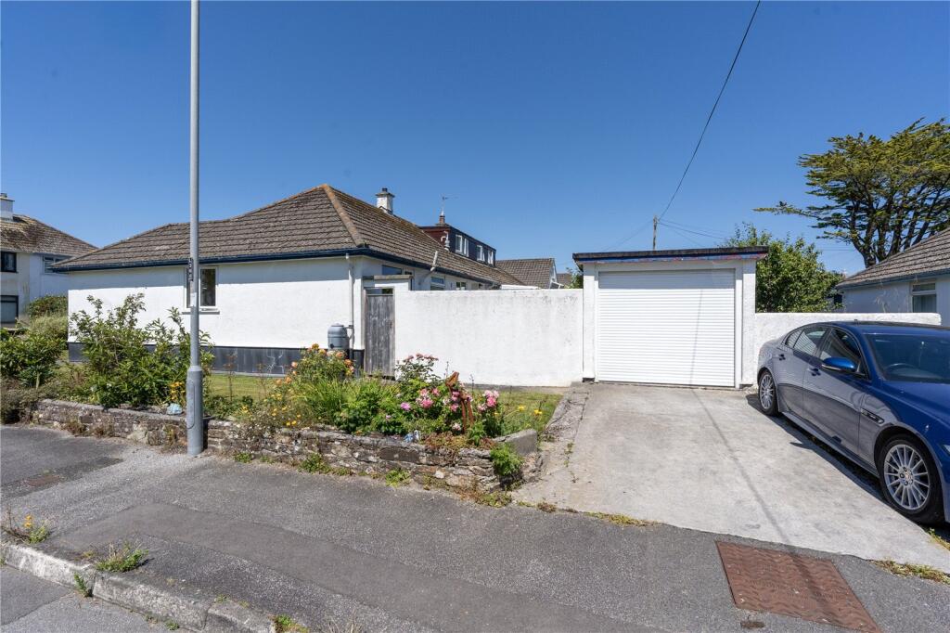


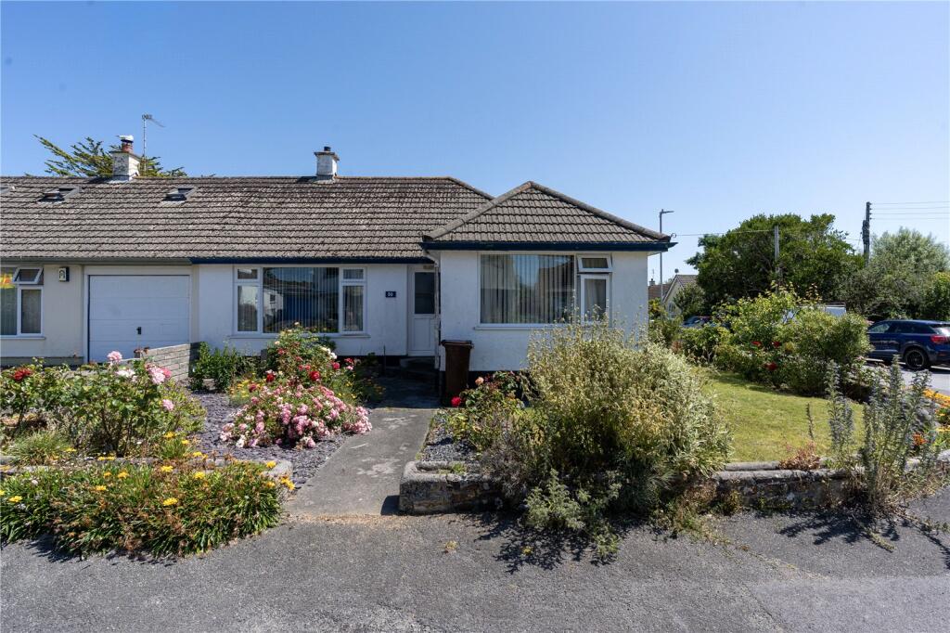


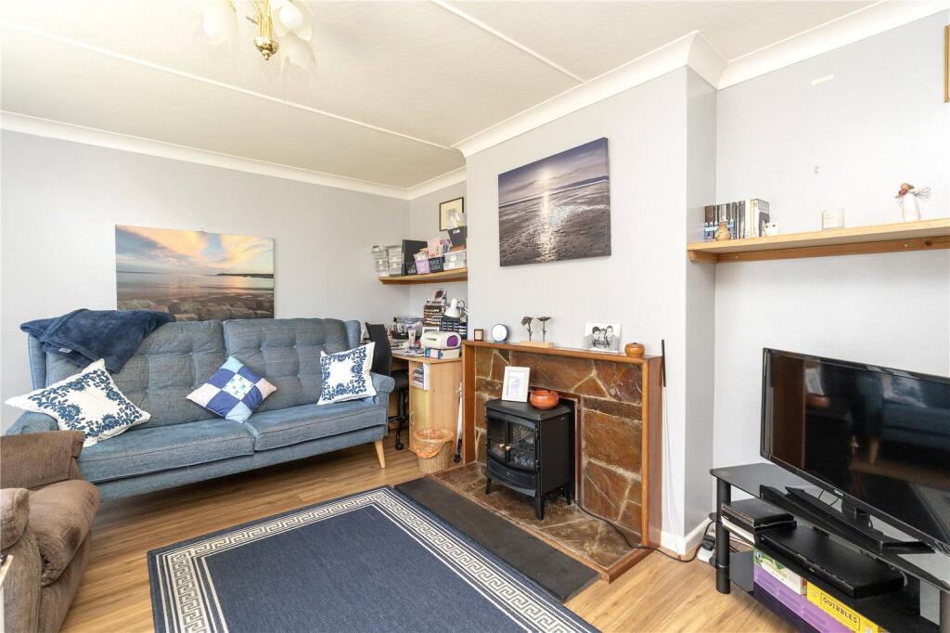
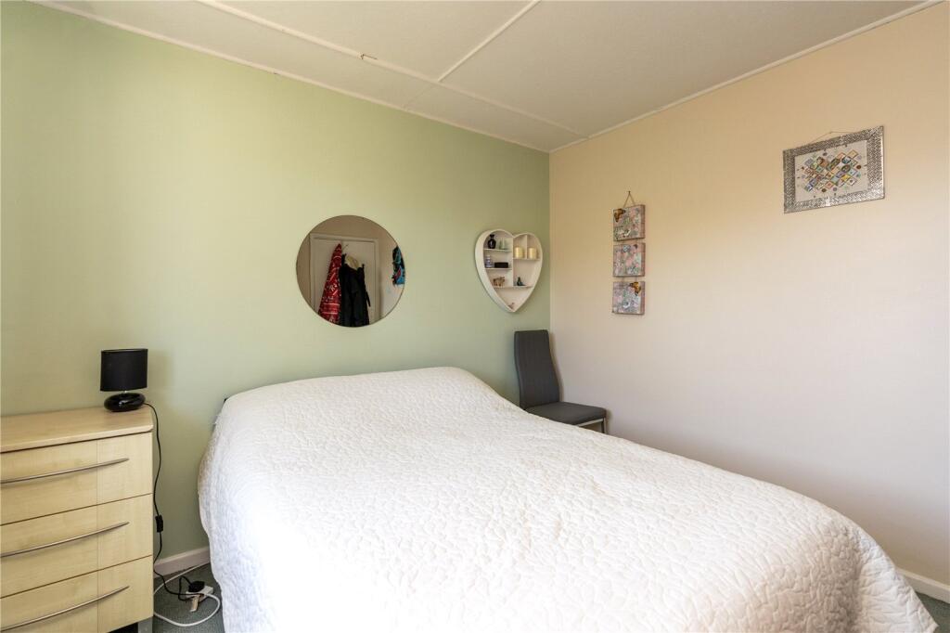
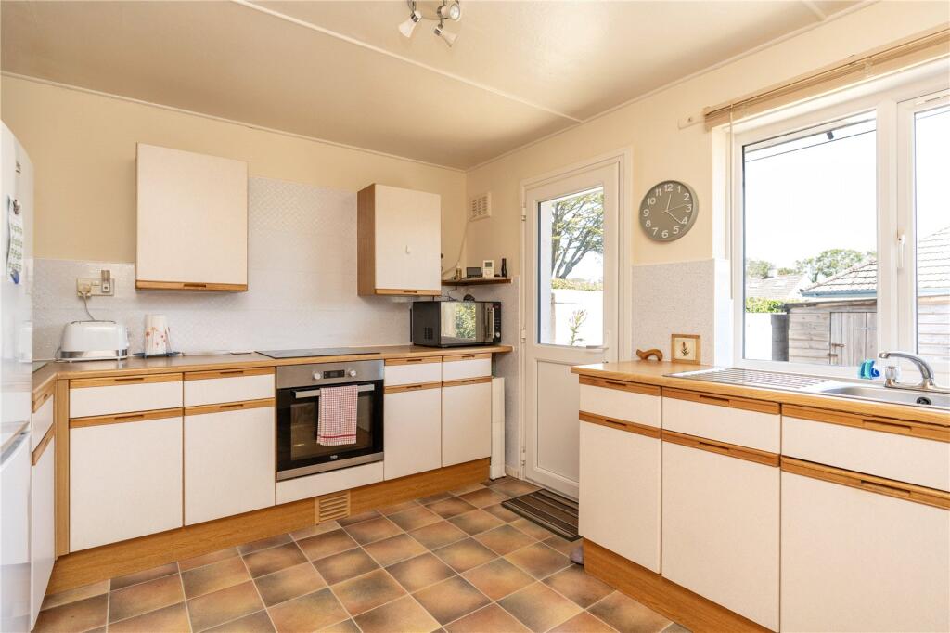

The property is well presented throughout and has been well maintained, offering buyers the opportunity to modernise and personalise at their own pace. The accommodation comprises a entrance hall, a bright living room, a well-proportioned kitchen, a shower room and three genuine double bedrooms, providing flexible living for families, couples or those looking to downsize without compromising on space.Occupying an enviable corner position, the bungalow enjoys gardens to both the front and side, along with a private rear courtyard that offers a sheltered space. A garage and driveway provide off-road parking for two vehicles, while additional on-road parking is readily available.Offering a fantastic combination of space, privacy and potential, this delightful bungalow is perfectly suited to buyers seeking a quiet location with the opportunity to add their own style and value.With a large playing field and park on your door step and a well-equipped village store across the road this property boasts a great location. A very short walk will find you on sandy beaches. Surrounded by local amenities Longrock is situated approximately one mile east of Penzance and 1.5 miles west of Marazion.
Upvc 1/2 Frosted glazed door into:
Hallway
Power points, wooden flooring, electric radiator.
Bedroom 1
3.05m x 3.63m
Fitted units. Power points, Upvc double-glazed window to front.
Bedroom 2
3.05m x 3.05m
Upvc double-glazed window to rear, power points.
Bedroom 3
2.44m x 3.05m
Electric radiator, power points.
Bathroom
1.8m x 1.85m
Wash hand basin, w/c, part-tiled, electric radiator, corner shower with Mira electric shower. Upvc Double-glazed frosted window to rear. Extractor. Loft access.
Kitchen
3.63m x 3m
Fitted base and eye level units with worktops over. Sink and drainer, space for freestanding fridge/freezer, integrated oven with induction hob, double door to cupboard housing water tank and shelving. Vinyl floor, electrics, Upvc 1/2 glazed door to rear.
Garage
6.27m x 2.44m
Electric roller door. Power points. Light. Belfast sink, plumbing and space for washing machine and tumble dryer.
Living Room
4.27m x 3.63m
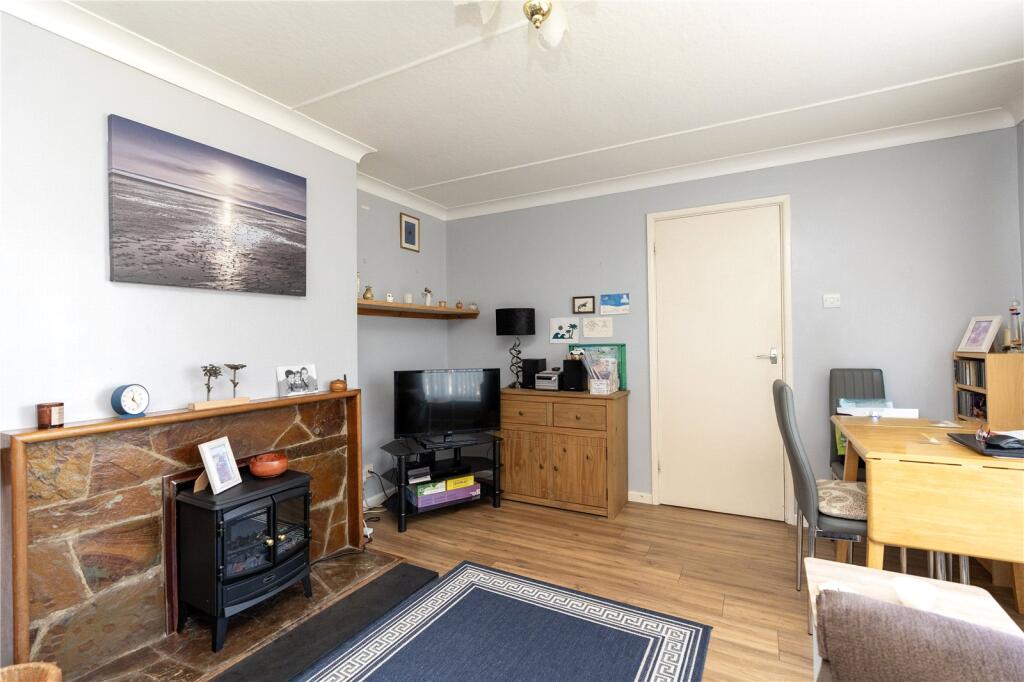
Large Upvc double-glazed window to front. Wooden flooring, electric radiator, electric fire with hearth. Electric radiator. Power points.
Outside to Front
Well- established mature plants and shrubs with roses, and salvias Tap. Lawned area to front and side.
Outside to Rear
Parking for two cars in front of the garage. Side gate for rear access.Tap. Shed. Space for pot plants and bench. Wall and fence marking the boundary, small metal shed. Recyling storage.
Services:
Electric, mains water and drainage.
Council Tax:
Band C.
Stacey Mann Estates has one of the lowest fees in Penzance and offer a free market appraisal to sell your home. Stacey has over 20 years experience, a huge knowledge of Penwith and born and bred in Penwith, Cornwall.
Stacey Mann Estates Ltd
17 Alverton Street
Penzance, TR18 2QP
T: 01736 368705
E: office@staceymannestates.co.uk


