
Guide Price £365,000


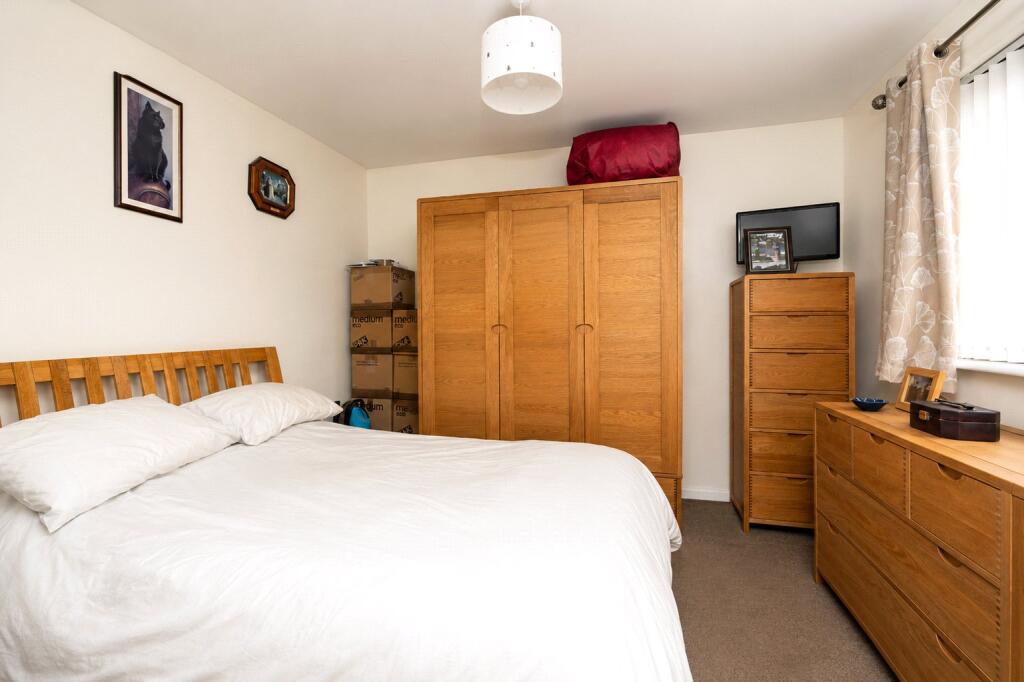

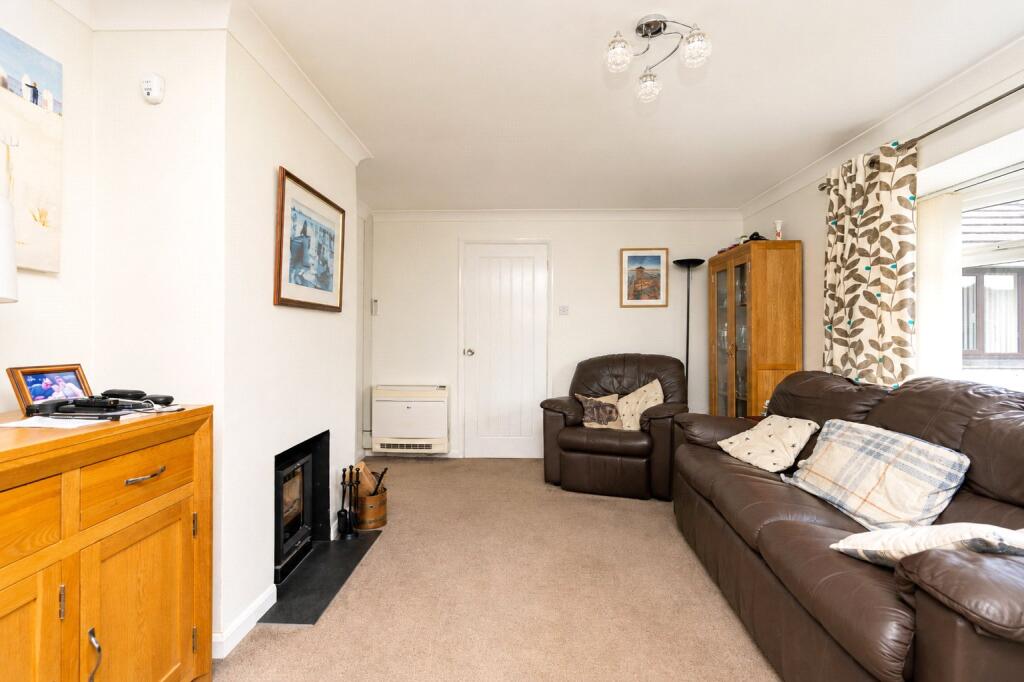


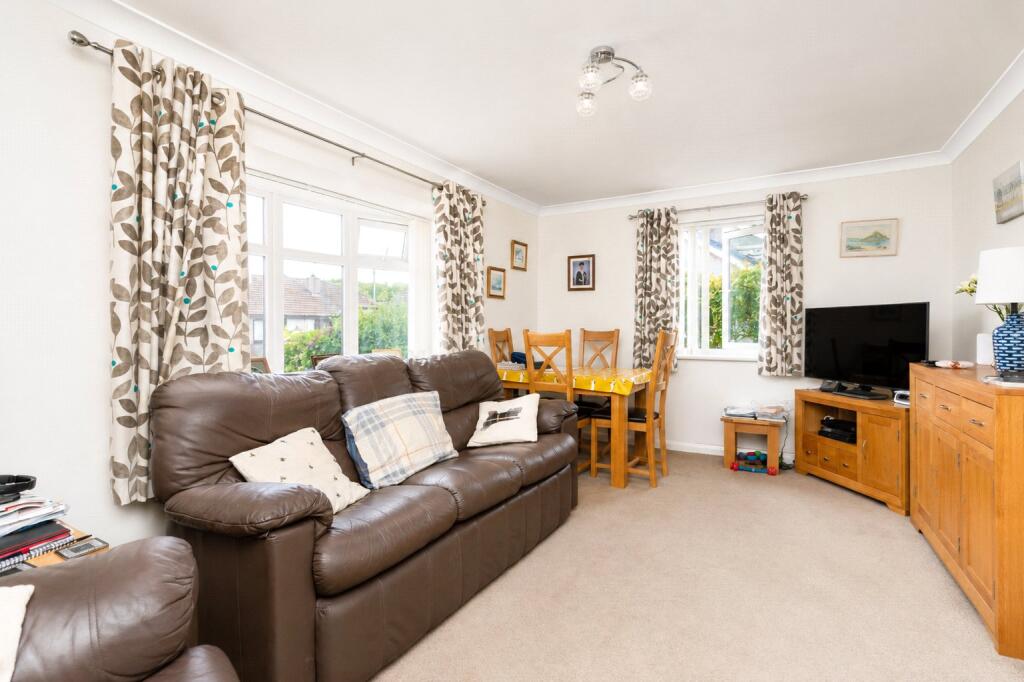

Inside, the accommodation includes a good-sized living/dining room with plenty of natural light, together with a fitted kitchen and conservatory overlooking and providing access to the garden.There are three bedrooms, including a principal bedroom with en-suite shower room, alongside a further shower room serving the remaining bedrooms.The property is fitted with an LG air conditioning system providing both heating and cooling, allowing the temperature to be comfortably controlled throughout the year.Outside is a particular feature, with the bungalow sitting on a good-sized plot and benefiting from generous gardens with lawned areas, established planting and useful garden sheds, offering plenty of space for keen gardeners or simply enjoying the outdoors.Set in a quiet cul de sac in St Buryan made up of detached well maintained bungalows. St Buryan is an attractive village in the heart of West Penwith just 5 miles west of Penzance. Its home to a 14th century Church, village shop, public house and primary school. There are lovely walks surrounding the area including Treen and the fishing village of Penberth. Walking distance to St Buryan Primary School. All major amenities available in Penzance along with major bus and rail links.
1/2 Double-glazed frosted door into:
Entrance vestibule
1.88m x 1.65m
Double-glazed window to side. 1/2 Glazed door into:
Inner Hall
Power points, double doors to storage cupboard with hanging space. Air conditioning room unit. Access to loft. Door to airing cupboard with shelving.
Bedroom 3
3.58m x 2.6m
Double-glazed window to side, power point.
Bedroom 2
3.66m x 3.4m
Double-glazed window to rear, modern electric heater.
Shower Room
1.73m x 2.5m
Frosted double-glazed window to rear. Large double shower with sliding door, fully tiled, w/c, was hand basin with vanity unit under, wall mounted electric heater.
Lounge
5.3m x 4.27m
Double-glazed bowed window to front, woodburning stove inset on a slate hearth, double-glazed window to side, power points, Air conditioning room unit.
1/2 Glazed door into:
Kitchen
5.4m x 2.62m
Double-glazed window to rear and side. Fitted kitchen comprising range of cupboards and drawers with worktops over, sink and drainer, integrated electric hob and oven with extractor over. Space for washing mchine, space for American style fridge freezer, tiled splash. Power points. Double-glazed sliding door into:
Conservatory
2.34m x 2.62m
Fully double-glazed wiht outlook onto garden. Slimline panel heater.
Bedroom 1
4.1m x 3.5m
Double-glazed window to side front, Air conditioning room unit. Double doors to fitted wardrobe, power points. Door to fitted cupboard.
En-Suite Shower Room
1.42m x 1.42m
Tiled floor, tiled wall on two sides, corner shower, w/c, wash hand basin with vanity unit under, extractor.
Outside to Rear
There is a generous enclosed garden which is mostly laid to lawn and paved to the side. Large shed with greenhouse and summer house. There is access to the rear from one side, and fence marking the boundary.
Outside to Front
Off road parking, and front lawn.
Services:
Electricity, mains water and drainage.
Council Tax:
Band D.
Stacey Mann Estates has one of the lowest fees in Penzance and offer a free market appraisal to sell your home. Stacey has over 20 years experience, a huge knowledge of Penwith and born and bred in Penwith, Cornwall.
Stacey Mann Estates Ltd
17 Alverton Street
Penzance, TR18 2QP
T: 01736 368705
E: office@staceymannestates.co.uk


