
£495,000
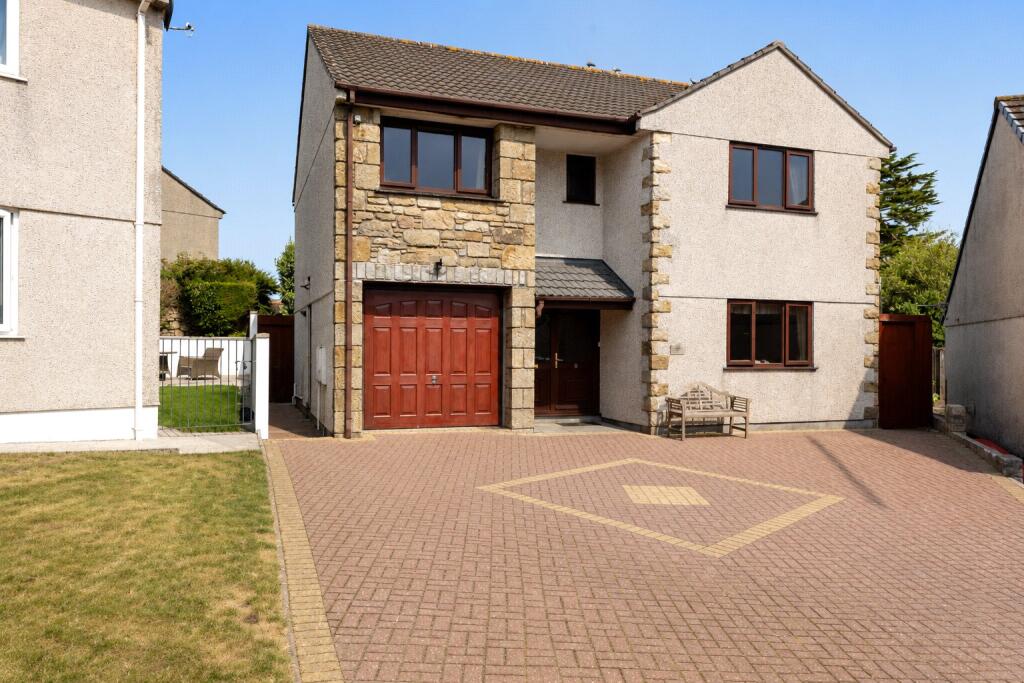
Occupying a generous plot with ample driveway parking and an integral garage, the property has been exceptionally well looked after and provides flexible living space extending to over 1,600 sq. ft.The ground floor comprises a welcoming entrance hall, a generous dual-aspect living room, and an impressive kitchen/dining room stretching over 22 feet in length. The kitchen opens into a bright conservatory overlooking the garden, whilst a separate utility room provides useful additional storage and practicality. The integral garage offers further potential for storage or, subject to any necessary consents, could lend itself to conversion if required.On the first floor are four bedrooms, including a principal bedroom with en-suite shower room, together with a spacious family bathroom. The remaining bedrooms are all well-proportioned, making the property ideal for growing families or those requiring space to work from home.Outside, the property enjoys extensive brick-paved driveway parking to the front, together with side access leading to the rear garden. The home has been maintained to an immaculate standard throughout.Situated in the popular village of Madron, the property enjoys a convenient position just a short drive from Penzance and its excellent range of amenities, schools and transport links, whilst benefiting from the village's strong sense of community and nearby countryside walks.A beautifully maintained family home offering generous accommodation, excellent parking and a peaceful village setting.Madron village is centred on an elevated site approximately two miles northwest of Penzance town centre. It has a great community spirit as well as a school, playing field, 17th century pub, church and village hall.
1/2 Double-glazed door into:
Entrance Hall
Side frosted glazed window, radiator, power points, stairs rising, door to large walk- in storage cupboard. Glazed door into:
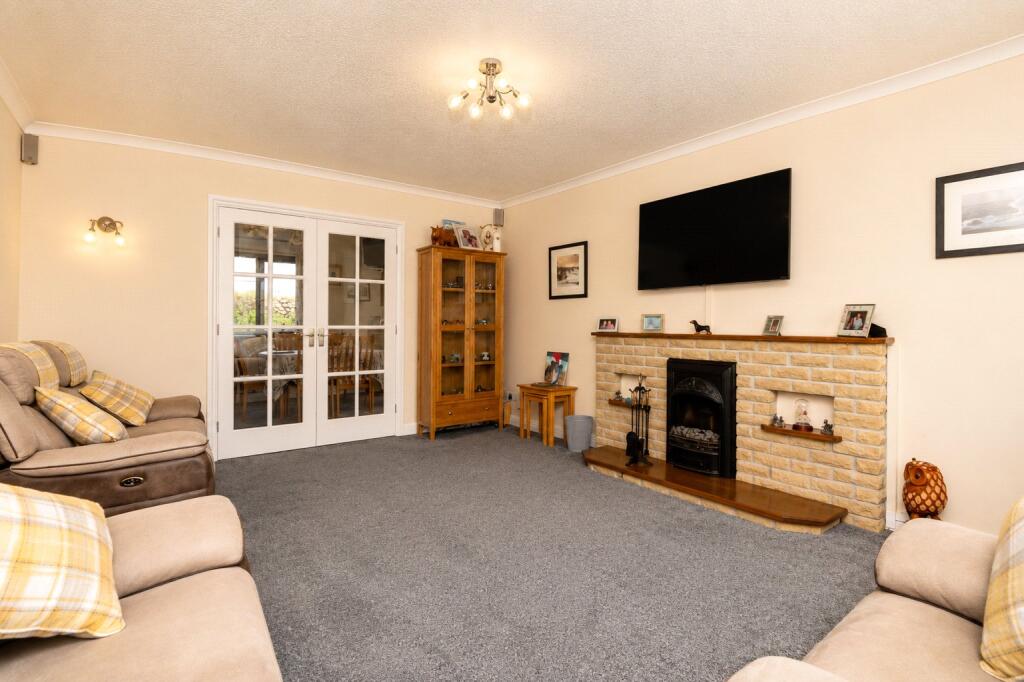
Lounge
5.4m x 4.06m
Double-glazed window to front, 2 radiators, ornamental brick fire surround and mantle over with electric fire inset. Power points, TV point, glazed French doors into:
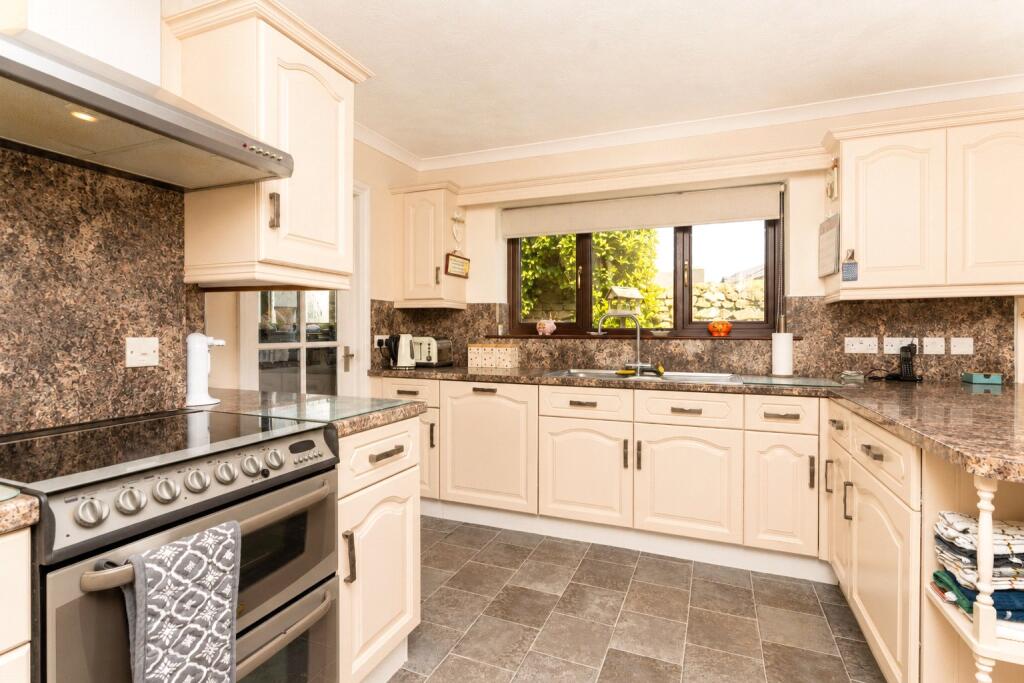
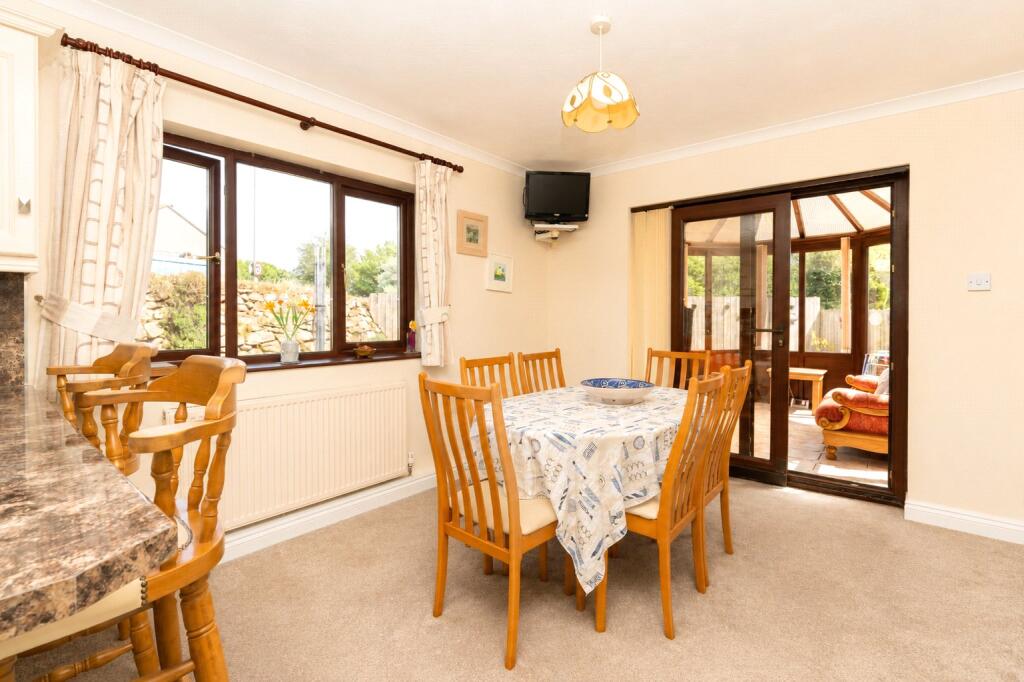
Kitchen/Dining Room
6.73m x 3.07m
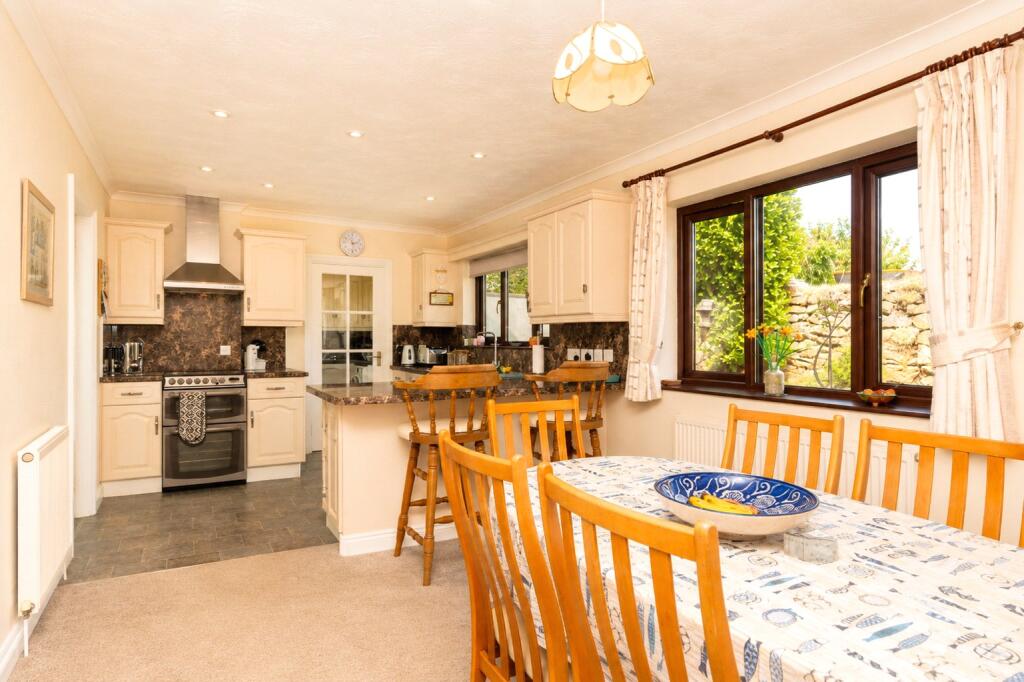
2 Double-glazed windows to rear, 2 radiators. Fitted kitchen comprising range of cupboards and drawers with worktops over, sink and drainer with mixer tap, space for gas oven with extractor over, integrated dishwasher, integrated fridge, breakfast seating for 2, power points with USBs, wall mounted cupboards. Glazed door to:
Utility Room
2.06m x 2.26m
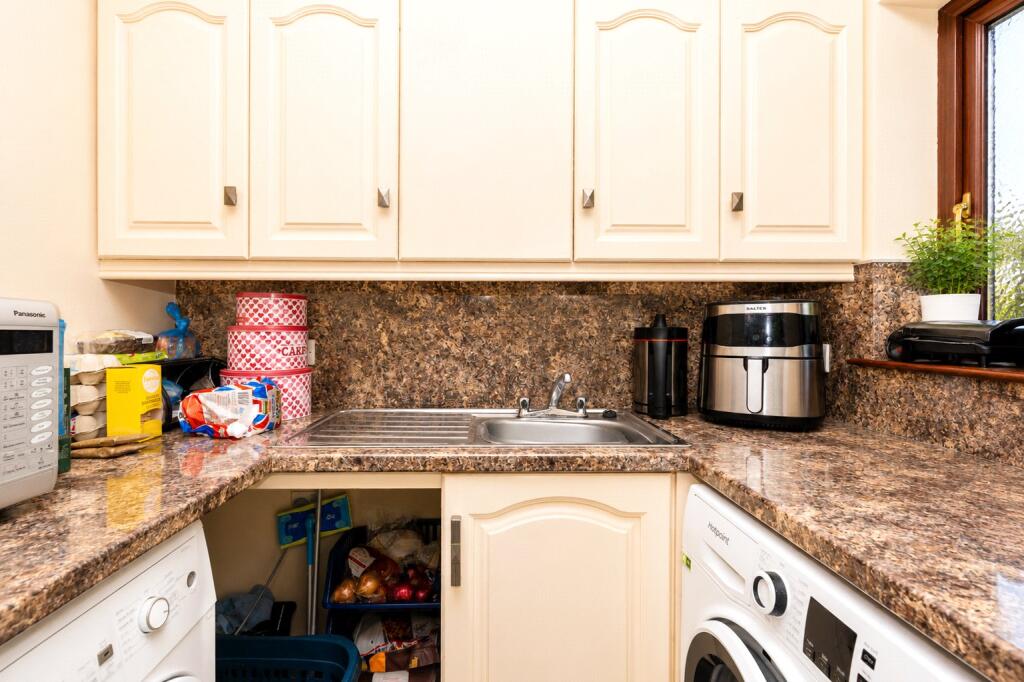
Worktop surface cupboards with sink and drainer. Space for washing machine, and tumble dryer, fridge freezer, double-glazed frosted window to rear, 1/2 double-glazed frosted door to rear. Double-glazed sliding door into:
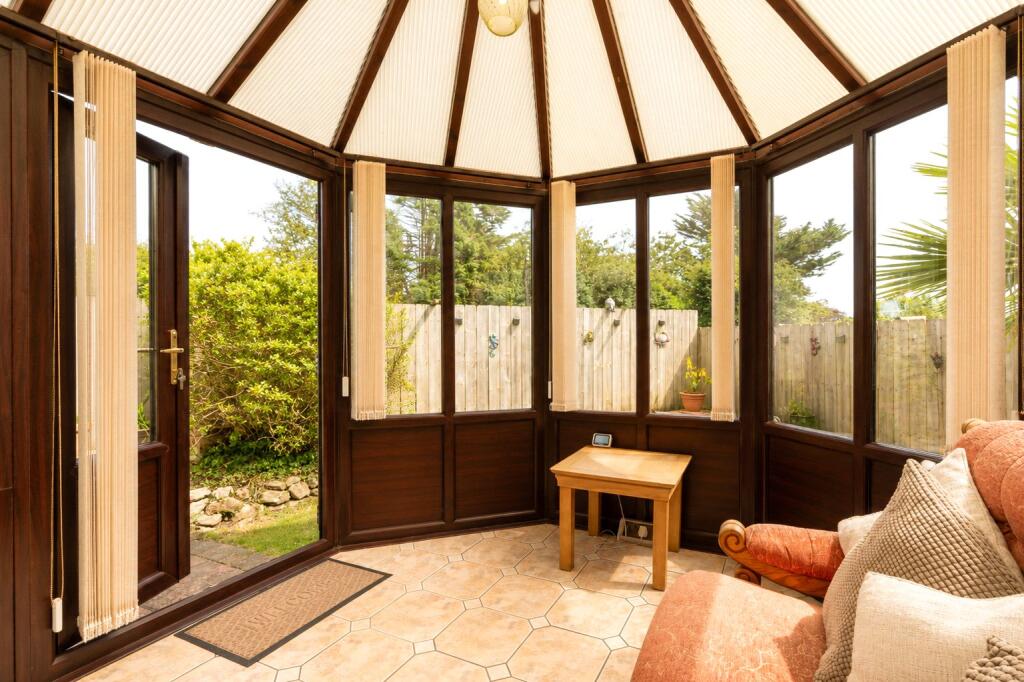
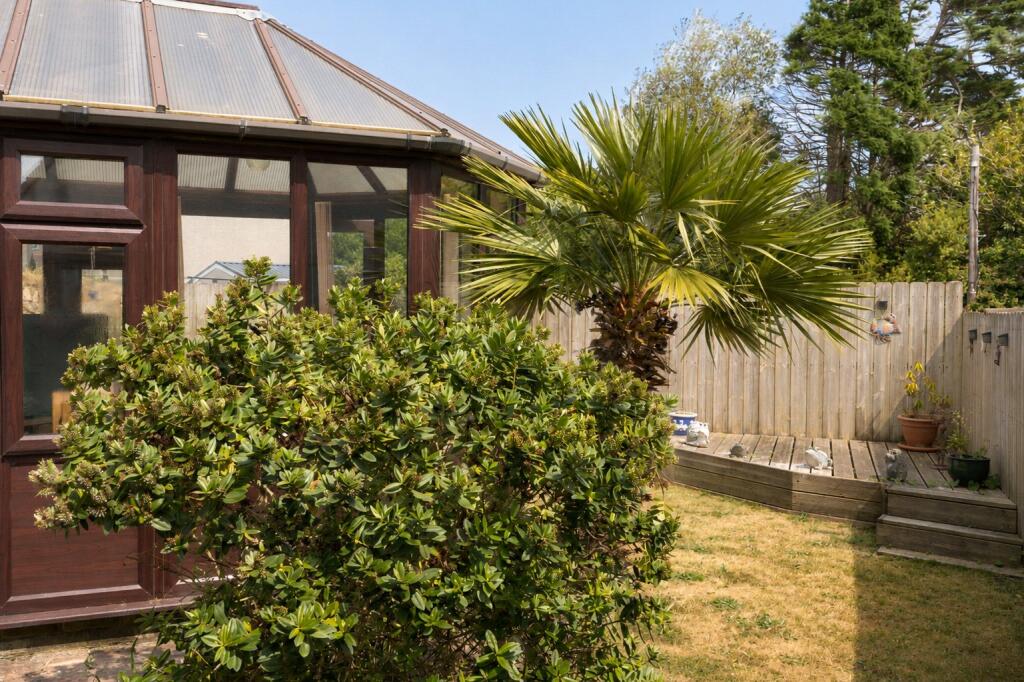
Conservatory
2.92m x 3.25m
Tiled floor, double-glazed pitched roof, radiator, power point, French doors into garden.
Landing
Radiator, access to loft, power points.
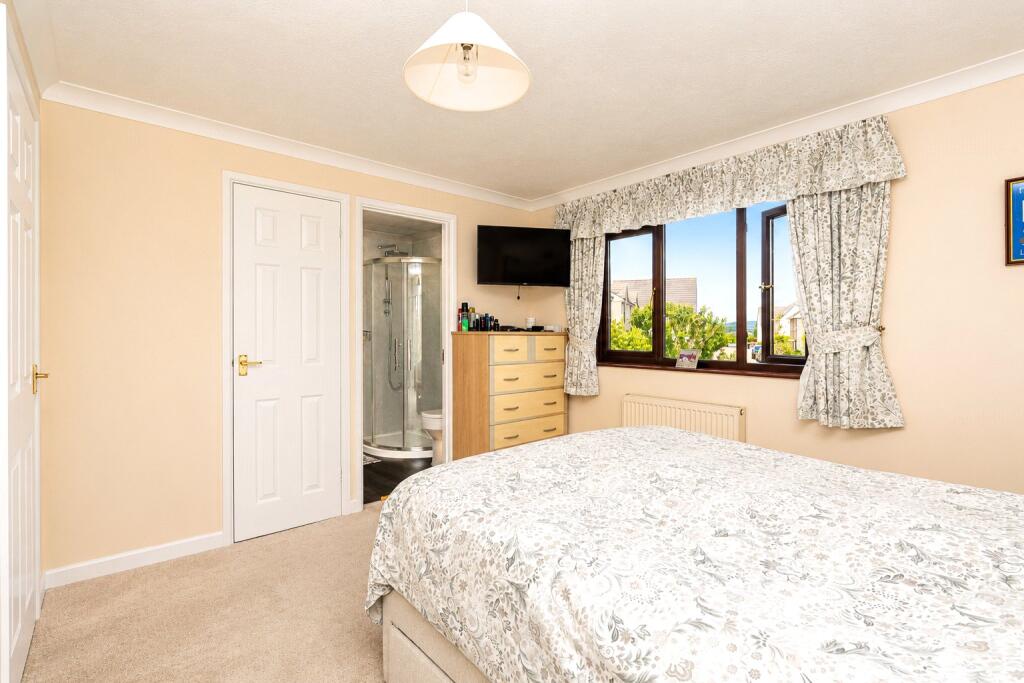
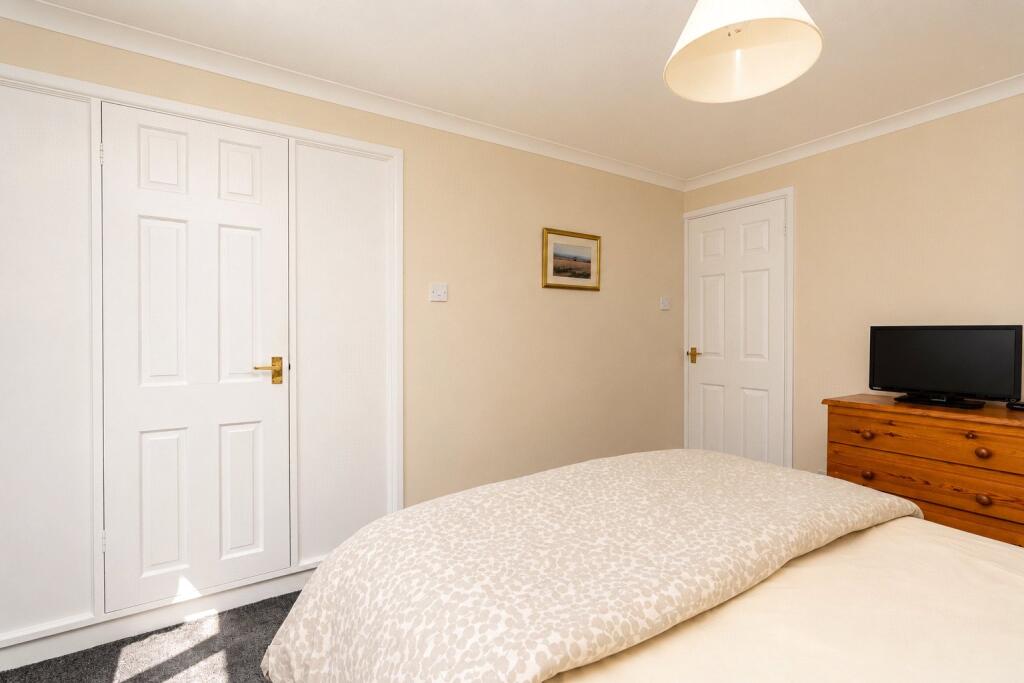
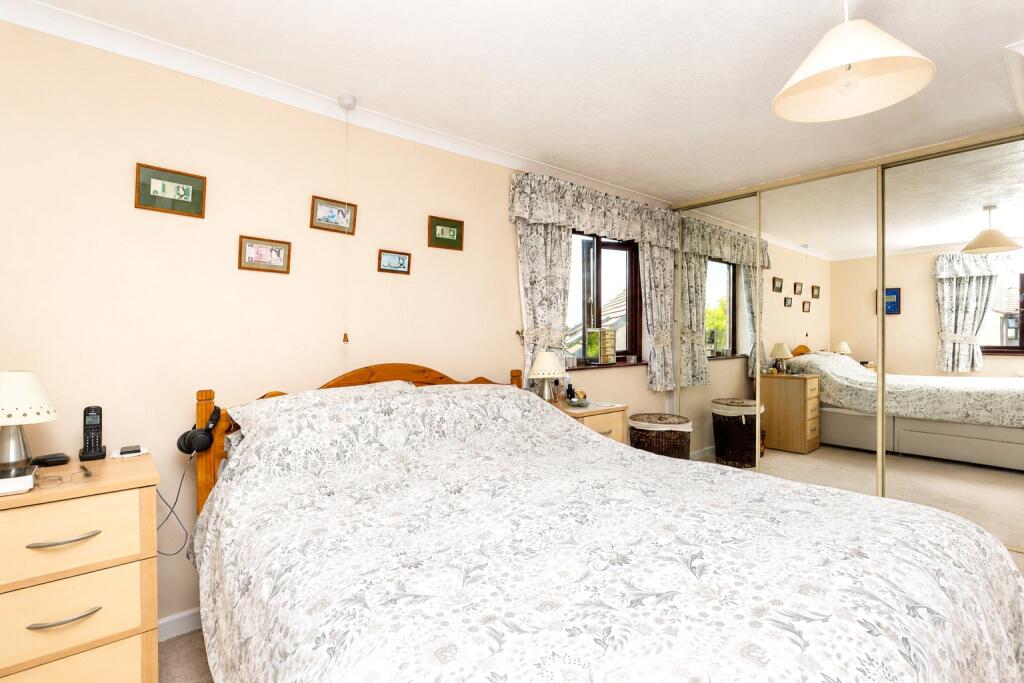
Bedroom 1
4.9m x 3.73m
Dual aspect double-glazed window to side and rear, wall-to-wall wardrobe with shelves and hanging, door to wardrobe, radiator.
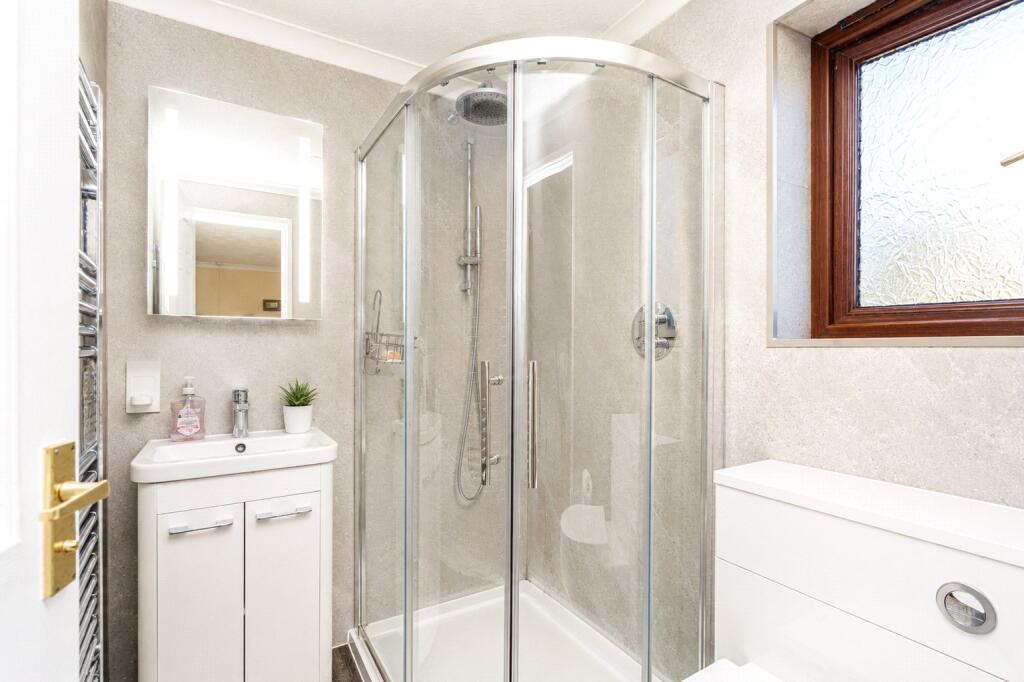
En-Suite
1.88m x 1.52m
Frosted double-glazed window to rear, tall heated towel rail, generous corner shower, w/c, wash hand basin with cupboard under, extractor.
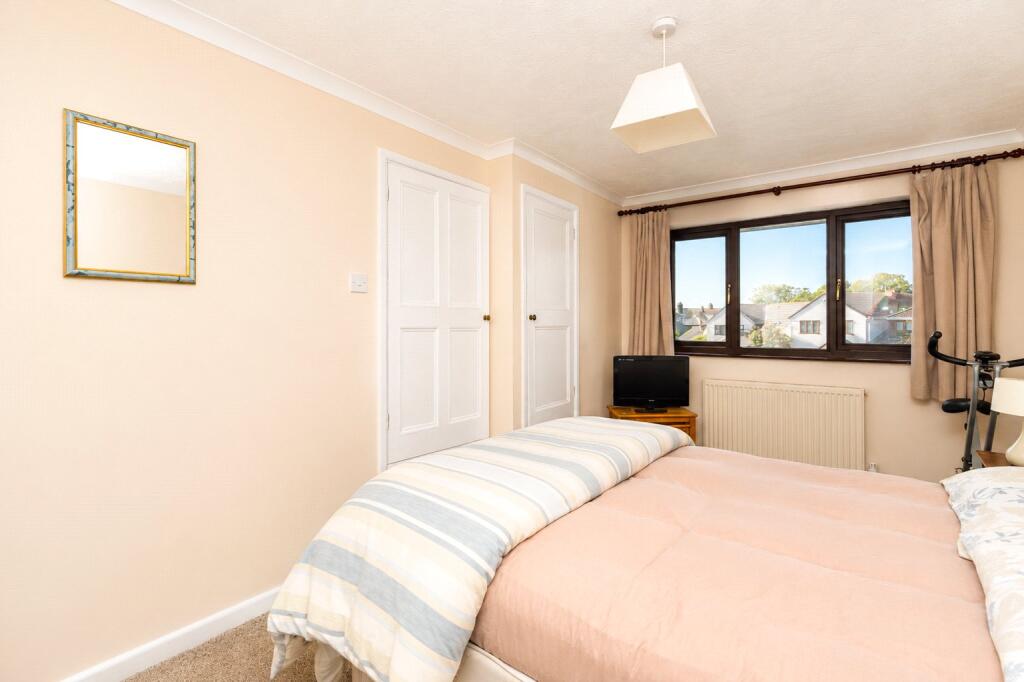
Bedroom 2
3.1m x 4.01m
Double-glazed window to front, radiator, power points, door to walk-in closet with 2 hanging areas, and shelving.
Bedroom 3
4.75m x 2.6m
Double-glazed window to front, radiator, door to inset cupboard shelving, door to deep cupboard with hanging space and storage.
Bedroom 4
3.05m x 3.15m
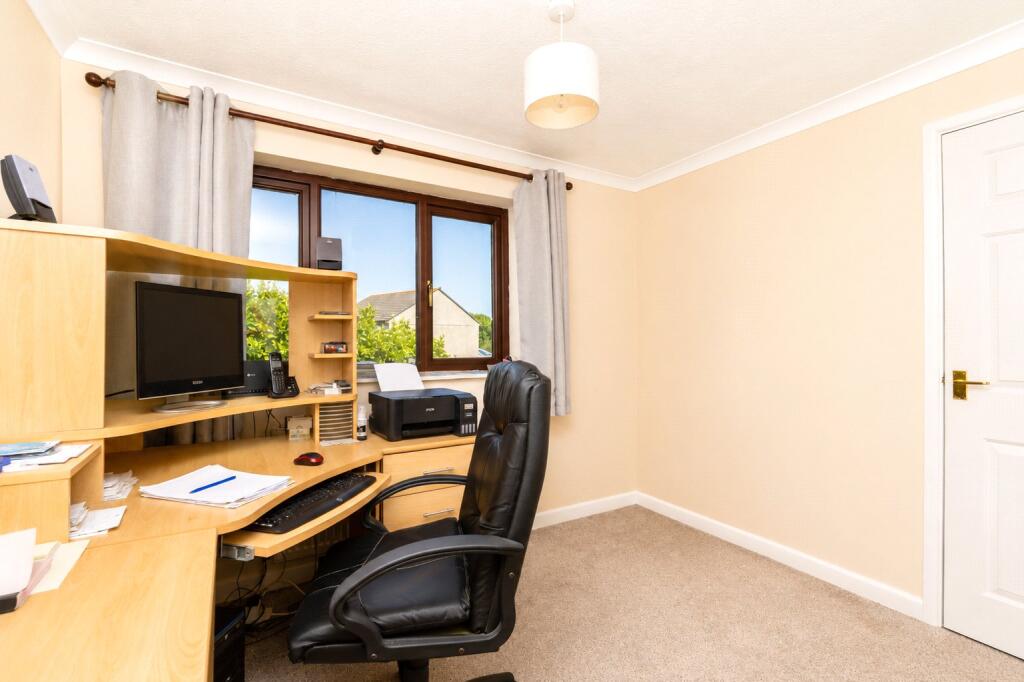
Double-glazed window to rear, radiator, power points.
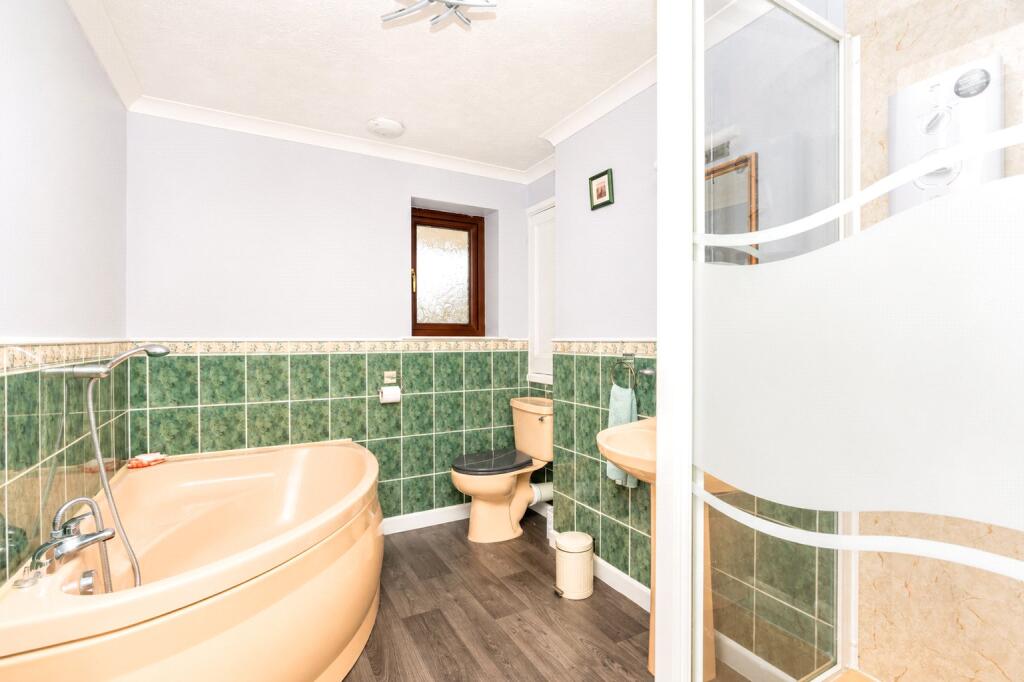
Bathroom
2.84m x 2.18m
Frosted double-glazed window to front, tall heated towel rail, corner bath with shower head tap, separate shower cubicle, w/c, wash hand basin, floor to dado tiling, fitted cupboard with shelving.
Outside to Front
Positioned in the top right hand corner of the cul de sac, brick paved drive with parking for 5/6 cars. Access to rear from both sides. Power points, security lights, paved path, tap.
Garage
5.8m x 2.82m
Workbench, power points, boiler, electric, up and over door, sink and water, BT point.
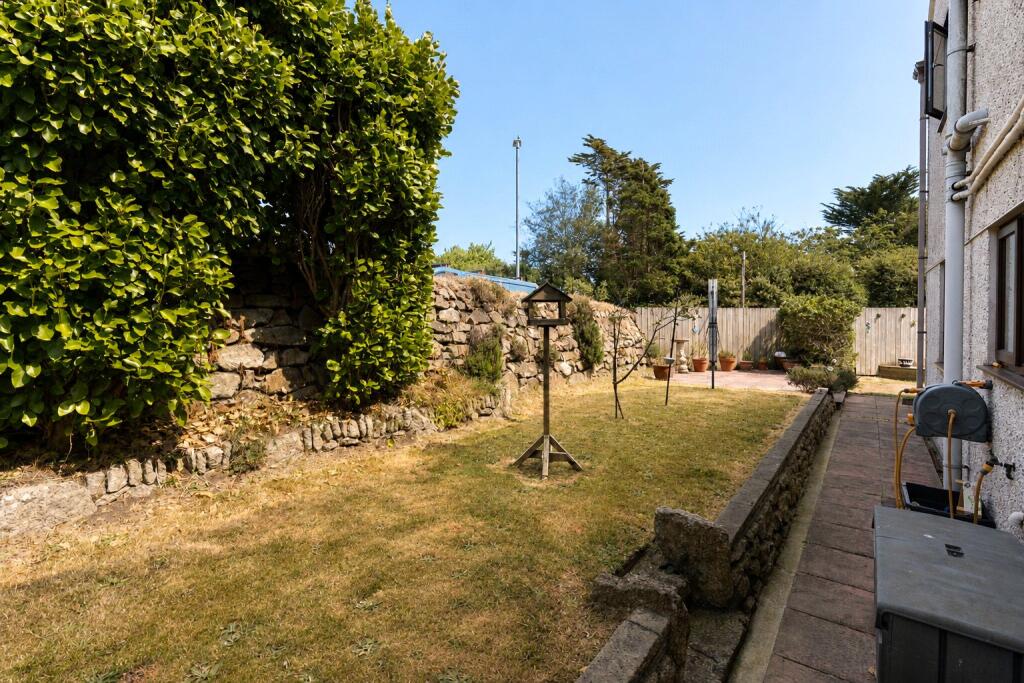
Outside
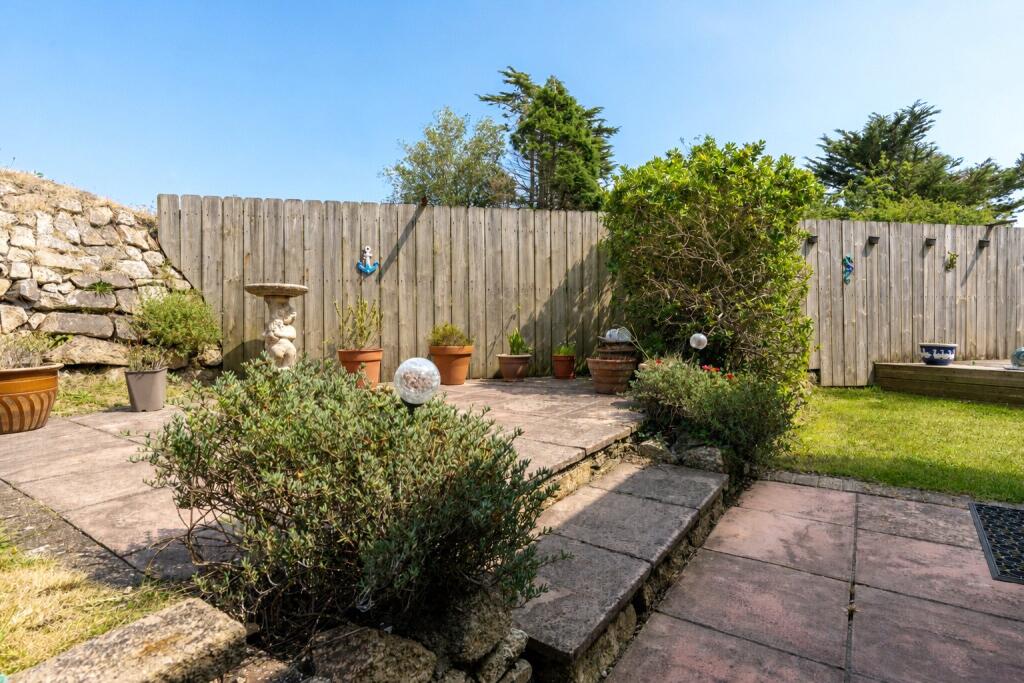
Further security lights, mixture of stone wall with block and fence. Sunny aspect with raised lawn, raised patio with paved area and further lawn to side, raised deck, planted areas.
Services:
Electric, mains water and drainage.
Council Tax:
Band E.
Please contact us today to arrange a viewing
Approximate location
Stacey Mann Estates has one of the lowest fees in Penzance and offer a free market appraisal to sell your home. Stacey has over 20 years experience, a huge knowledge of Penwith and born and bred in Penwith, Cornwall.
Stacey Mann Estates Ltd
17 Alverton Street
Penzance, TR18 2QP
T: 01736 368705
E: office@staceymannestates.co.uk


