
£699,950
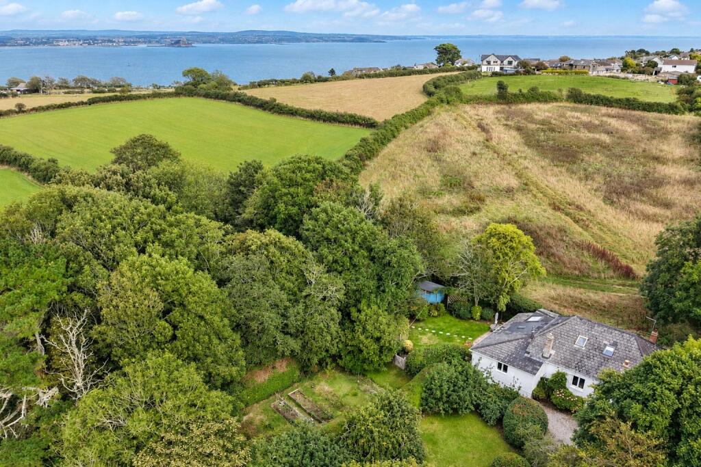
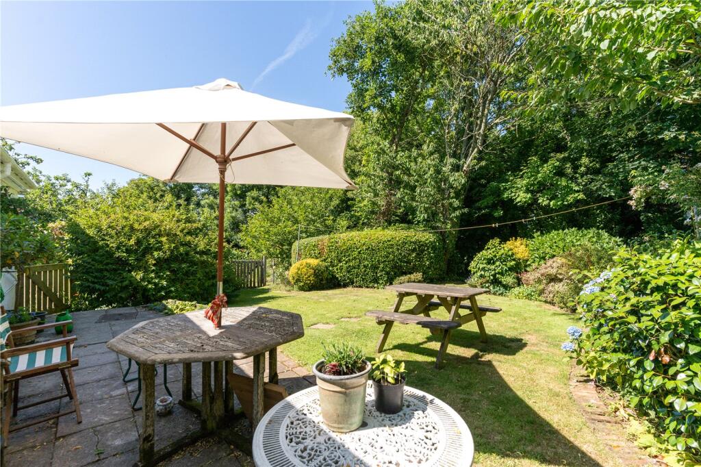
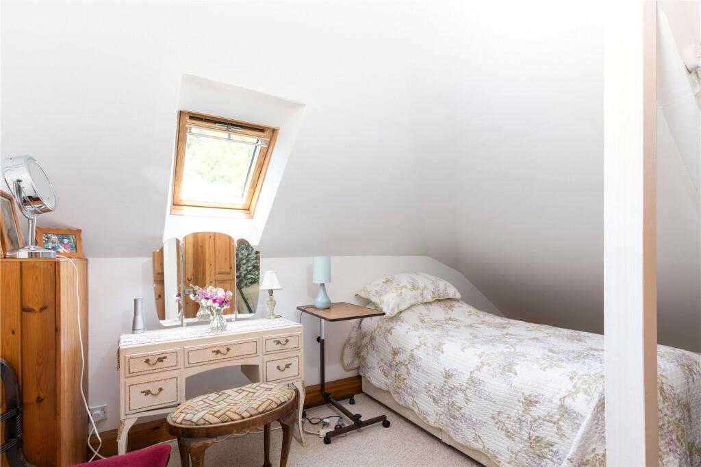
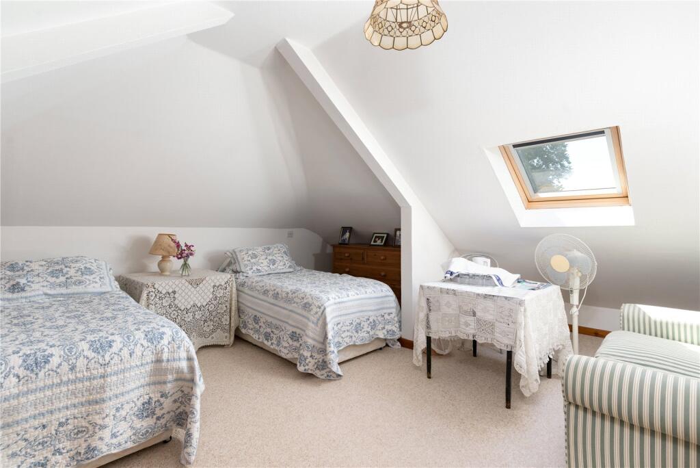
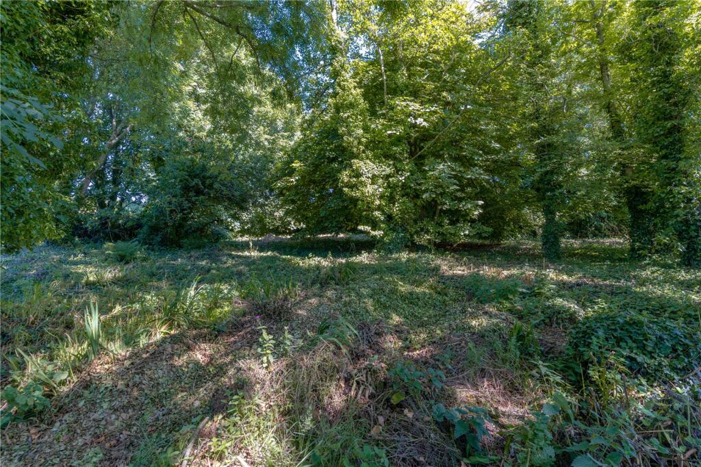
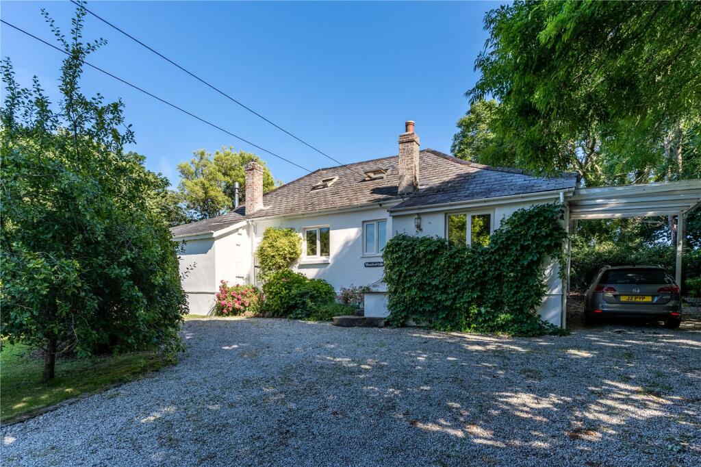
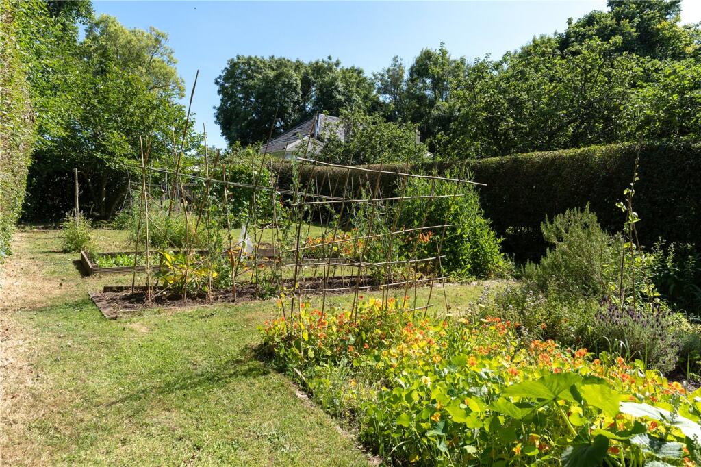
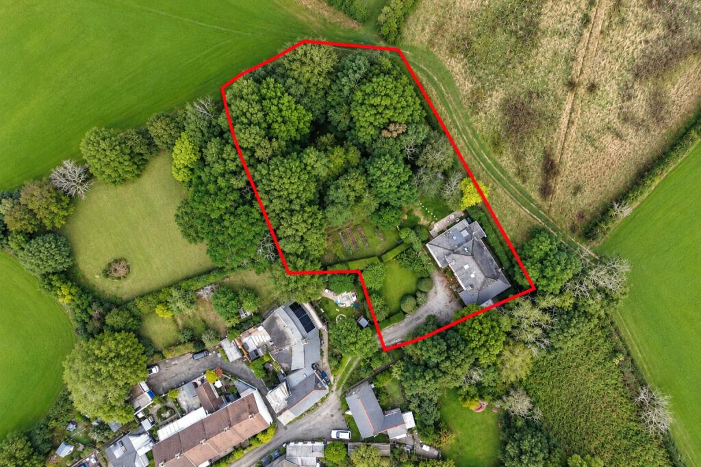
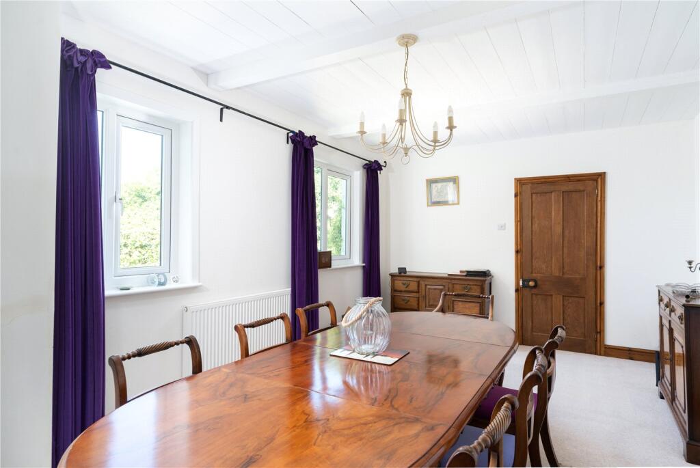
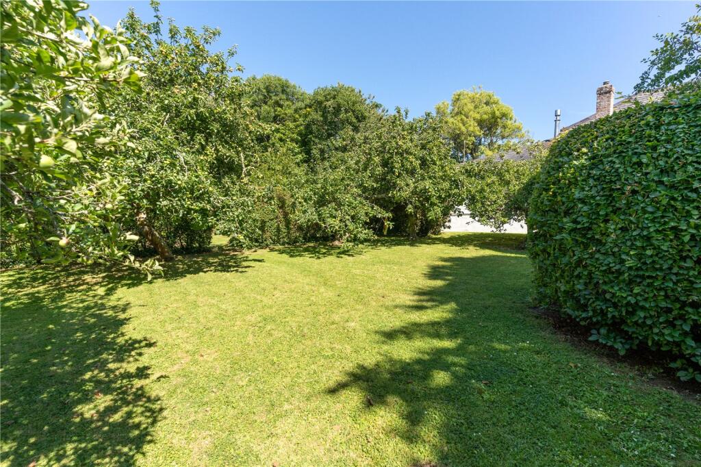
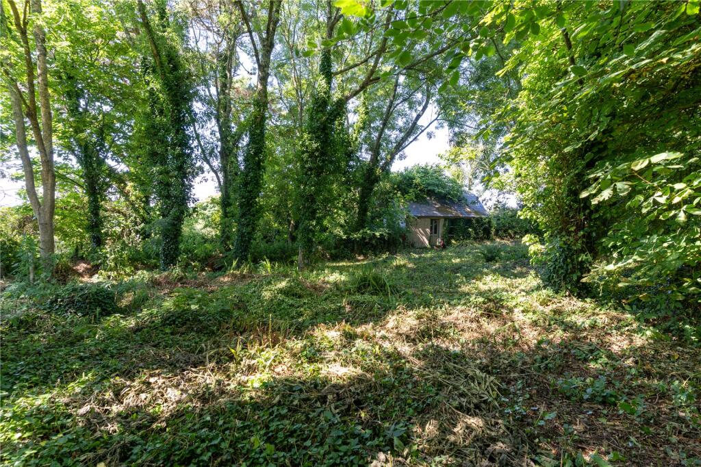
The gardens are a particular highlight. Sheltered, peaceful and exceptionally private, they have been lovingly established to create a genuine haven for wildlife, with mature planting, lawns and numerous tucked-away areas to explore. Perhaps the most enchanting feature is the property's own private secret wood, giving the grounds a wonderful sense of seclusion and character.The property itself has been well maintained over the years, although would now benefit from some modernisation, offering an exciting opportunity for a new owner to update and personalise the accommodation to their own taste.Internally, Meadowvale offers approximately 2,382 sq ft of generously proportioned and extremely versatile accommodation.A large entrance hall provides an impressive welcome and leads through to the principal reception rooms. The living room is exceptionally spacious, measuring approximately 28'4" x 20'6" at its maximum points, while the separate dining room provides another substantial reception space.The traditional fitted kitchen has plenty of character and features an Aga, with a separate utility room providing additional practical space.There are three bedrooms in total, one of which is positioned on the ground floor and benefits from its own en-suite. There is also a separate family bathroom. Upstairs are two further bedrooms, including a particularly generous principal room, together with useful additional storage.Outside, there is parking for several vehicles, while a detached studio provides a fantastic additional space for an artist, potter or anyone wanting a dedicated creative workspace away from the main house.Meadow vale is a genuinely individual home where the setting is every bit as important as the house itself. While there is scope for modernisation internally, the sheer size of the accommodation, approximately half-acre plot, beautiful established gardens, private woodland and studio provide all the ingredients for creating an exceptional home.The property is situated in Tredavoe, a small and peaceful rural hamlet on the outskirts of Newlyn, surrounded by countryside and offering a wonderfully quiet setting whilst remaining within easy reach of the coast and local amenities.Ever growing in popularity, Newlyn has so much to offer all year round. A traditional fishing village with many facilities including an independent film house, specialist food shops, restaurants and traditional pubs. The nearby town of Penzance has links to the rest of the country via the mainline train station.
Double glazed front door :
With frosted glazed inset into.
Entrance Hall/Bootroom
4m x 2.67m
Dual aspect Upvc double glazed window to front and side both with pleasant outlook, wall to wall fitted wardrobe, access to roof space.
Sitting Room
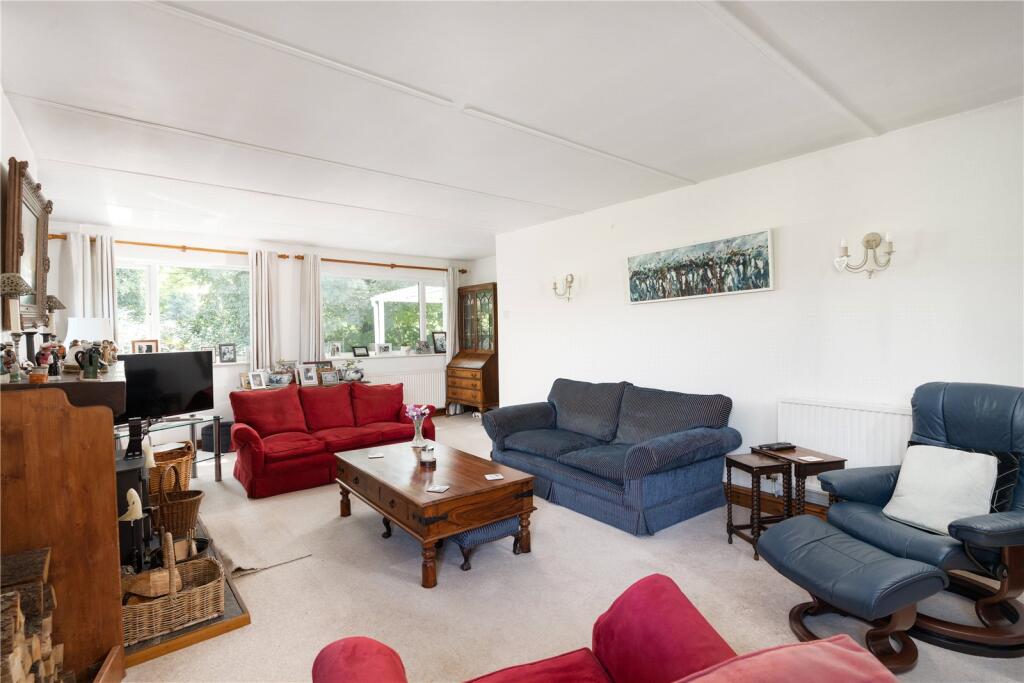
8.36m x 5.1m
Two radiators, two dual aspect double glazed window to rear, two windows to side, red brick fire surround with woodburner inset and slate base, wooden mantle over, T/V point, stairs rising:
Inner Hallway
3.96m x 3.07m
Ideal space to utilise as a study area, power point.
Bathroom
3.1m x 2m
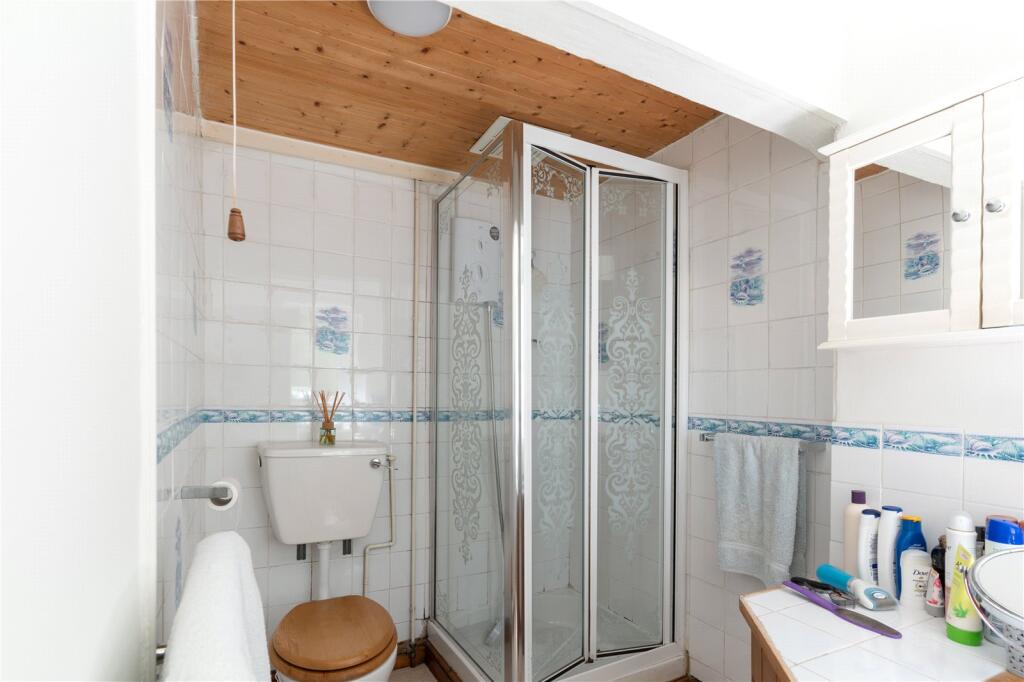
Frosted double glazed window to rear, heated towel rail, white suite to include bath, w/c, sink and Seperate shower.
Dining Room
6.15m x 3.28m
Radiators, two double glazed window to front, distant rural views, BT point, two double power points.
Utility Room
3.18m x 1.52m
Space for washing machine, and tumble dryer, boiler, and shelving, wooden flooring.
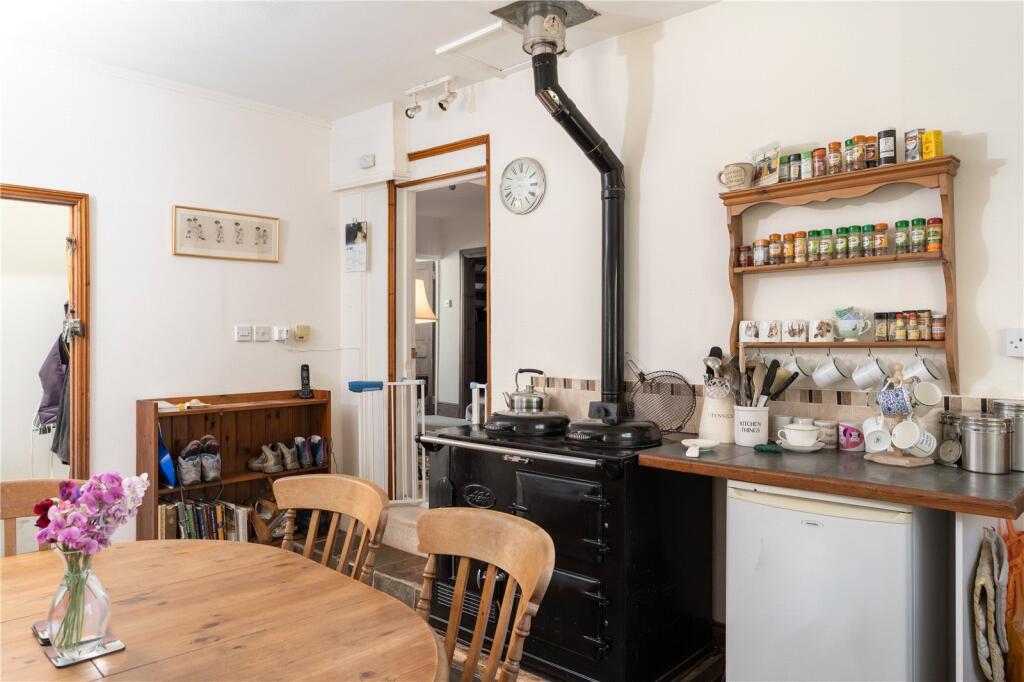
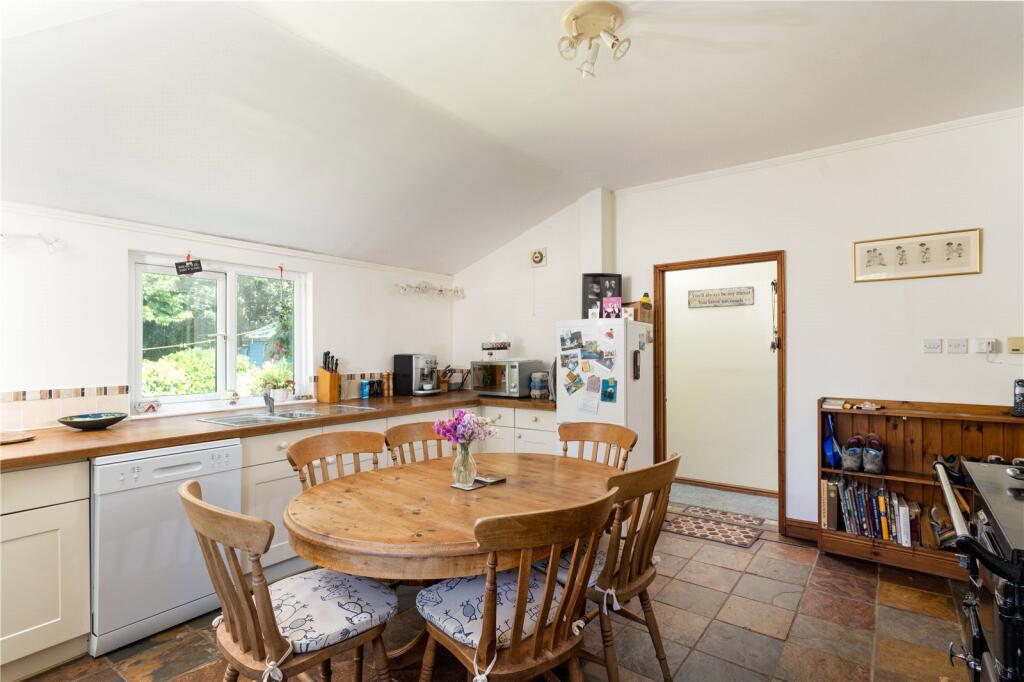
Kitchen/Diner
4.5m x 4.42m
Attractive slate floors, double glazed dual aspect window to front and side with very pretty views into the orchard and garden, high ceilings, Aga in black, double doors in natural wood to large walk in larder with shelving. Fitted kitchen comprising range of cupboards and drawers with worktop surfaces over, sink and drainer with mixer tap, tiled splashback, extractor over, space for dishwasher and fridge freezer, BT point.
Cloakroom
3.38m x 1.02m
Velux window, slate tiling, 1/2 glazed door to side rear and garden.
Bedroom 1
4.42m x 3.56m
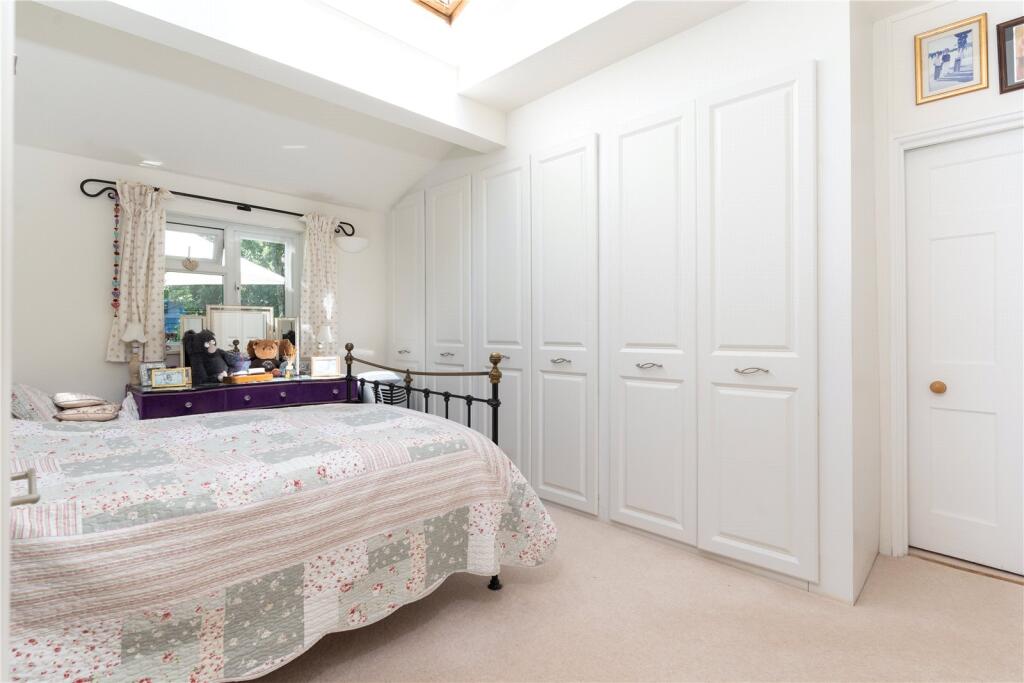
Two Velux, one every large, vaulted ceiling, fitted wall to wall wardrobe on two sides of the room, radiator, power point.
En-Suite
3.12m x 1.57m
Dual aspect frosted double glazed window to side and rear, heated towel rail, sink with vanity sideboard and cupboard under and tiled splashback, shower Seperate and w/c.
Stairs to First Floor
Landing
Doors off to:
1/2 Glazed door to:
W/C
2.16m x 1.24m
Velux window with beautiful rural views, w/c, sink, storage into eaves.
Bedroom 2
2.74m x 4.47m
Velux rural glimpses, wall to wall storage on one side.
Bedroom 3
2.34m x 2.97m
Velux to side, door to fitted cupboard with large walk-in space, restricted head height in parts.
Outside
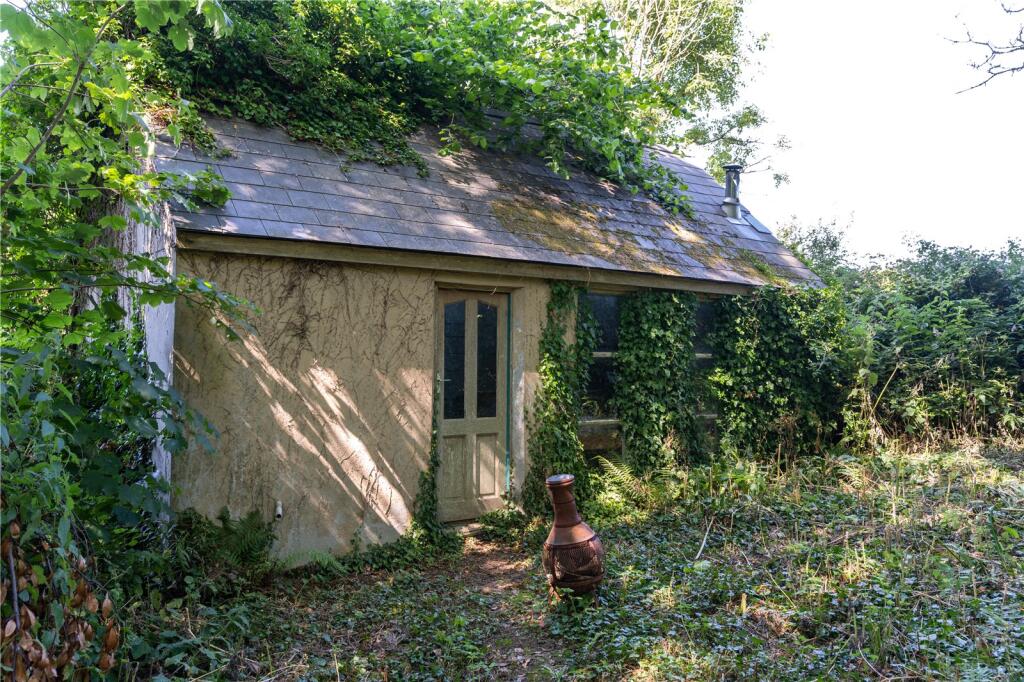
To the side of the property is a private secret wood with its very own studio. The wood itself is well stocked with mature trees with traditional stone wall boundary, and vegetable garden. There is access via a private drive leading onto a large gravelled parking area where you could fit approximately 10 cars. Car port. Hedge and mature trees marking the boundary to one side, access to part of the rear from the side with hedging and stone wall boundary to the rear. Section of flowerbed to the front of the property. Immediately to the front of the property there is a splendid orchard which is well stocked with mature good size apple trees providing an abundance of apple trees of all varieties with a fence boundary. Through to a secret private vegetable garden with five large beds which produce an array of fresh products. Very sheltered and private, shed. Gate access onto the final section of garden to the side of the property with pretty lawn and manicured (truncated)
Studio
6.9m x 4.3m
Two windows, 1/2 coloured door to front with window to rear and window to side. Vaulted ceiling, block built, wooden flooring, mezzanine level with ladder steps, and power, woodburning stove.
Services:
Electric, oil and mains water/drainage.
Council Tax:
Band E.
Please contact us today to arrange a viewing
Approximate location
Stacey Mann Estates has one of the lowest fees in Penzance and offer a free market appraisal to sell your home. Stacey has over 20 years experience, a huge knowledge of Penwith and born and bred in Penwith, Cornwall.
Stacey Mann Estates Ltd
17 Alverton Street
Penzance, TR18 2QP
T: 01736 368705
E: office@staceymannestates.co.uk


