
£289,000
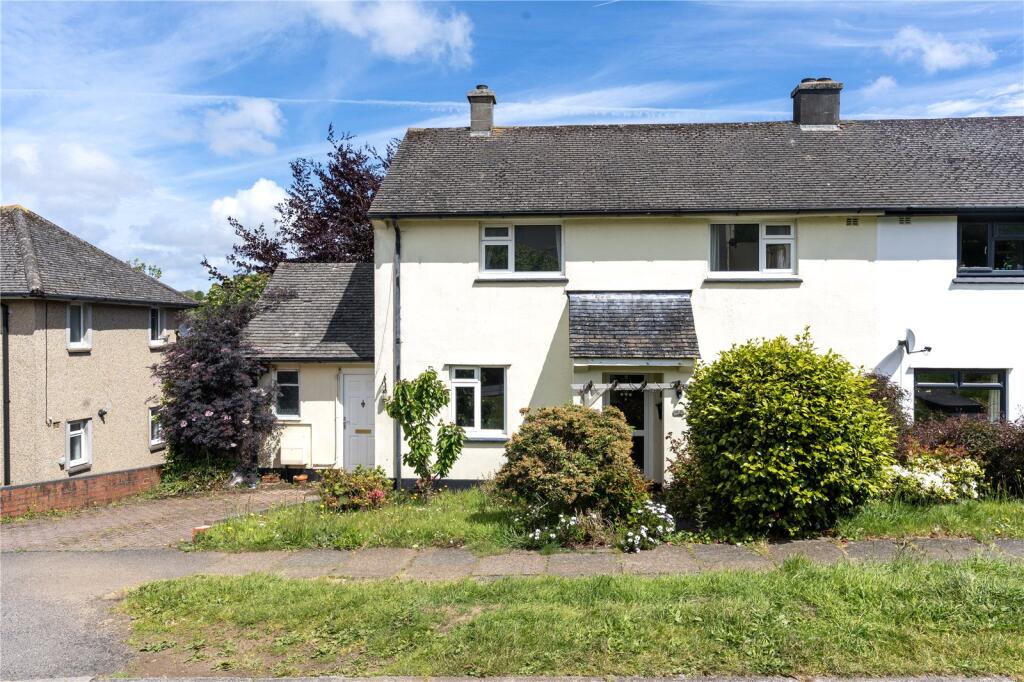
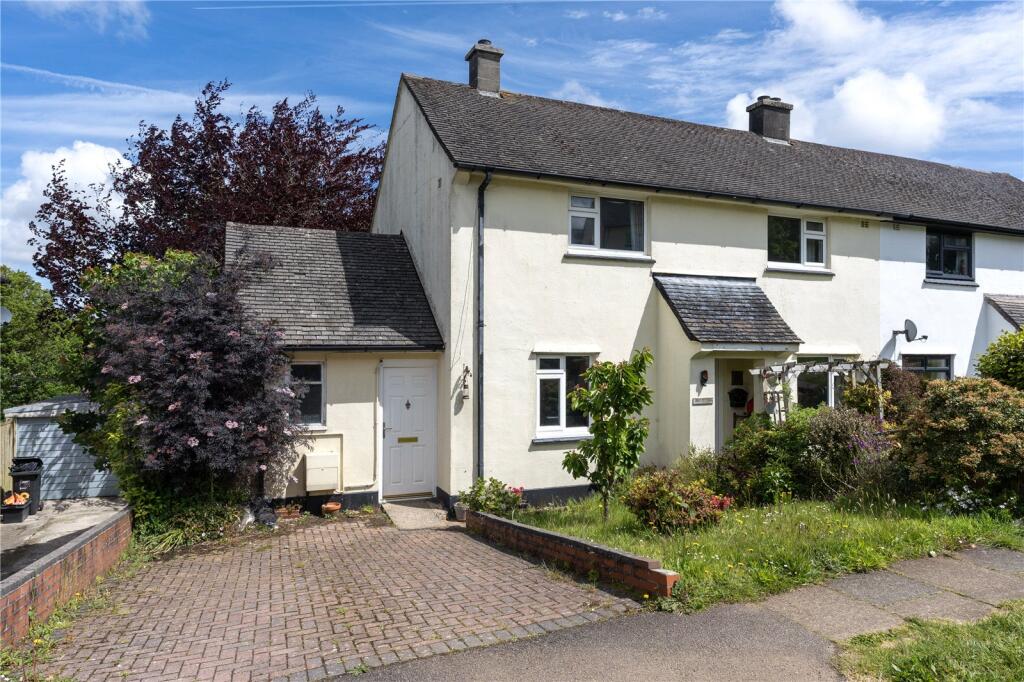
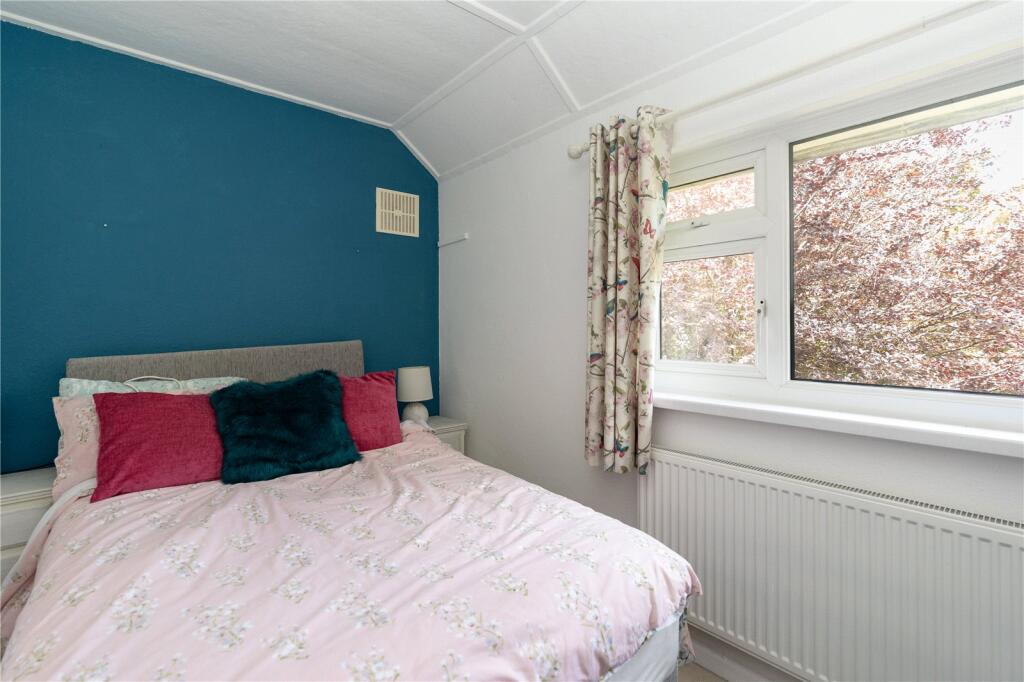
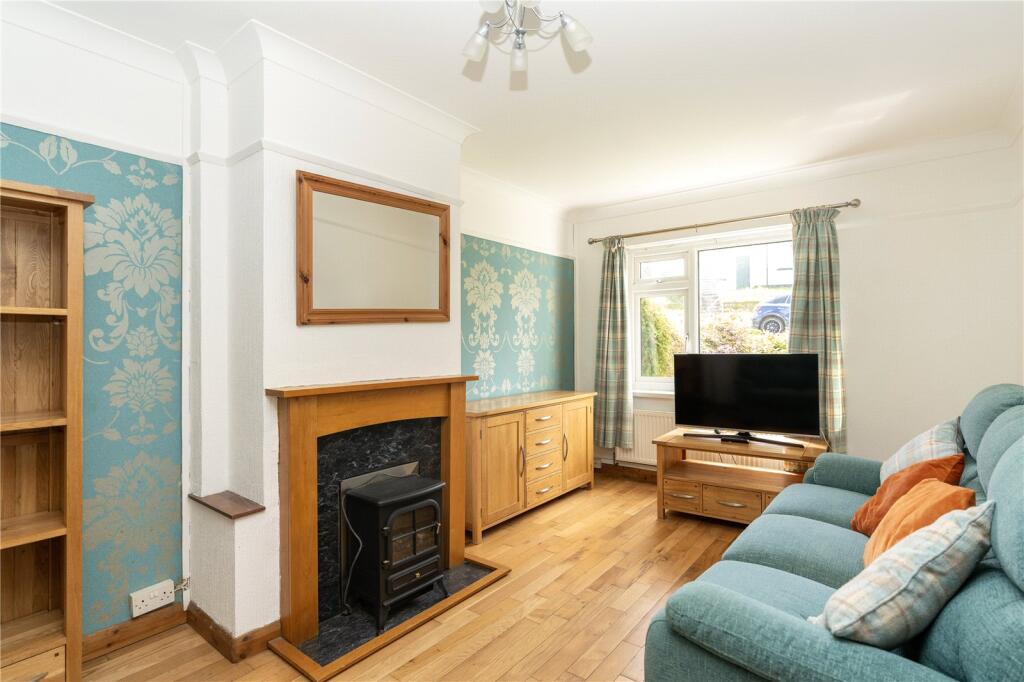
The ground floor comprises a welcoming living room, fitted kitchen and separate dining room, creating versatile living space ideal for family life and entertaining. In addition, the property benefits from a useful workshop room, utility room and an abundance of storage cupboards throughout.To the first floor are three well-proportioned double bedrooms and a family bathroom, with further built-in storage adding to the practicality of the home.Externally, the property enjoys a pretty frontage with off-road parking via a private driveway. To the rear, a patio seating area leads onto a large enclosed garden, offering plenty of space for children, gardening or future landscaping opportunities.A superb family home with huge potential.Situated on a quiet road with ample on road parking the property is close to a Primary school, local shop, fish and chip shop and walking distance to Penzance town centre as well as Newlyn. Regular bus service available also.
Upvc fully glazed door into:
Ground Floor
Composite door to front.
1/2 Glazed Upvc door to:
Lean To
Wooden stable door to rear. Door to:
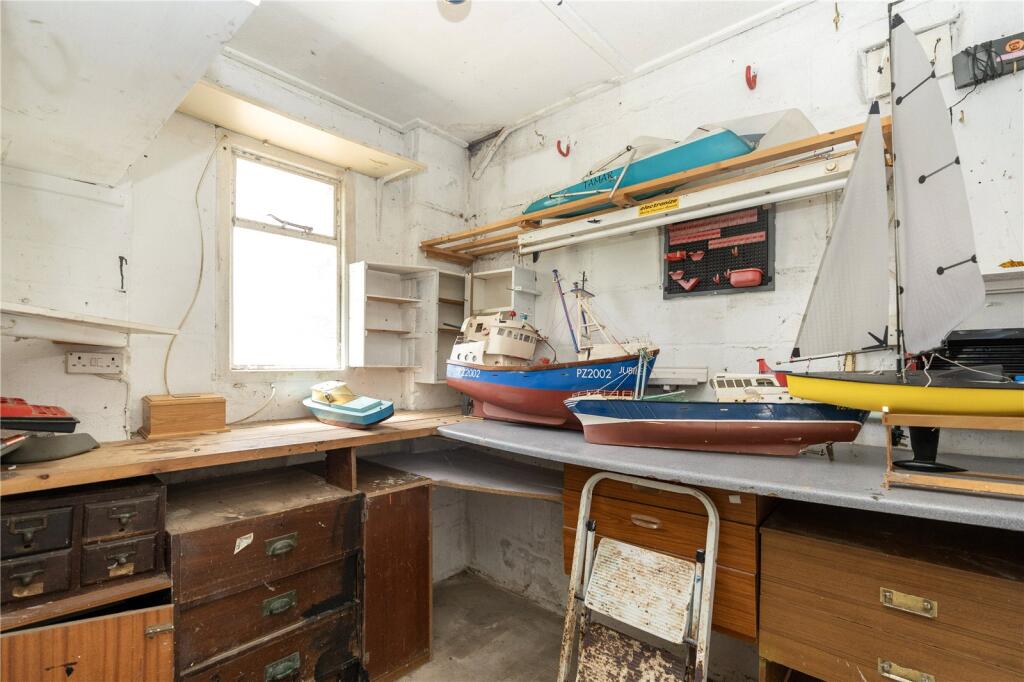
Workshop
1.83m x 2.13m
Single-glazed window to front. Electrics. Shelving. Power points.
Utility Area
1.55m x 1.83m
Space and plumbing for washing machine, and tumble dryer. Power points. W/C.
Kitchen
2.13m x 3.07m
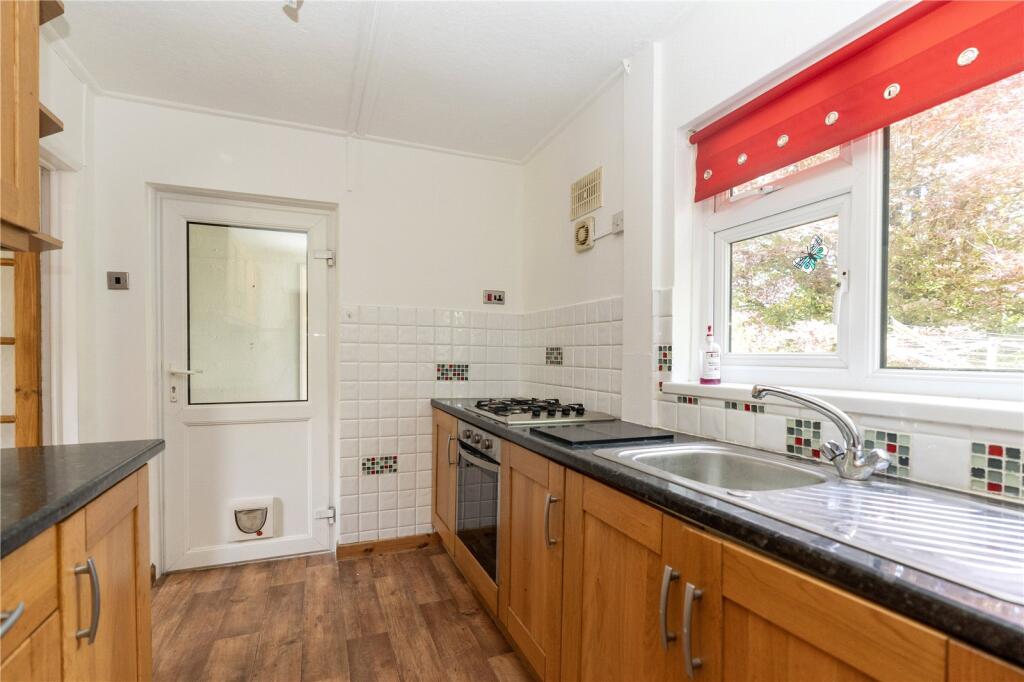
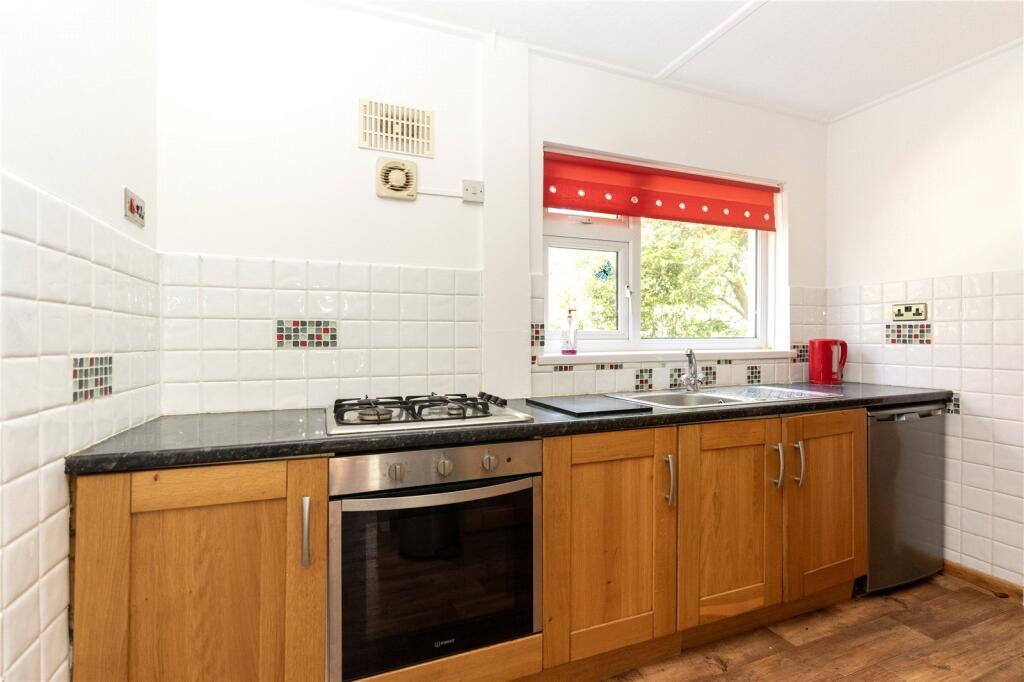
Fitted kitchen with base and eye level units with worktops over. Integrated Indesit electric oven with gas hob. Wooden flooring. Part-tiled. Power points. Sink with mixer tap. Upvc double-glazed window to rear, space for undercounter fridge. Extractor.
Hallway
Stairs rising, power points, radiator. Door to understairs storage cupboard. Door to:
Storage Cupboard
1.83m x 0.6m
Boiler. Frosted Upvc window to rear. Shelving/hanging space.
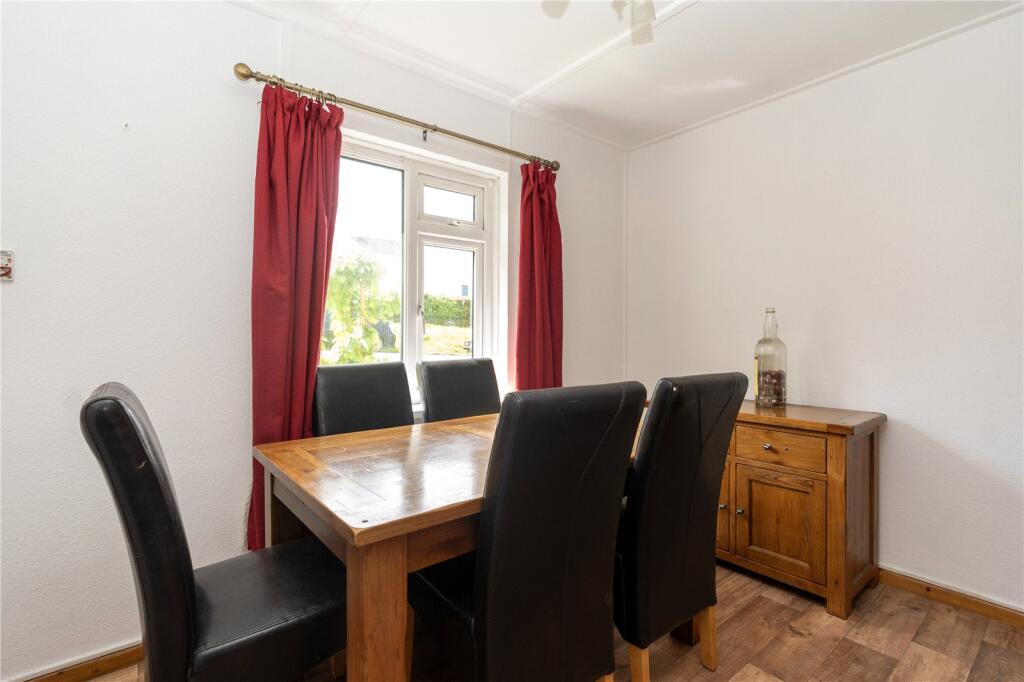
Dining Room
3.07m x 2.74m
Upvc double-glazed window to front, wooden flooring, power points.
Fully single- glazed door into:
Lounge
5.18m x 3m
Wooden flooring, power points, radiator, dado rail. hearth with electric fire. Upvc double-glazed window to front. Upvc double-glazed window to rear.
First Floor
Landing
Heater. Power points. Upvc double-glazed window to rear. Deep storage cupboard with shelving.
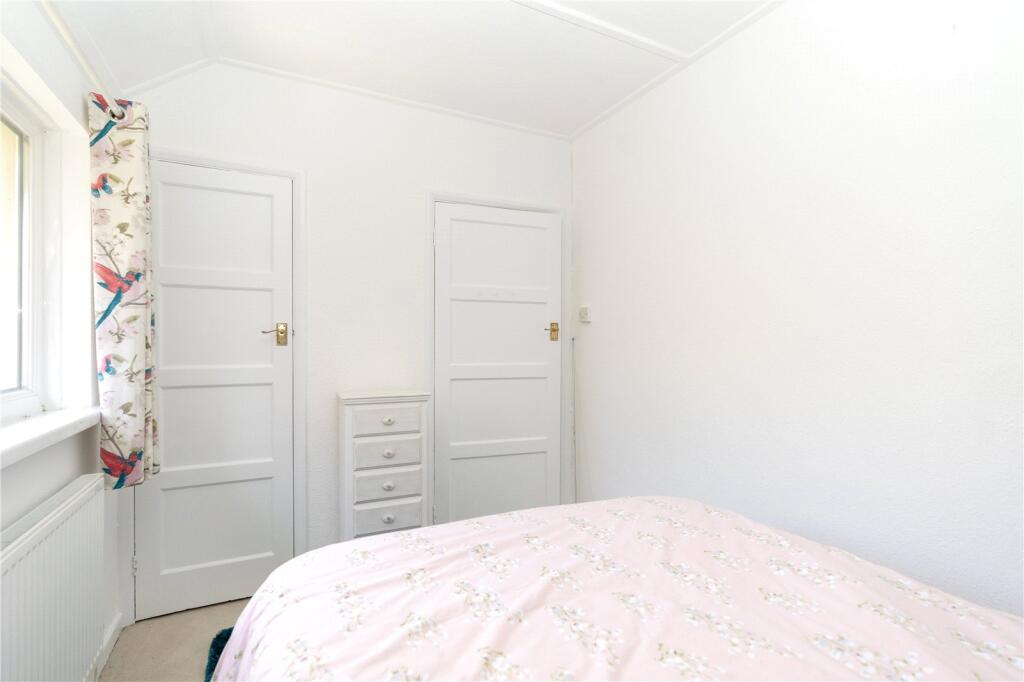
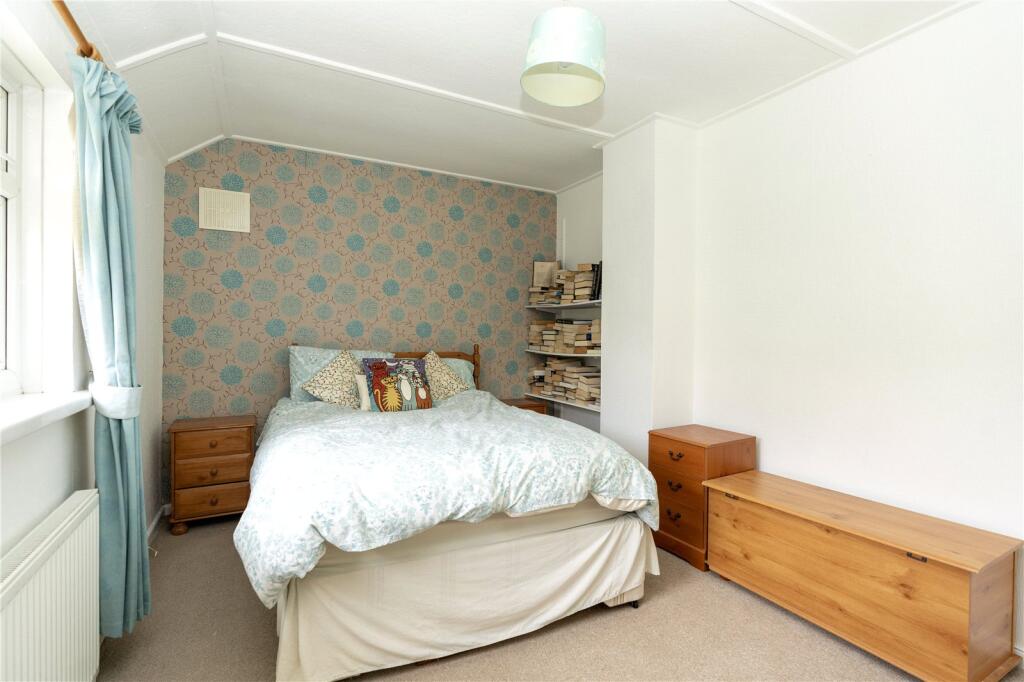
Bedroom 1
4m x 2.77m
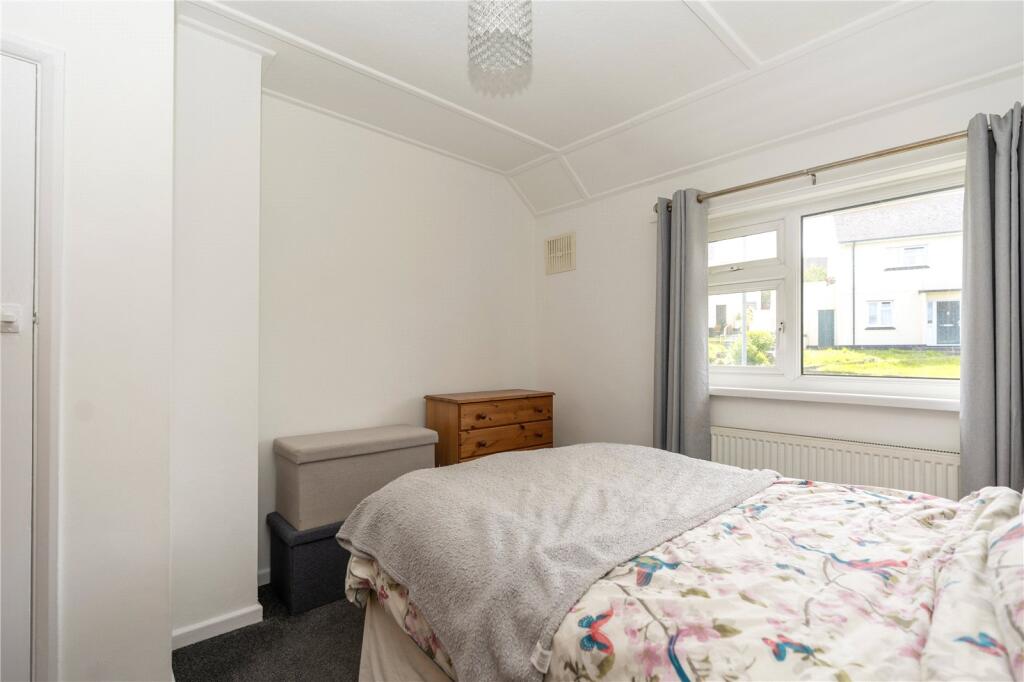
Double-glazed Upvc window to front, deep storage cupboard with rail. Radiator.
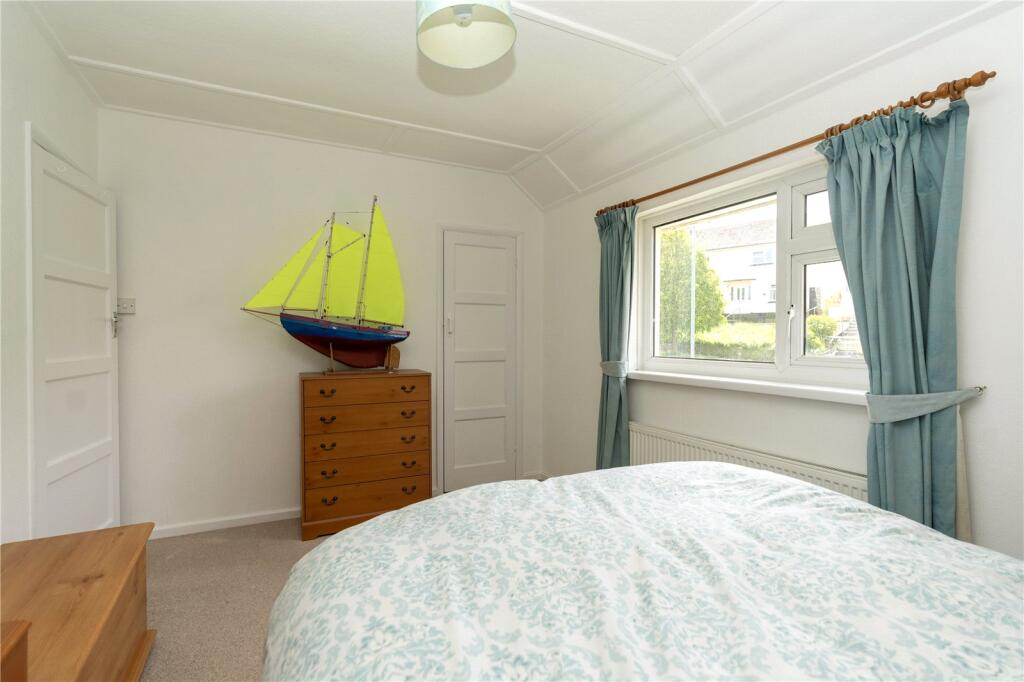
Bedroom 2
3m x 3.35m
Upvc double-glazed window to front. power points, radiator, door to cupboard with hanging rail.
Bedroom 3
2.13m x 3.07m
Upvc double-glazed window to rear, power points, storage cupboard with hanging rail. Radiator.
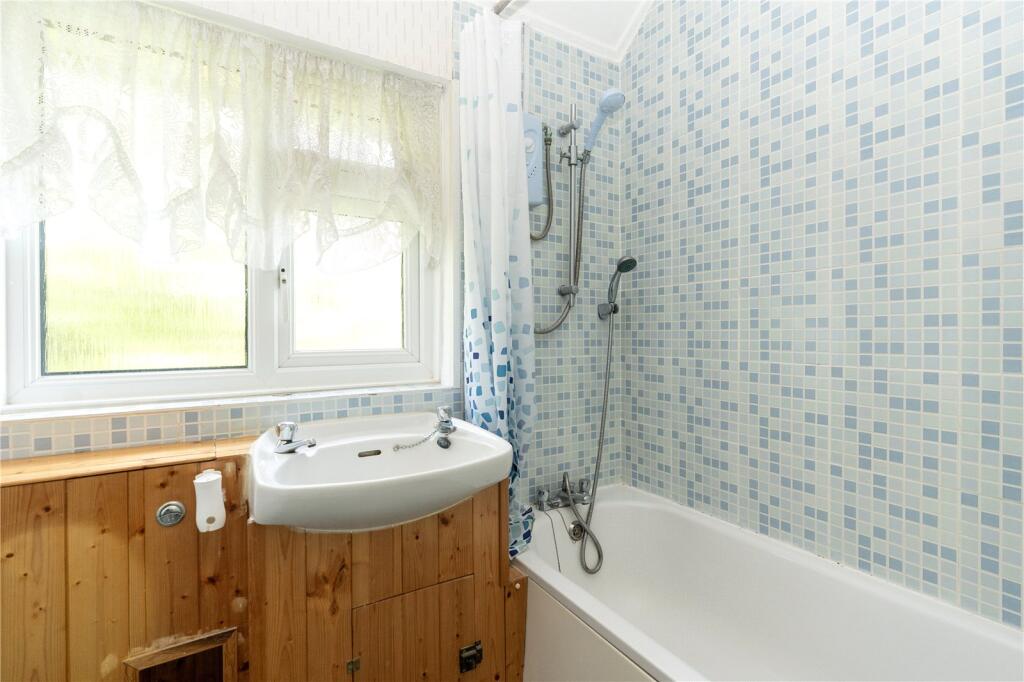
Bathroom
1.83m x 1.8m
Heated towel rail. Bath with shower over and curtain. W/C. Wash hand basin with vanity unit under. Double-glazed Upvc frosted window to rear. Part-tiled. Fixed mirror. Vinyl floor.
Garden to Front
Lawn with mature plants and shrubs and pretty flowering archway with pathway down to the property. The property is approached via a brick paved drive, gas meter, and parking for one vehicle.
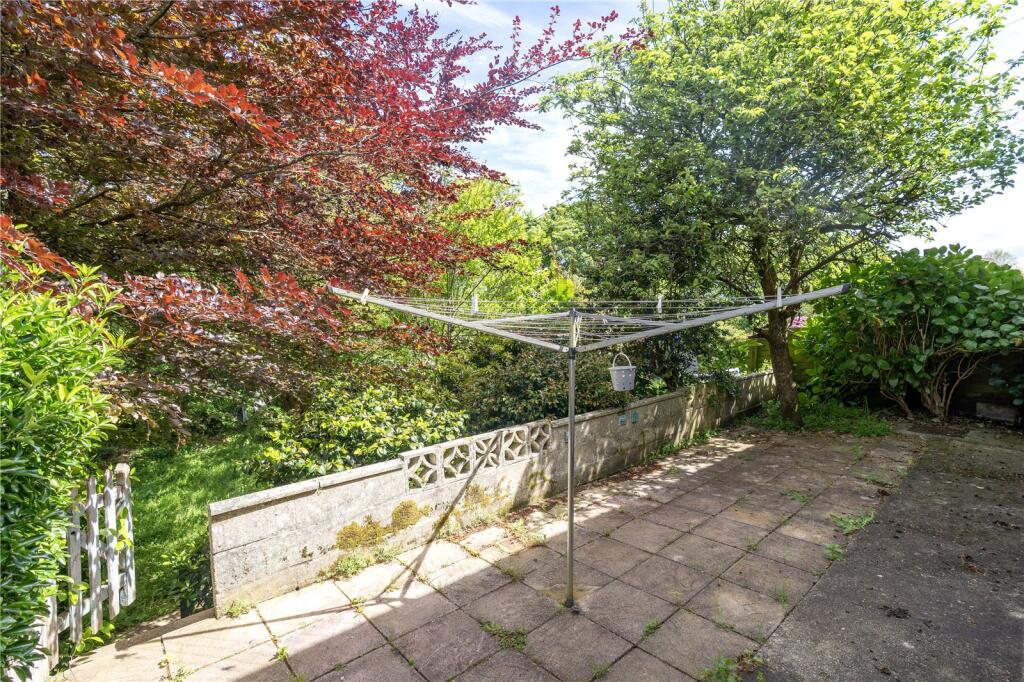
Outside to Rear
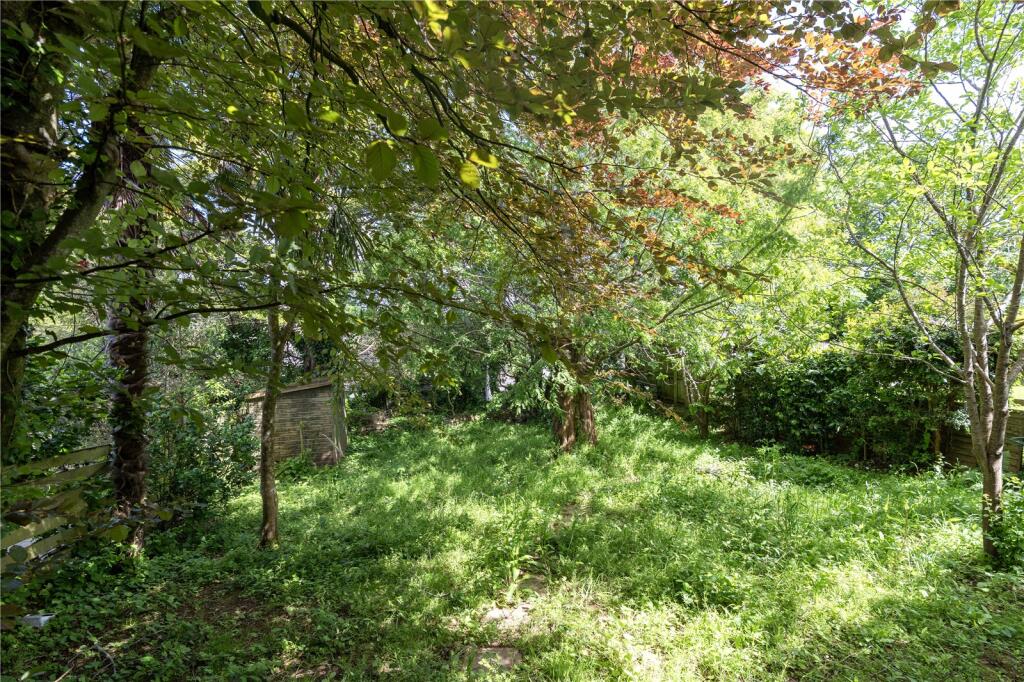
Good sized paved patio area. Storage for bins. Tap. Wall marking the boundary. Rotary line. Steps down to further lawn area with fence marking the boundary. Lawn with mature trees and shrubs.
Council Tax:
Band C.
Services:
Electric, mains water and drainage. Mains gas.
Broadband
We understand that broadband is available to the property.
Stacey Mann Estates has one of the lowest fees in Penzance and offer a free market appraisal to sell your home. Stacey has over 20 years experience, a huge knowledge of Penwith and born and bred in Penwith, Cornwall.
Stacey Mann Estates Ltd
17 Alverton Street
Penzance, TR18 2QP
T: 01736 368705
E: office@staceymannestates.co.uk


