
£475,000
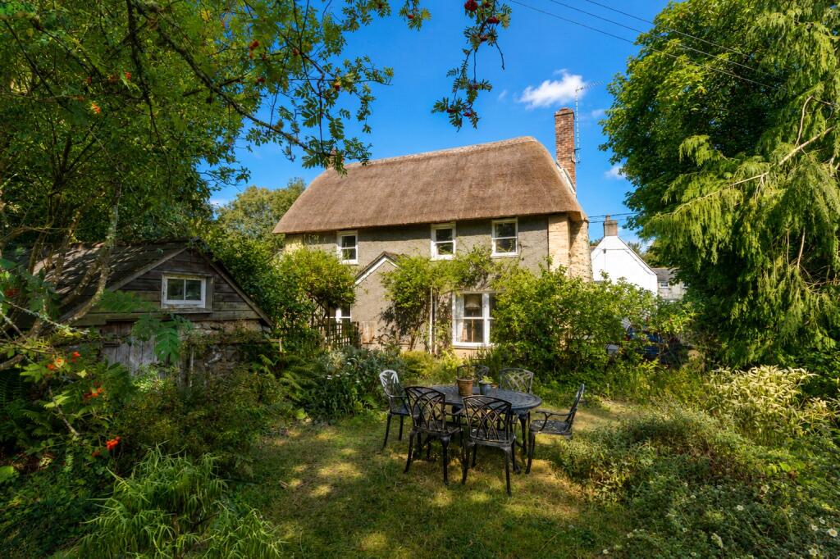
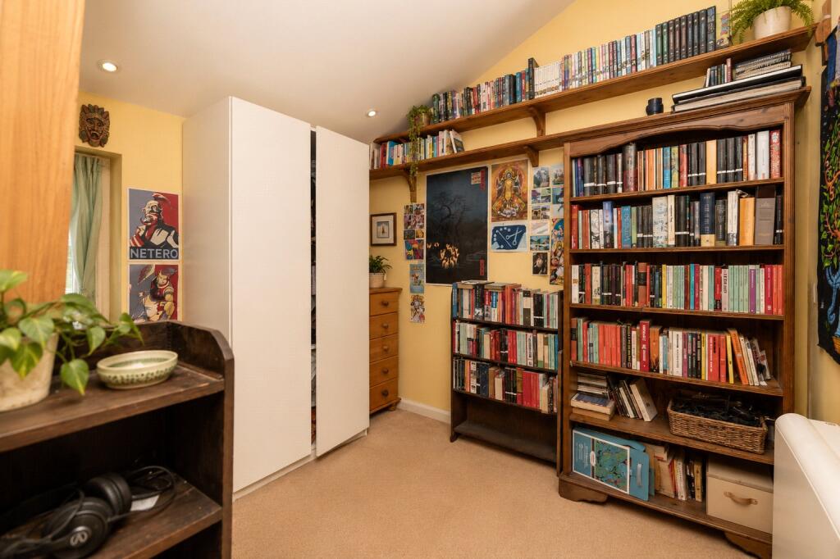
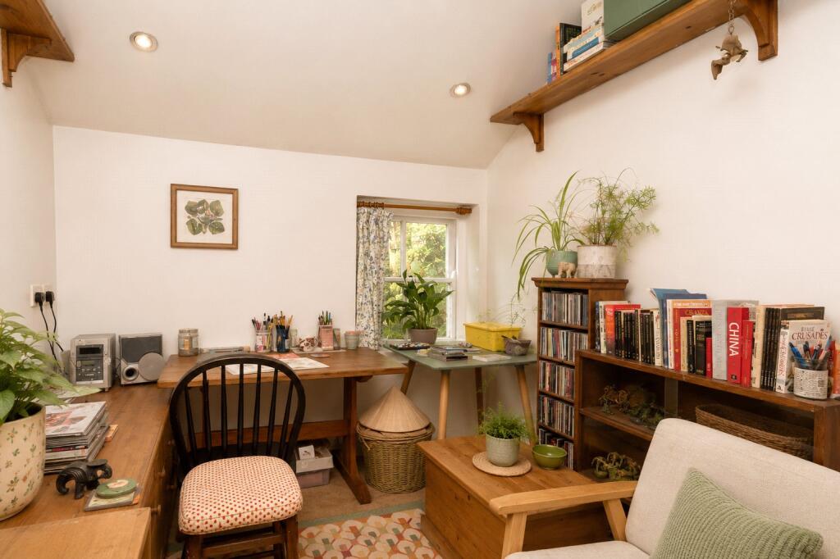
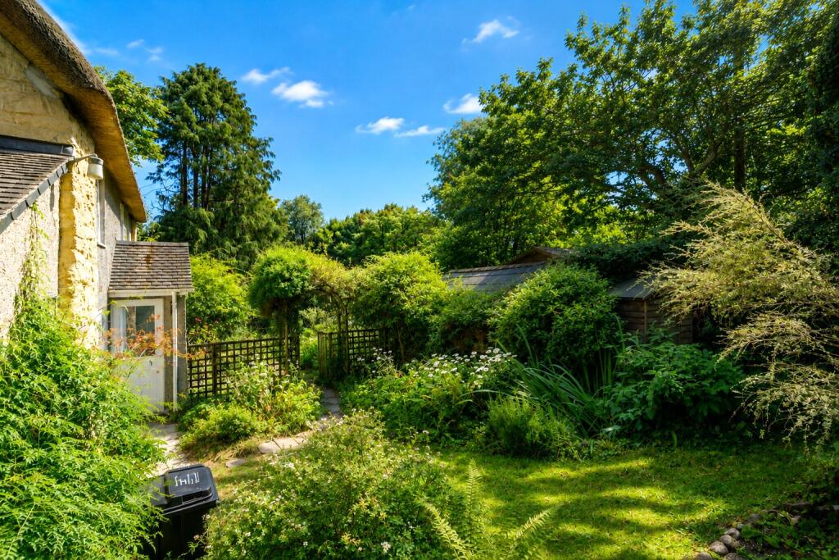
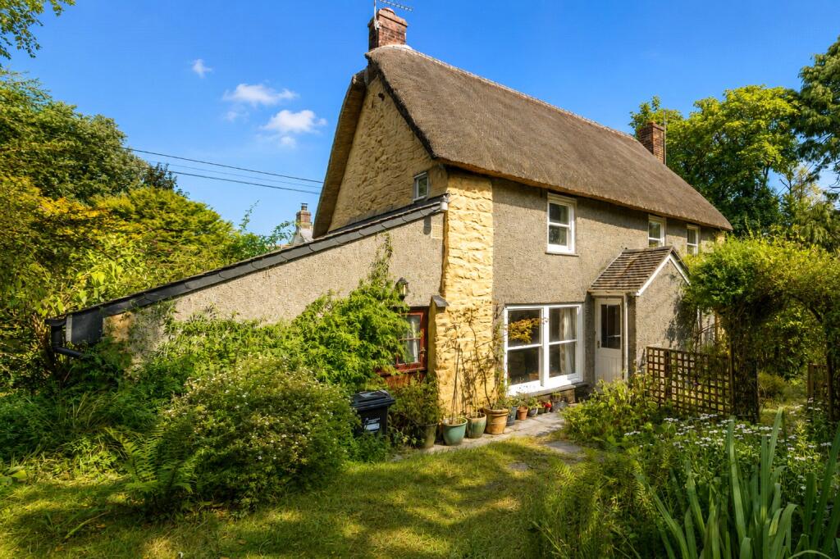
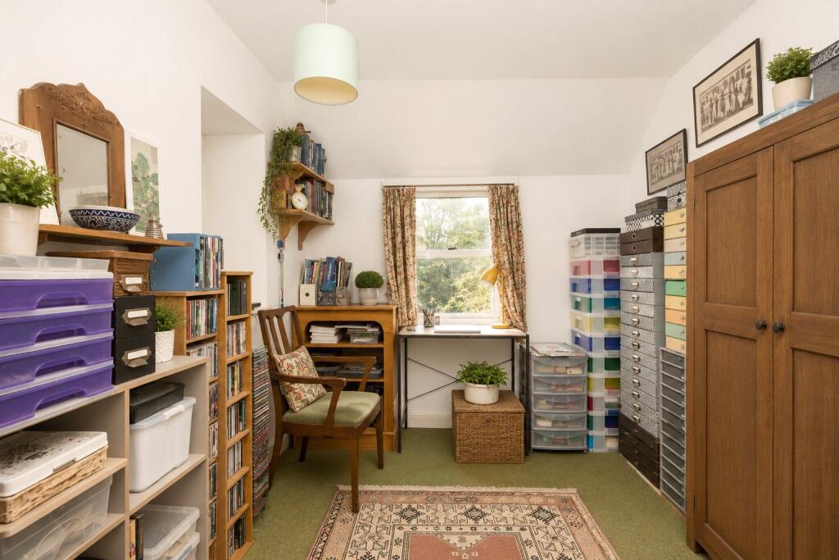
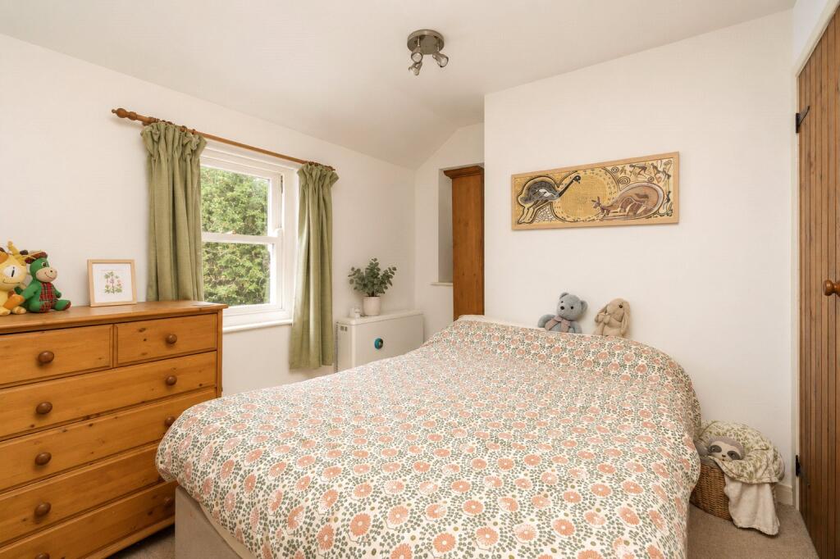
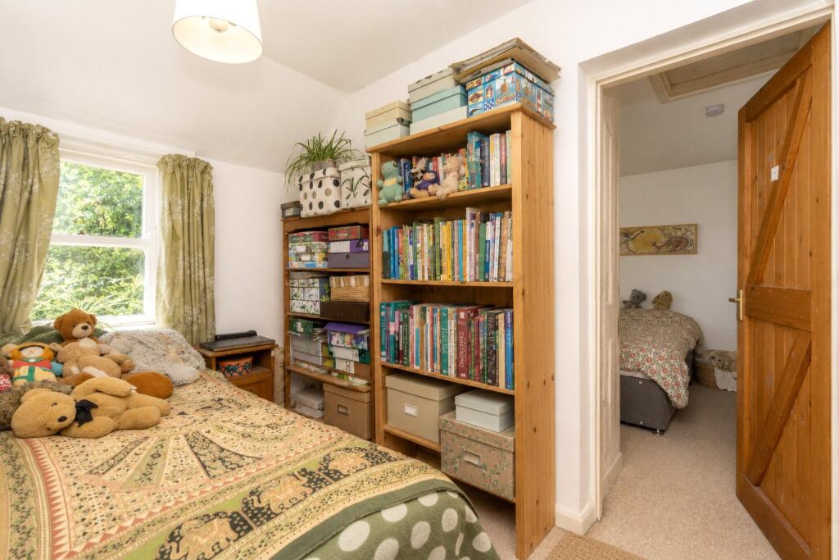
Importantly, the cottages remain two entirely separate properties, each with its own utilities and independent accommodation. However, there is an existing internal opening at first-floor level connecting the two, allowing them to be used comfortably as one larger home if required.Together, the cottages provide approximately 1,196 sq ft of accommodation, with each side having its own kitchen and living space. Across the two properties there are four bedrooms, two bathrooms, two kitchens, two living rooms and a further study, providing plenty of flexibility in how the accommodation is used.Externally, the cottages have enormous charm, with their traditional thatched roof and gorgeous established gardens creating a particularly attractive setting.Internally, the properties are now in need of modernisation and updating, giving a new owner the opportunity to improve the accommodation to their own taste whilst retaining the character and individuality of the cottages.The real appeal here is the flexibility. They could continue to operate as two independent homes, provide an excellent arrangement for multi-generational living, offer the possibility of living in one and generating an income from the other, or be used together to create one substantial character home.A very unusual property offering two homes, considerable flexibility and beautiful gardens, all beneath a traditional thatched roof.Relubbus is a hamlet in the parish of St Hilary, west Cornwall. A short distance to the village of Goldsithney with its local shop, public houses and community centres. The property is also in the St. Hilary school catchment area. The nearby main town of Penzance has all major amenities, bus and rail links.
Number 1
1/2 Glazed front door into:
Entrance Hall
Stairs rising, door to understairs storage cupboard. Sliding door into:
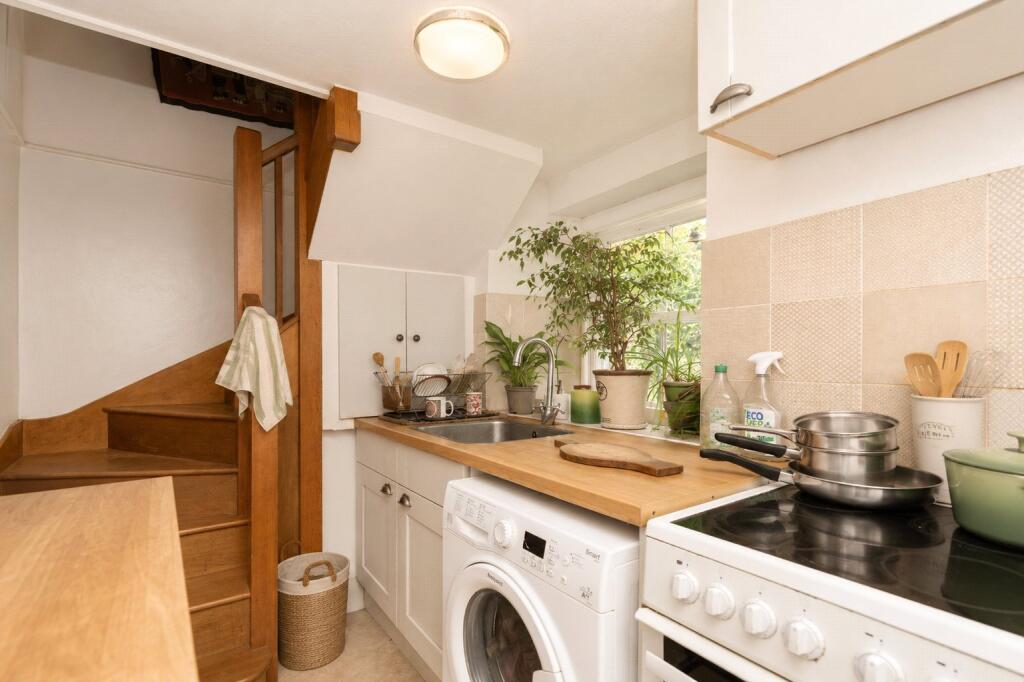
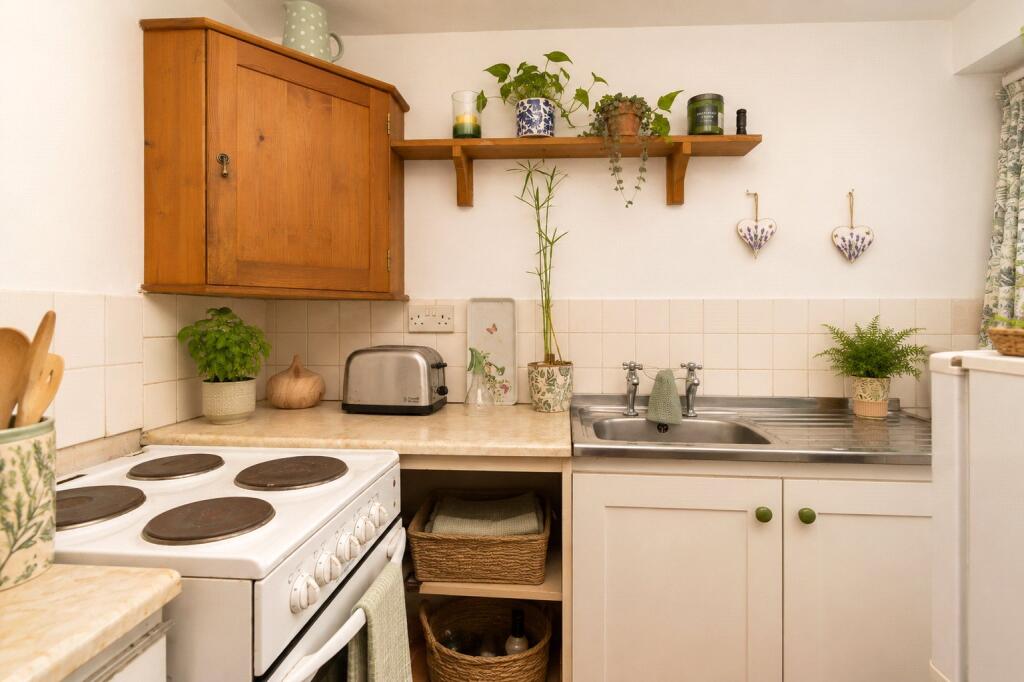
Small Kitchen
2.44m x 1.78m
Sash window to front, worktop surface, sink and drainer, space for electric cooker, and fridge freezer. Tiled splash, and power points.
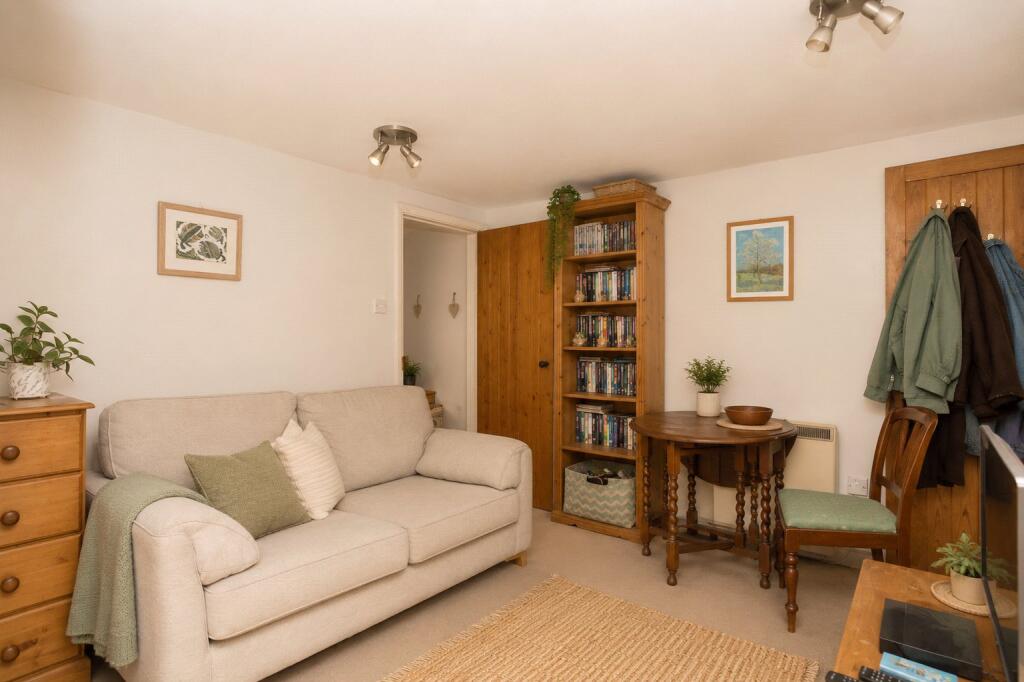
Lounge
4.27m" x 3.56m - 2 Generous windows to rear, pretty view of the garden. Night storage heater. Power points. Door to rear porch. 1/2 Glazed door to rear garden.
Stairs to First Floor
Landing
Window to front.
Bedroom 1
3.4m x 2.72m
Dual aspect window to side and rear, access to loft space, power points.
Bedroom 2
2.95m x 2.6m
Window to rear, night storage heater, power point, door through to number 2.
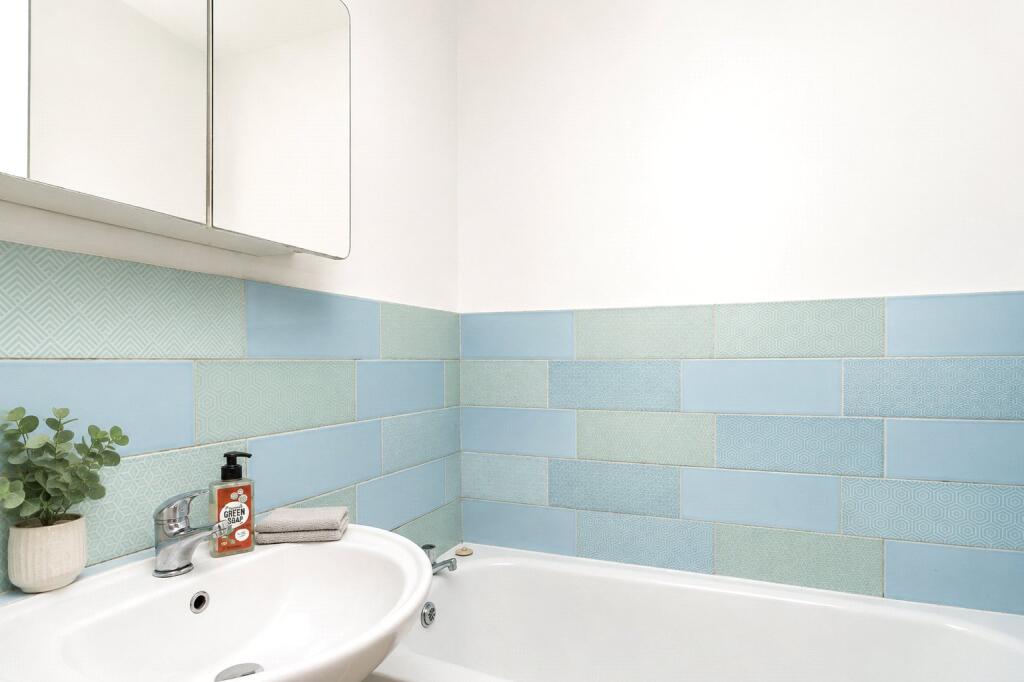
Bathroom
2.6m x 1.45m
Window to front, w/c, bath, wash hand basin.
Number 2
1/2 Glazed door to:
Kitchen
2.95m x 2.46m
Tiled floor. Window to front. Fitted kitchen with range of cupboards with worktops over, space for washing machine, electric cooker, sink and drainer, tiled splash, stairs rising.
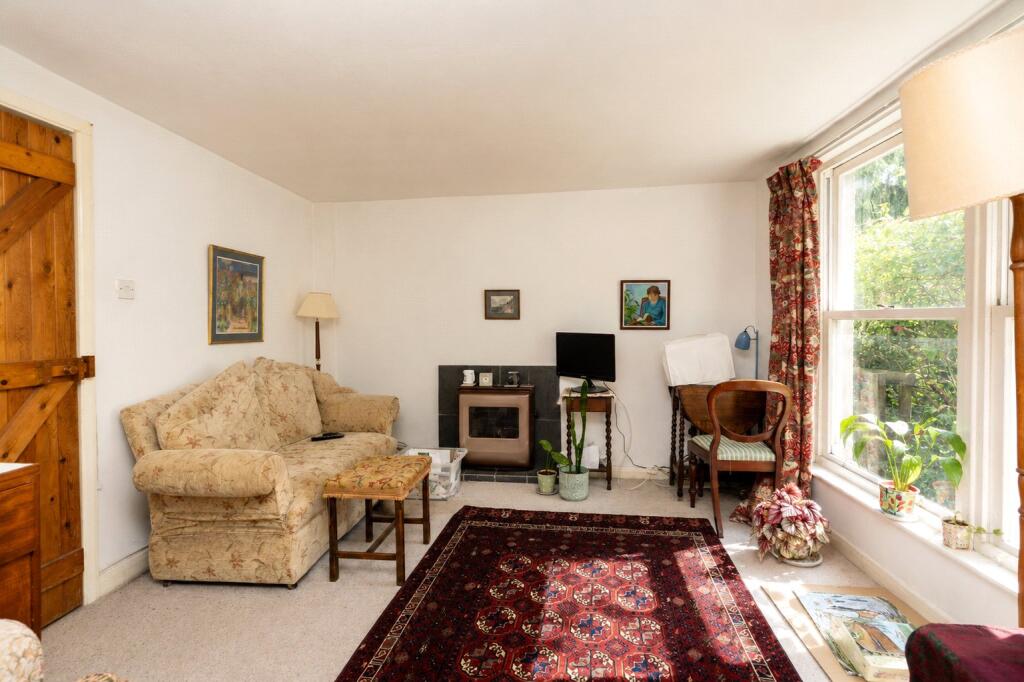
Lounge
3.18m x 4.04m
2 Large windows to rear. Inglenook fireplace with woodburner inset on slate hearth with exposed lintel over (back boiler). Night storage heater, door to rear porch. 1/2 Glazed door to garden.
Reception Room 2
2.92m x 2.54m
Window to side, 1/2 Glazed stable door to garden, night storage heater.
Reception Room 3/Bedroom 4
2.9m x 2.64m
Night storage heaters, window to side.
Stairs to First Floor
Landing
Window to front.
Bathroom
2.36m x 1.52m
Extractor fan, bath, wash hand basin, w/c, tiled splash.
Bedroom 1
3.28m x 3.2m
Window to rear, night storage heater, access to loft, fitted wardrobes, power points.
Outside
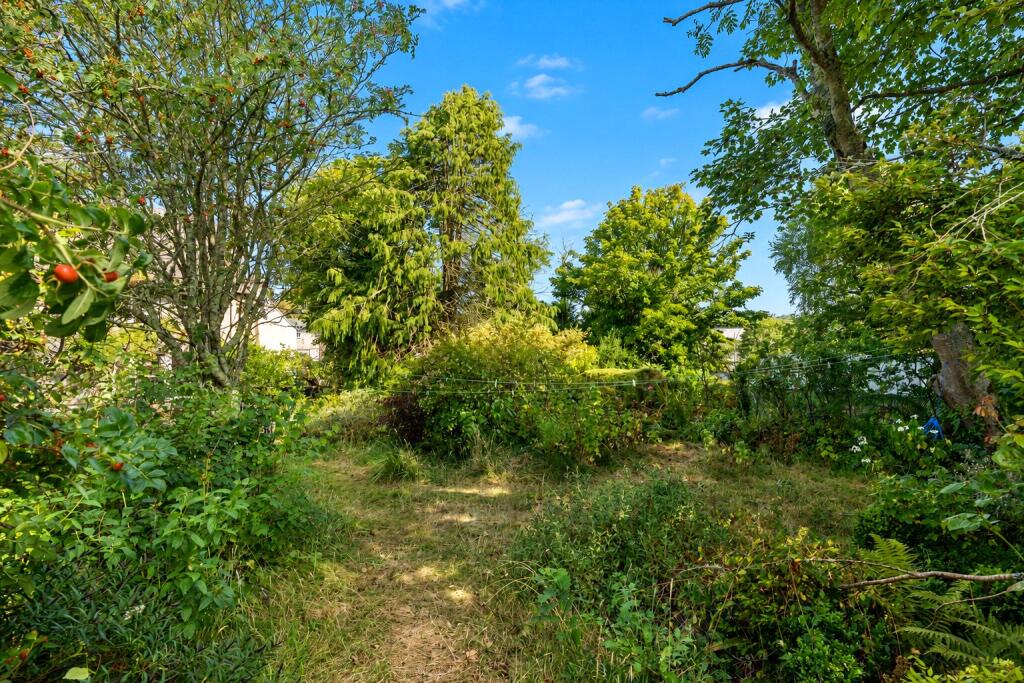
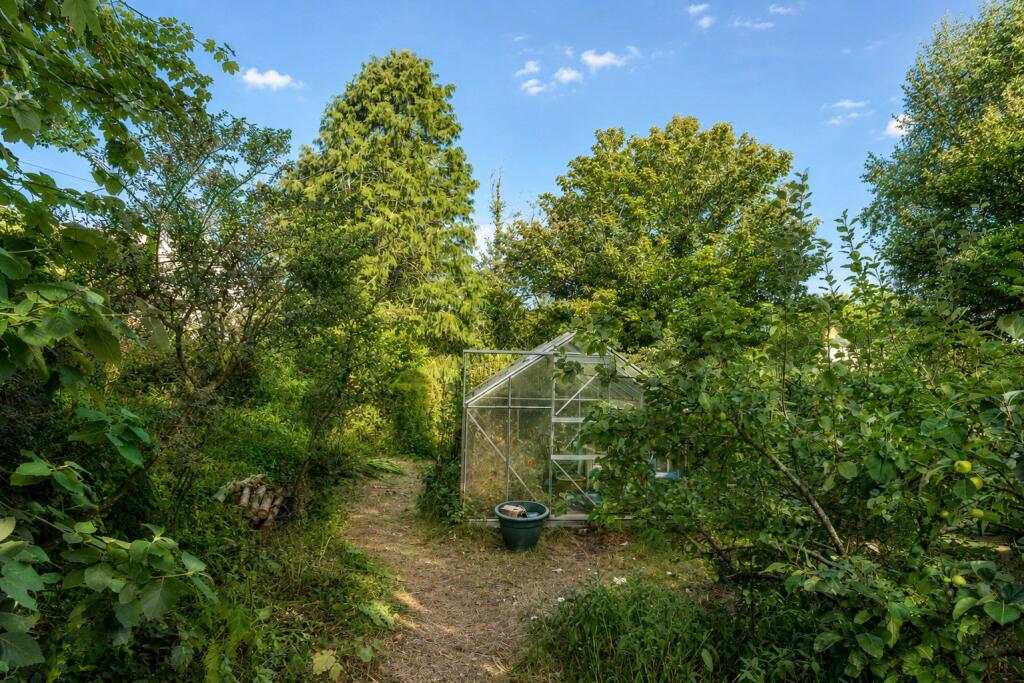
Off road parking for one car with gate access onto a well-stocked established garden with a variety of mature trees, and shrubs. There is a hedge marking the boundary. Sections of lawn and paths, shed, paved to rear door. There is a gate leading into the garden for number 1. A large garden which is well-stocked with lawn and seating areas. Off road parking with hedge boundaries.
Granite Outbuilding
3.07m x 2.06m
Power.
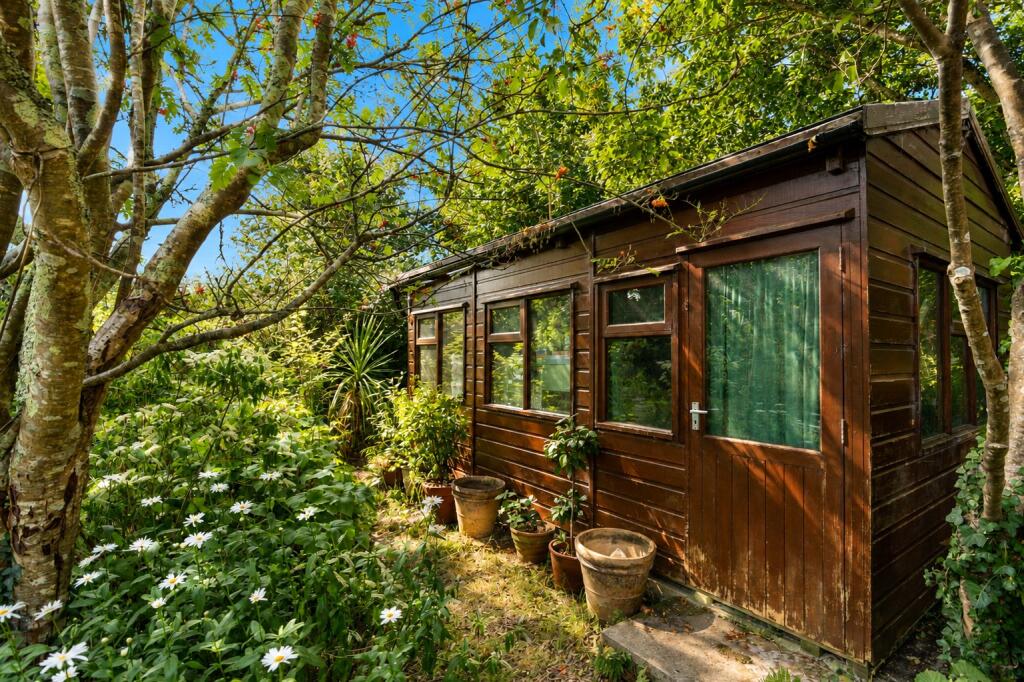
Summer House
4.62m x 2.54m
Large, insulated.
Outside (number 2)
Deceptively large garden with pathways and hidden corners. Greenhouse.
Please contact us today to arrange a viewing
Approximate location
Stacey Mann Estates has one of the lowest fees in Penzance and offer a free market appraisal to sell your home. Stacey has over 20 years experience, a huge knowledge of Penwith and born and bred in Penwith, Cornwall.
Stacey Mann Estates Ltd
17 Alverton Street
Penzance, TR18 2QP
T: 01736 368705
E: office@staceymannestates.co.uk


