
£385,000
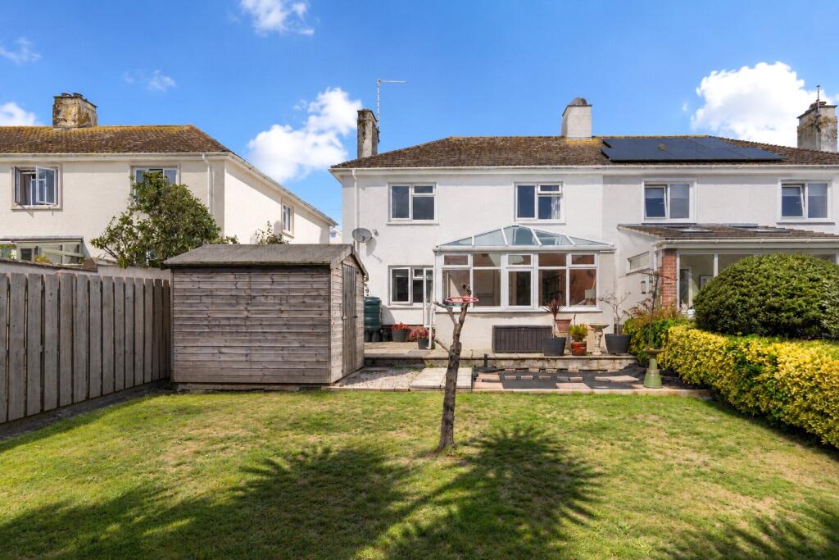
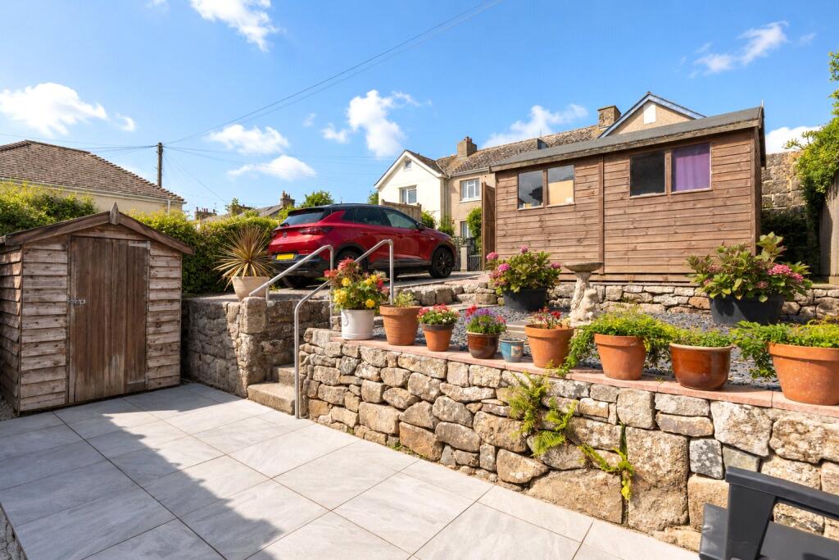
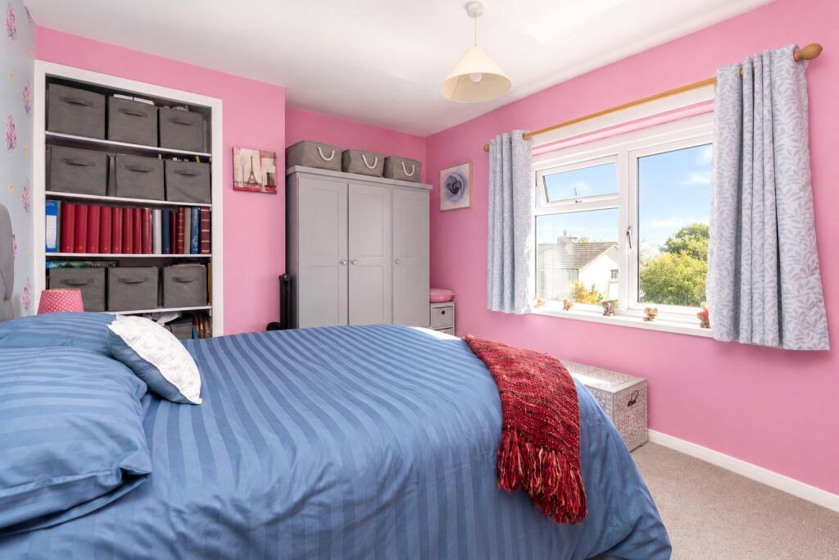
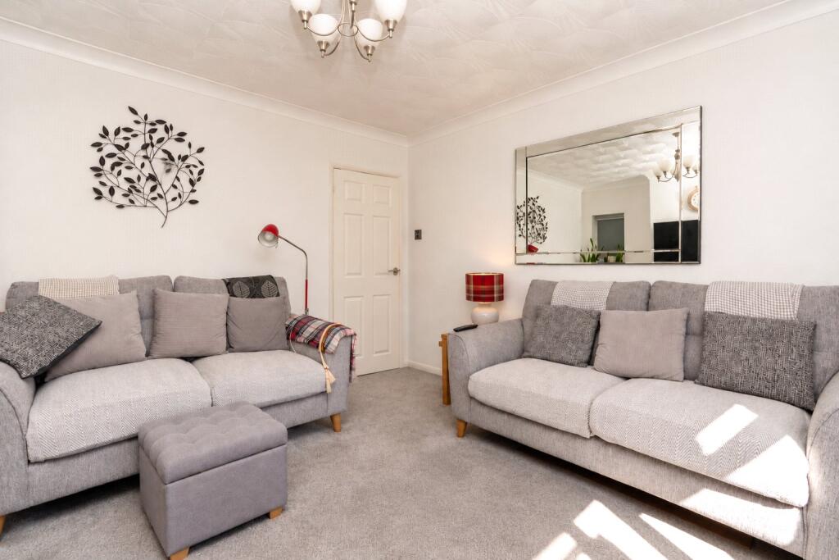
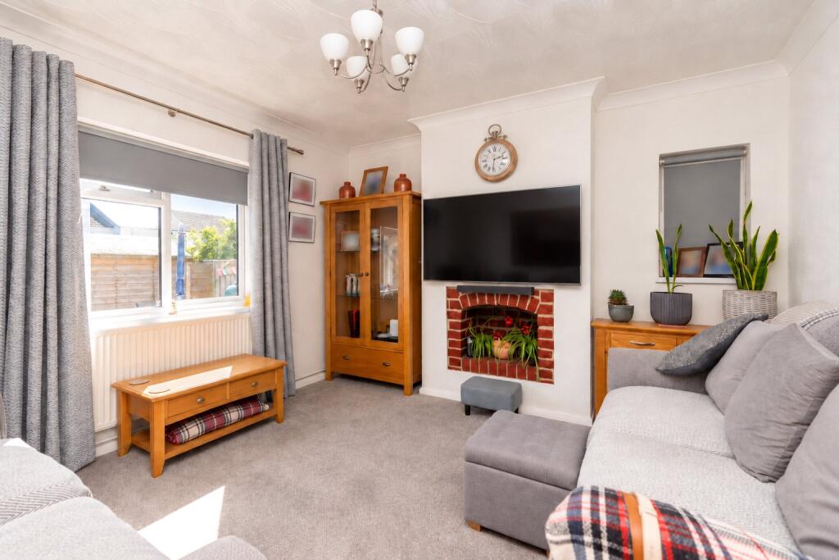
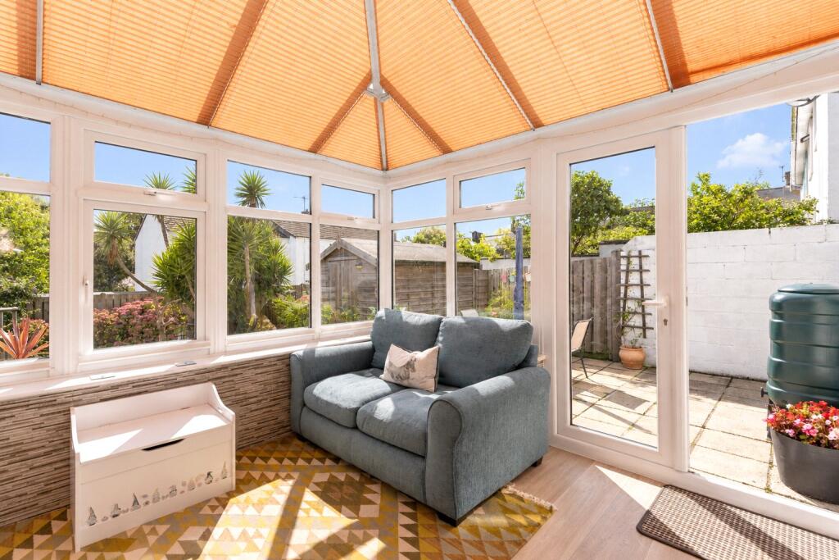
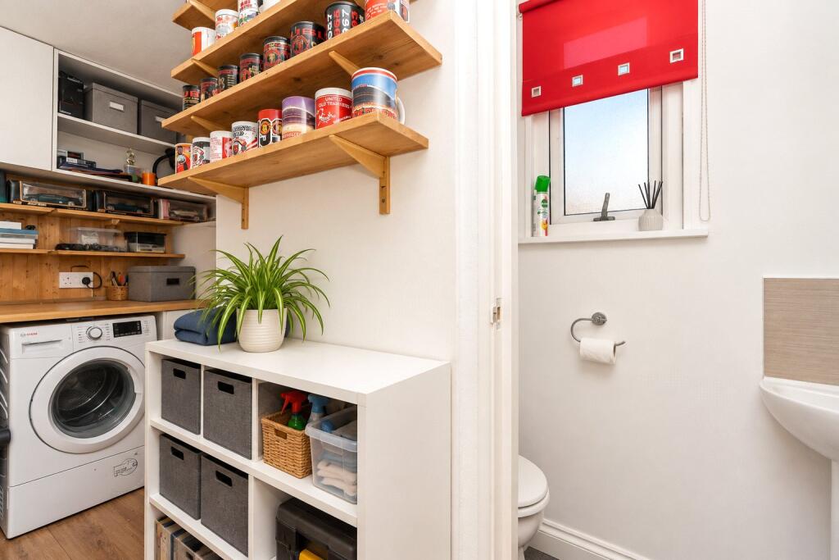
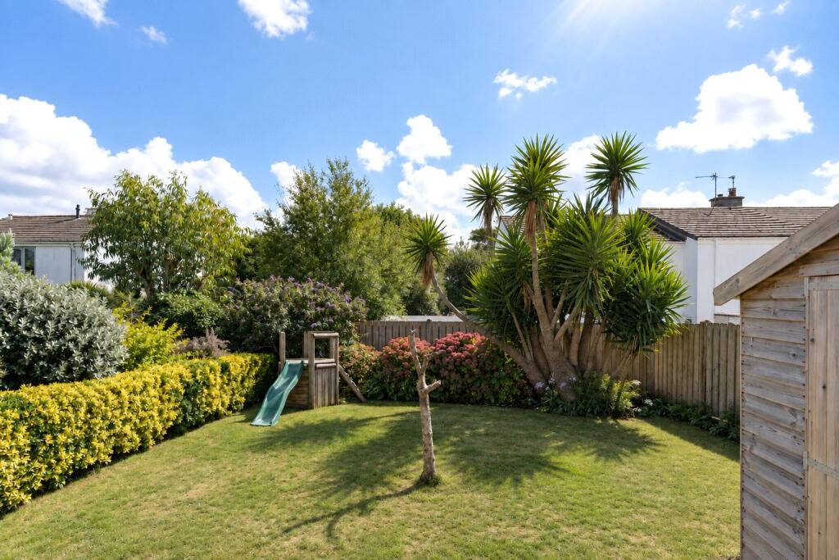
A particularly useful addition is the workshop/utility room with its own WC. This is a really versatile space, ideal for anyone needing a workshop or hobby room.Upstairs there are three bedrooms together with the family bathroom.Outside, the property works particularly well for family life. To the rear there is off-road parking together with a patio area, while to the front is a lawned garden with a further patio, providing plenty of room for sitting out, children to play or entertaining. The outside space is enclosed, making it a safe and practical garden for children and pets.A great all-round family house with good living space, useful extras, parking and enclosed gardens.Conveniently situated: Stanford Close which is a quiet street tucked away but only a short flat walk into the town centre. All amenities within walking distance. The town itself is very popular and offers a wide range of independent shops as well as cafes, restaurants, bars and galleries. All Bus and Rail links close by.
Upvc double-glazed door into:
Entrance Hall
Dado rail, radiator, Upvc double-glazed window to front, stairs rising.
Utility/Storage
2.44m x 3.05m
Worcester boiler. Radiator, space for tumble dryer, and washing machine. Upvc window to side, space for under counter fridge. Cupboards and shelving. Door to:
W/C
0.6m x 1.52m
Wash hand basin, w/c, tiled floor, Upvc frosted window to side.
Living Room
3.68m x 3.38m
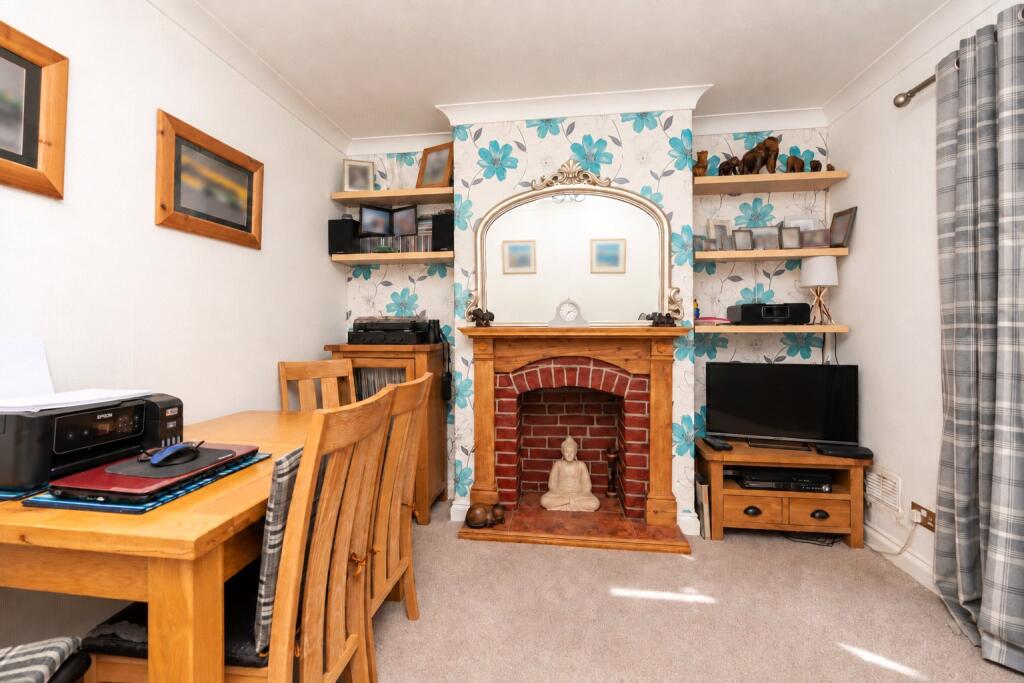
Upvc double-glazed window to side, power points. Former fireplace. Radiator.
Hallway
Understairs storage cupboard. Power points.
Kitchen
2.46m x 2.74m
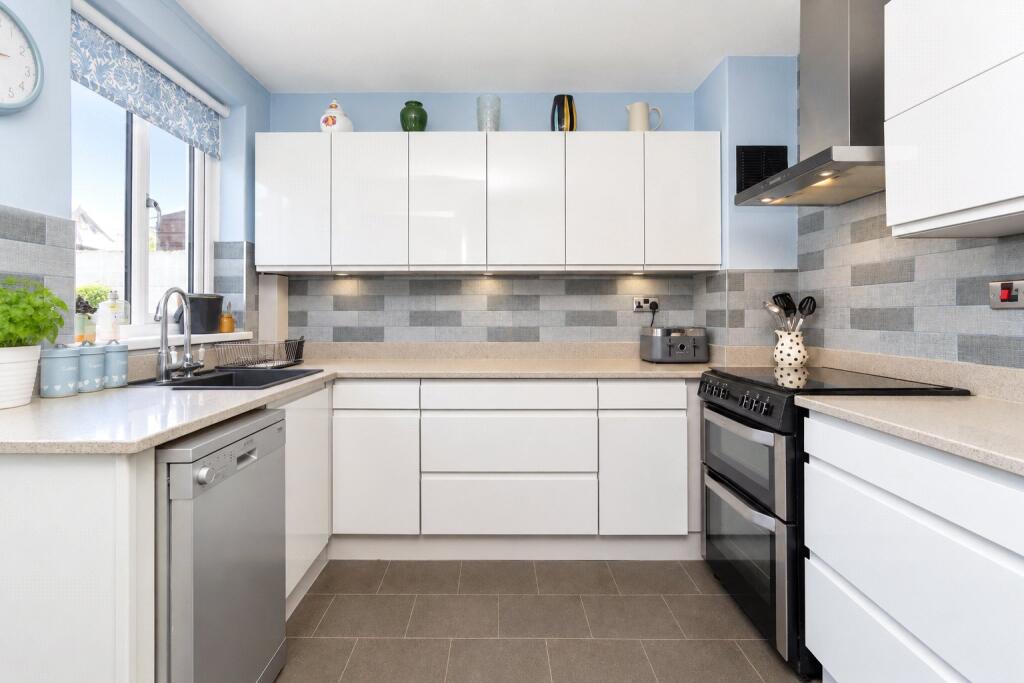
Fitted base and eye level units with Quartz worktops over. Space for electric cooker with extractor over, part-tiled, power points. Sink and drainer, space for slimline dishwasher. Upvc double-glazed window to front. Double-glazed stable door to rear, space for freestanding fridge/freezer.
Walk-in Pantry
0.9m x 1.52m
Upvc frosted window to front, part-tiled. Fitted cupboard with storage under worktop. Power points.
Dining Room
3.66m x 3.05m
Former fireplace. Power points. Alcove to either side. Radiator, double French doors opening into:
Conservatory
3.05m x 3.66m
Upvc double-glazed windows to all sides, glazed roof. Upvc double-glazed French doors opening onto garden. Wooden flooring, power points.
First Floor
Landing
Upvc double-glazed window to front, power points.
Bath/Shower Room
2.41m x 2.74m
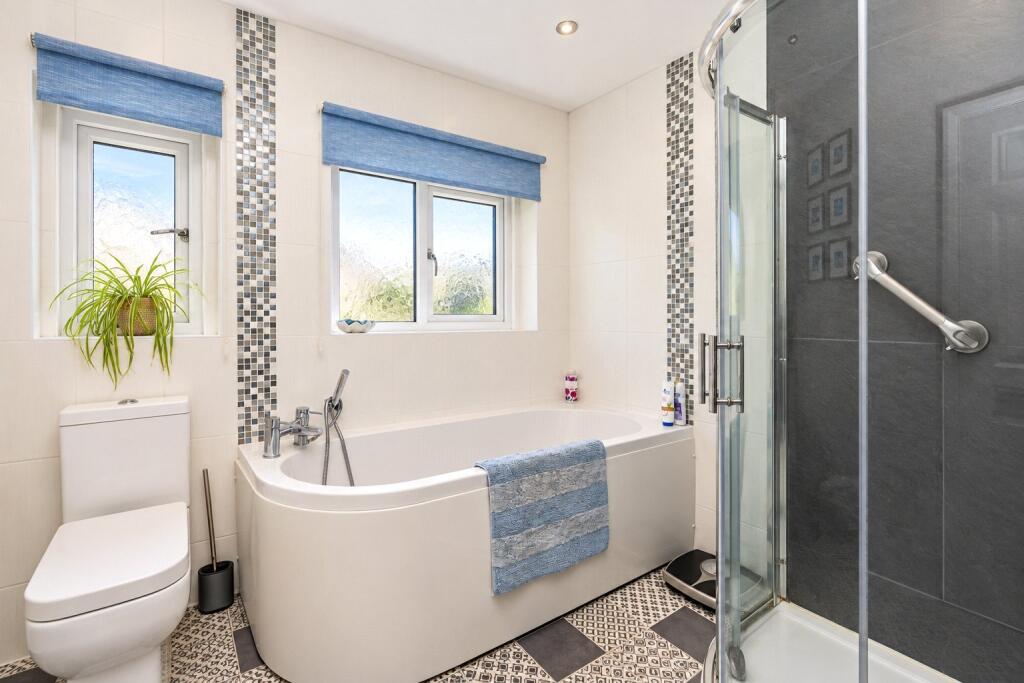
Wash hand basin with vanity unit under, heated towel rail, shelving, vinyl floor. Loft access. Part-tiled, mirror. Large walk- in shower with water fall head. 3 Upvc frosted double-glazed windows to front. Large freestanding bath with taps and hand-held.
Bedroom 1
3.35m x 3.35m
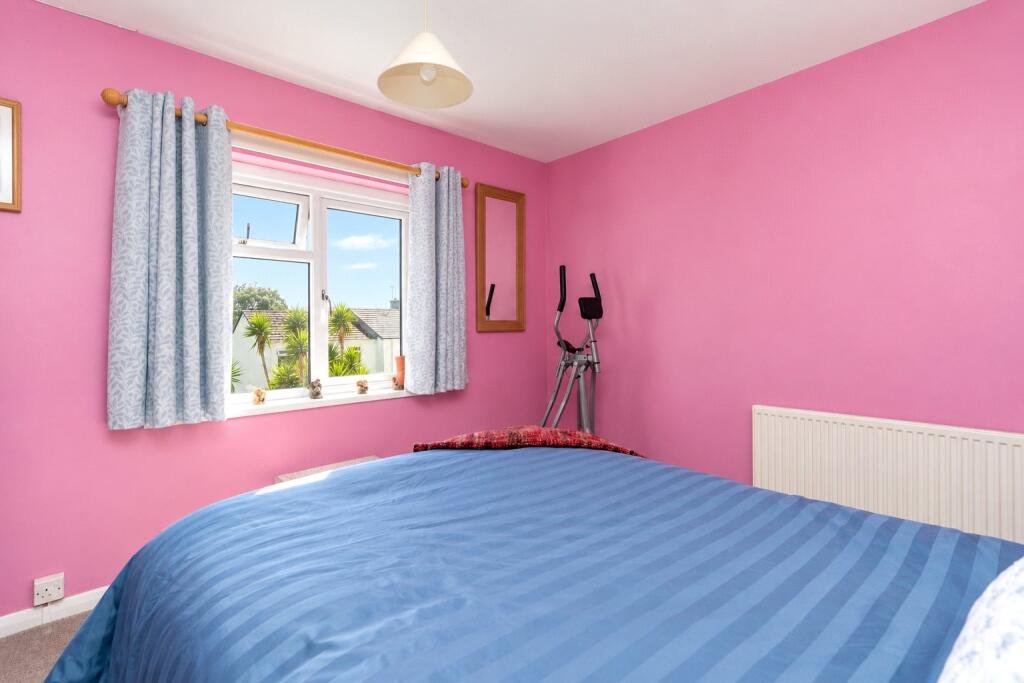
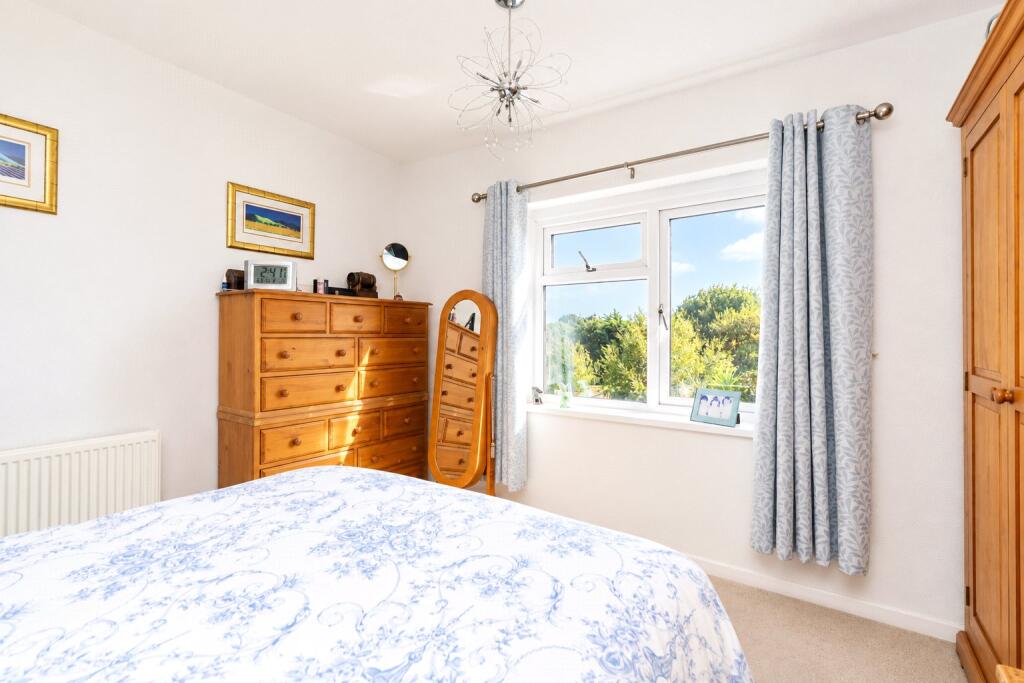
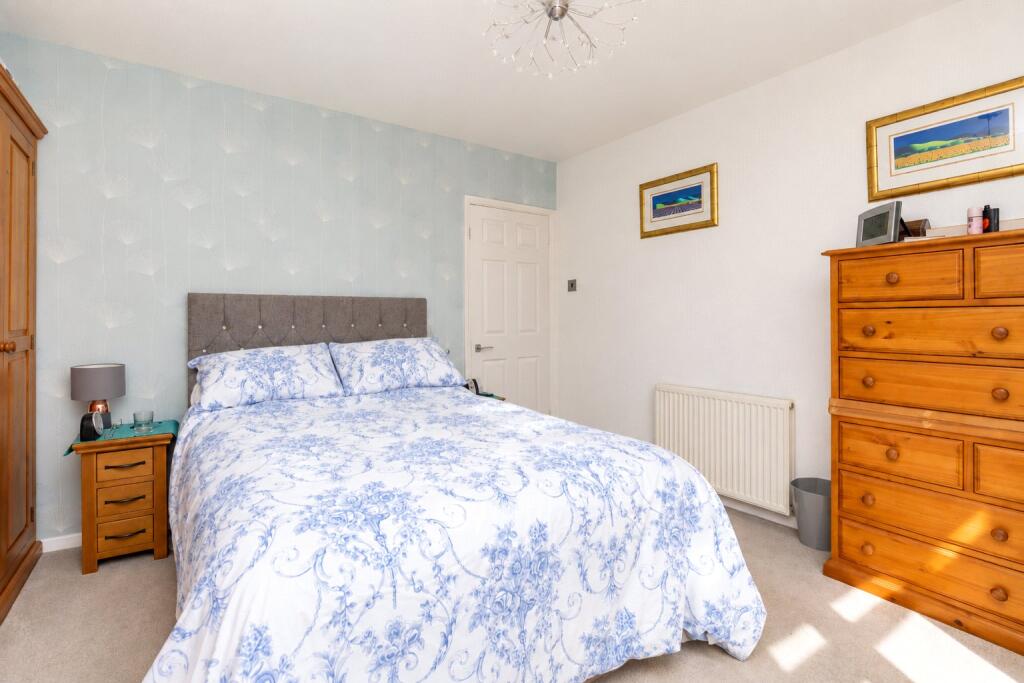
Upvc double-glazed window to rear, radiator, power points.
Bedroom 2
3.05m x 3.33m
Storage into alcove. Radiator. Power points. Upvc double-glazed window to rear.
Bedroom 3
2.74m x 2.46m
Upvc double-glazed window to side, radiator, power points.
Outside to Side
The property is approached by an access lane which is shared between this property and the neighbour. There is a secure gate providing access.
Outside to Front
Steps upto driveway with parking for 1. Double gates. Wall and fence marking the boundary. Wall. Gravelled area. Tap.
Outside to Rear
Fence marking the boundary. Shed. Paved patio with area for table/chairs. Mature planted shrubs and trees. Gate providing access onto side. Lawned area.
Services:
Mains gas, electricity, mains drainage and water.
Council Tax:
Band C.
Please contact us today to arrange a viewing
Approximate location
Stacey Mann Estates has one of the lowest fees in Penzance and offer a free market appraisal to sell your home. Stacey has over 20 years experience, a huge knowledge of Penwith and born and bred in Penwith, Cornwall.
Stacey Mann Estates Ltd
17 Alverton Street
Penzance, TR18 2QP
T: 01736 368705
E: office@staceymannestates.co.uk


