
£495,000
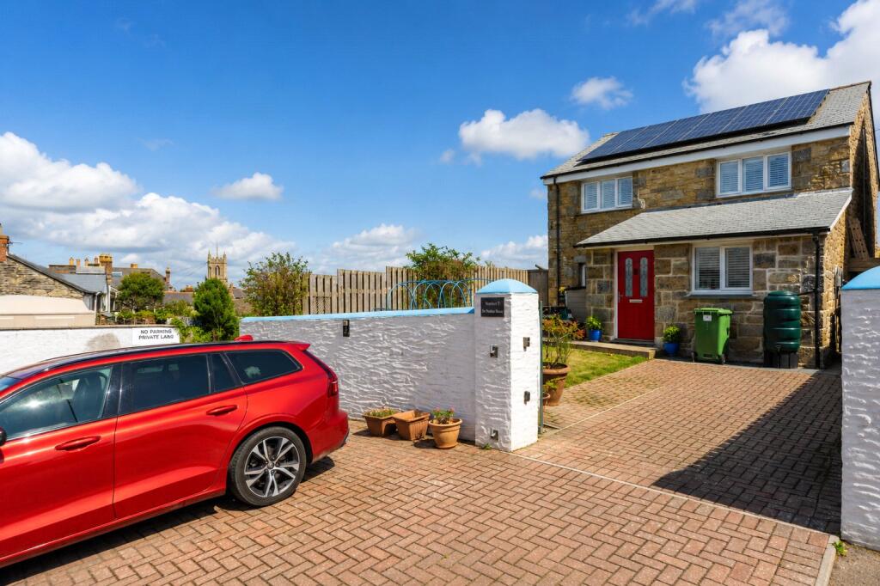
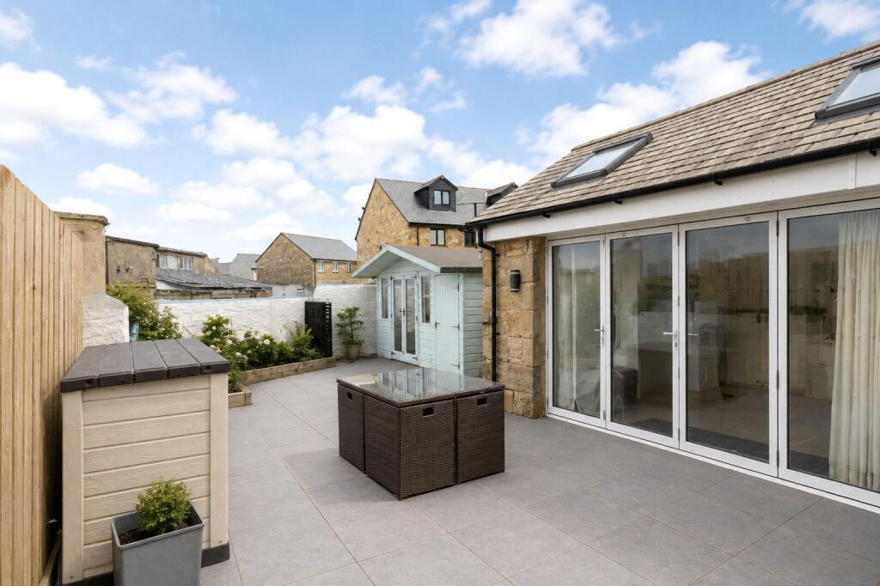
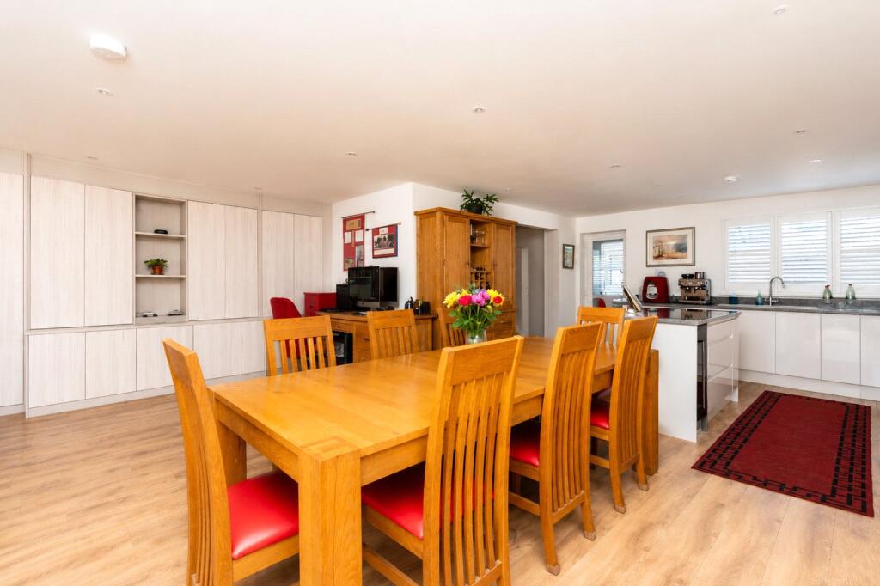
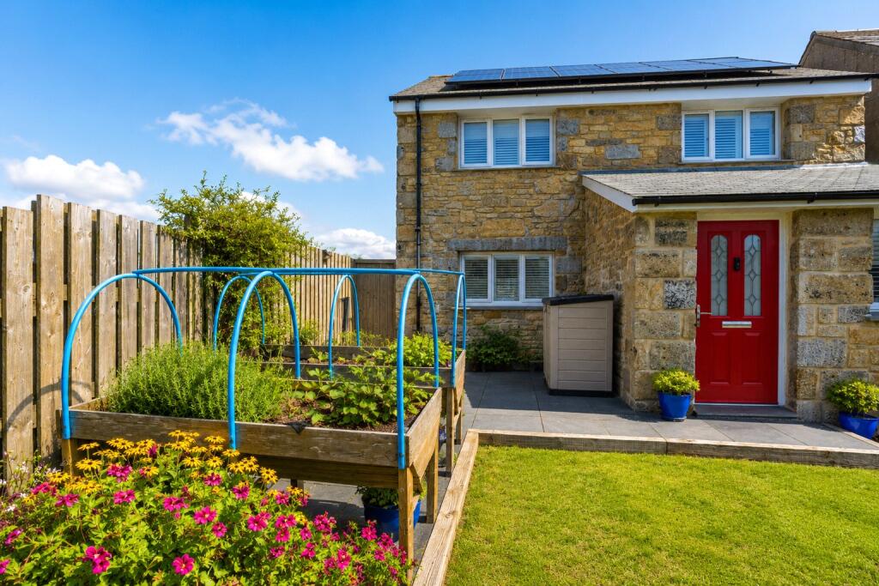
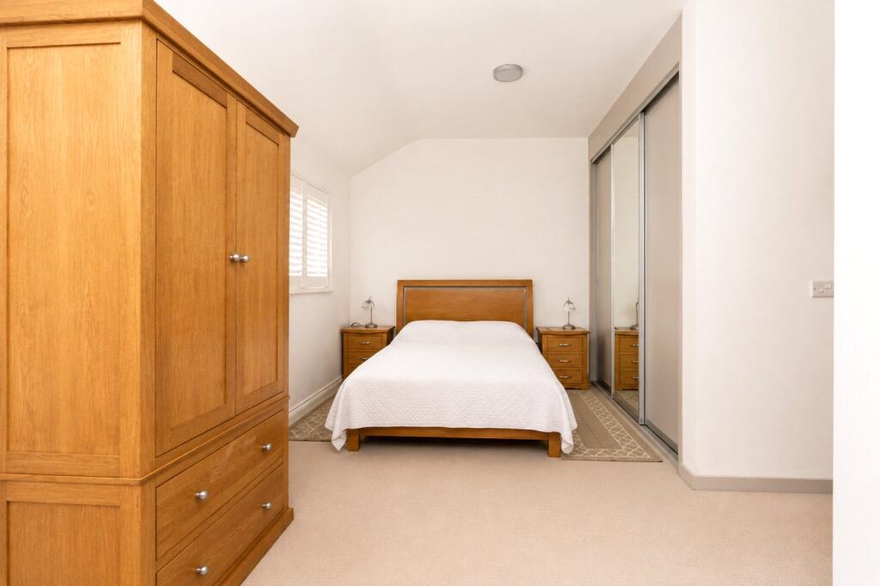
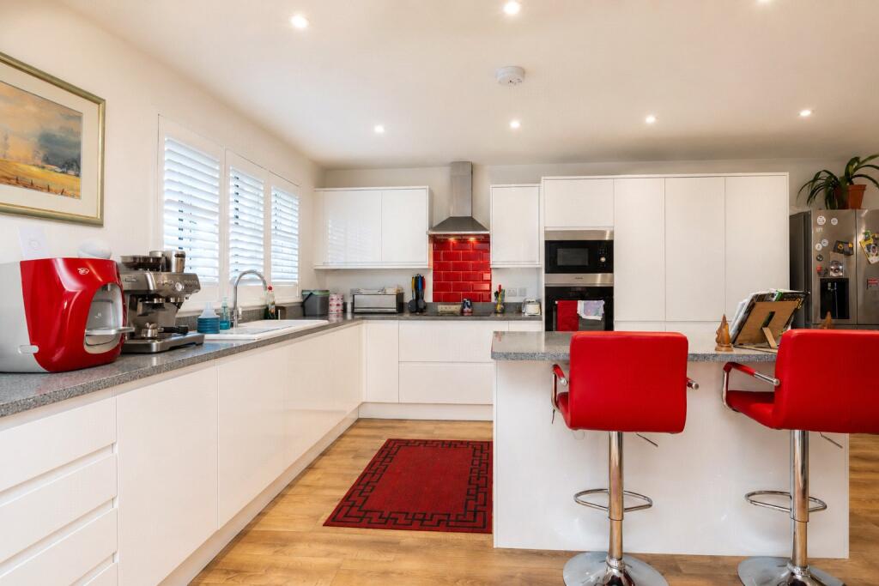
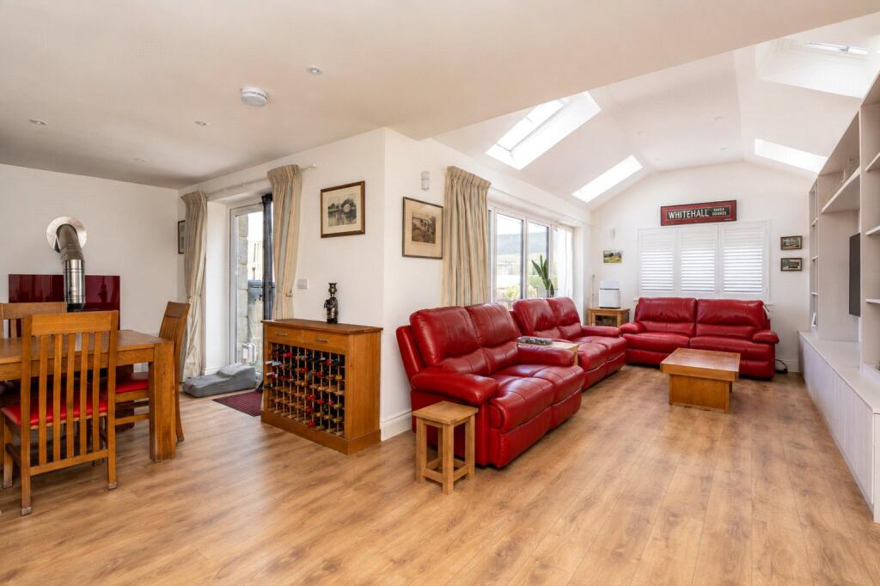
The property has a brick-paved driveway providing off-road parking for three vehicles.On entering the house, there is a generous entrance/utility room, providing an extremely practical space with extensive fitted cabinetry and room for laundry appliances. From here, the accommodation opens into the real heart of the house – an exceptionally large open-plan kitchen, dining and living area.The contemporary fitted kitchen provides an excellent range of units and worktop space, together with a substantial central island. The dining area comfortably accommodates a large table, while the adjoining living area benefits from a vaulted ceiling with rooflights and extensive glazing, creating a particularly light and spacious room. A wood-burning stove provides a further focal point.A significant feature of the property is the amount of professionally designed and bespoke built-in storage that the current owners have commissioned throughout the house. Considerable investment has been made in creating fitted cabinetry and storage which blends seamlessly into the accommodation – a particularly valuable addition to a modern home, where storage can often be limited.The open-plan living space provides direct access onto the enclosed rear patio, creating an easy extension of the living accommodation during the warmer months. The garden is designed for relatively low maintenance and also includes a summer house, providing useful additional storage and flexible space.On the first floor are three bedrooms. Two are served by the family bathroom, together with a particularly generous principal bedroom benefiting from extensive fitted storage and its own en-suite shower room.This house has been very well maintained and improved by the current owners, combining the advantages and energy efficiency of a relatively new property with the practical additions and storage that have been thoughtfully added since its construction.A very short flat walk to the town centre. This vibrant town has a number of amenities including various shops, post office, cafe's, public houses, doctors surgery, library, primary and secondary school and bus terminal providing regular services to Penzance which is approx. 7 miles away.
1/2 Glazed Composite door into:
Ground Floor
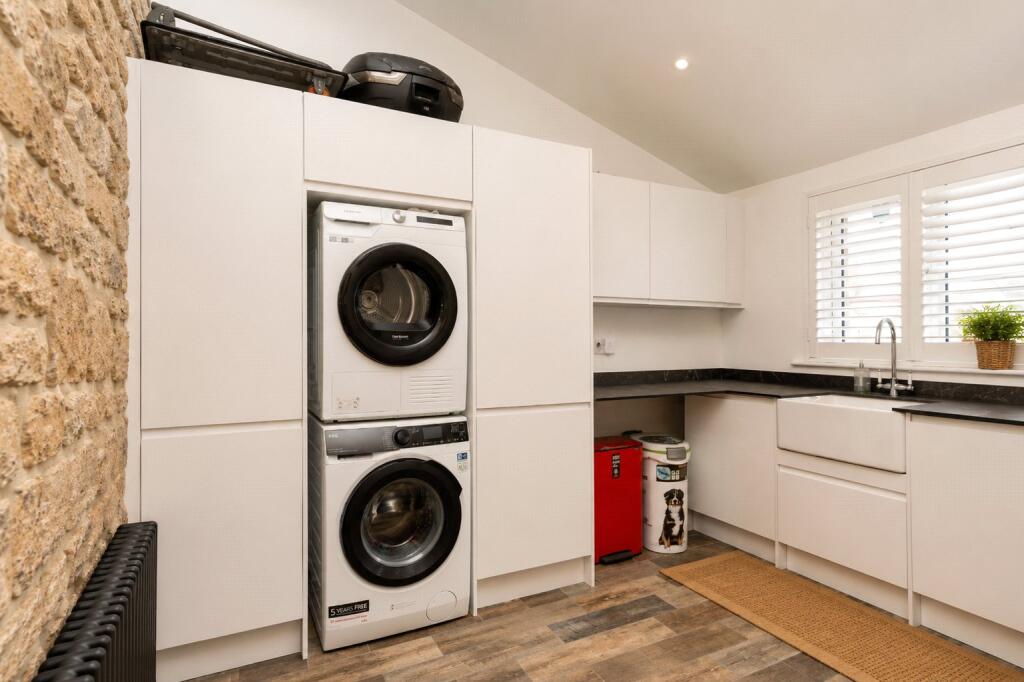
Utility Room
3.6m x 3.35m
Electric radiator, Belfast sink with mixer tap and worktop over, tiled floor, exposed stone, space for tumble dryer and washing machine, power points. Hanging space for coats. Double-glazed Upvc window to front. Built-in storage.
Hallway
Understairs storage cupboard. Cupboard housing electrics. Door to:
1/2 Glazed Upvc door into:
Open Plan Kitchen/Dining
6.68m x 7.62m
Fitted kitchen comprising extensive range of base and eye level units. Ceramic Belfast sink and drainer with mixer tap. Integrated dishwasher, induction Lamona hob, part-tiled. Lamona integrated microwave, Lamona electric oven, integrated full-size fridge, and freezer. Power points. Island with breakfast bar seating for 2, integrated wine chiller. Pull-out pan drawers. Double-glazed window to front with shutters. Dining - Double-glazed Upvc French doors opening onto rear. Woodburner on slate hearth. Space for table/chairs. Power points. TV aerial. Space for American fridge/freezer.
W/C
2.13m x 0.91m
Wash hand basin, frosted double-glazed window to side, extractor, mirror with cabinet. W/C.
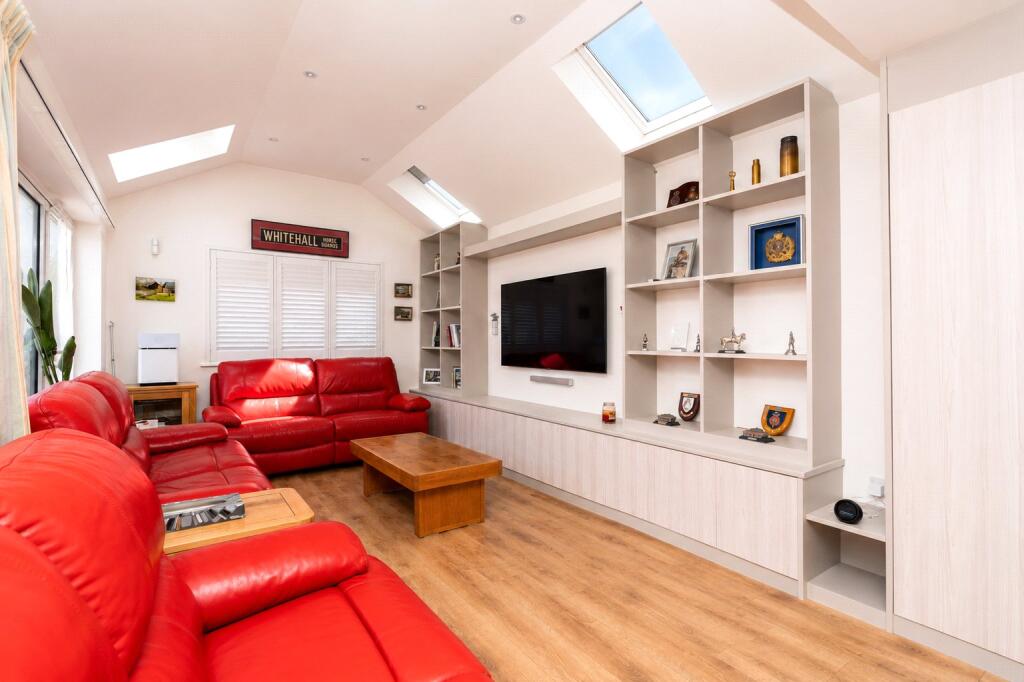
Living Area
3.33m x 9.14m
Built in storage cupboards and shelving extending almost to the length of the room. (Guarantee remaining from Sharps). Power points. 4 Velux windows. Double-glazed Bi-fold doors opening onto patio. Double-glazed Upvc window to rear.
First Floor
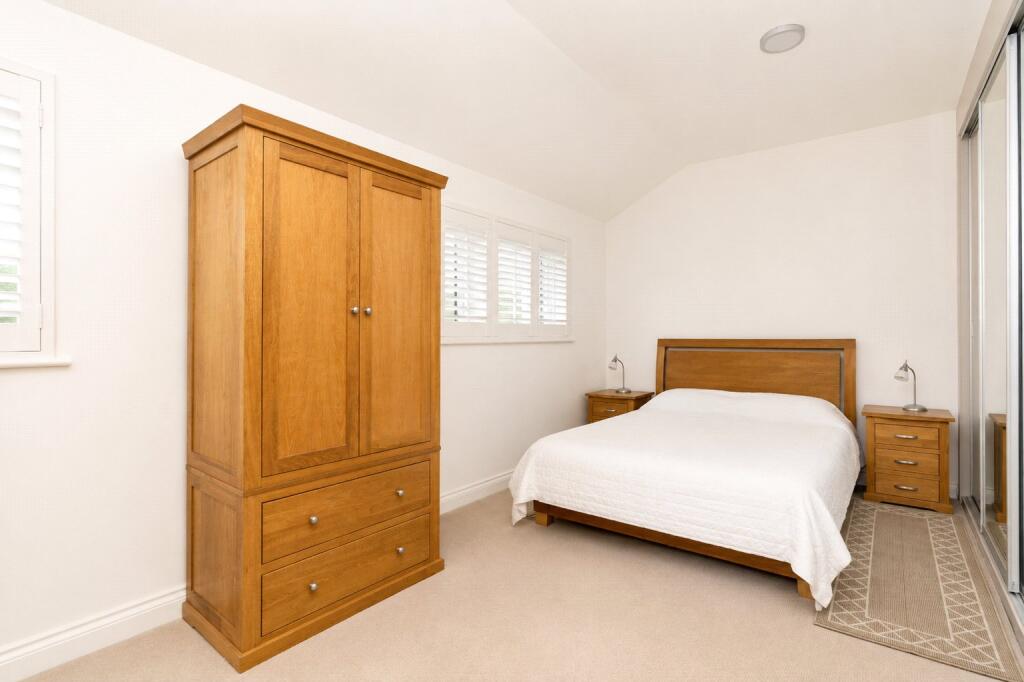
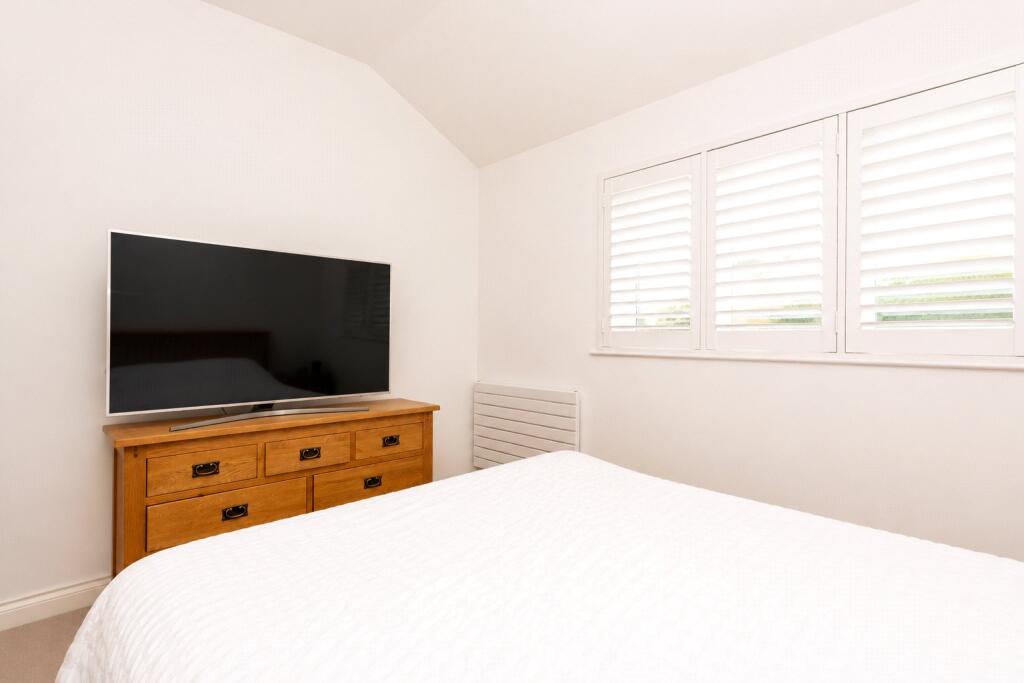
Master Bedroom
2.7m x 5.49m
2 Upvc double-glazed windows to rear with shutters, power points, radiator, TV aerial point. Built- in wardrobes with hanging and shelving.
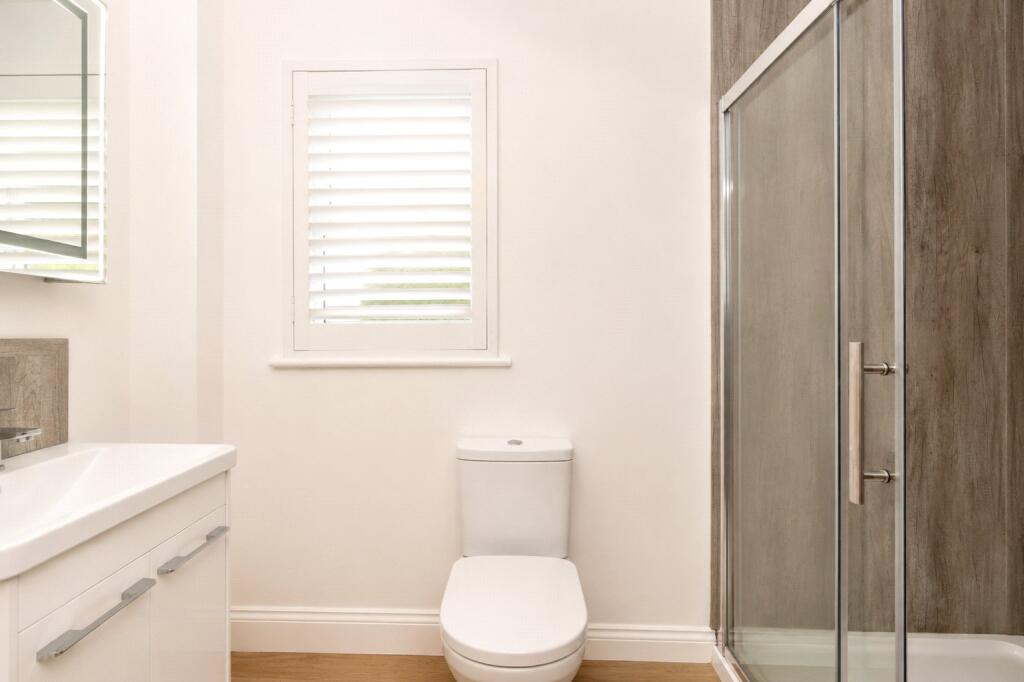
En-Suite
1.22m x 2.7m
Double-glazed Upvc frosted window to side, w/c, wash hand basin with vanity unit under, heated towel rail, extractor. LED mirror, shaver point, wooden flooring. Large walk- in shower with waterfall head and hand-held attachment. Part-panelled.
Landing
Vertical radiator, radiator, door to storage cupboard, loft access.
Bathroom
1.83m x 2.4m
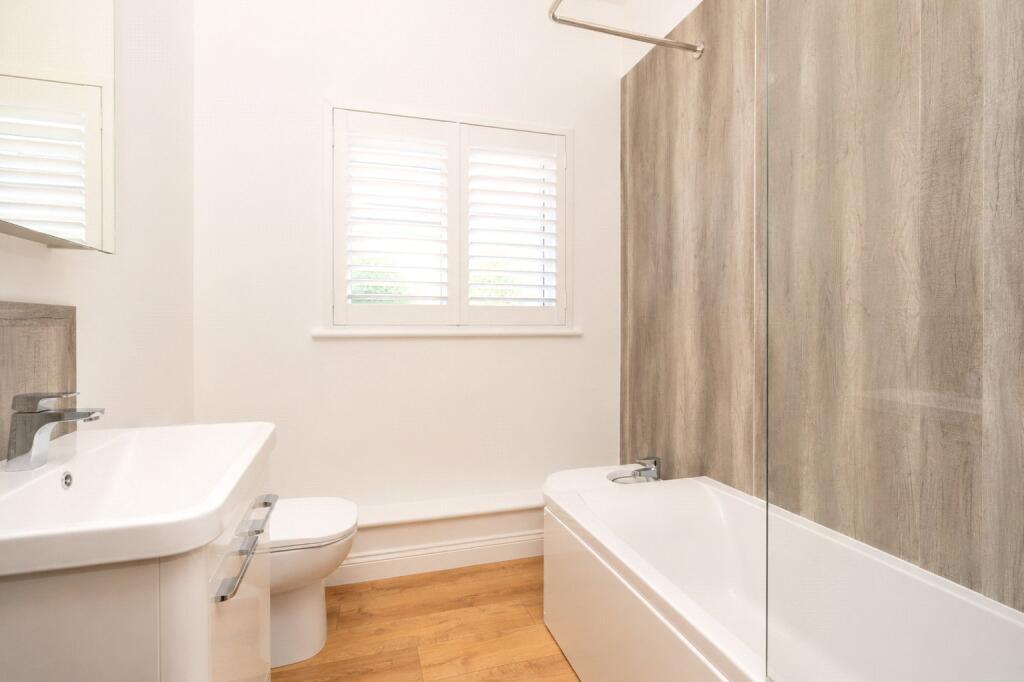
Bidet, wash hand basin with vanity unit under, heated towel rail, extractor fan. LED Mirror. Shaver point. Bath with mixer taps, shower over with screen, hand-held attachment and waterfall head. Wooden flooring. W/C. Double-glazed frosted Upvc window to side with shutters.
Bedroom 3
2.74m x 2.34m
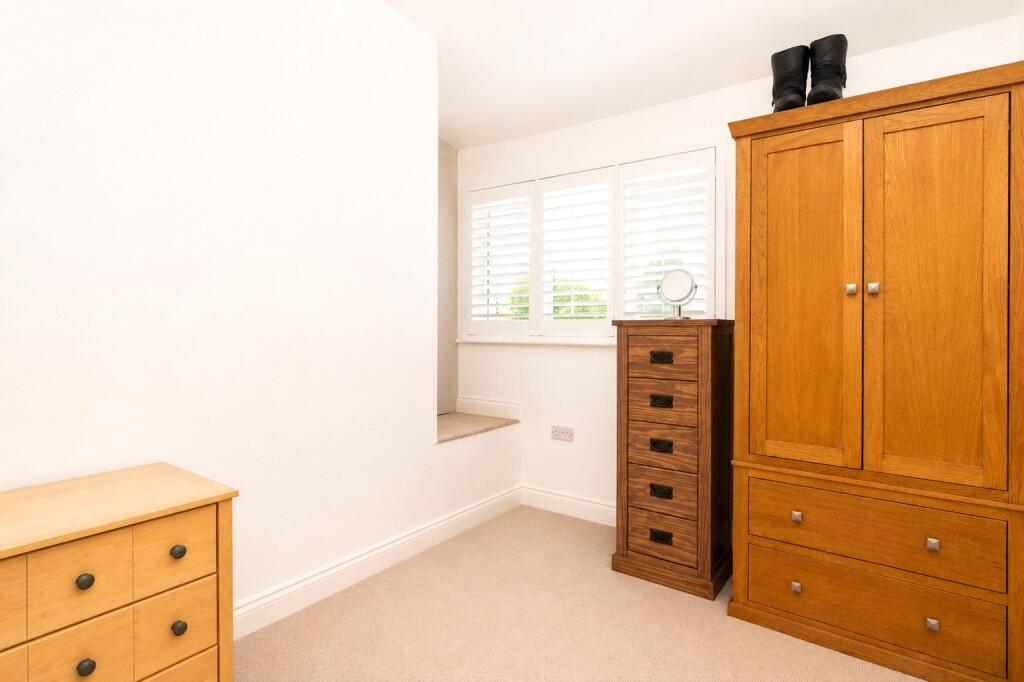
Column radiator, power points, deep storage built-in cupboard. Double-glazed Upvc window to front with shutters.
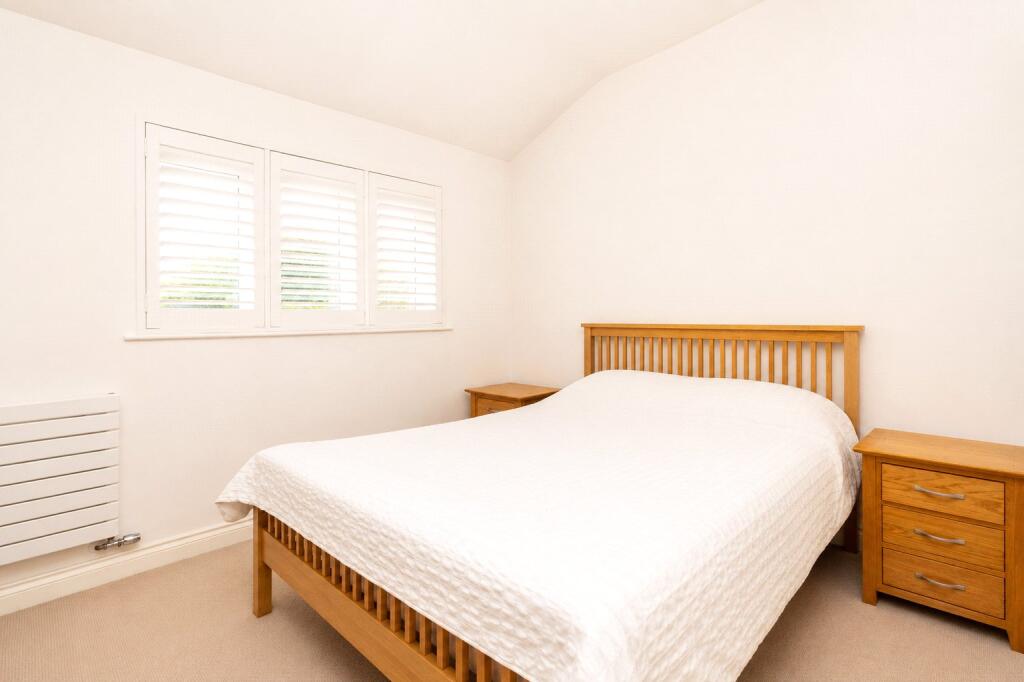
Bedroom 2
2.74m x 3.35m
Radiator, double-glazed Upvc window to front with shutters, power points, TV aerial.
Outside to Front
The property is approached via a brick paved driveway with parking for one. There is an electric gate, tap. room for seating area. Gate providing side access, fence marking the boundary and mature established plants and shrubs. ZAPPI Myenergi EV Charger.
Outside to Rear
Air source heat pump. Composter. Shed. Washing line. Room for table/chairs. Paving. Mature planted shrubs and well established plants. Power points. Fence and wall marking the boundary. Plastic storage containers.
Services:
Mains water and drainage, air source heating. Zappi EV charger. Solar panels (10kw battery).
Council Tax:
D.
Please contact us today to arrange a viewing
Approximate location
Stacey Mann Estates has one of the lowest fees in Penzance and offer a free market appraisal to sell your home. Stacey has over 20 years experience, a huge knowledge of Penwith and born and bred in Penwith, Cornwall.
Stacey Mann Estates Ltd
17 Alverton Street
Penzance, TR18 2QP
T: 01736 368705
E: office@staceymannestates.co.uk


