
£215,000
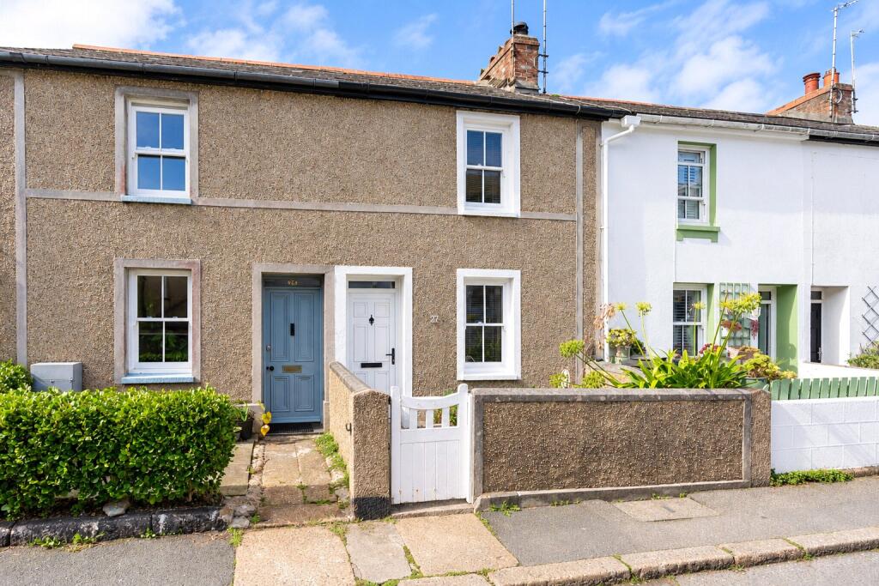
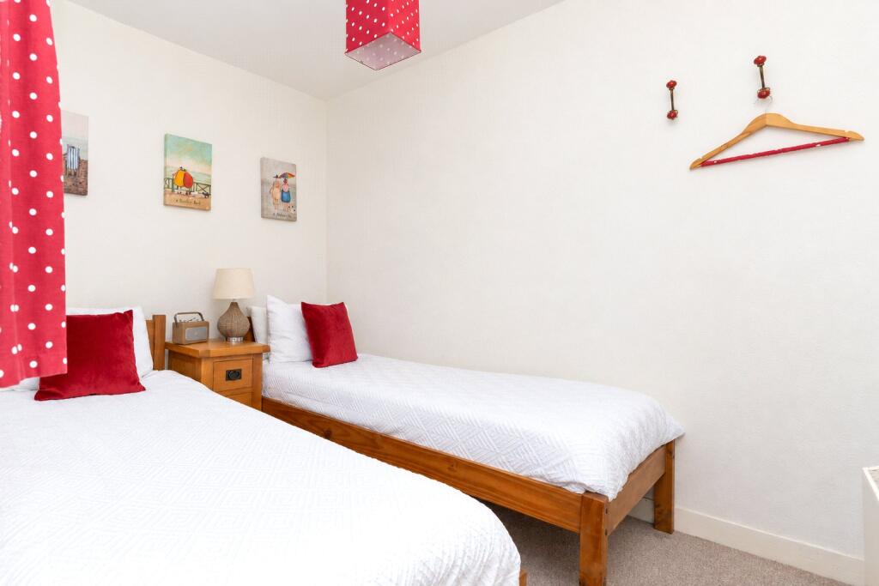
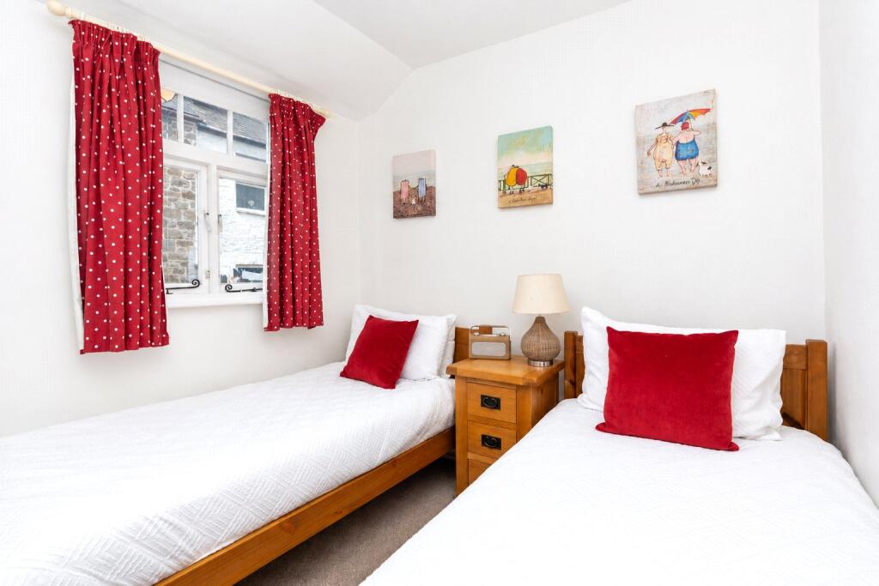
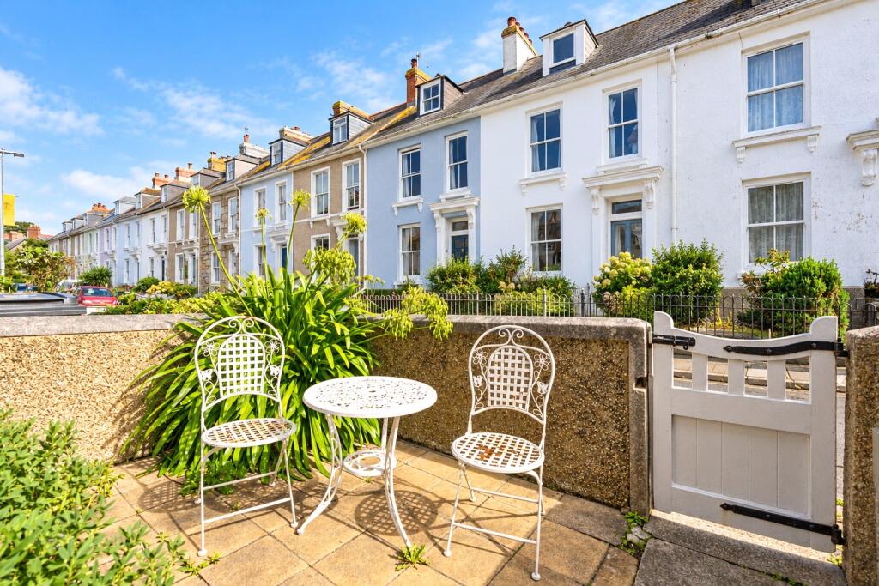
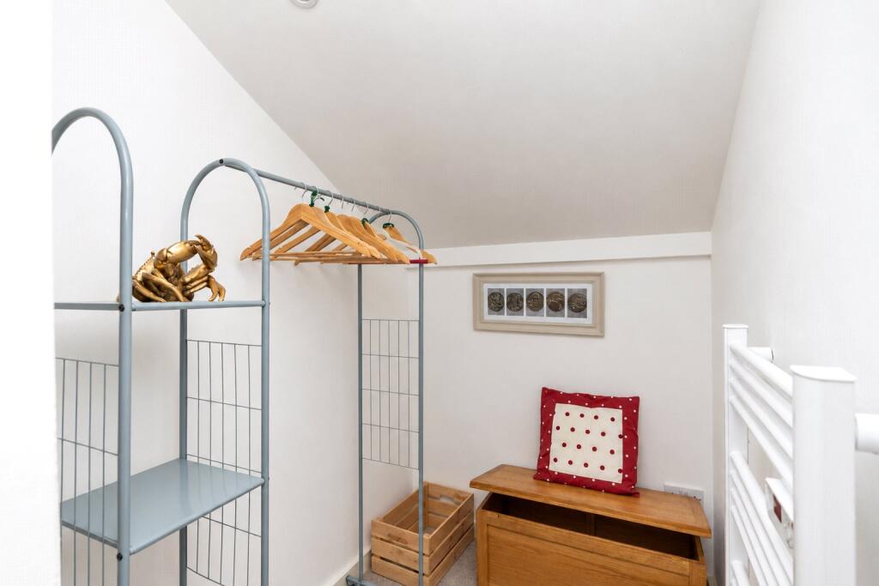
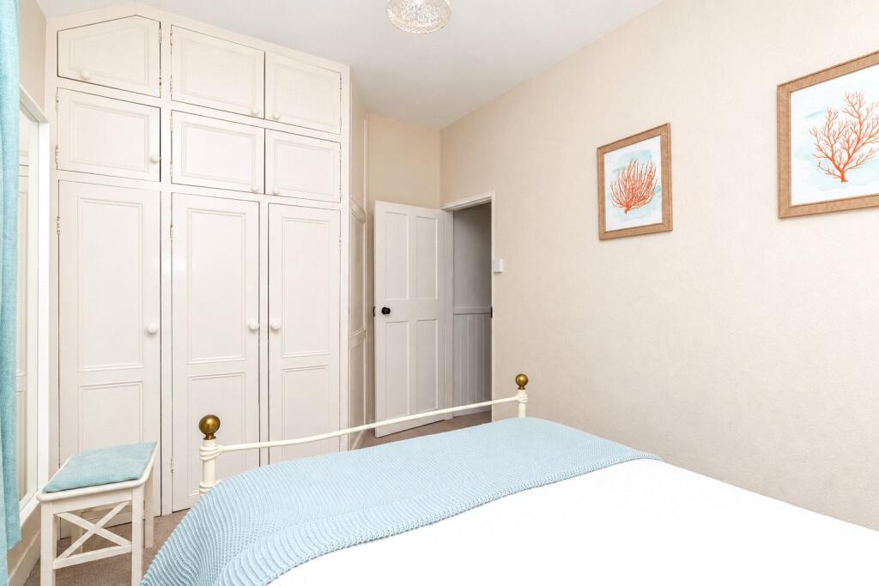
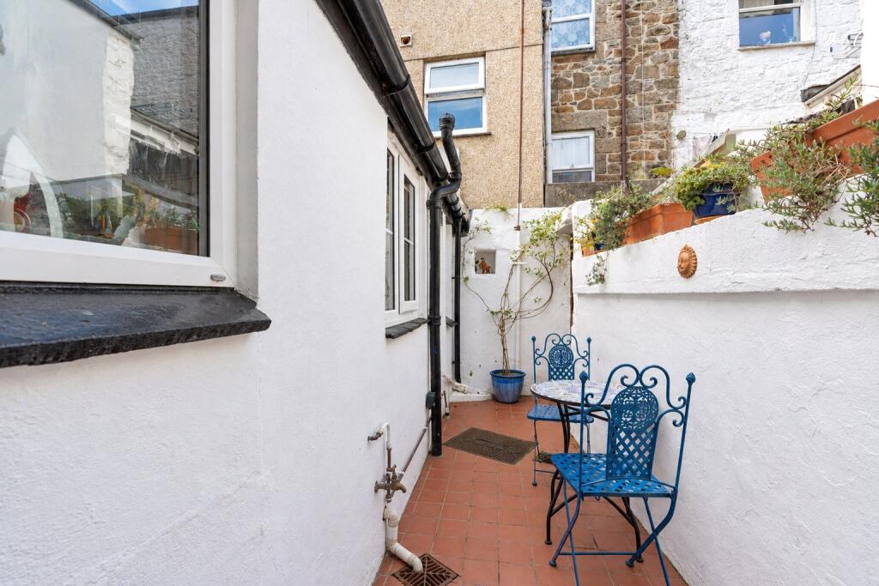
On the first floor are two double bedrooms, with the front bedroom benefitting from built in storage and the rear double bedroom benefitting from a useful walk-in storage area.Outside, the cottage has an attractive frontage together with a pretty enclosed courtyard to the rear, providing a lovely low-maintenance outside space.A well-kept and appealing cottage, ideal for buyers looking for a characterful home that can be enjoyed immediately, whilst still offering scope to update the décor over time.Walking distance to the town centre, train and bus station this property is ideally situated on the fringe of Penzance. The market town of Penzance and its working harbour lies in a sheltered corner of Mounts Bay in South West Cornwall. The town offers all amenities including: schools, doctors, churches, banks, shops, restaurants and the famous Jubilee pool and Morrab gardens. The neighbouring town of Newlyn is approx. 1 mile away. Marazion 3 miles. Sennen, Porthcurno and St. Ives all within a short drive.
Upvc front door into:
Entrance Hall
0.91m x 1.22m
Dado rail, period tiling.
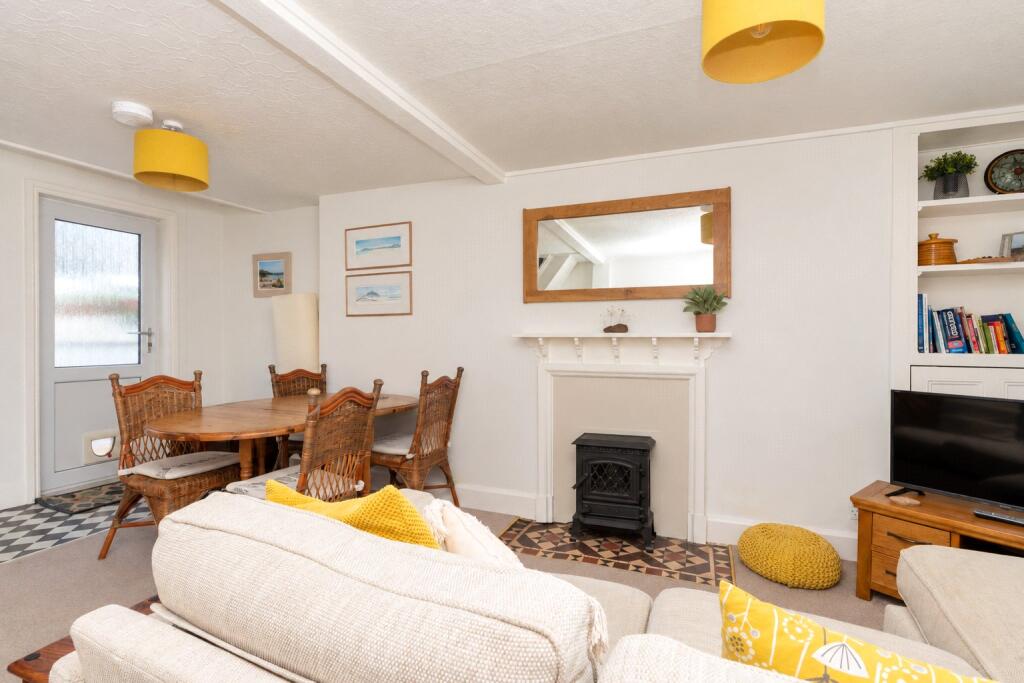
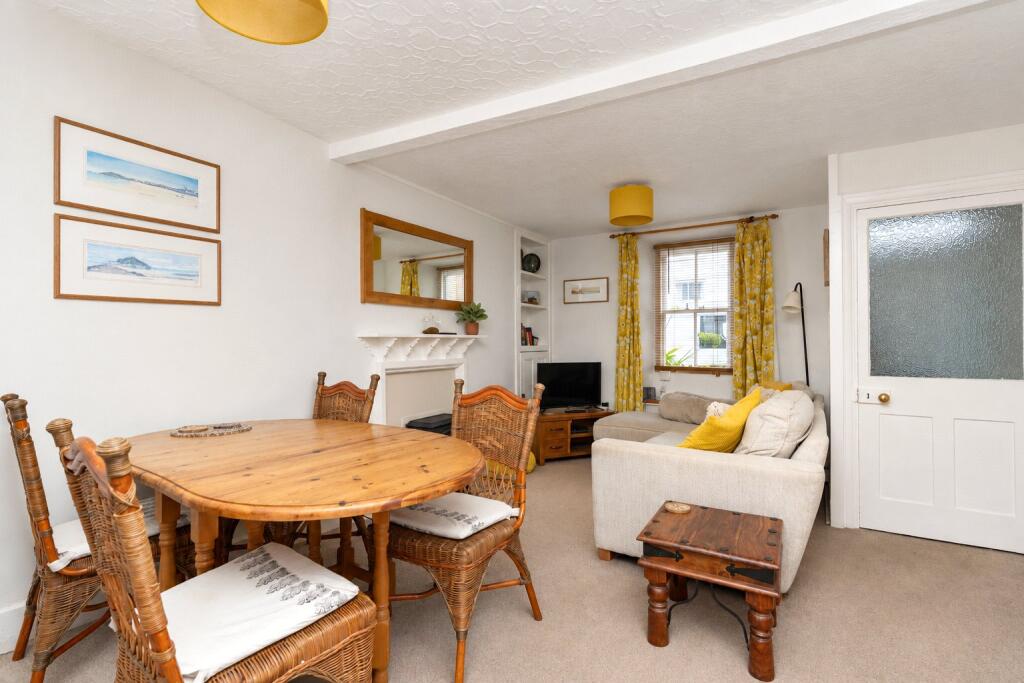
Lounge/Diner
3.35m x 5.77m
Night storage heater. Wood burner effect electric fire, power points. Power points, recess alcove housing meters. Wooden sash single-glazed windows to front. Stairs rising. Diner - 1/2 frosted Upvc door to rear. Tiled floor.
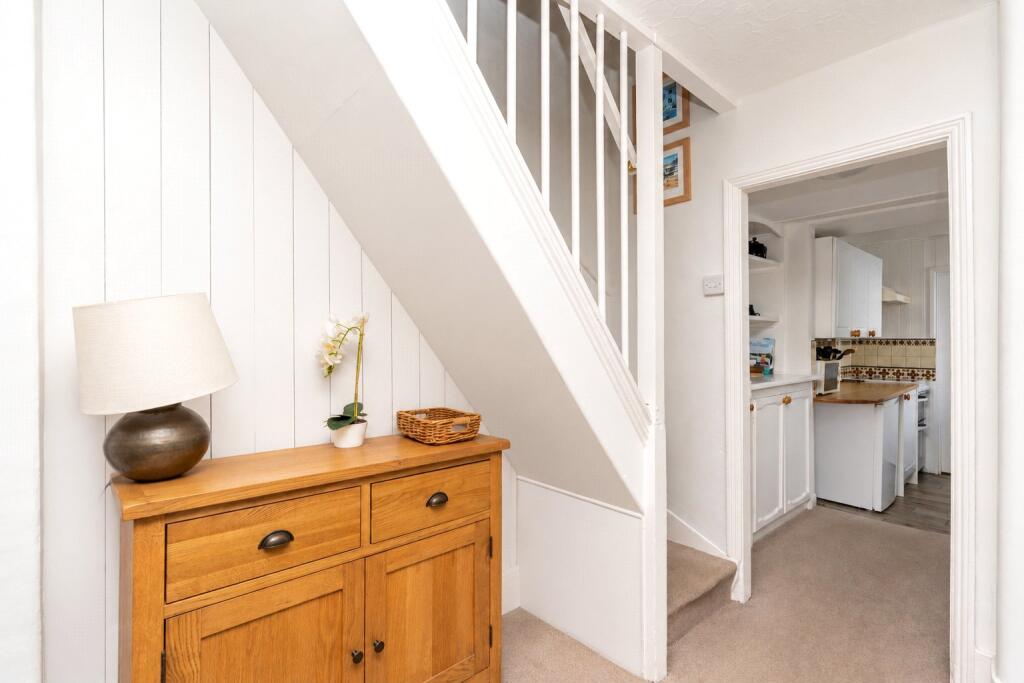
Hallway
1.52m x 1.5m
Built-in dresser, double-glazed Upvc window to side with large sill, power points.
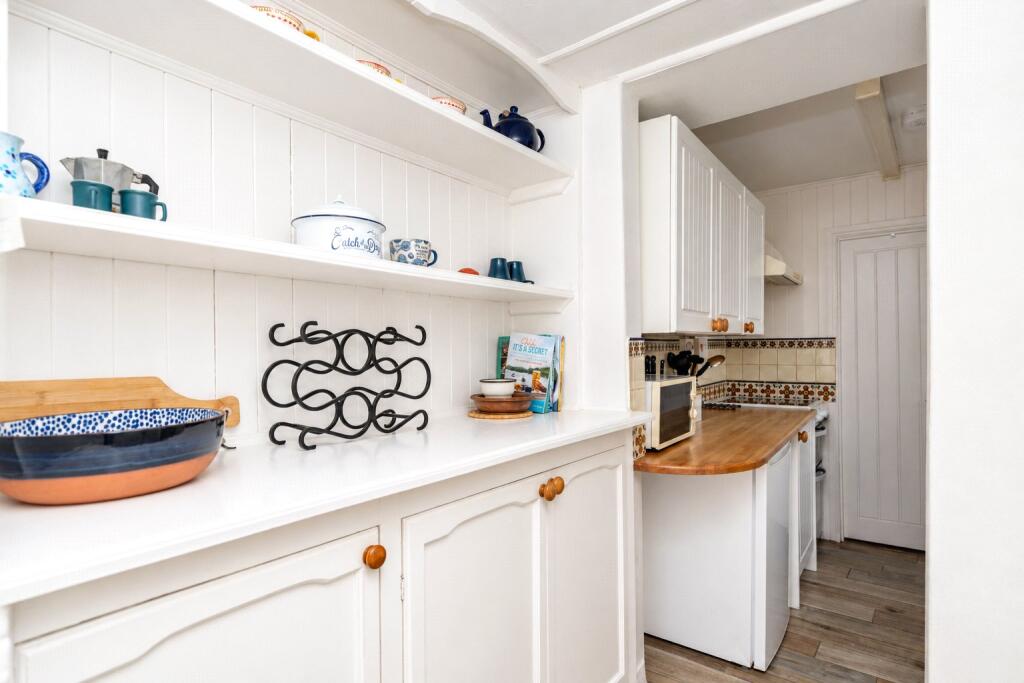
Kitchen
2.13m x 1.78m
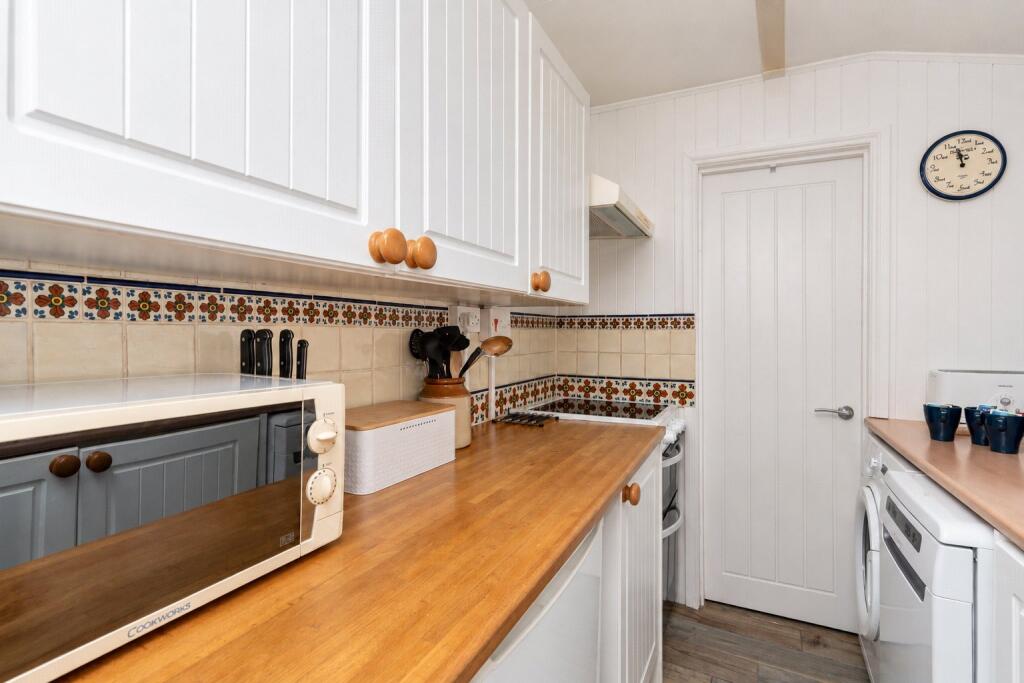
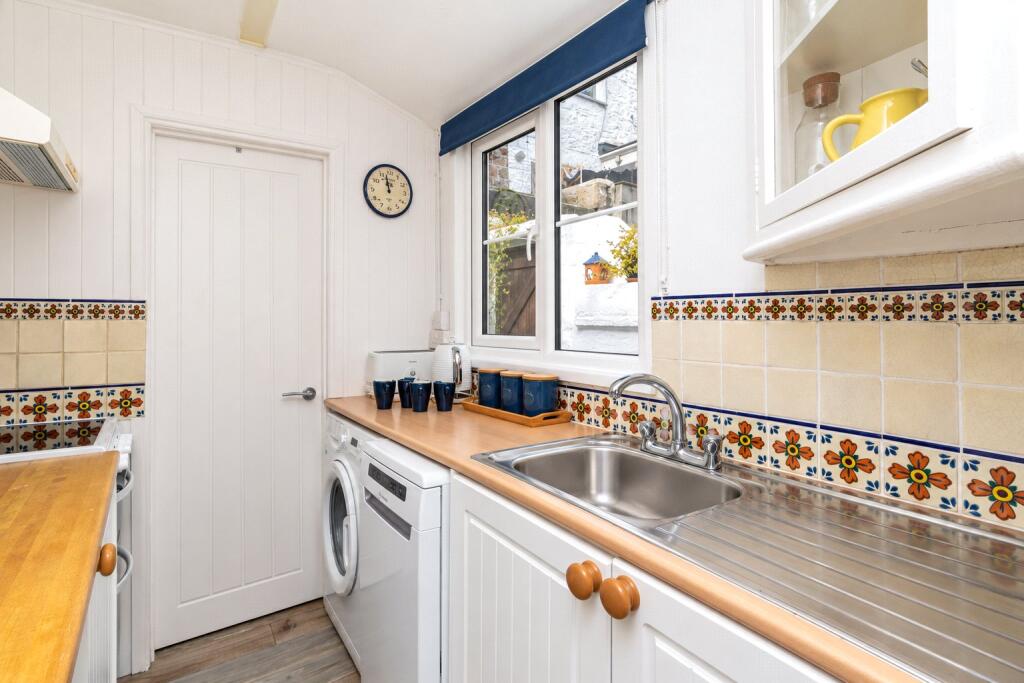
Fitted base and eye level units with worktops over, space for electric cooker with extractor over. Part-tiled. Tiled floor with underfloor heating, Space for washing machine, and slimline dishwasher. Upvc double-glazed window to side. Sink with drainer, power points, space for under counter fridge and bin.
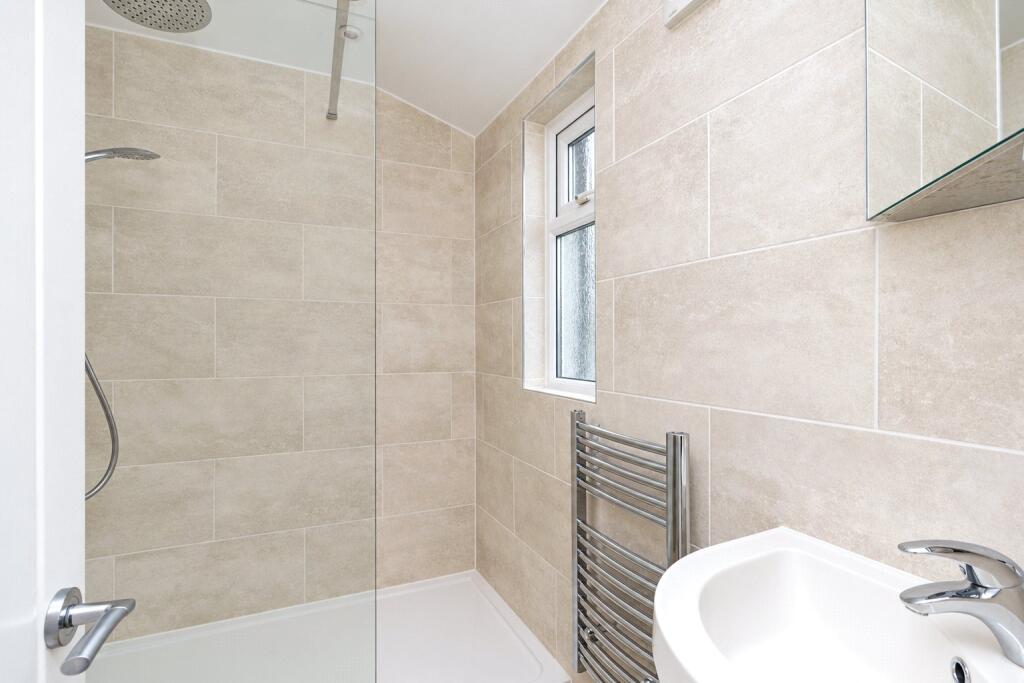
Shower Room
1.52m x 1.83m
Double-glazed Upvc frosted window to side. Wash hand basin with vanity unit under, fully tiled, under-floor tiled heating, Large walk-in shower cubicle with waterfall head, and held-held attachment. Small storage cupboard. Extractor. W/C.
First Floor
Bedroom 2
2.7m x 2.44m
Night storage heater, single-glazed wooden window to rear, loft access. Step down to:
Dressing Area
1.78m x 1.24m
Electric towel rail, power points.
Bedroom 1
3.53m x 2.16m
Night storage heater, built-in wardrobes, power points, alcove to one side, single-glazed wooden sash window to front.
Outside
Tiled floor. Tap. Gate to rear service lane, washing line, room for small table/chairs.
Outside to Front
Paved. Seating area. Wall marking the boundary.
Services:
Electricity, mains water and drainage.
Council Tax:
Band B.
Stacey Mann Estates has one of the lowest fees in Penzance and offer a free market appraisal to sell your home. Stacey has over 20 years experience, a huge knowledge of Penwith and born and bred in Penwith, Cornwall.
Stacey Mann Estates Ltd
17 Alverton Street
Penzance, TR18 2QP
T: 01736 368705
E: office@staceymannestates.co.uk


