
£345,000
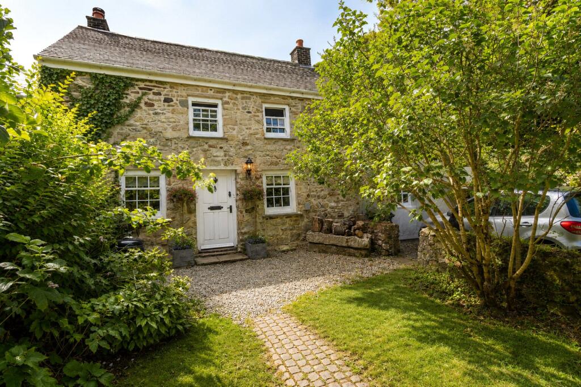
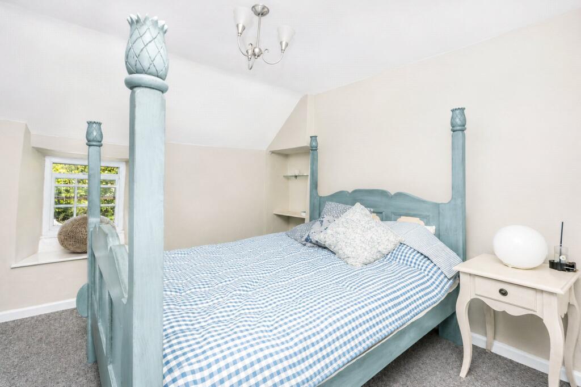
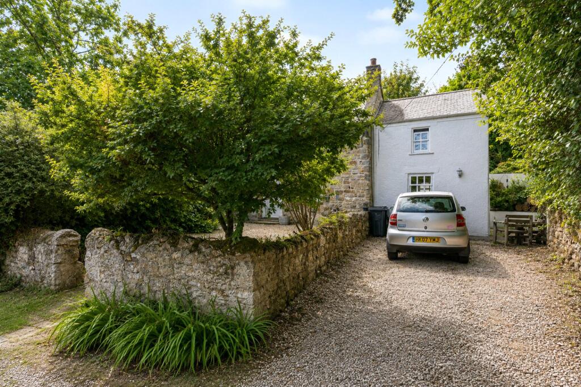
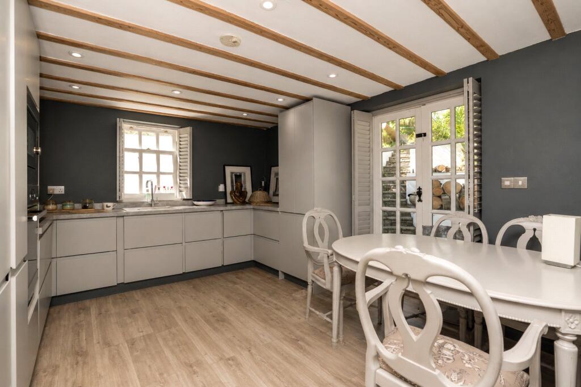
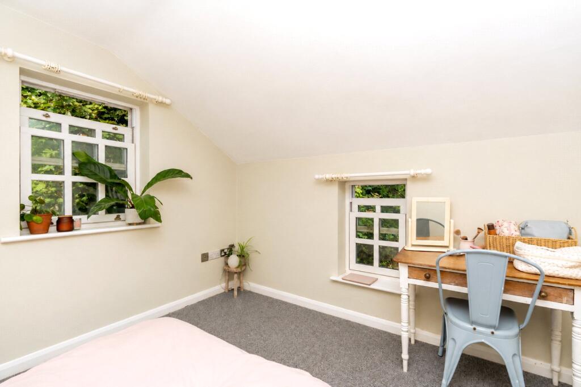
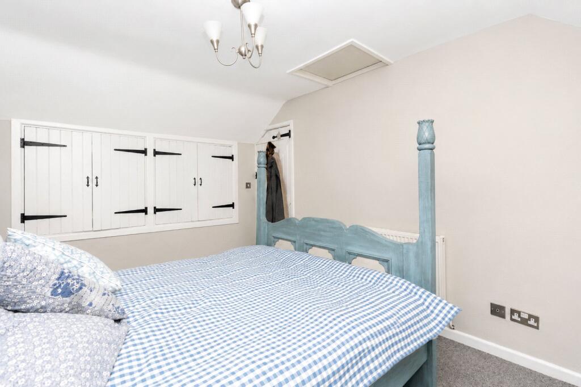
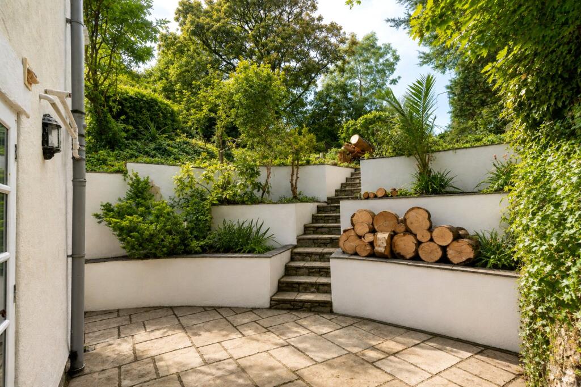
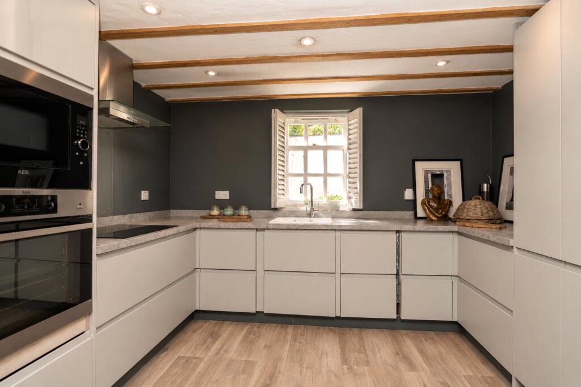
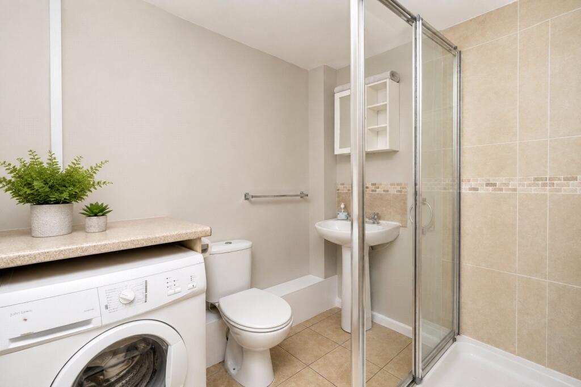
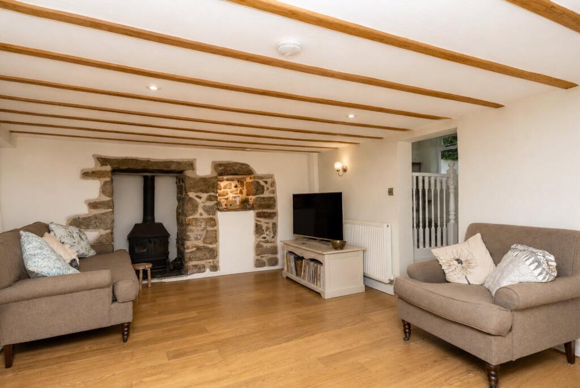
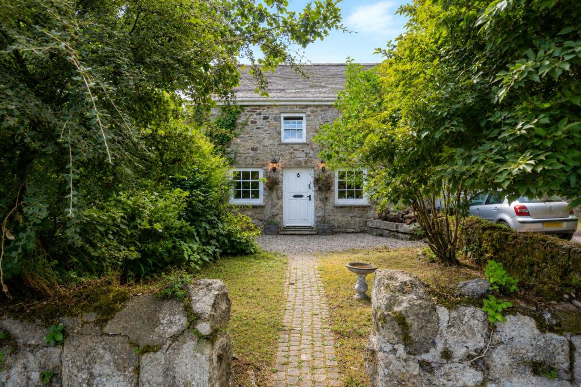
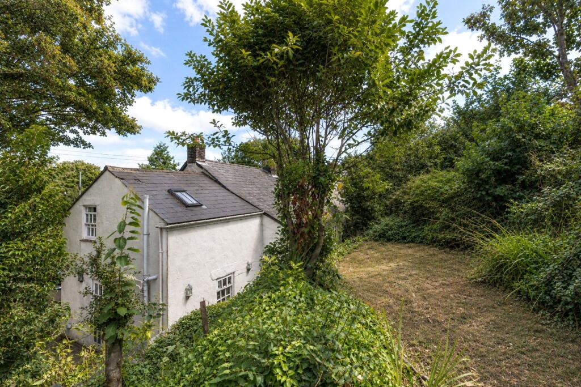
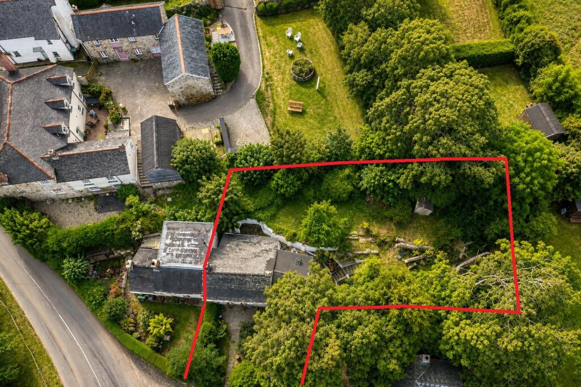
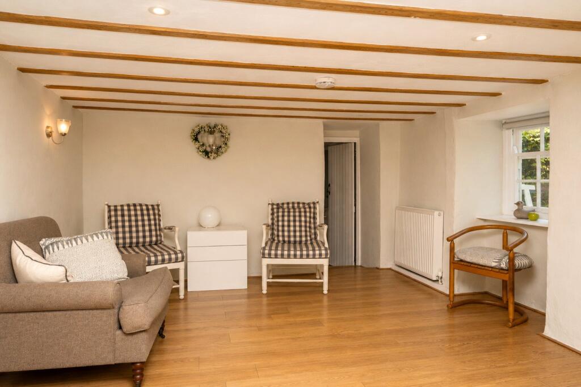
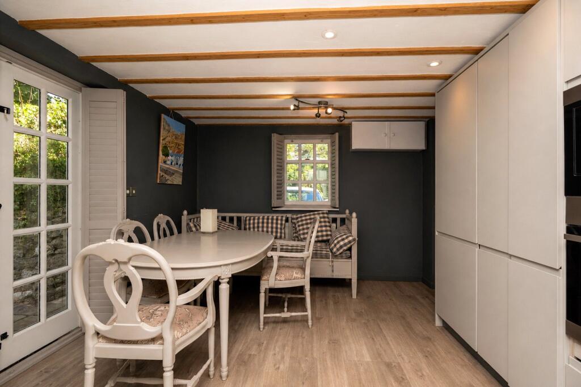
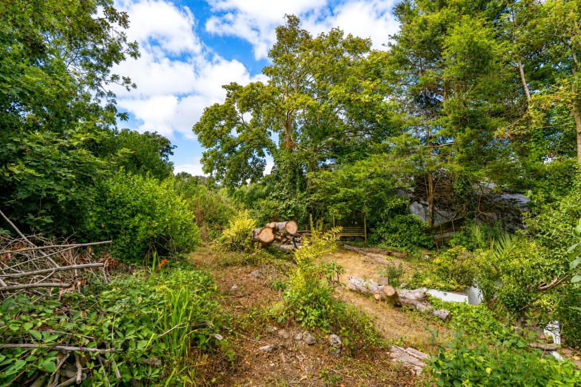
Inside, the accommodation begins with a characterful living room, featuring exposed stonework, a wood-burning stove and beamed ceiling. Buyers should be aware that the ceiling height within this room is approximately 6ft, in keeping with the age and character of the cottage.The kitchen/dining room provides a good-sized everyday living space, fitted with a contemporary kitchen while retaining exposed ceiling beams and cottage-style windows. Also on the ground floor is a further versatile room which would make an ideal home office or study, together with a shower room/utility.Upstairs are three bedrooms, comprising two doubles and a single, along with a bathroom.Outside, the property benefits from a garden to the front and off-road parking. To the rear is a paved patio immediately adjoining the cottage, with steps leading up through the garden to a large, established upper garden. Mature trees and planting create a particularly private setting, with plenty of scope for a new owner to further landscape and make the most of the space.Relubbus is a hamlet in the parish of St Hilary, west Cornwall. A short distance to the village of Goldsithney with its local shop, public houses and community centres. The property is also in the St. Hilary school catchment area. The nearby main town of Penzance has all major amenities, bus and rail links.
Front door into;
Living Room
5.94m x 4.37m
2 Multi-pane sash window to front, 2 radiators, inglenook with wood burner inset slate hearth, exposed stone work, and lintel. Attractive recess with light and slate base. Step down into:
Kitchen/Dining Room
5.2m x 3.38m
Dual aspect wooden framed double-glazed sash window to front and side, glazed French doors to side patio, radiator. Fitted kitchen with range of cupboards and drawers with worktops over, sink and mixer tap. Integrated electric hob with extractor over, and splashback. Integrated oven and microwave, integrated fridge and freezer, working shutters on two windows.
Office/Hobbies Room
3.43m x 2.64m
Wooden framed double-glazed window to rear, 1/2 glazed stable door to rear, tiled floor, radiator, cupboard under the stairs.
Utility/Shower Room
2.67m x 1.85m
Tiled floor, wooden framed double-glazed window to rear, radiator, space for washing machine with counter top over, w/c, wash hand basin, double shower, extractor.
Stairs to First Floor
Landing
Bedroom 1
3.86m x 2.95m
Sash window to front, radiator, access to loft, 2 alcoves one with shelving. 2 Sets of double doors giving access to storage and hanging space.
Bedroom 2
2.87m x 2.77m
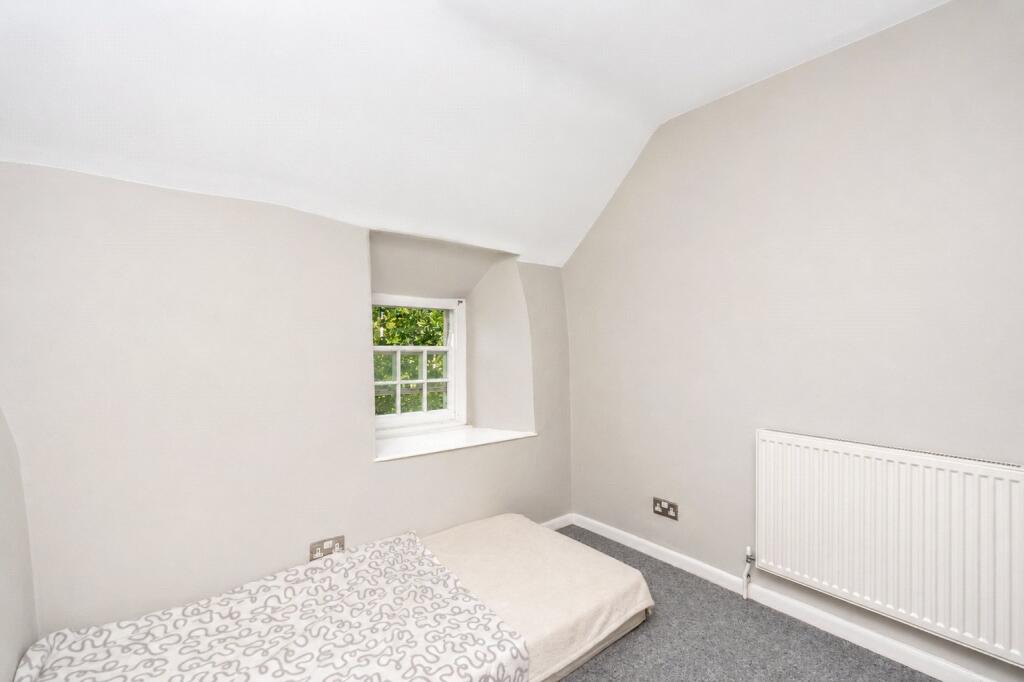
Sash window to front, radiator, power points.
Inner Landing
Recess ideal for armchair or workstation.
Bedroom 3
3.25m x 3.07m
Dual aspect wooden framed double-glazed window to front and side, radiator, power points, TV point.
Shower Room
2.46m x 1.68m
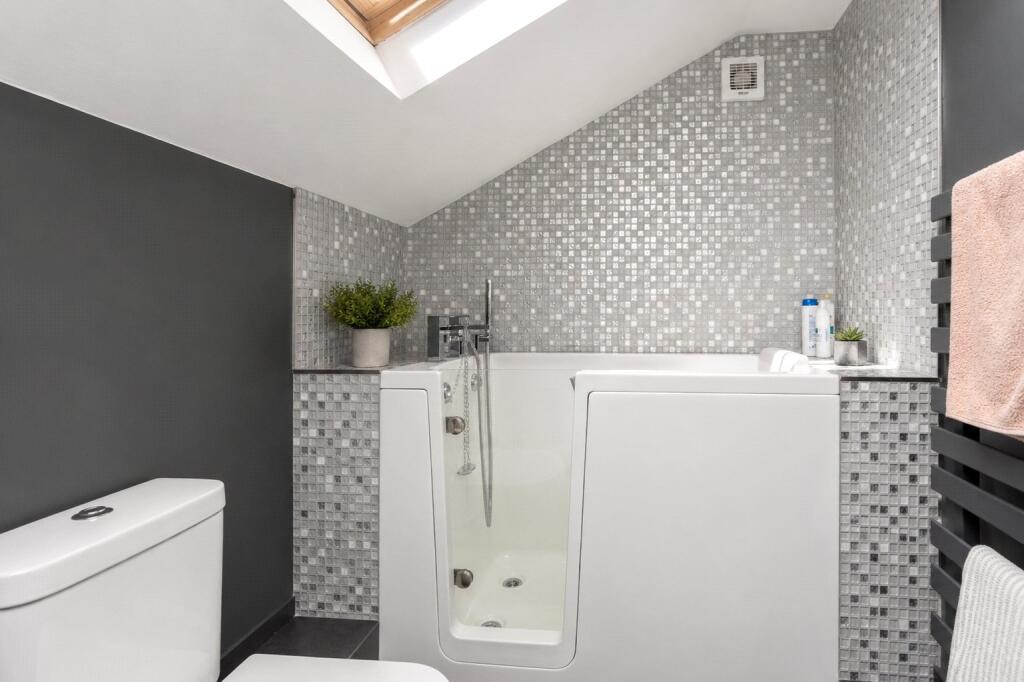
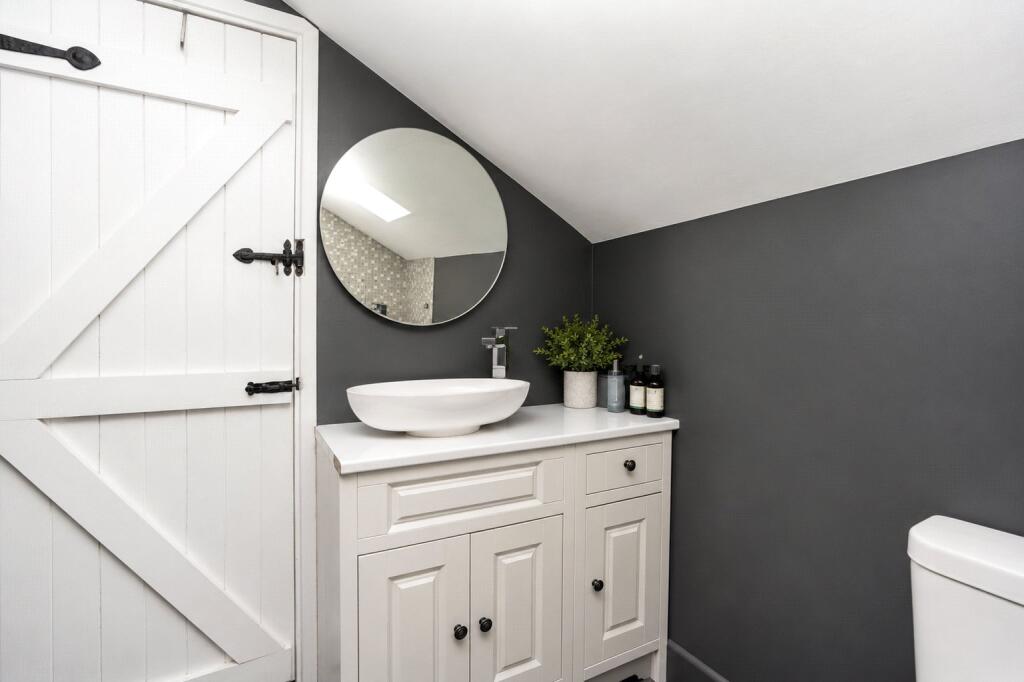
Velux window, extractor, tall heated towel rail, glazed door into seated shower with mixer tap, showerhead tap, shower/bath combo, w/c, freestanding wash hand basin with mixer tap and vanity unit under.
Outside to Front
There is a very pretty cottage garden with low stone boundary wall, and cobbled path to front door. A selection of mature trees and planted borders to one side with lawn and gravelled frontage. A gravelled parking area to one side provides parking for 2 small cars. Access is through to one side, paved, power points, continuing around the rear. Boiler, tap. Attractive curved and terraced with landscaped retaining wall with planted sections and slate finish. Curved paved steps with lighting lead up to a generous raised garden which is bordered by mature trees. Shed and sections of lawn. Pretty and private space.
Services:
Mains water and drainage. Electricity.
Council Tax:
Band C.
Stacey Mann Estates has one of the lowest fees in Penzance and offer a free market appraisal to sell your home. Stacey has over 20 years experience, a huge knowledge of Penwith and born and bred in Penwith, Cornwall.
Stacey Mann Estates Ltd
17 Alverton Street
Penzance, TR18 2QP
T: 01736 368705
E: office@staceymannestates.co.uk


