
£299,950
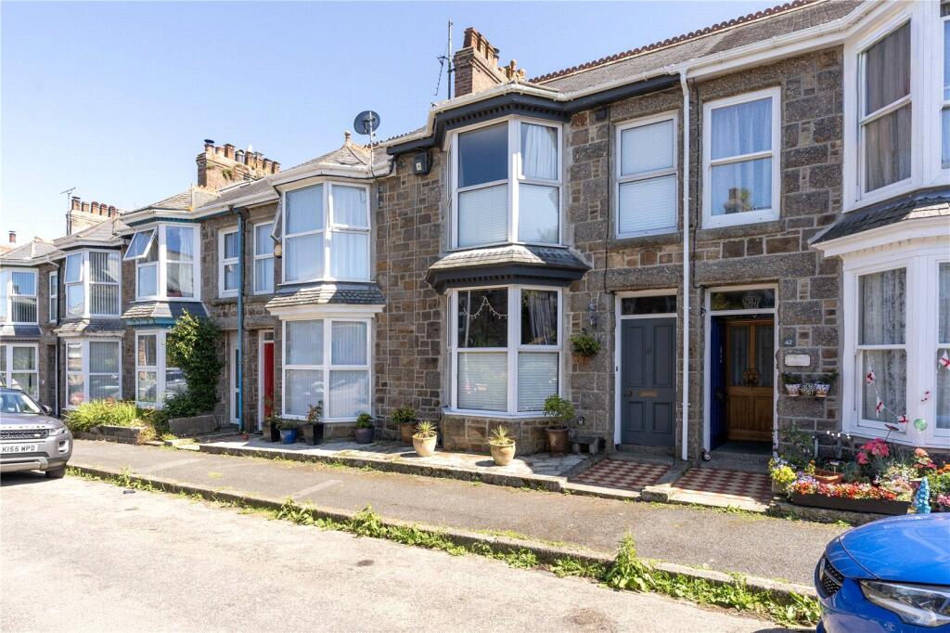
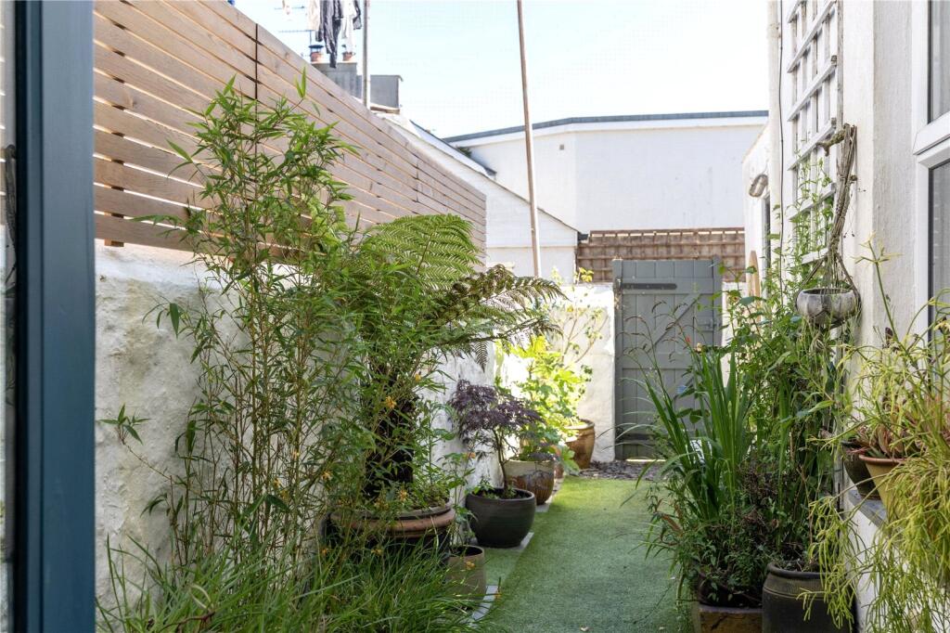
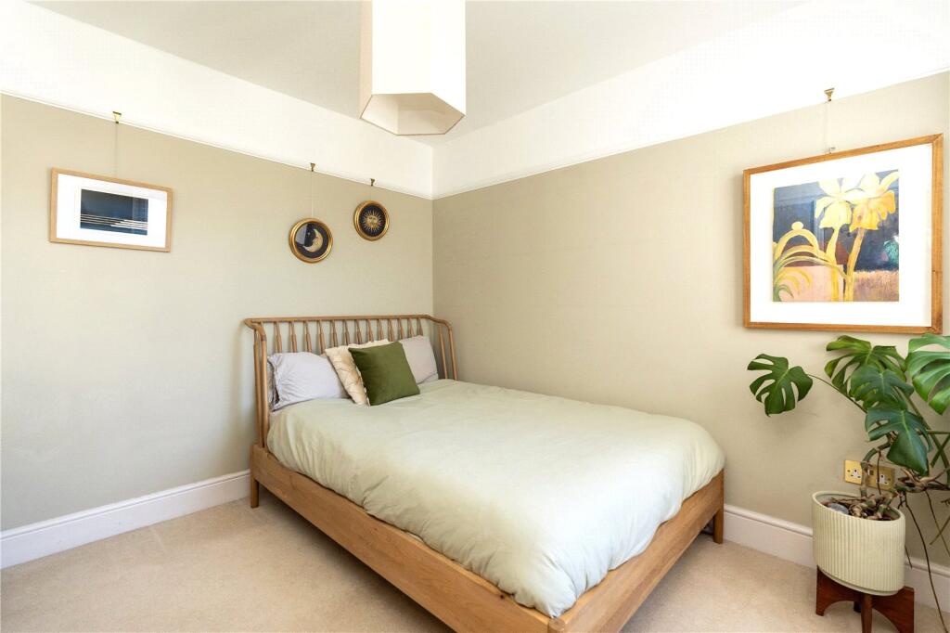
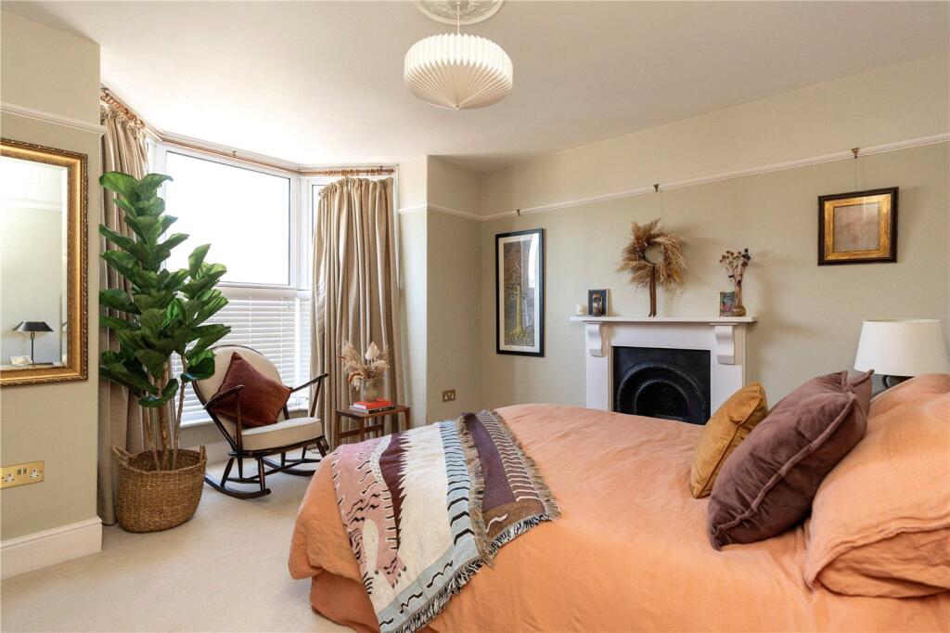
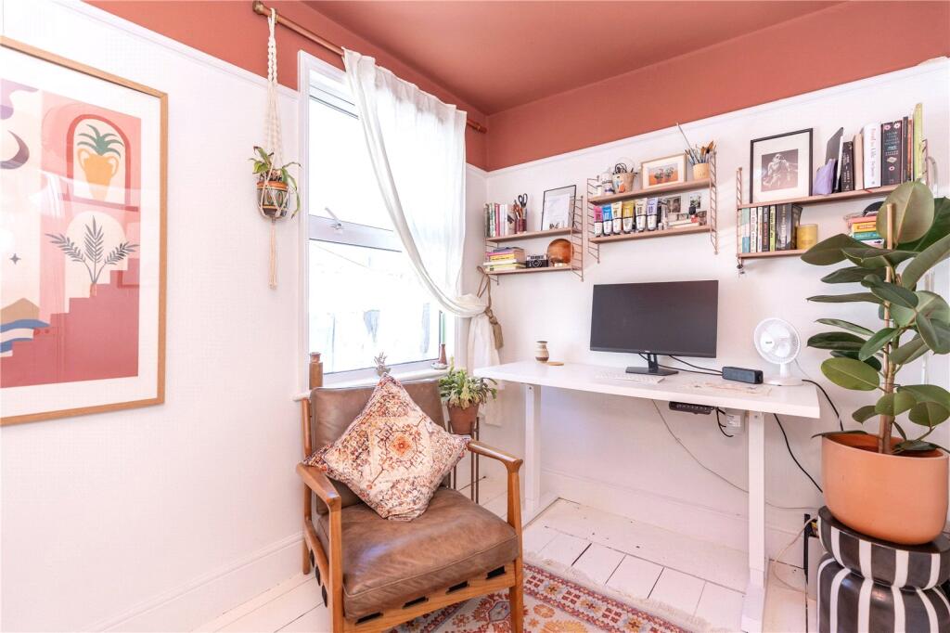
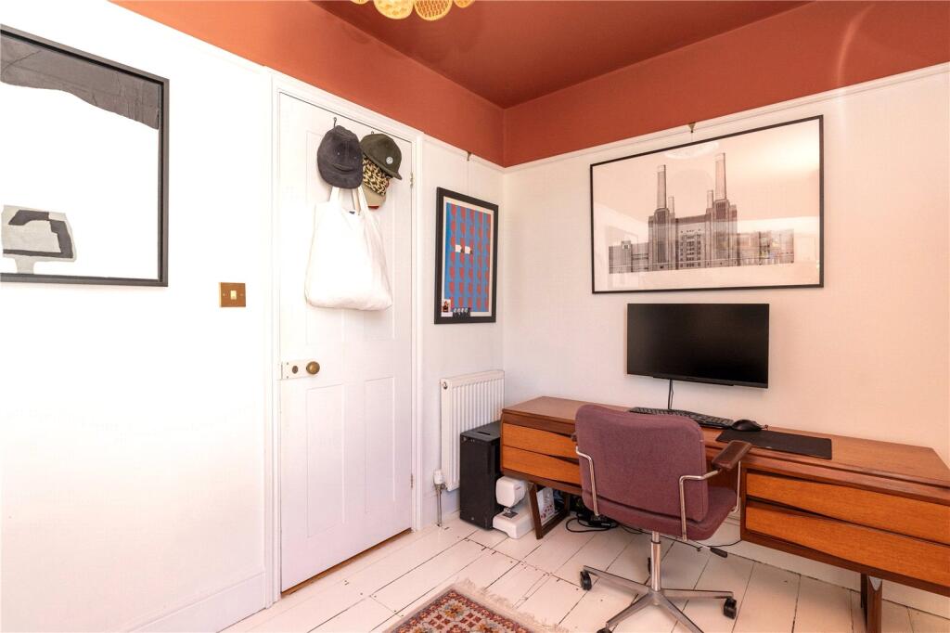
The ground floor comprises a welcoming entrance hall leading to a generous open-plan living and dining room. To the rear is a well-appointed kitchen, complemented by a useful utility room.On the first floor are three well-proportioned double bedrooms and a family bathroom. The rear bedroom is currently arranged as a home office, while the spacious principal bedroom to the front enjoys the benefit of its own en-suite shower room.Outside, the enclosed rear courtyard provides a low-maintenance outdoor space together with a useful outhouse for storage. Subject to any necessary consents, this could be incorporated into the existing utility area to create a ground floor shower room if desired.One of the finest examples of its type, this outstanding home has been thoughtfully updated throughout and is presented in genuine move-in condition, making it an excellent choice for buyers seeking a character property with a luxurious finish.Heamoor is a small village located approx. 1-mile form Penzance. It has lots of local amenities including a primary and secondary school, village shop, pub, bakery and Church. A short walk of 10-15 mins brings you into Penzance town centre via an underpass. Country walks in Bone Valley on your doorstep.
Entrance
Front door into entrance vestibule, original period tiling. Dado rail. Half glazed door with coloured glass corners into inner hallway, tiled floor continues. Curved wall feature, under stair storage.
Lounge Dining Room
7.8m x 3.76m
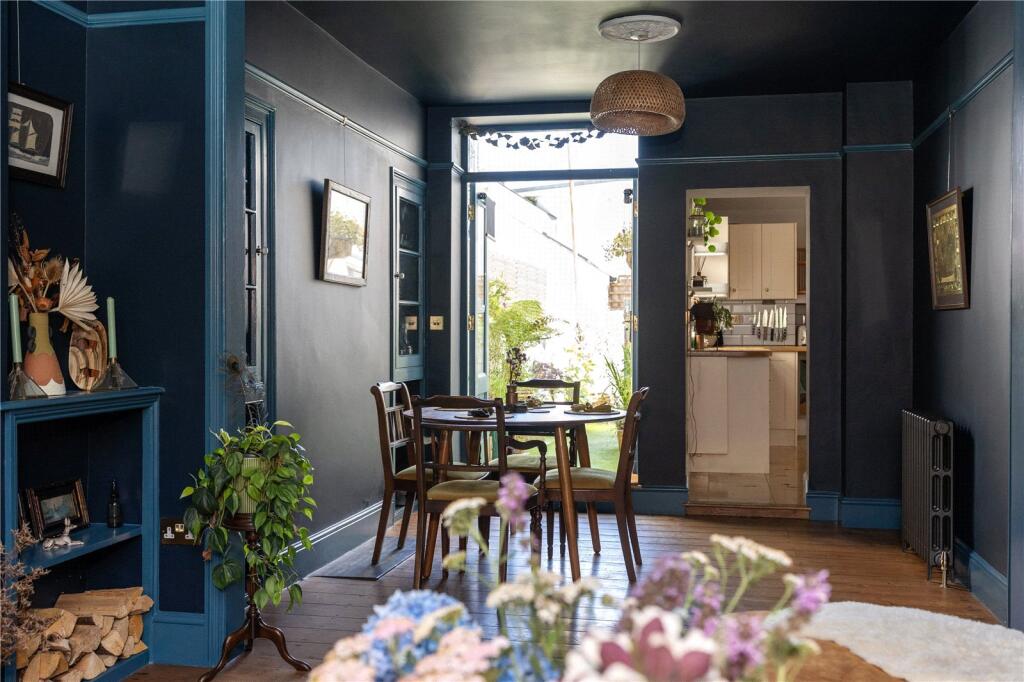
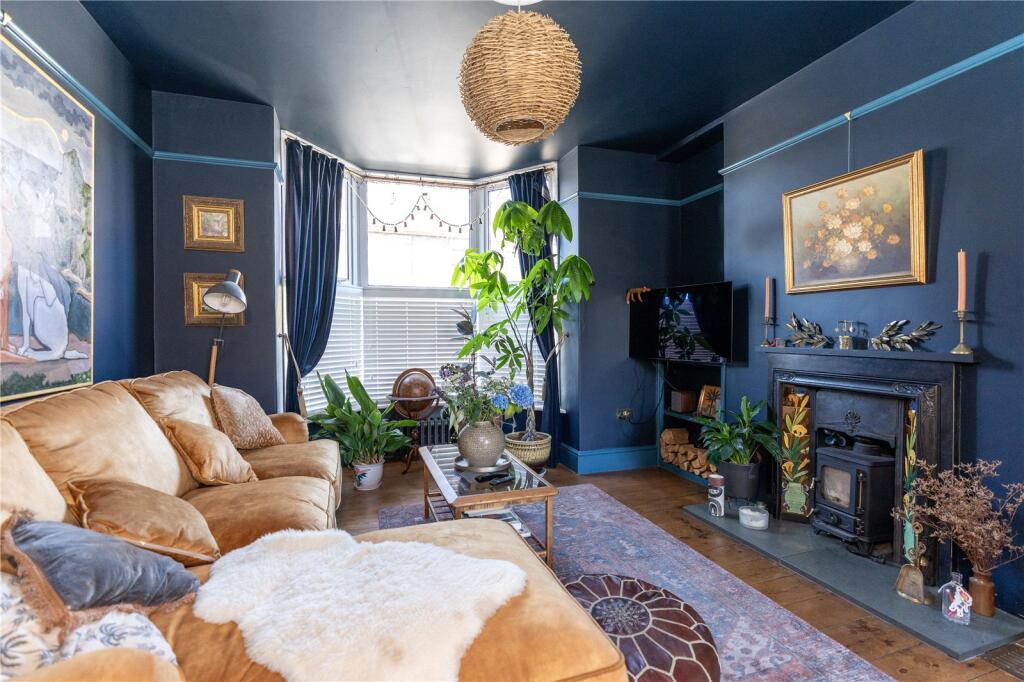
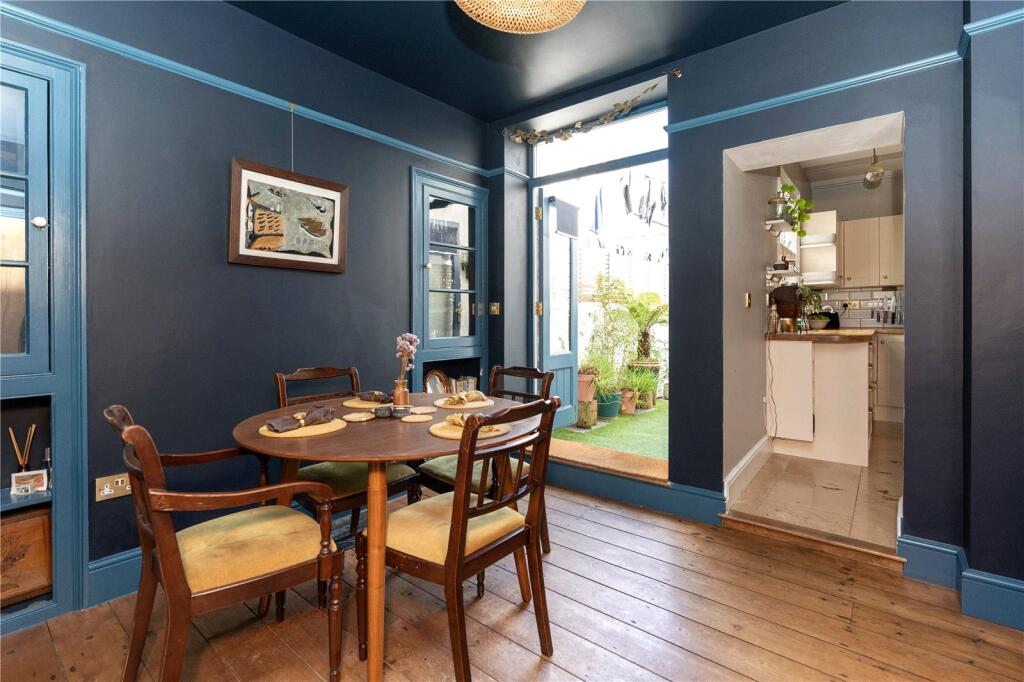
Double glazed bay window to front, wooden floors, radiator, picture rail, 2 x ceiling roses, fire place with open fire and attractive surround. Alcoves to either side with shelving. Dining area- attractive glass door with cupboards to either wall with shelving. Half glazed French doors onto enclosed courtyard garden.
Kitchen
4.06m x 3.12m
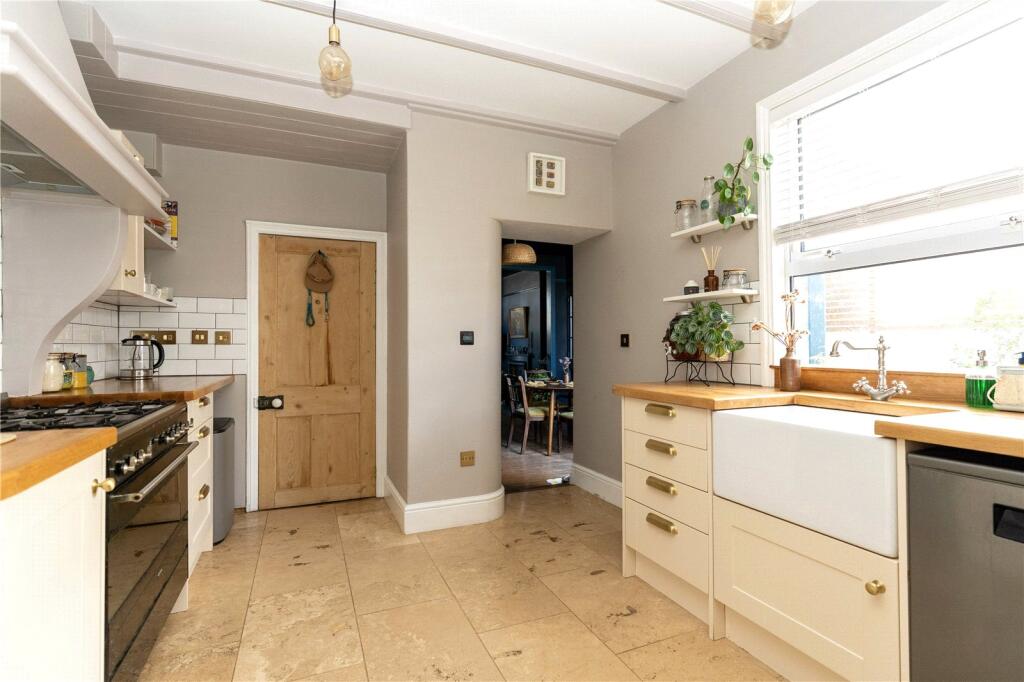
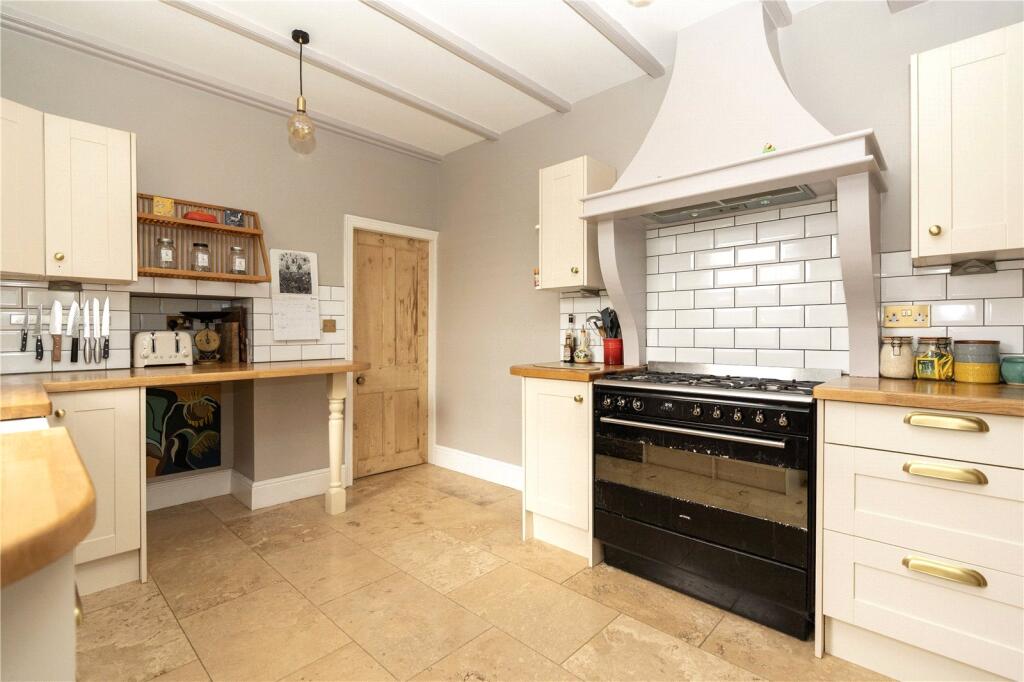
Curved wall feature, tiled flooring, traditional style kitchen with an extensive range of cupboards and drawers with butcher block worktops. Belfast sink and mixer tap. Space for dishwasher and range style cooker. Seating area. Double glazed window to side rear.
Utility Room
2.84m x 2m
Tiled flooring, space for washing machine and dryer. Belfast sink, worktops, fitted cupboard. Space for fridge freezer. Boiler, brick wall feature, double glazed window to side.
First floor
Half landing, radiator, picture rail. Access to loft space.
Bathroom
2.8m x 2.64m
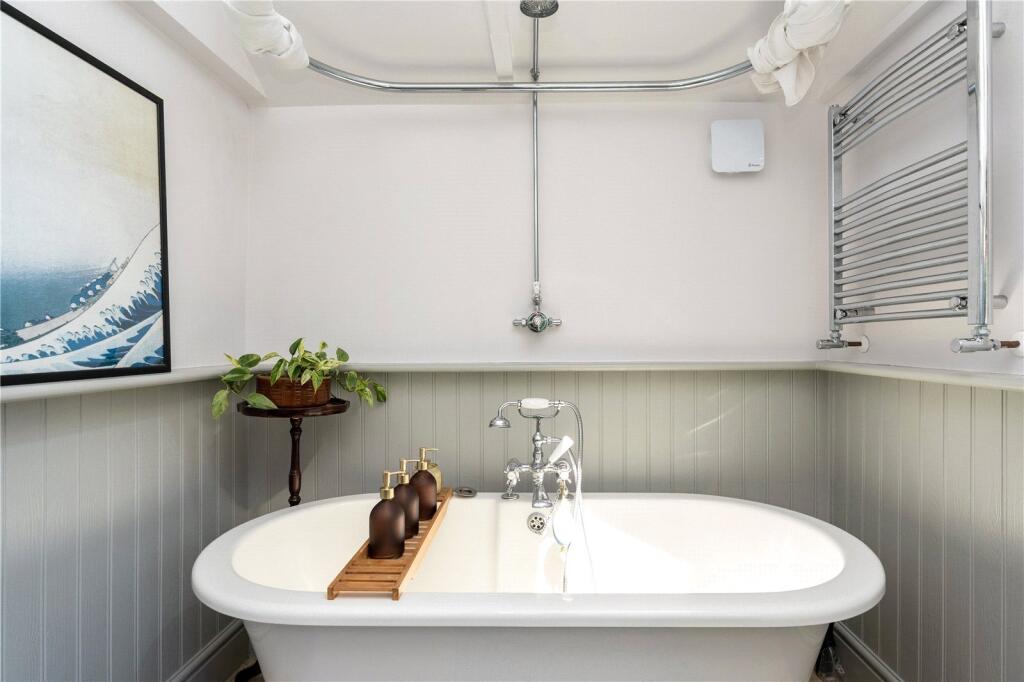
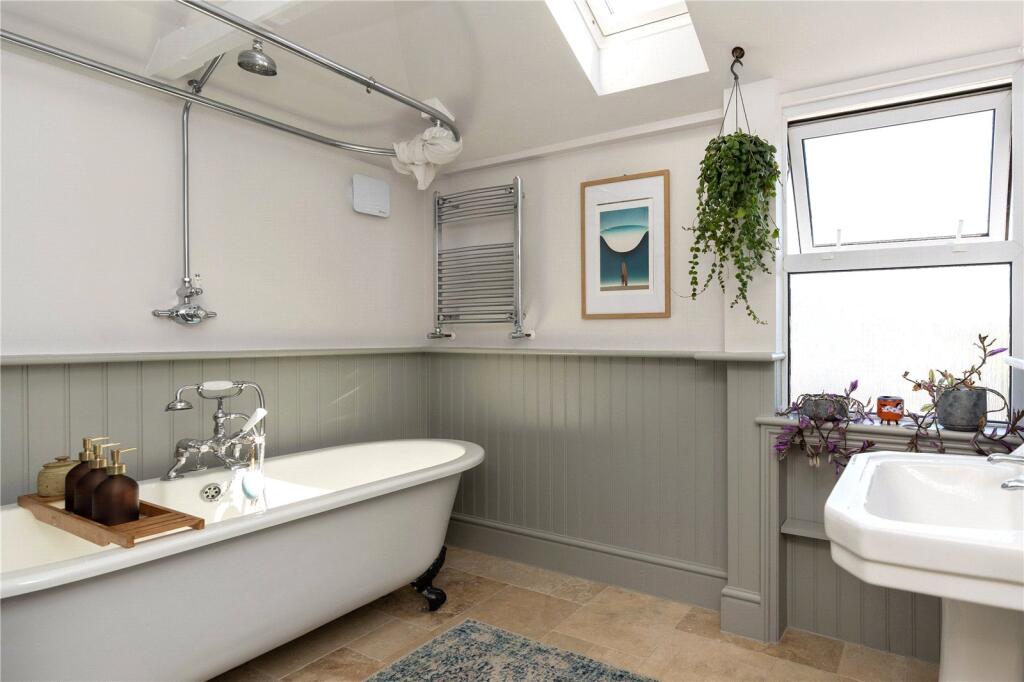
Tiled flooring, claw foot bath with mixer tap and shower head attachment, plus full shower over. w/c, sink, heated towel rail, extractor, vaulted ceiling, Velux window, frosted window to rear.
Bedroom 3
3.38m x 2.24m
Picture rail, double glazed window to side, radiator.
Bedroom 2
3.28m x 2.95m
Picture rail, ceiling rose, radiator, double glazed window to rear.
Bedroom 1
4.67m x 4.3m
Double glazed bay window to front, radiator, period fire place with surround. Picture rail. 2 x radiators.
Ensuite Bathroom
2.67m x 0.84m
Fully tiled, sink, w/c, walk in shower, heated towel rail. Extractor fan.
Outside
Enclosed courtyard, traditional stone wall boundary, gate access to service lane. Tap.
Outhouse
1.93m x 2.97m
Possible to open this up into utility room if required.
Stacey Mann Estates has one of the lowest fees in Penzance and offer a free market appraisal to sell your home. Stacey has over 20 years experience, a huge knowledge of Penwith and born and bred in Penwith, Cornwall.
Stacey Mann Estates Ltd
17 Alverton Street
Penzance, TR18 2QP
T: 01736 368705
E: office@staceymannestates.co.uk


