
£600,000
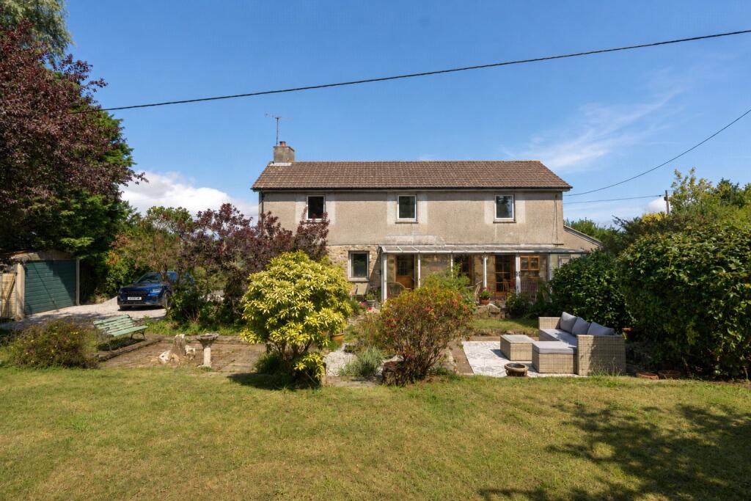
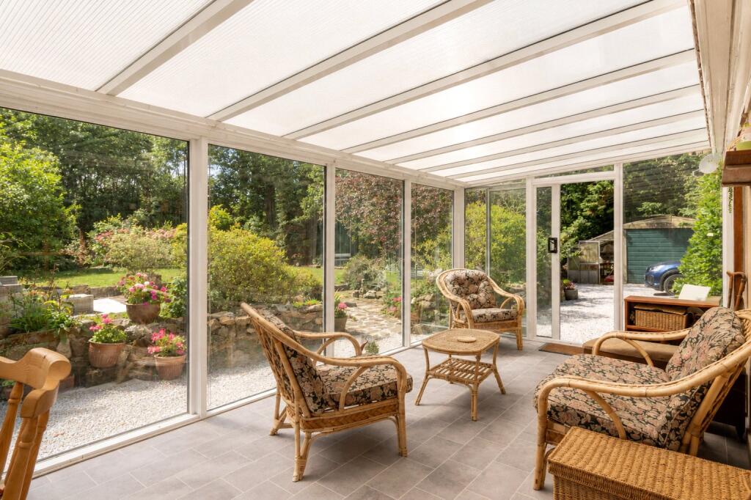
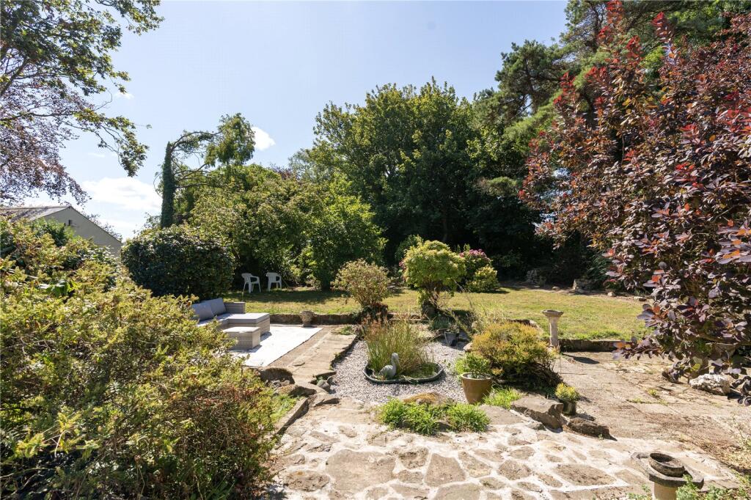
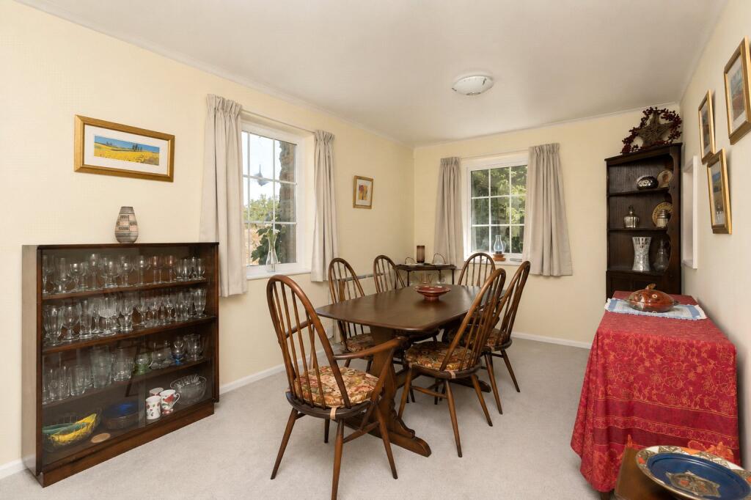
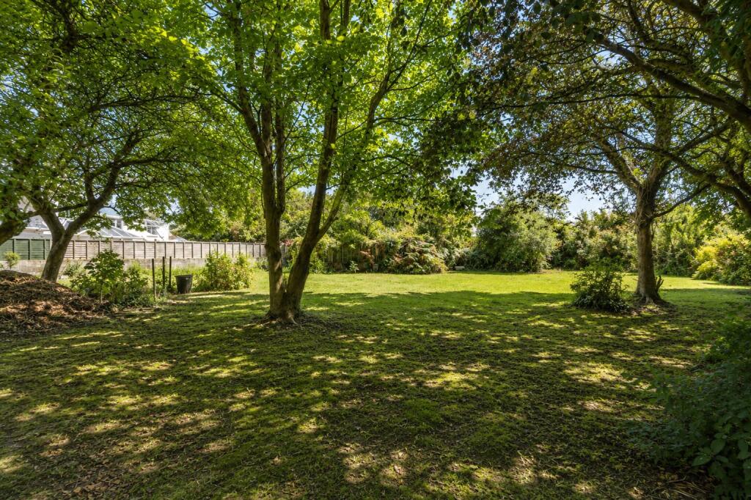
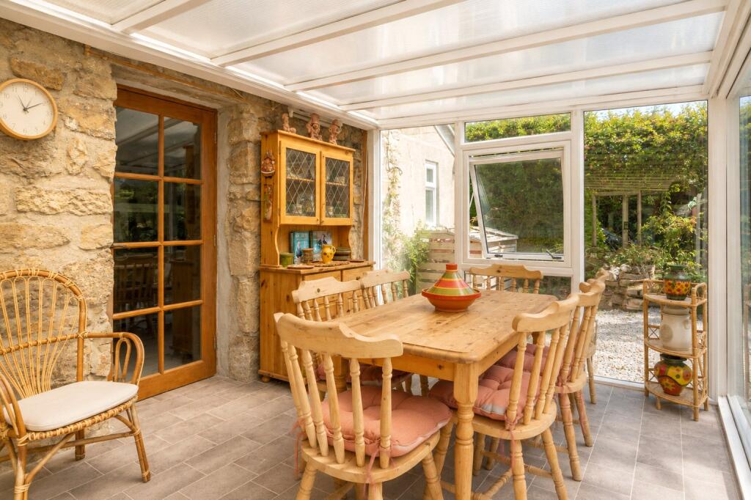
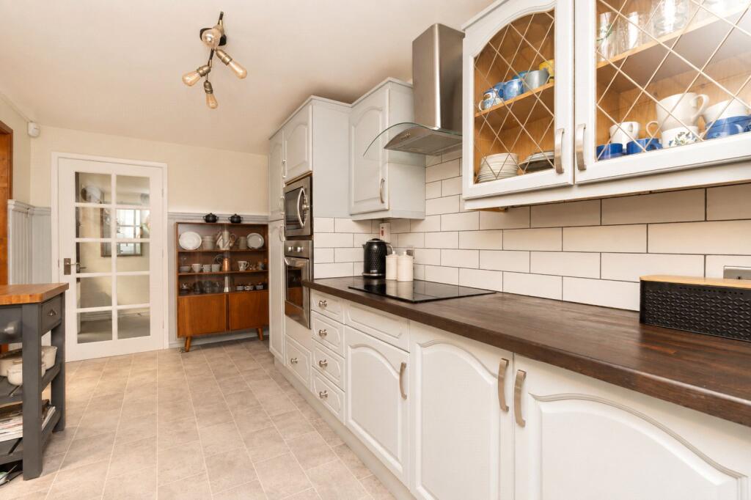
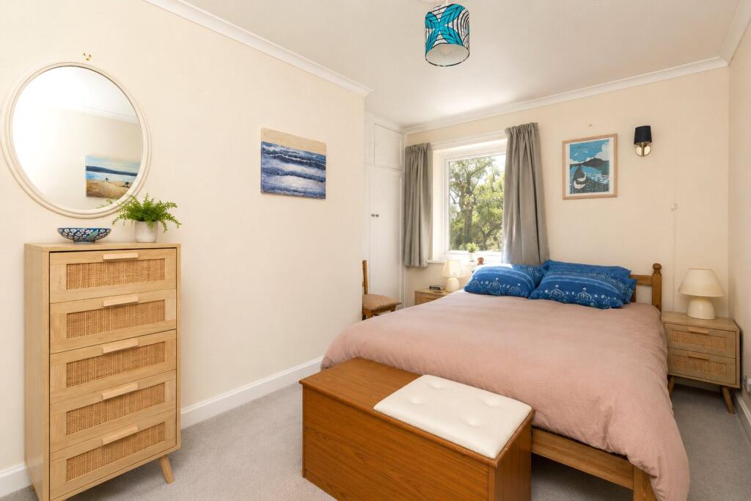
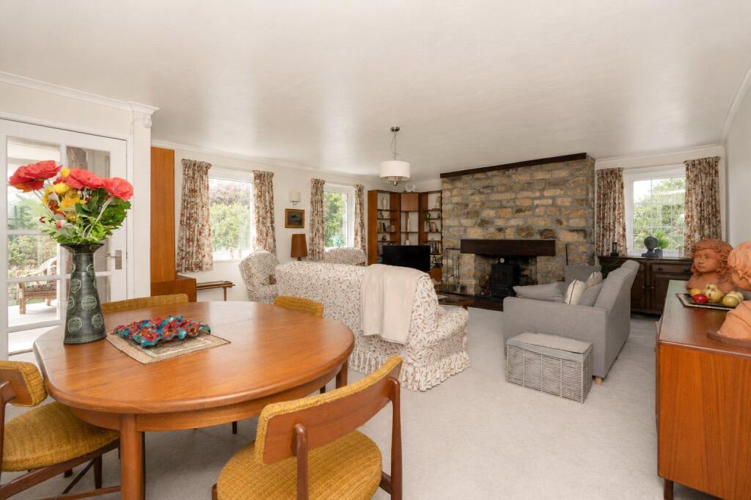
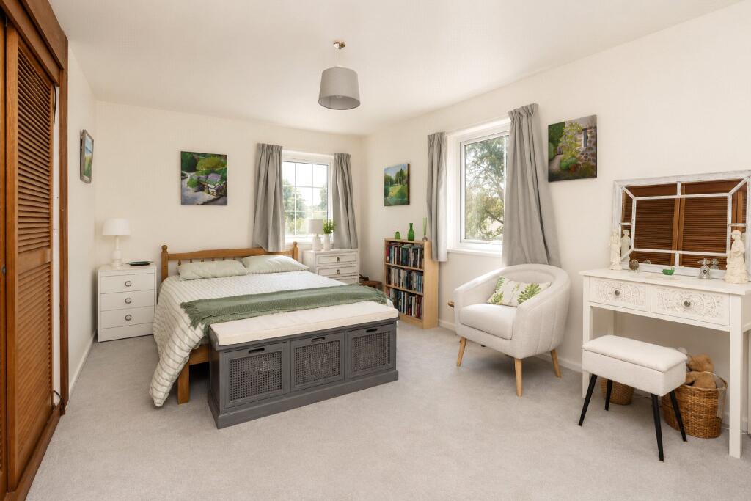
The ground floor consists of a large living room, separate dining room, kitchen and entrance hall, together with a ground-floor WC. A 23ft conservatory stretches across the rear of the property, providing an additional reception and entertaining space while enjoying an outlook over the gardens.Upstairs are three bedrooms, together with a family bathroom and utility area. Although arranged as three bedrooms, the overall scale and proportions of the accommodation are notably generous.Outside the property sits within lovely, extensive gardens of approximately three quarters of an acre, with established trees, shrubs and areas offering plenty of scope for keen gardeners, families or simply those wanting a substantial amount of outdoor space. There is also a garage and generous off-road parking.Set in a pleasant rural setting, the property combines the character of an established detached home with considerable potential for a new owner to make it their own.Plain an Gwarry is a few minutes’ drive away from Marazion, Goldsithney and the local St. Hilary's School. There are many footpaths and coastal walks nearby. The ancient market town of Marazion has access to St. Michael's Mount which is set in Mount's Bay with its extensive beaches. The small town has several amenities including shops, pubs, cafes, and art galleries. There are good bus services to neighbouring Penzance which has train links to St. Ives, Truro, and beyond.
1/2 Glazed Upvc frosted door into:
Entrance Porch
1.55m x 1.52m
Single-glazed window to side. Sliding door to:
W/C
1.55m x 0.64m
Hand basin with vanity unit under, w/c, cupboard housing meters/electrics.
Kitchen
2.4m x 4.88m
Fitted kitchen with base and eye level units, integrated microwave. AEG induction hob with extractor over, power points, freestanding fridge freezer, dishwasher. Part-tiled walls. Black sink with drainer and pull-out tap:
Conservatory
2.77m x 7m
Glazed to all sides. Wooden 1/2 glazed door into hallway. Exposed granite. 2 Fully glazed French doors into kitchen. Upvc patio doors opening onto garden.
Hallway
Night storage heater, stairs rising, power points.
Lounge
6.4m x 5.18m
2 Upvc windows to side, power points, multi-fuel stove with slate hearth and exposed granite. 2 Upvc double-glazed windows to front and side, 2 night storage heaters. Understairs storage area, door to:
Dining Room
4.88m x 2.74m
Night storage heater, power points. 2 Upvc double-glazed windows to side and front.
First Floor
Landing
Upvc double-glazed window to front with countryside view.
Bedroom 1
5.49m x 4.27m
Upvc double-glazed window to rear, power points, Upvc double-glazed window to front with countryside view. Night storage heater.
Bedroom 2
5.18m x 3.07m
Upvc double-glazed window to side, Upvc double-glazed window to front with view of garden, power points, 3 cupboards with storage, loft access, night storage heater.
Bedroom 3
3.96m x 2.16m
Night storage heater, power points. Sliding doors to fitted cupboard. Built-in wardrobe with cupboard above. Upvc double-glazed window to rear.
Hallway
Double doors opening onto utility area housing washing machine, and tumble dryer. Shelving and water cylinder.
Bathroom
2.16m x 2.44m
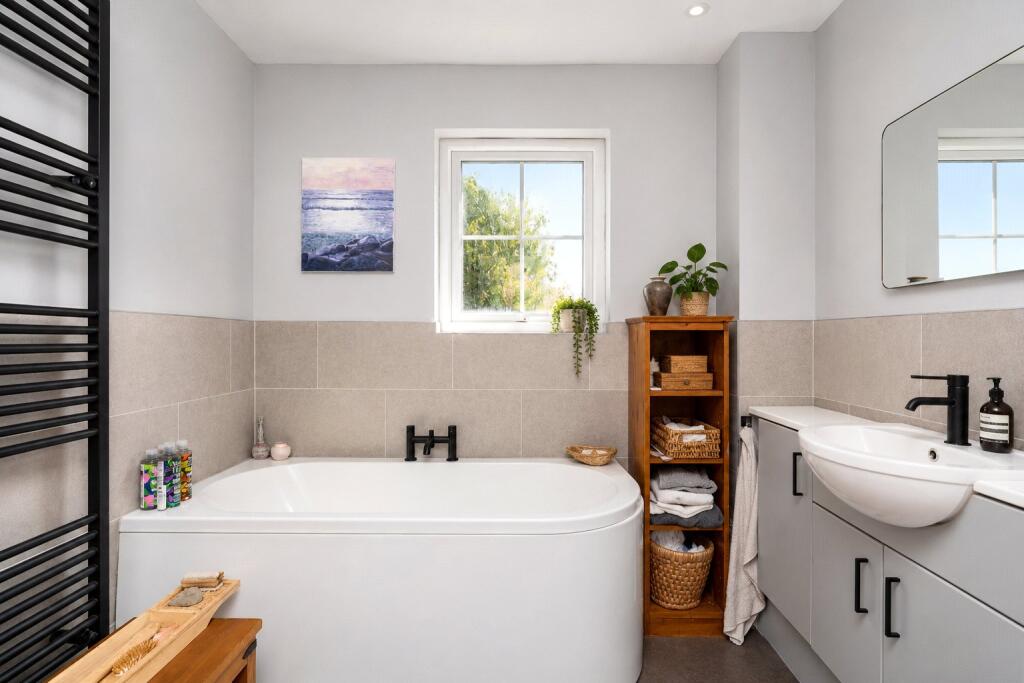
Hand basin with vanity unit under, bath, heated towel rail, extractor, Upvc double-glazed window to side, mirror, part-tiled, w/c, shaver point. Walk- in corner shower with waterfall head and hand-held attachment.
Outside to Rear
The property benefits from gravelled parking area for 3/4 vehicles. Seating area. There are well- established plants and shrubs with mature orchard and woodlands with beautiful seating area which is quiet and peaceful. A path leads to a lawned area which is planted with trees and fence marking the boundary. 2 Sheds. Tap.
Outside to Front
There is a path from the road leading to the side entrance and providing access to the front of the house.
Garage
6.1m x 3m
Power. Up and over door.
Services:
Mains water and septic tank drainage, electricity.
Council Tax:
Band E.
Stacey Mann Estates has one of the lowest fees in Penzance and offer a free market appraisal to sell your home. Stacey has over 20 years experience, a huge knowledge of Penwith and born and bred in Penwith, Cornwall.
Stacey Mann Estates Ltd
17 Alverton Street
Penzance, TR18 2QP
T: 01736 368705
E: office@staceymannestates.co.uk


