
£215,000
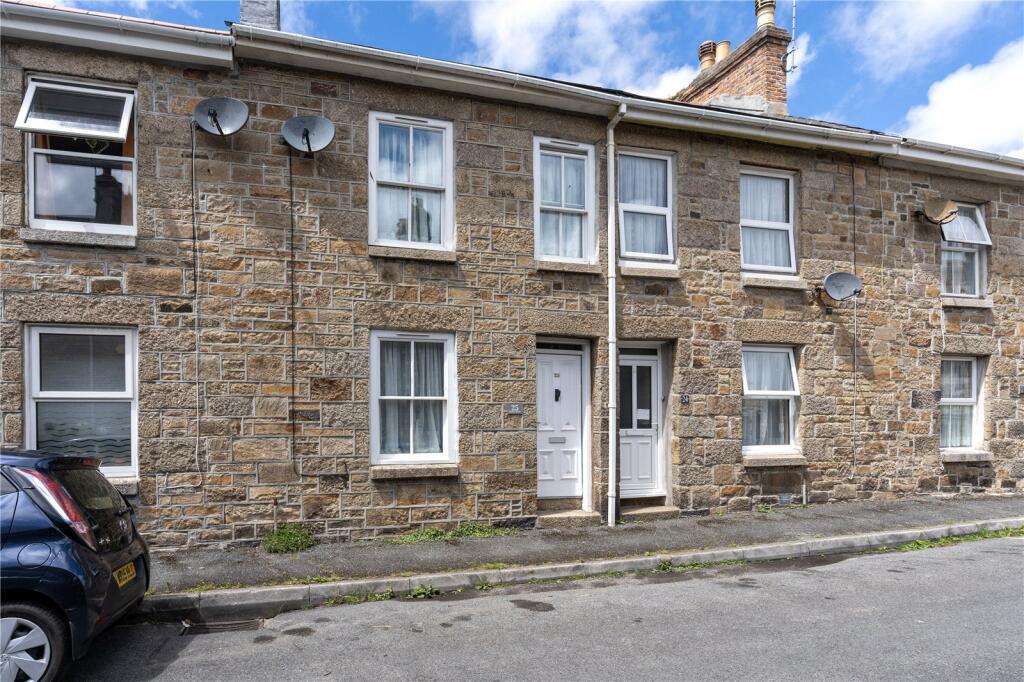
The sash windows have also had an overhaul and there is a convenient utility outhouse saving space in the kitchen.You couldn’t not love this property.Walking distance to the town centre, train and bus station this property is ideally situated on the fringe of Penzance. The market town of Penzance and its working harbour lies in a sheltered corner of Mounts Bay in South West Cornwall. The town offers all amenities including: schools, doctors, churches, banks, shops, restaurants and the famous Jubilee pool and Morrab gardens. The neighbouring town of Newlyn is approx. 1 mile away. Marazion 3 miles. Sennen, Porthcurno and St. Ives all within a short drive.
Front door into:
Entrance Hall
Entrance vestibule
1/2 Frosted natural wooden door into:
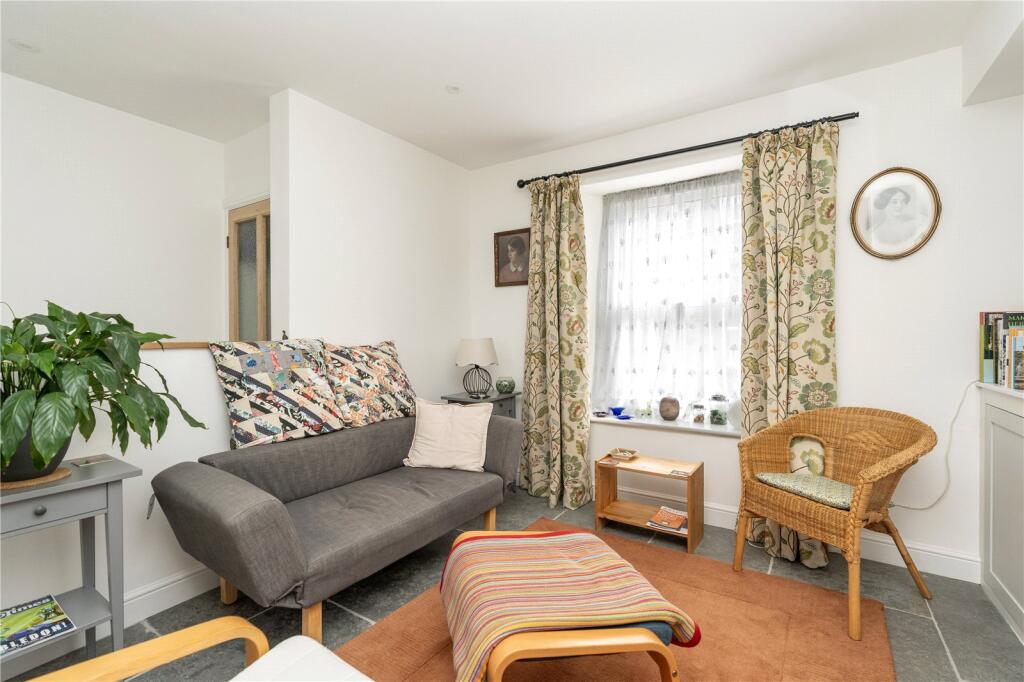
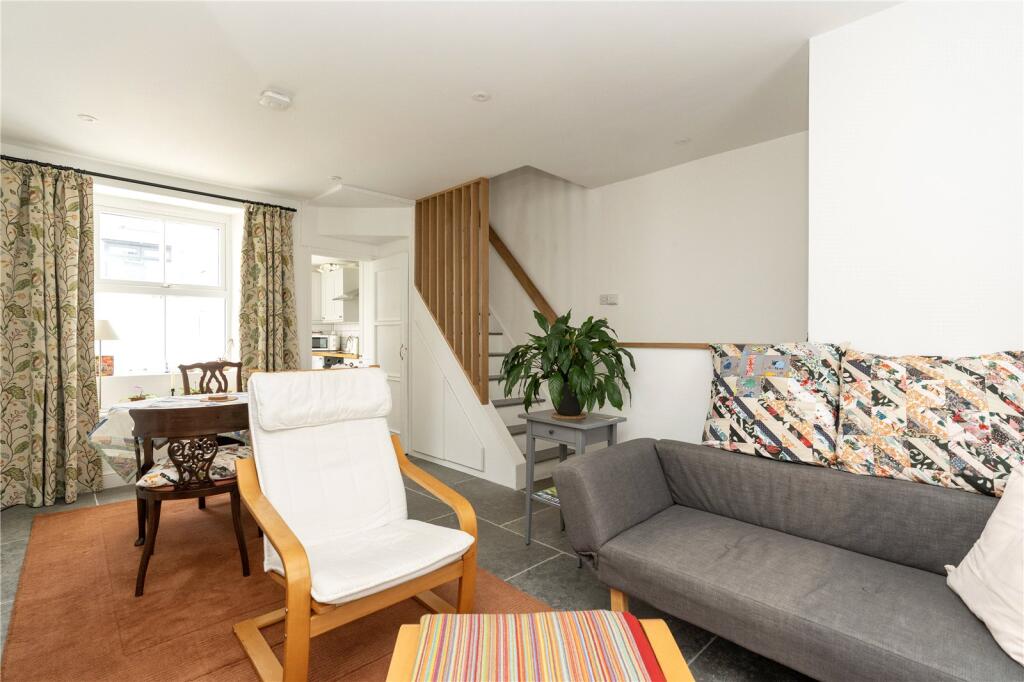
Lounge/Dining Room
6.22m x 3.89m
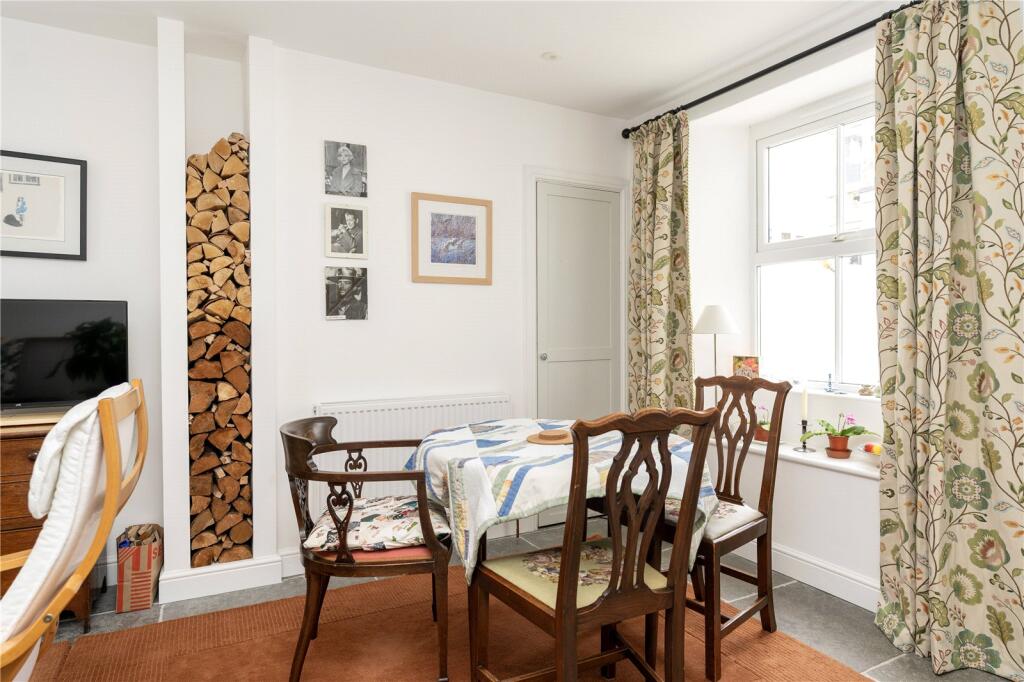
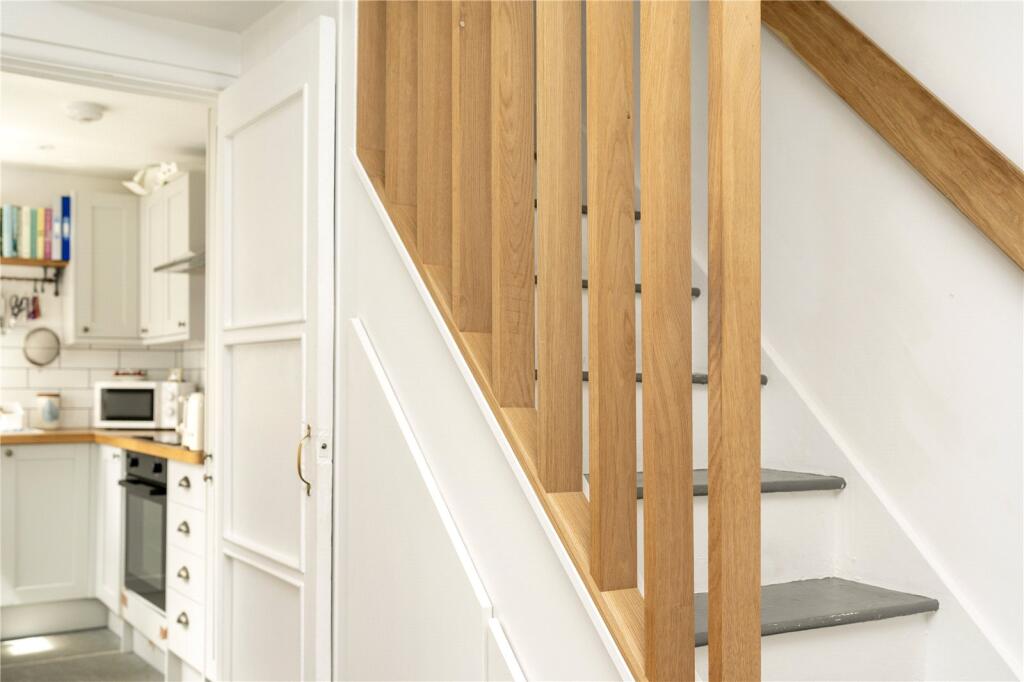
Attractive limestone flagstone flooring throughout the ground floor. Wooden framed double- glazed sash window to front and double- glazed window to rear with seat recess. Inset woodburner with brick surround and cupboard to one side. Radiator. Recess to one wall storing logs. Further cupboard housing the electrics. Understair storage with bespoke pull -out storage.
Kitchen
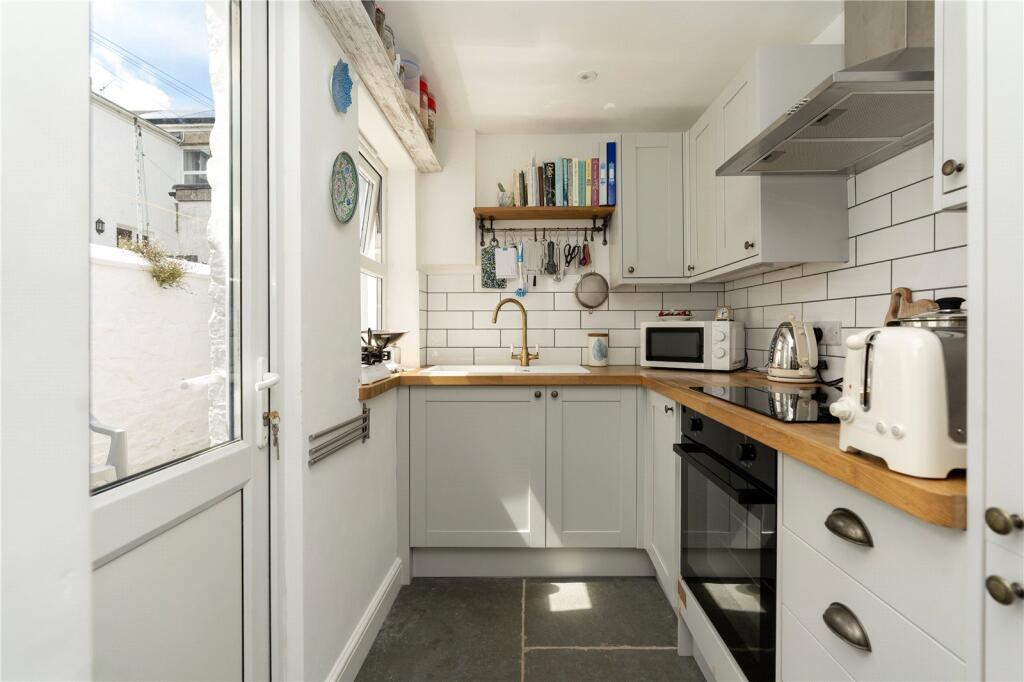
2.64m x 1.73m
Double- glazed window to side rear, 1/2 glazed door to rear courtyard. Newly fitted kitchen with a range of cupboards and drawers with solid oak worktops. Sink and drainer with feature gold mixer tap. Integrated fridge freezer, electric hob, electric oven. Extractor.
First Floor
Stairs rising from lounge. Oak feature to one side, oak handrail, under lighting.
Landing
Access to loft space, cupboard with storage, doors to:
Bathroom
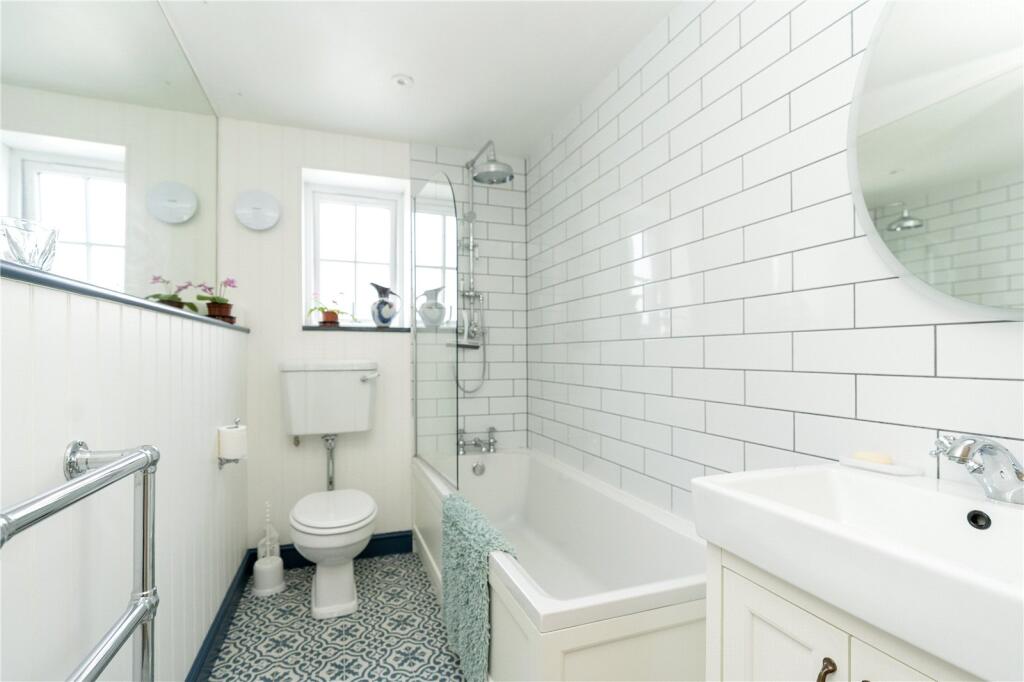
2.6m x 1.65m
Double-glazed window to rear, wall-to-wall mirror. Inset lighting. Bath with shower over, hand-held attachment, w/c, wash hand basin with vanity unit under, heated towel rail, extractor.
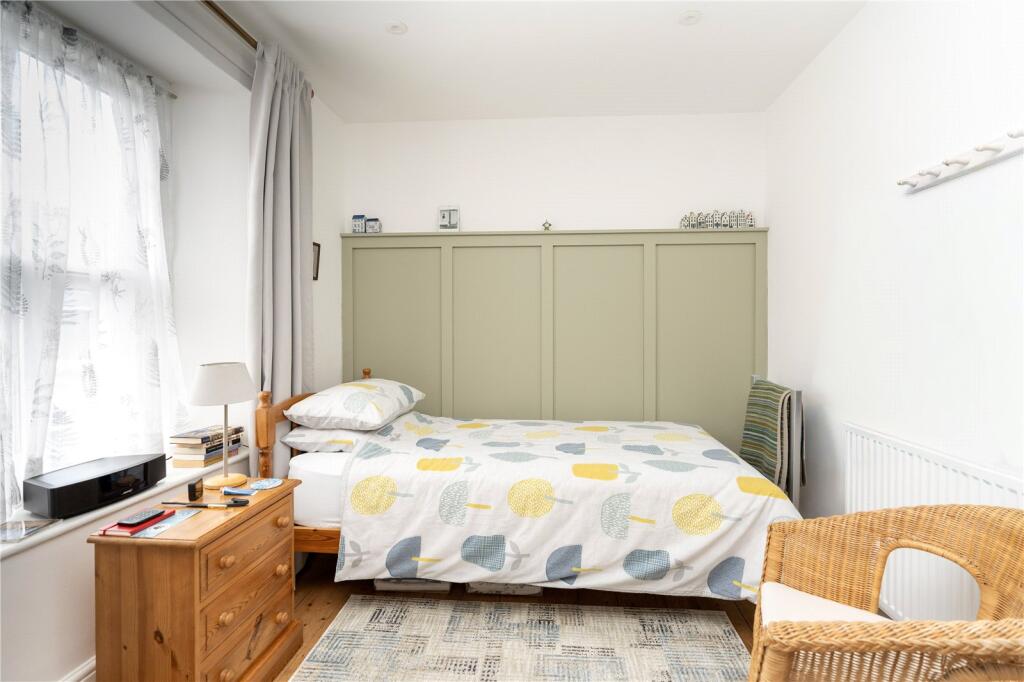
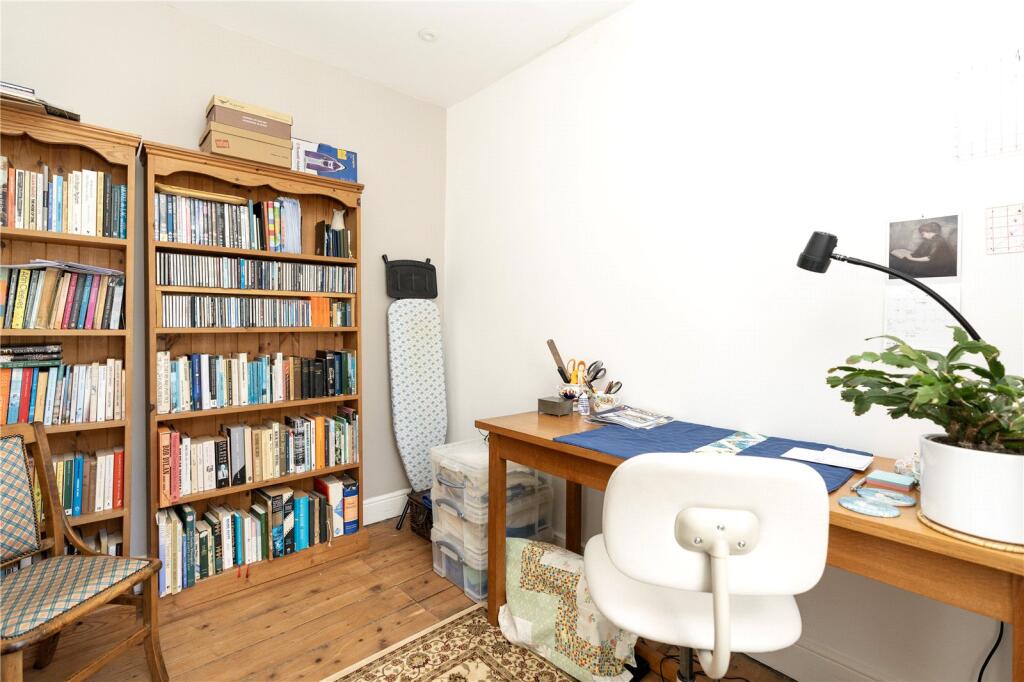
Bedroom 1
4.01m x 2.92m
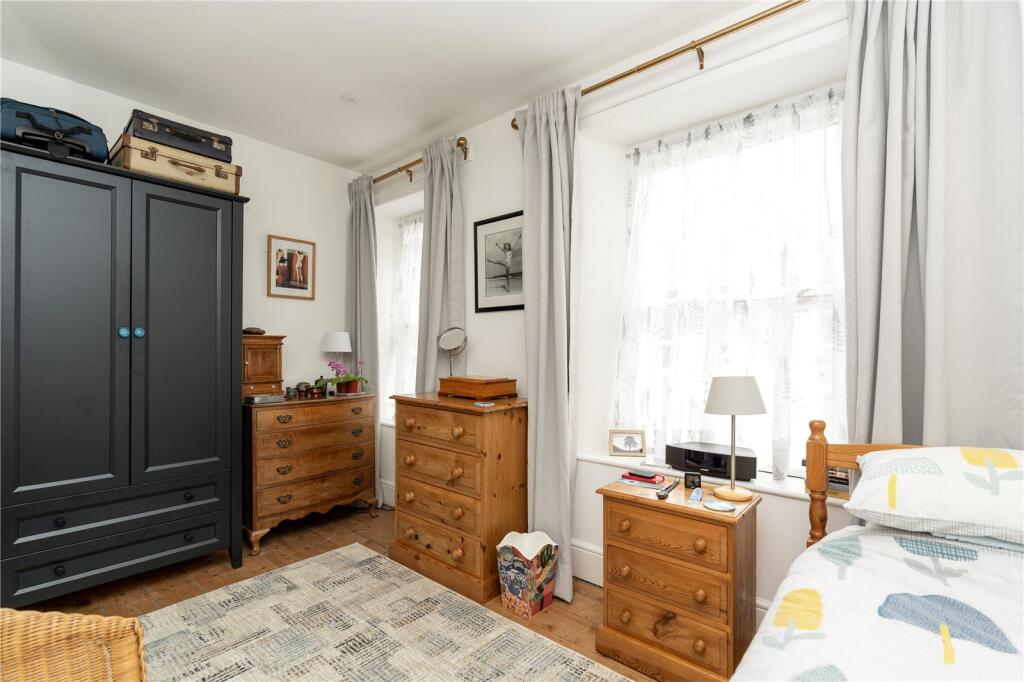
2 Wooden framed double-glazed windows to front. Original wooden floors, radiator, bespoke pannelling to one wall.
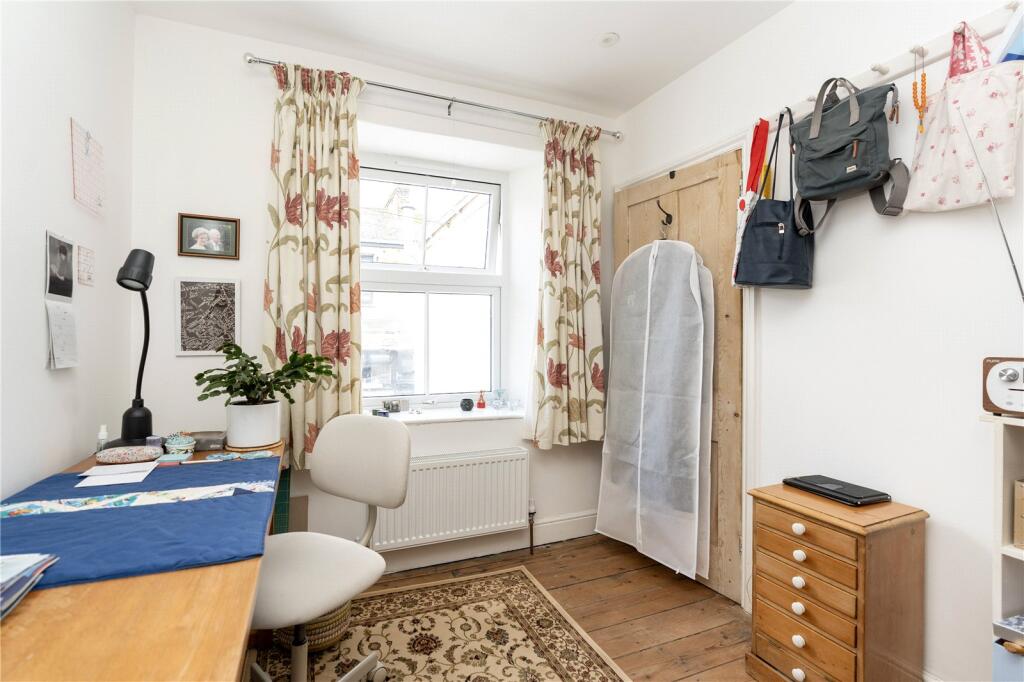
Bedroom 2
3.23m x 2.34m
Original wooden floors, radiator, double-glazed window to rear.
Outside
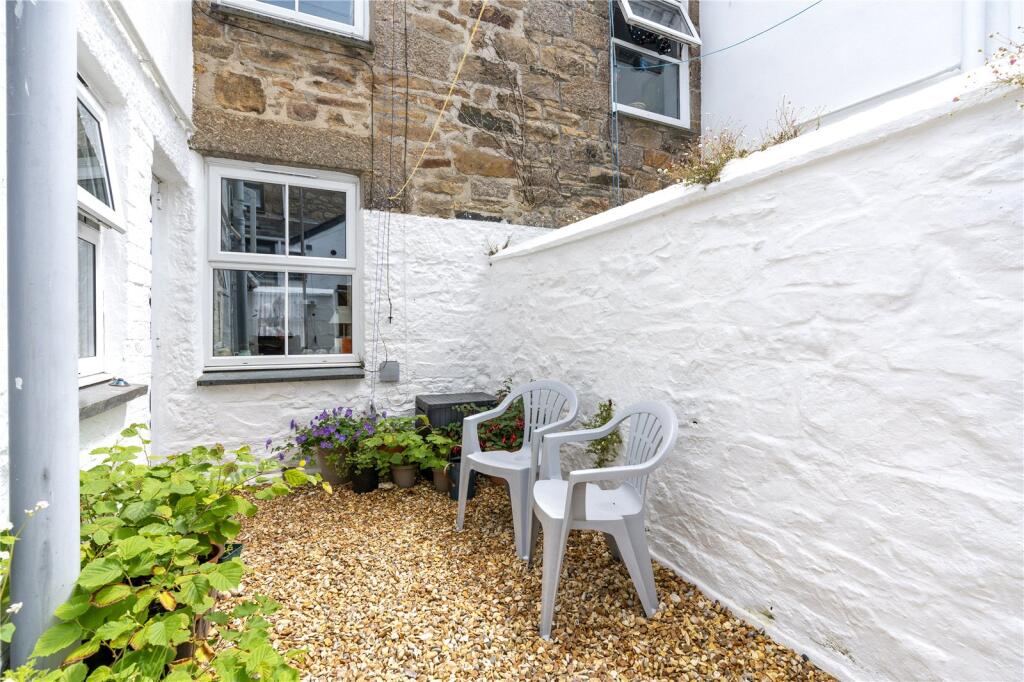
To the rear of the property is an enclosed courtyard with pebbled flooring, rear gate access to service lane. Washing line.
Utility Room
2m x 1.57m
Boiler. Space for washing machine, and tumble dryer. Double-glazed window to side.
Council Tax:
Band B.
Services:
Mains water, drainage, gas and electric.
Stacey Mann Estates has one of the lowest fees in Penzance and offer a free market appraisal to sell your home. Stacey has over 20 years experience, a huge knowledge of Penwith and born and bred in Penwith, Cornwall.
Stacey Mann Estates Ltd
17 Alverton Street
Penzance, TR18 2QP
T: 01736 368705
E: office@staceymannestates.co.uk


