
£365,000
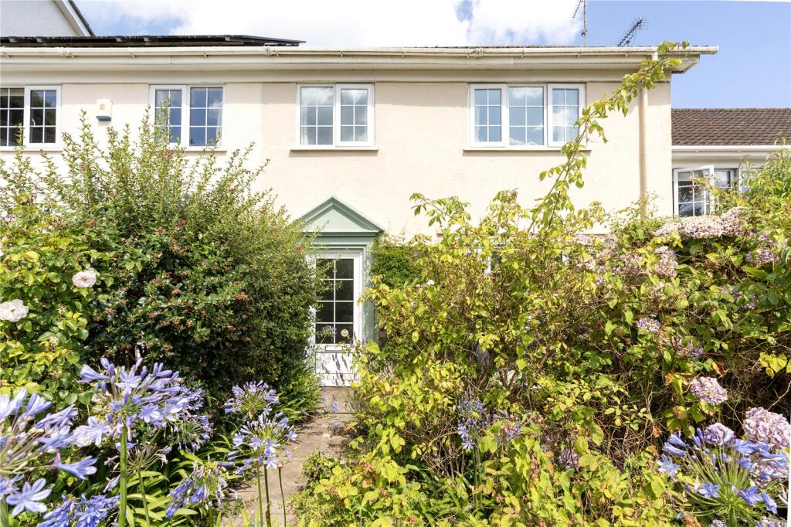
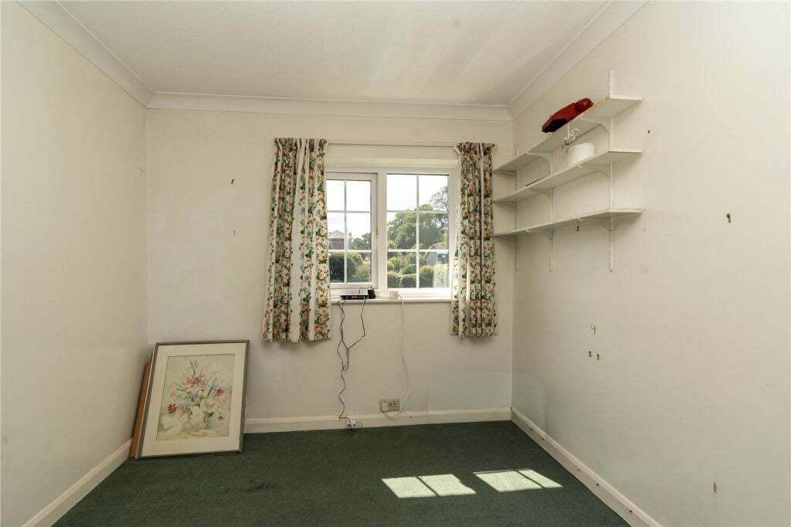
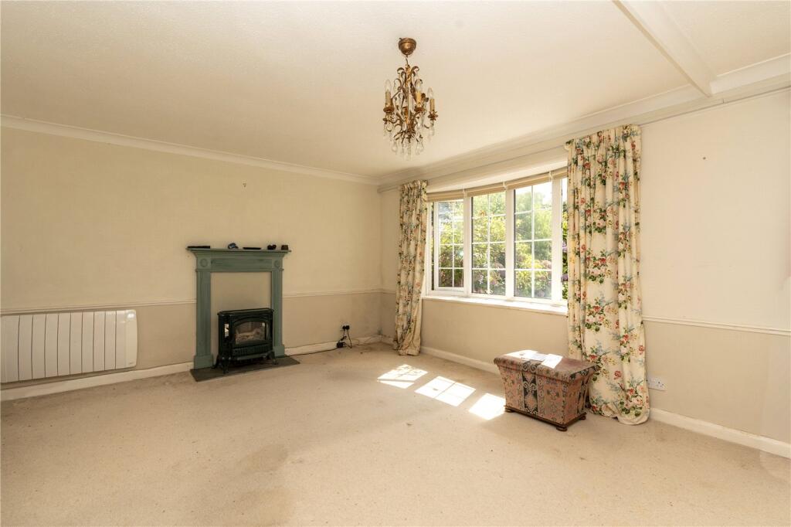
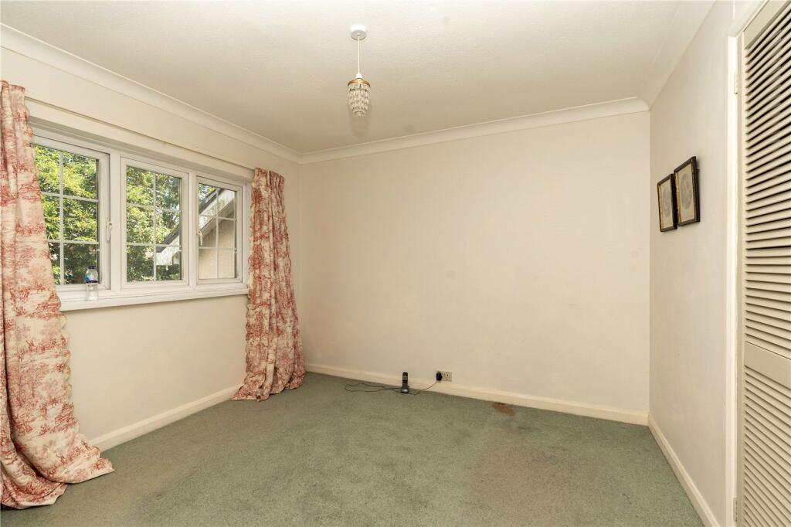
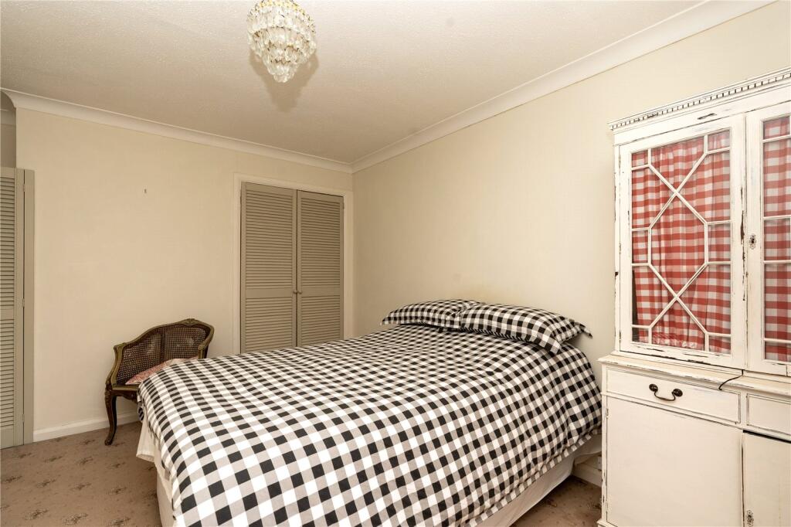
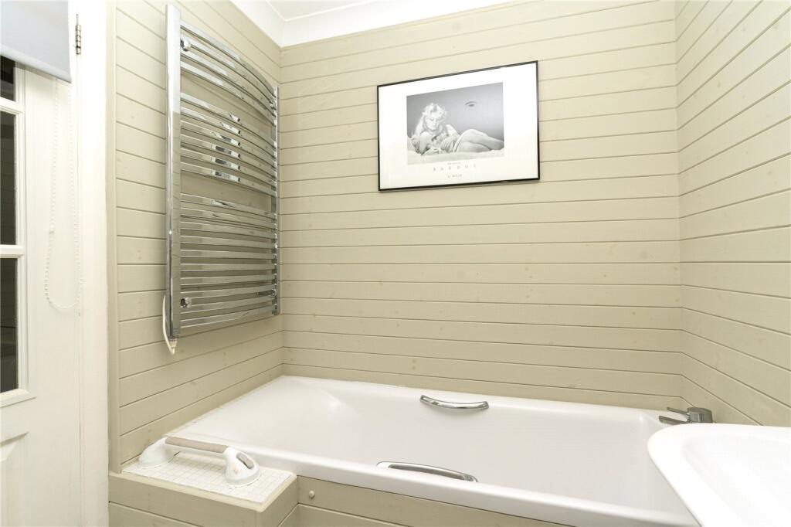
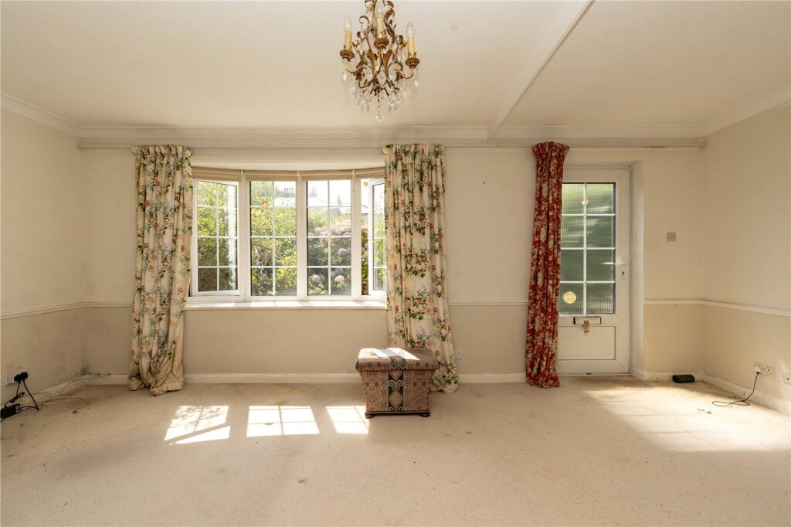
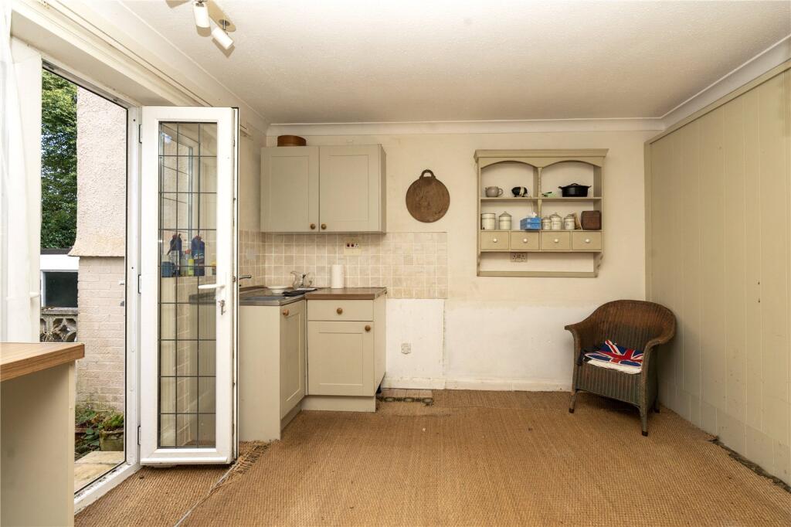
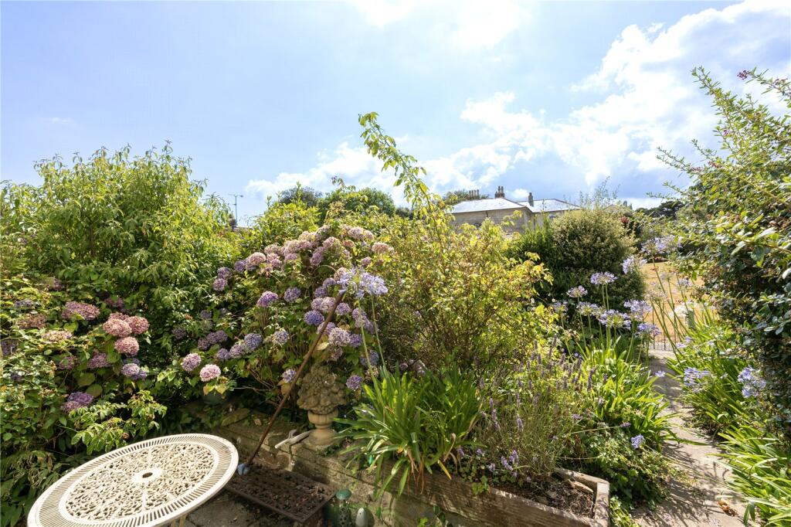
The ground floor comprises an integral garage, separate WC, a kitchen/dining room and a generous living room, providing well-proportioned living space with scope to update and personalise.On the first floor are two large double bedrooms and a further small double bedroom, accessed through a charming secret bookcase door, together with a family bathroom.Outside, the property enjoys a pretty and private courtyard garden to the front, which opens onto a large communal lawn area for residents to enjoy. The communal gardens are professionally maintained by a gardener, creating an attractive and low-maintenance setting.The property is currently heated by limited electric heating, although mains gas is available in the road should purchasers wish to explore alternative heating options, subject to any necessary consents and connections.In need of modernisation throughout, this is a fantastic opportunity to acquire a spacious home with character and potential in a peaceful and private setting.You have a 1/27th share of the beautiful private communal gardens. The property has no onward chain.Walking distance to the town centre, train and bus station this property is ideally situated on the fringe of Penzance. The market town of Penzance and its working harbour lies in a sheltered corner of Mounts Bay in South West Cornwall. The town offers all amenities including: schools, doctors, churches, banks, shops, restaurants and the famous Jubilee pool and Morrab gardens. The neighbouring town of Newlyn is approx. 1 mile away. Marazion 3 miles. Sennen, Porthcurno and St. Ives all within a short drive.
Front door into:
Living Room
3.6m x 5.77m
Upvc double-glazed window to front, electric radiator, 2 built-in shelving unit.
Inner Hall
Stairs rising, understairs storage, electric radiator, door to:
Kitchen/Diner
3.66m x 3.35m
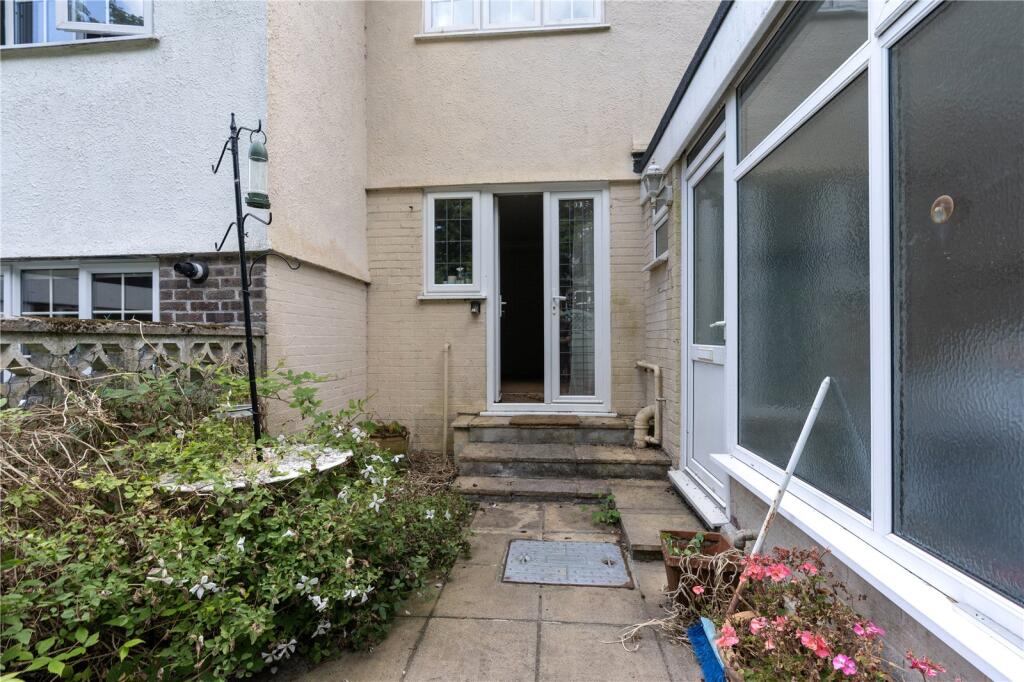
Upvc double-glazed doors to rear, sink and drainer, space for appliance, plumbing for washing machine and dishwasher.
Garage
5.46m x 3.02m
Electric door, Upvc double-glazed to one side and door, power and plumbing, door to storage cupboard.
Cloakroom
0.91m x 0.91m
Upvc double-glazed window to side, w/c, wash hand basin.
First Floor
Landing
Door to airing cupboard, door to overstairs storage.
Bedroom 1
3.68m x 3.05m
2 Double doors to storage cupboards, Upvc double-glazed window to front, access to loft space.
Bedroom 2
3.05m x 3.05m
Upvc double-glazed window to rear, double doors to storage cupboard.
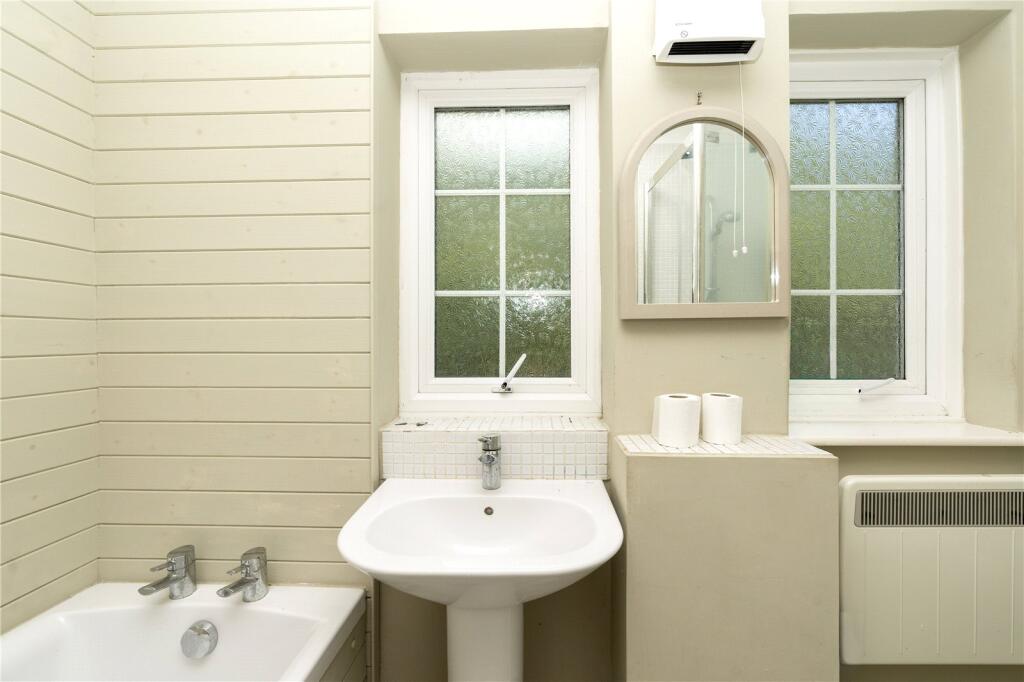
Bathroom
2.44m x 1.8m
2 Upvc double-glazed windows to front, electric radiator, w/c, wash hand basin, shower, bath, heated towel rail.
Bedroom 3
2.46m x 2.74m
Upvc double-glazed window to front.
Outside to Front
There is a pretty enclosed courtyard garden with communal area.
To the Rear
Off-road parking and garage.
Services:
Electric, mains water and drainage,
Council Tax:
Band D.
Stacey Mann Estates has one of the lowest fees in Penzance and offer a free market appraisal to sell your home. Stacey has over 20 years experience, a huge knowledge of Penwith and born and bred in Penwith, Cornwall.
Stacey Mann Estates Ltd
17 Alverton Street
Penzance, TR18 2QP
T: 01736 368705
E: office@staceymannestates.co.uk


