
£290,000
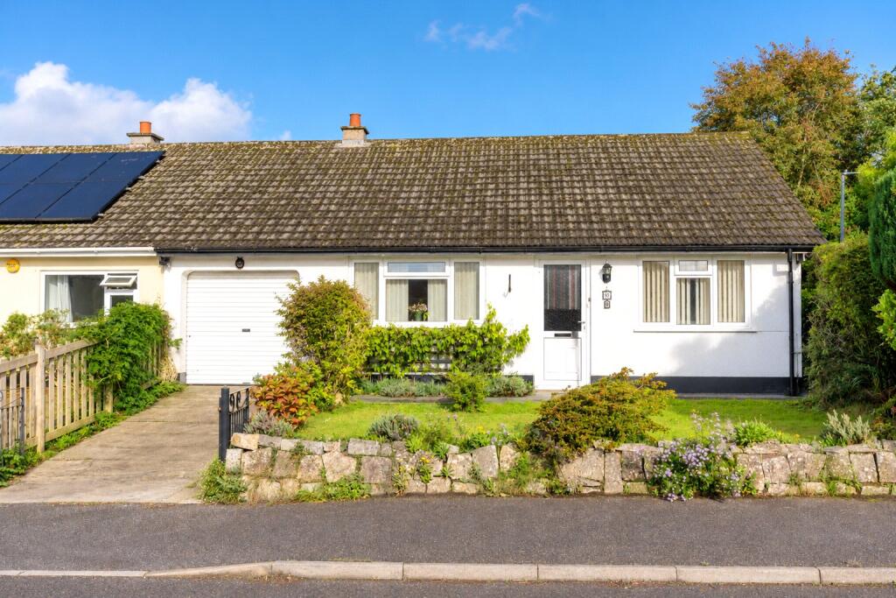
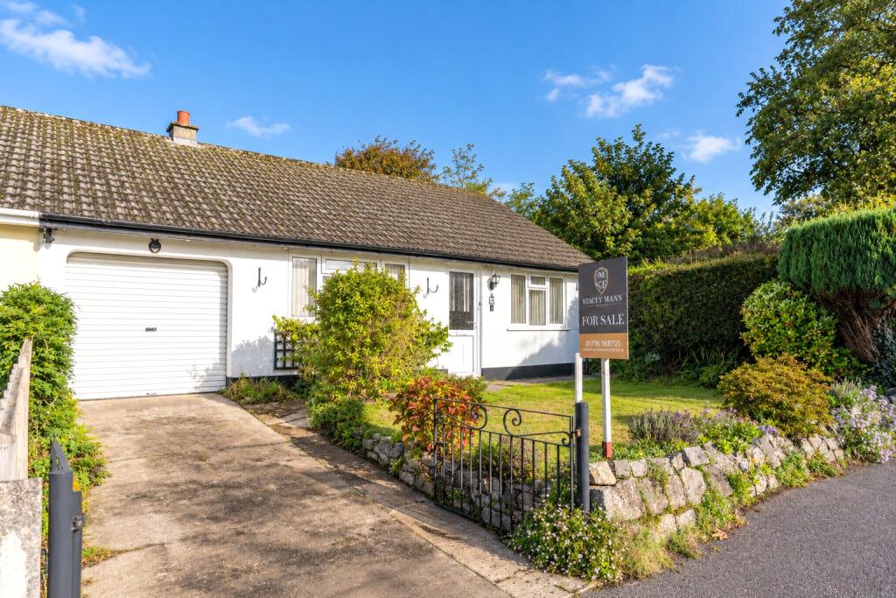
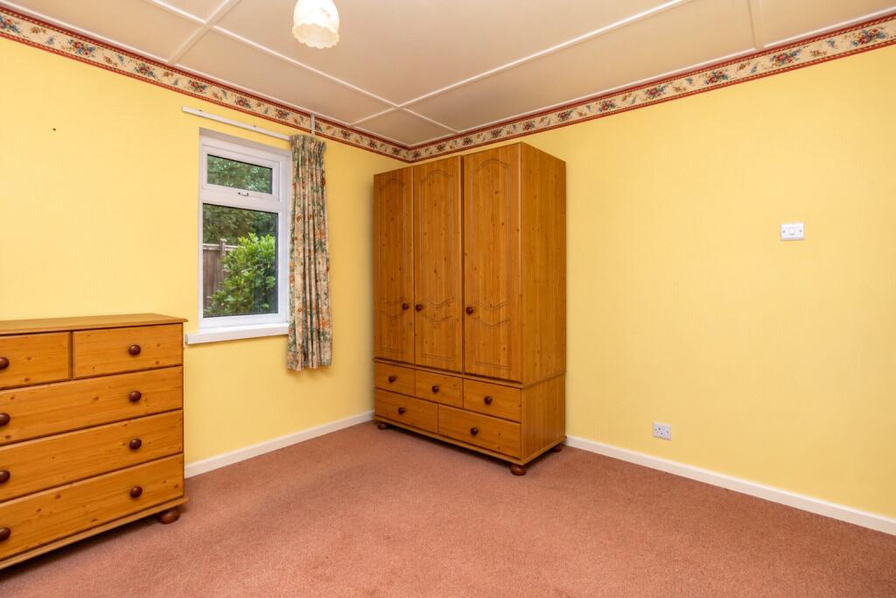
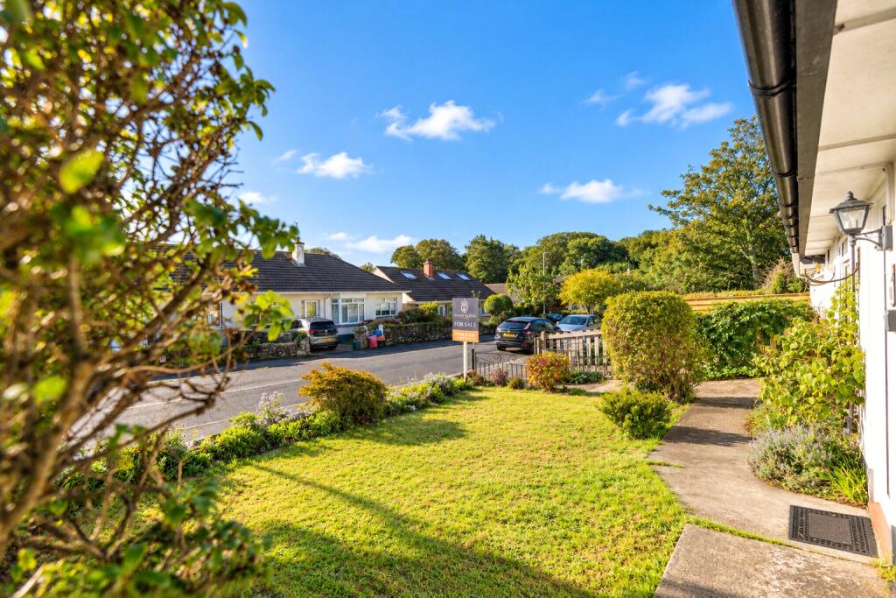
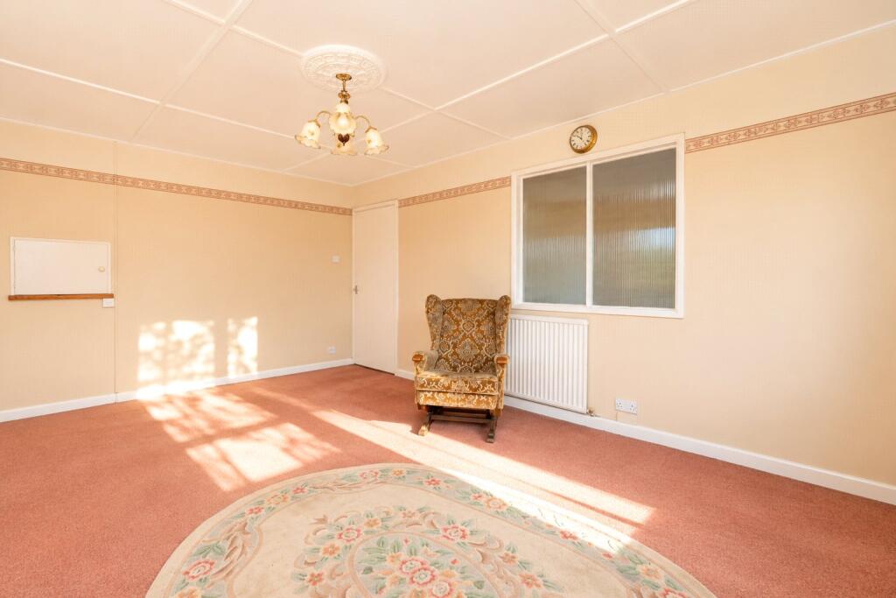
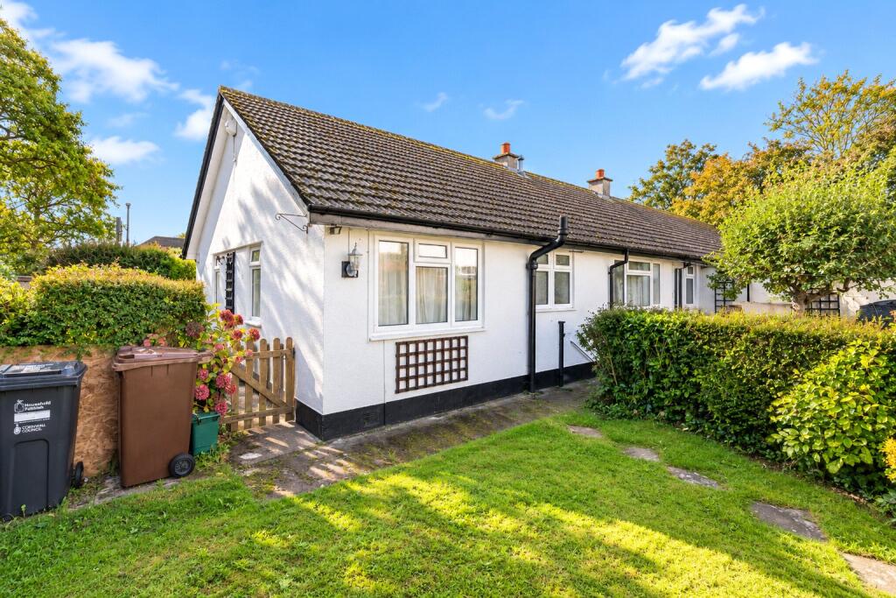
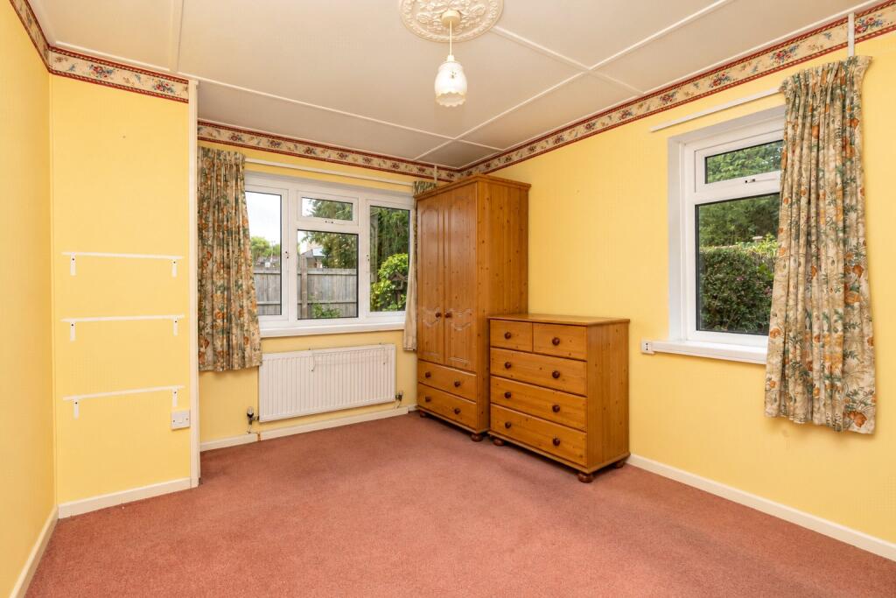
The accommodation is clean and well maintained, although somewhat dated in places and would now benefit from general modernisation.A particular advantage is the active planning permission already in place for a side extension, allowing the property to be enlarged to create two additional bedrooms ( 1 ensuite) and further improve the overall layout. Further more the garage has permission to be converted.Outside, the bungalow has gardens to both the front and rear, with established planting, areas of lawn and a good degree of privacy. There is also off-road parking leading to the garage.A straightforward bungalow in a quiet residential setting, offering comfortable accommodation as it stands together with genuine scope to create a larger three-bedroom home.Situated in the heart of Gulval with the St Ives road on your door step this property is impeccably located. Gulval is an extremely popular and traditional village with a friendly local pub and sought-after primary school. Although the village feels very rural you are minutes from major supermarkets, train station and the main town of Penzance.
1/2 Glazed Upvc door into:
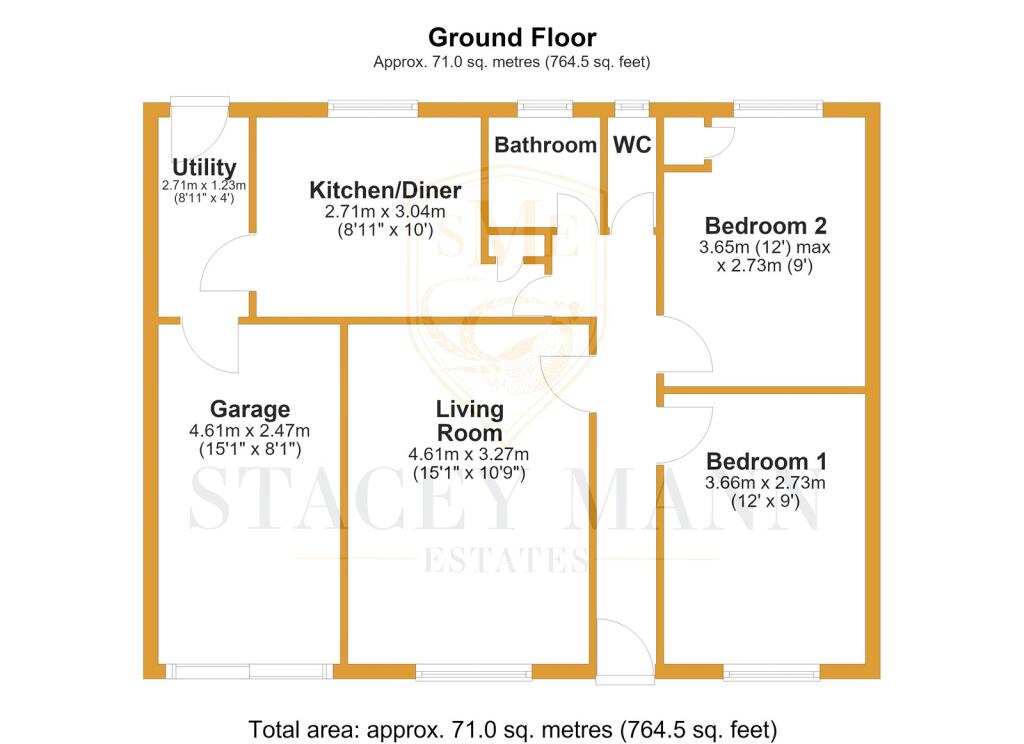
Entrance Hall
0.91m x 3.05m
Tiled floor. Glass panel into lounge. Fully glazed door into:
Hallway
Loft access. Radiator, power points.
Lounge
4.83m x 3.35m
Serving hatch. 2 Radiators, power points, Upvc double-glazed window to front, TV aerial. Former fireplace with electric fire.
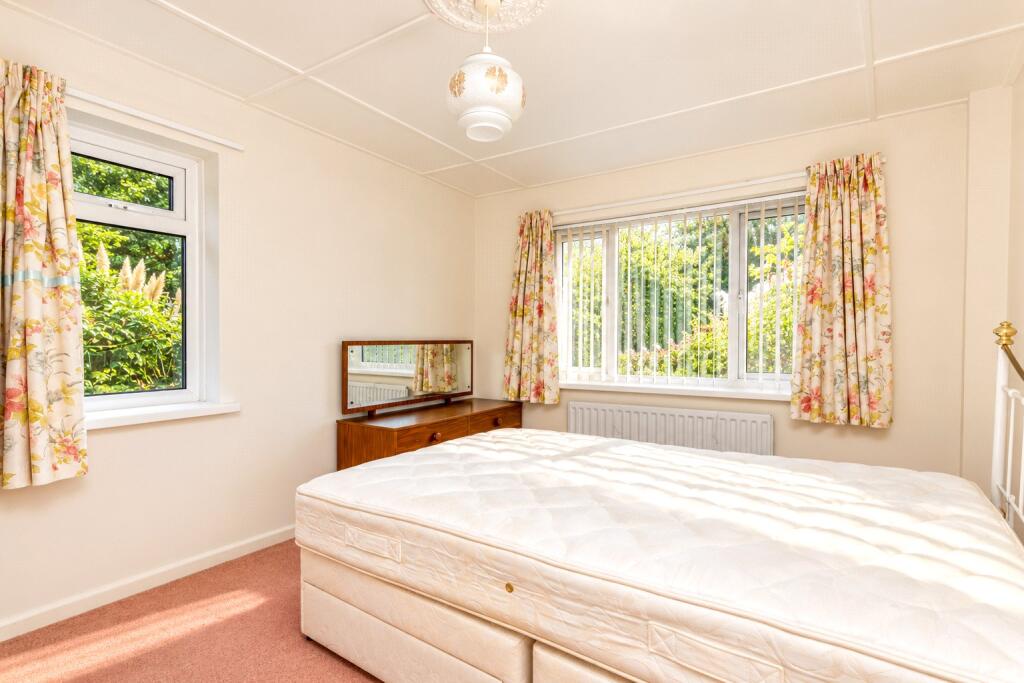
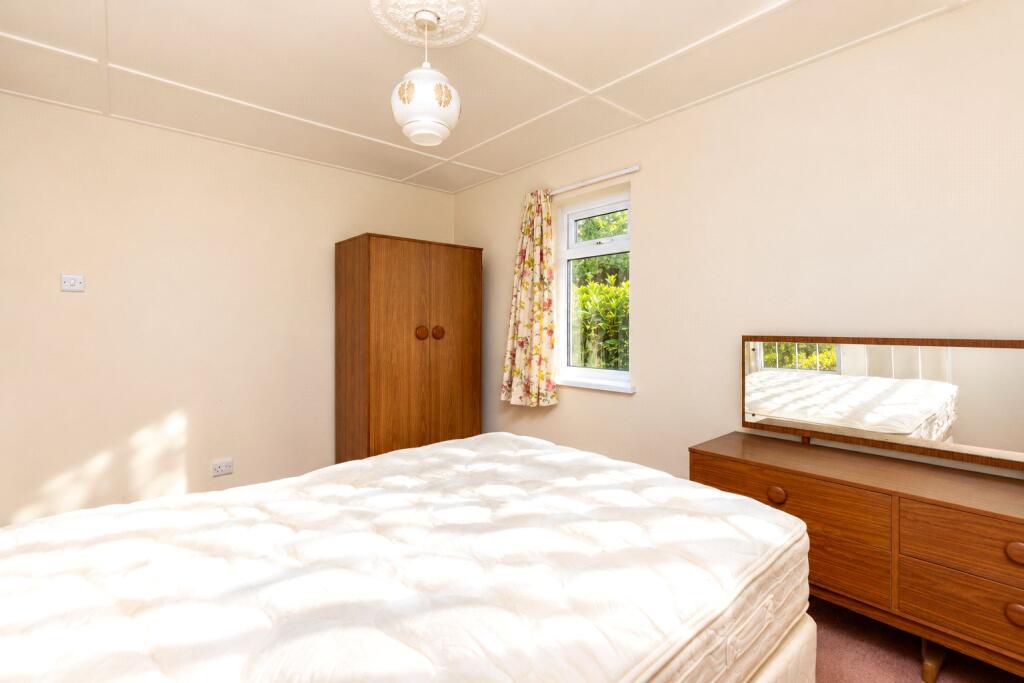
Bedroom 2
2.74m x 3.94m
Power points, radiator, Upvc double-glazed window to rear, double-glazed window to side. Cupboard housing water cylinder, and storage.
Bedroom 1
2.74m x 3.66m
Upvc double-glazed window to side and Upvc double-glazed window to front, radiator, power points.
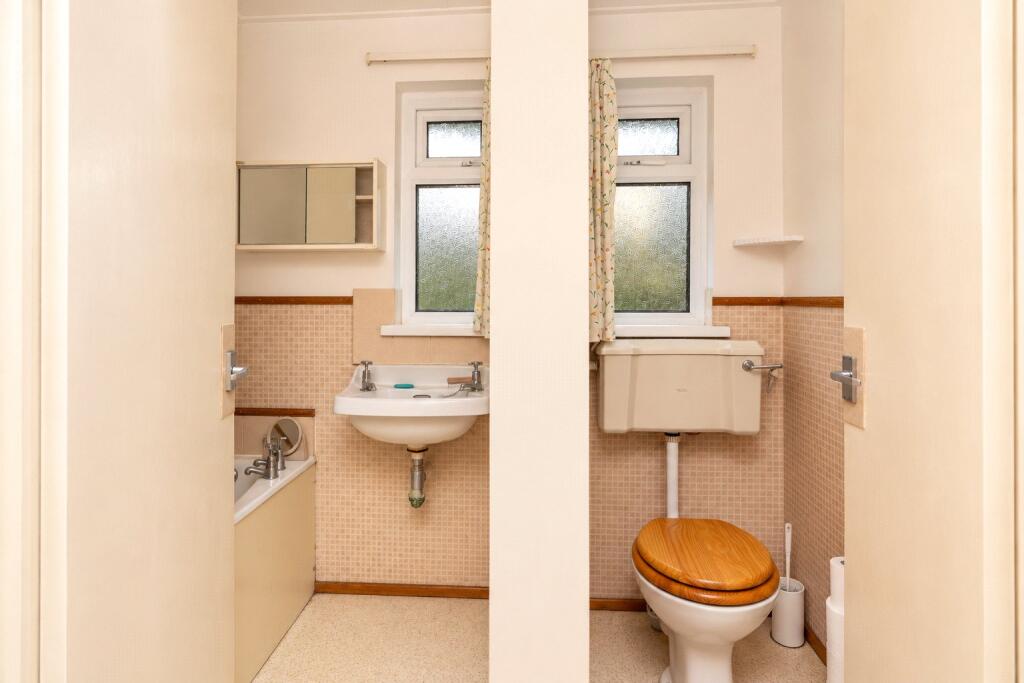
W/C
0.64m x 1.52m
Upvc frosted double-glazed window to rear, vinyl floor, w/c.
Bathroom
1.52m x 1.5m
Vanity cupboard, wash hand basin, radiator, Upvc frosted window to rear, part-tiled, bath with mixer taps.
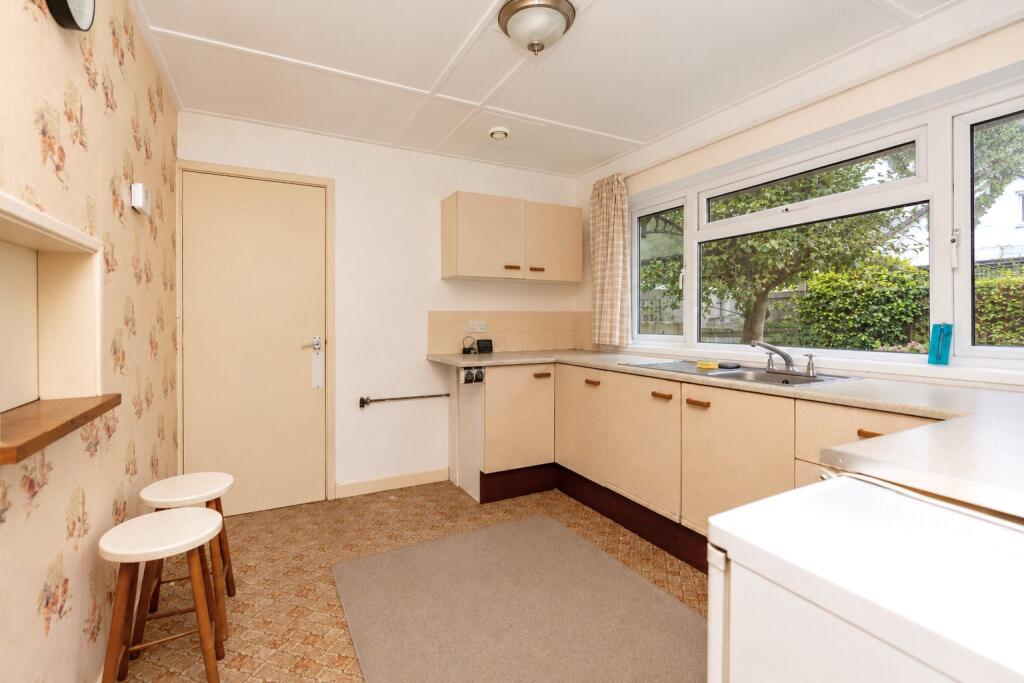
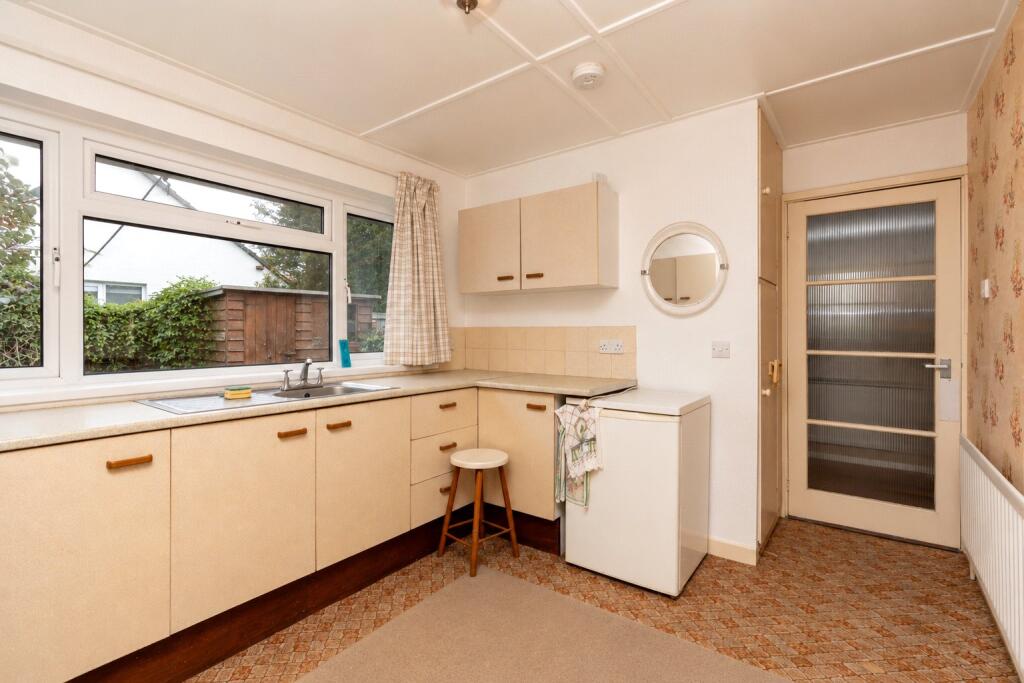
Kitchen
3.05m x 2.7m
Radiator, large Upvc window to rear. Fitted base and eye level units with worktops over, sink with drainer, power points. Space for under counter fridge freezer, space for gas cooker. 2 Storage cupboards. Honeywell thermostat.
Step down into:
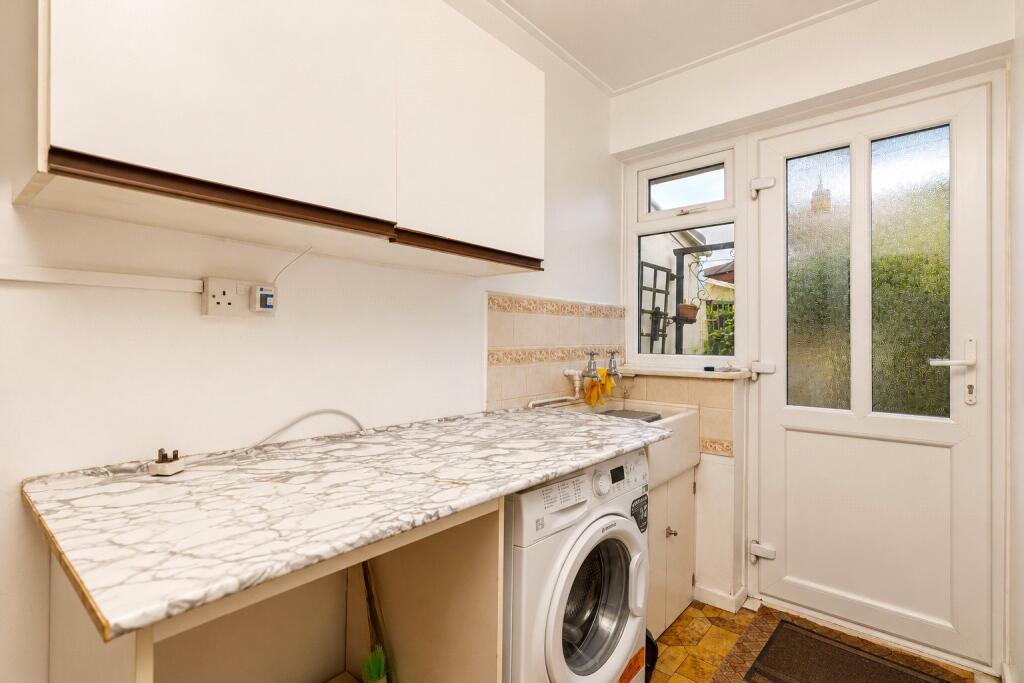
Utility Room
1.24m x 2.46m
Door to garage. Upvc 1/2 frosted door to rear. Space for washing machine. Belfast sink. Part-tiled, power points. Fitted eye level unit. Space for tumble dryer.
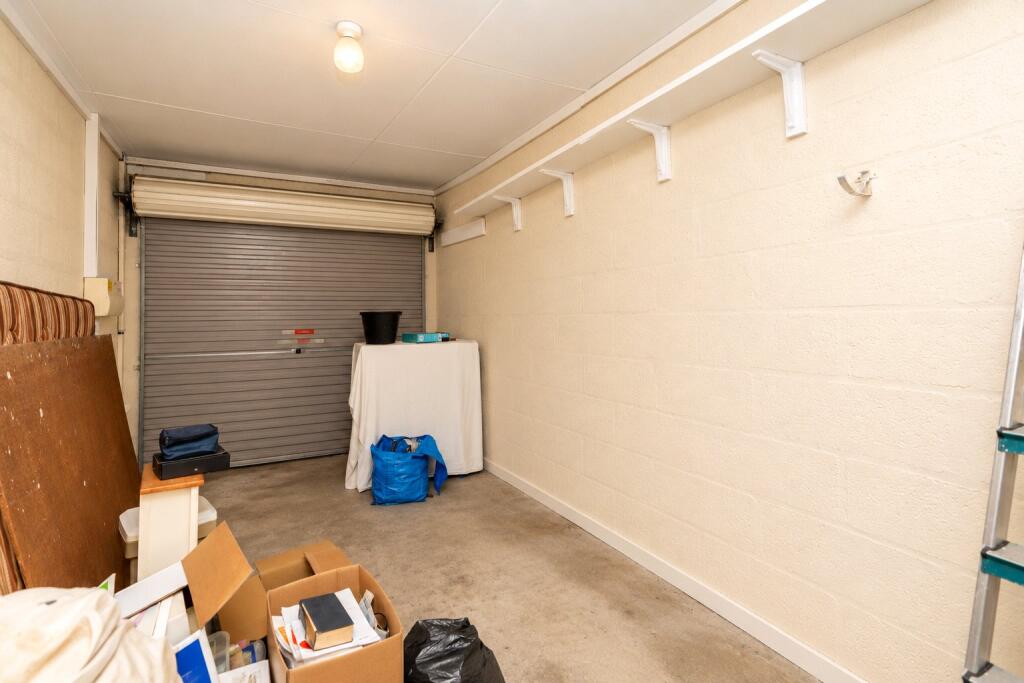
Garage
2.44m x 4.57m
Worcester boiler, power points, electric fuseboard, meters. Up and over door.
Outside to Rear
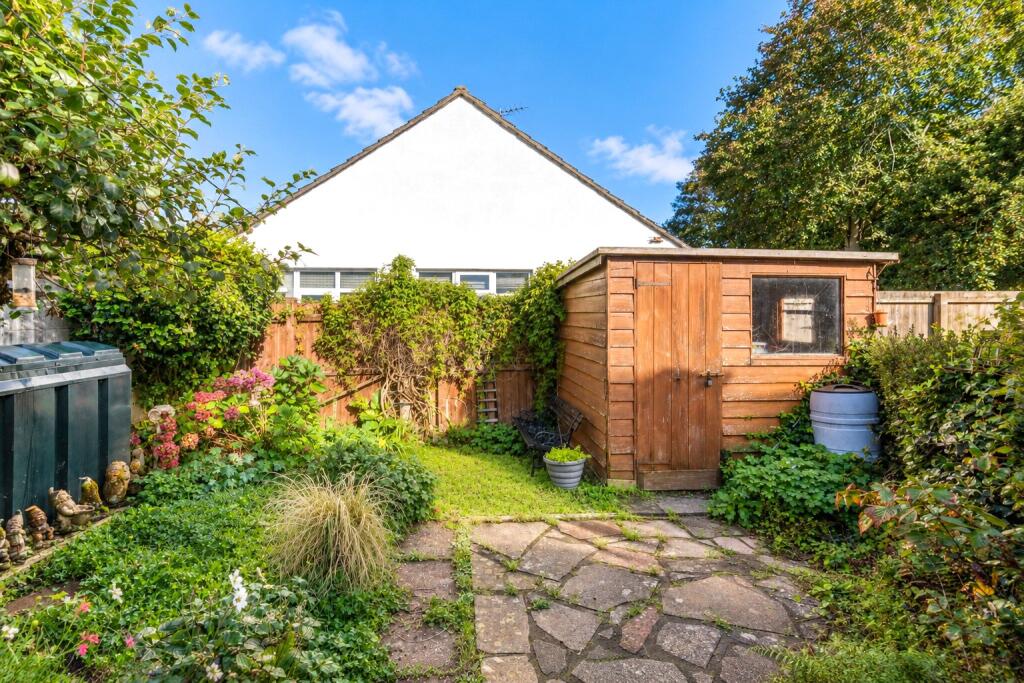
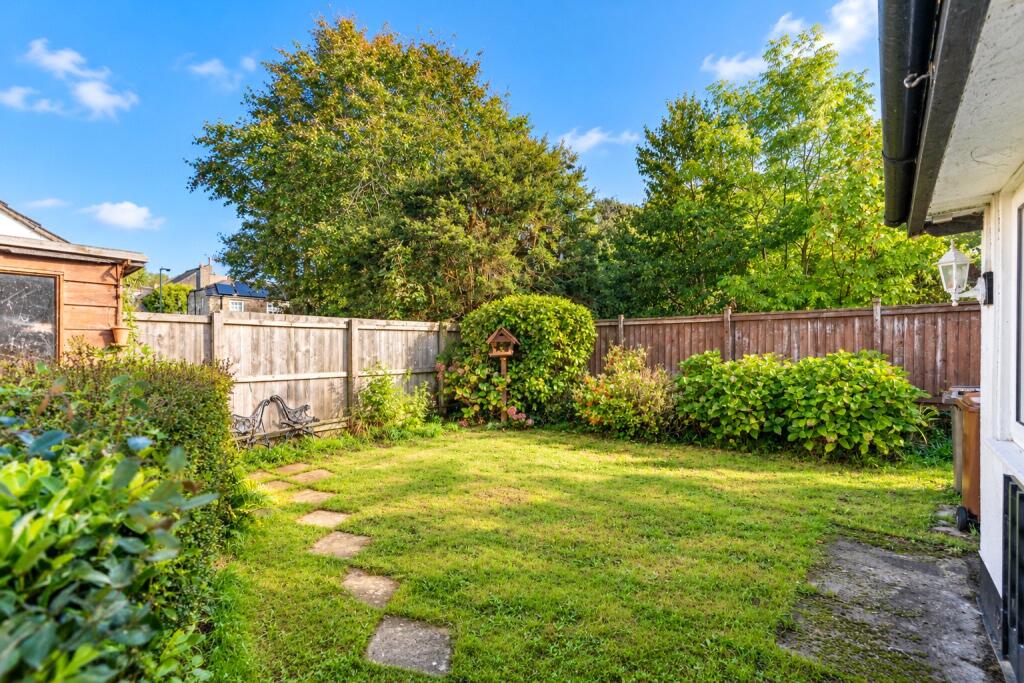
LPG gas bottle storage area. Shed. Oil tank. Small lawned area. Apple tree and well established shrubs and trees. Fence marking the boundary. Gate to further lawned area with paved area, gate with side access leading to the front.
Outside to Front
Lawned area with well-established shrubs and hedging. Rockery area. Fence marking the boundary. Driveway with parking for 1/2 cars.
Council Tax:
Band C.
Services:
Oil, mains water and sewerage, electricity.
Stacey Mann Estates has one of the lowest fees in Penzance and offer a free market appraisal to sell your home. Stacey has over 20 years experience, a huge knowledge of Penwith and born and bred in Penwith, Cornwall.
Stacey Mann Estates Ltd
17 Alverton Street
Penzance, TR18 2QP
T: 01736 368705
E: office@staceymannestates.co.uk


