
£290,000
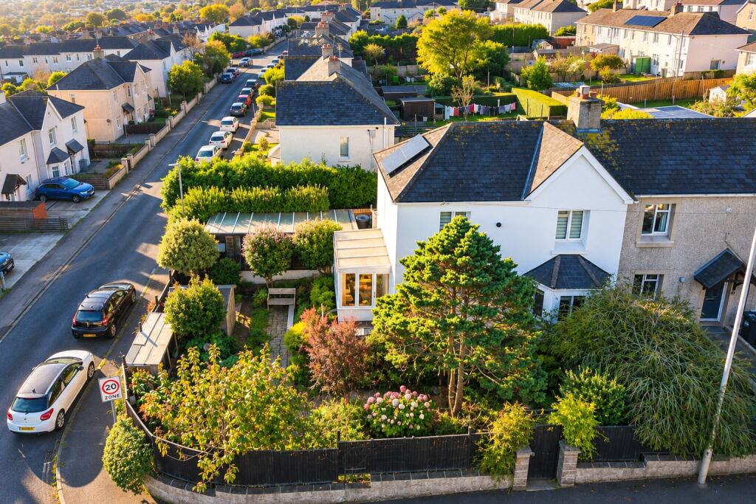
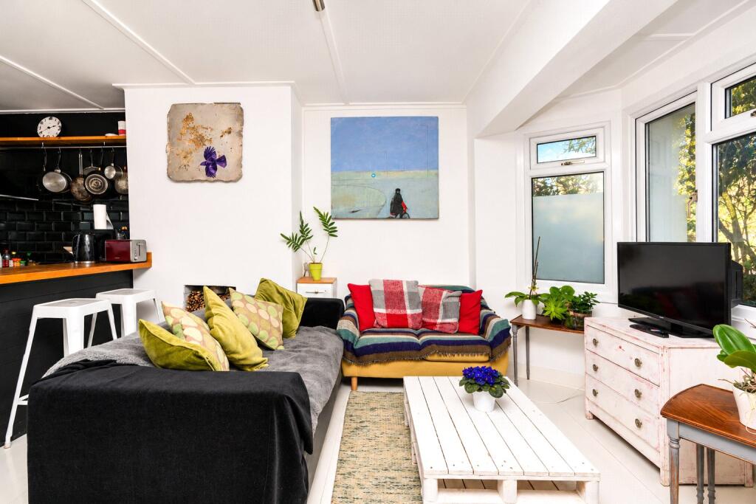
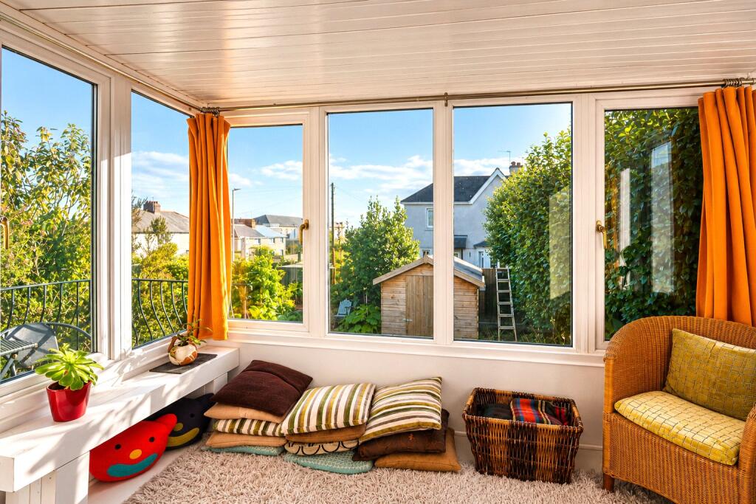
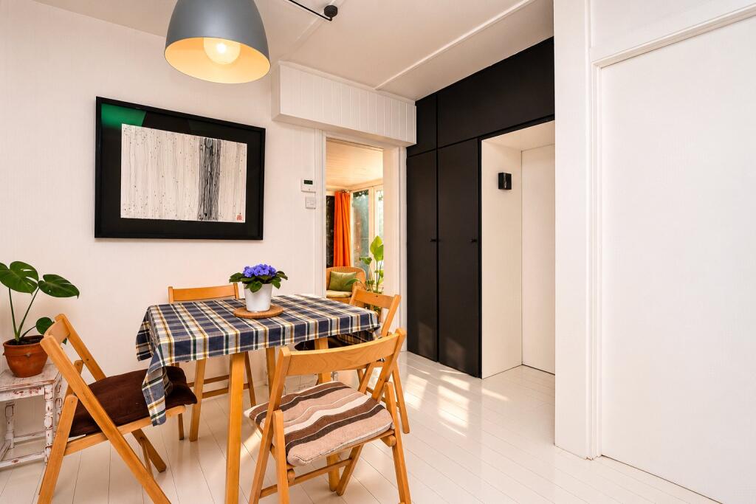
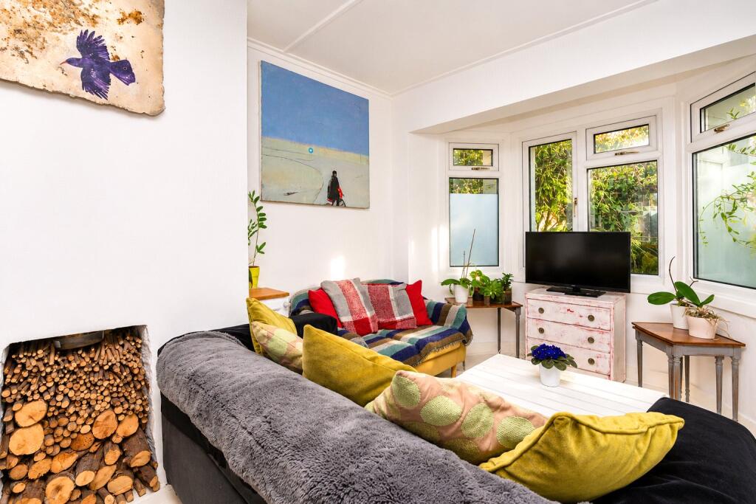
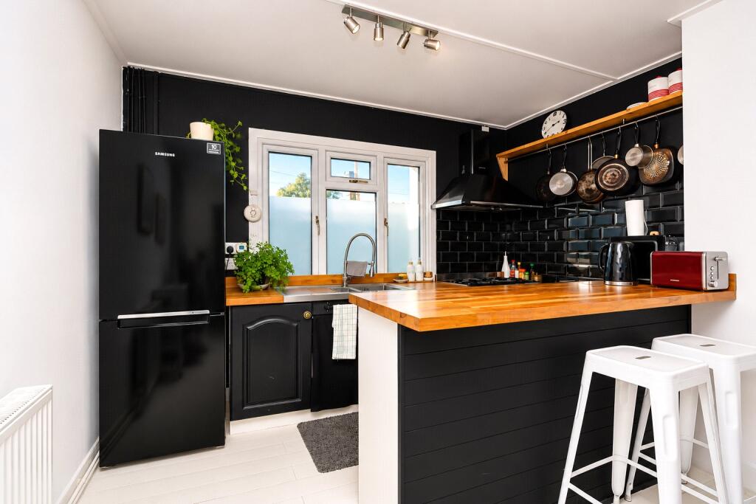
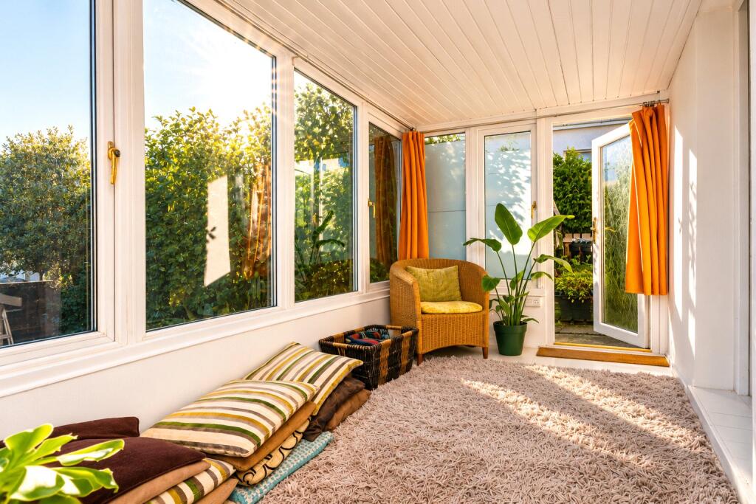
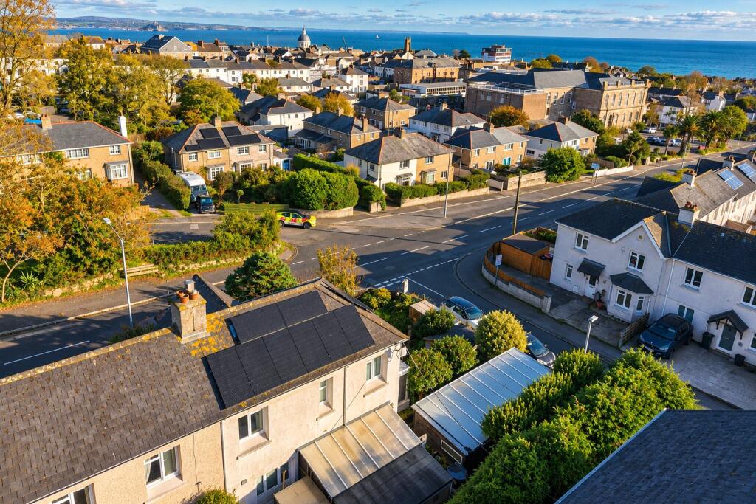
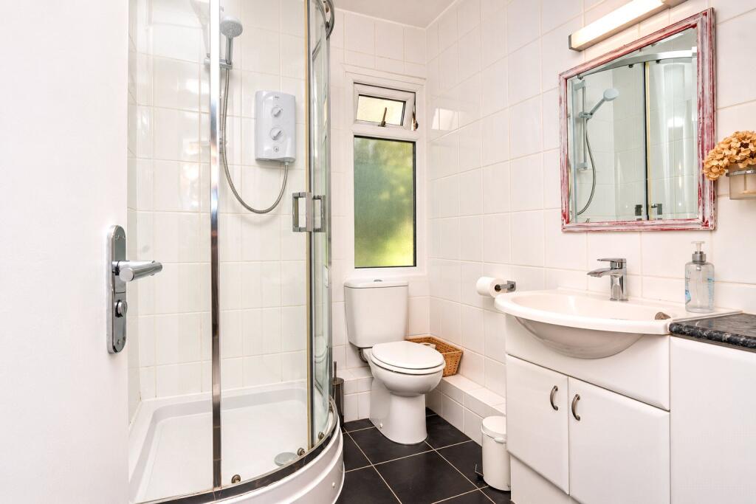
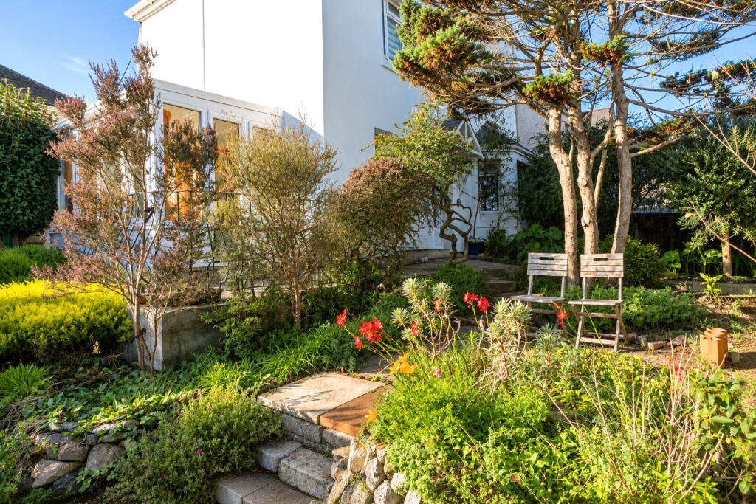
The ground floor comprises an entrance reception room with useful built-in storage, leading through to an open-plan living room and kitchen. The kitchen is fitted with black cabinetry, hardwood worktops and a breakfast bar, while the living area enjoys views towards the garden. A separate utility room and shower room complete the ground-floor accommodation.A particular feature is the garden room, with windows overlooking the surrounding greenery and doors providing direct access outside.Upstairs are three bedrooms, two of which benefit from original fireplaces, along with a further shower room.Outside, the property occupies a particularly generous corner plot with mature, established gardens wrapping around the house. Beautifully stocked with a wide variety of trees, shrubs and plants, the garden offers a good degree of privacy, with several seating areas, paved pathways, a small lawn and a water feature.The outside space also provides excellent versatility, with a large greenhouse, currently used for growing produce but offering potential to be returned to garage use, subject to any necessary works and consents. There is also an insulated timber studio with power, ideal for hobbies or working from home, together with additional covered storage, a shed, outside WC and gated access to the service lane.Further benefits include mains gas, double glazing, an EPC rating of B and no onward chain.A distinctive and well-maintained home with generous outside space, useful outbuildings and flexible accommodation, conveniently situated within easy reach of Penzance town centre and local amenities.The market town of Penzance and its working harbour lies in a sheltered corner of Mounts Bay in South West Cornwall. The town offers all amenities including: schools, doctors, churches, banks, shops, restaurants and the famous Jubilee pool and Morrab gardens. The neighbouring town of Newlyn is approx. 1 mile away. Marazion 3 miles. Sennen, Porthcurno and St.Ives all within a short drive.
Ground Floor
Composite front door with frosted
central panel into:
Open Reception Room
3.48m x 3.5m
Wooden flooring, double-glazed window to front, radiator, door to understairs storage cupboard, 2 radiators. Double doors to 2 fitted cupboards with overhead storage.
Lounge/Kitchen
5.8m x 3.35m
Wooden flooring, double-glazed bay window to front, double-glazed window to rear, radiator. Fitted kitchen comprising range of cupboards, and drawers with hardwood worktop surfaces over. Breakfast seating, stainless steel sink and drainer with KP pull out tap, space for 5 ring range gas oven with extractor hood over, tiled wall, space for fridge freezer.
Shower Room
2.24m x 1.68m
Double-glazed frosted window to rear, tall heated towel rail, tiled floor, and walls. Extractor. Corner shower, w/c, wash hand basin with vanity unit under and to side.
Utility Room
1.65m x 1.37m
Double-glazed window to rear, sink and drainer with worktop surface over, space for washing machine, tiled wall, power points.
Garden Room
3.2m x 2.2m
Wall to wall double-glazed windows, double-glazed window to side, double-glazed doors to each side providing access to the garden, and side, power points.
First Floor
Landing
Access to fully boarded loft, wooden flooring, power points, double-glazed window to rear.
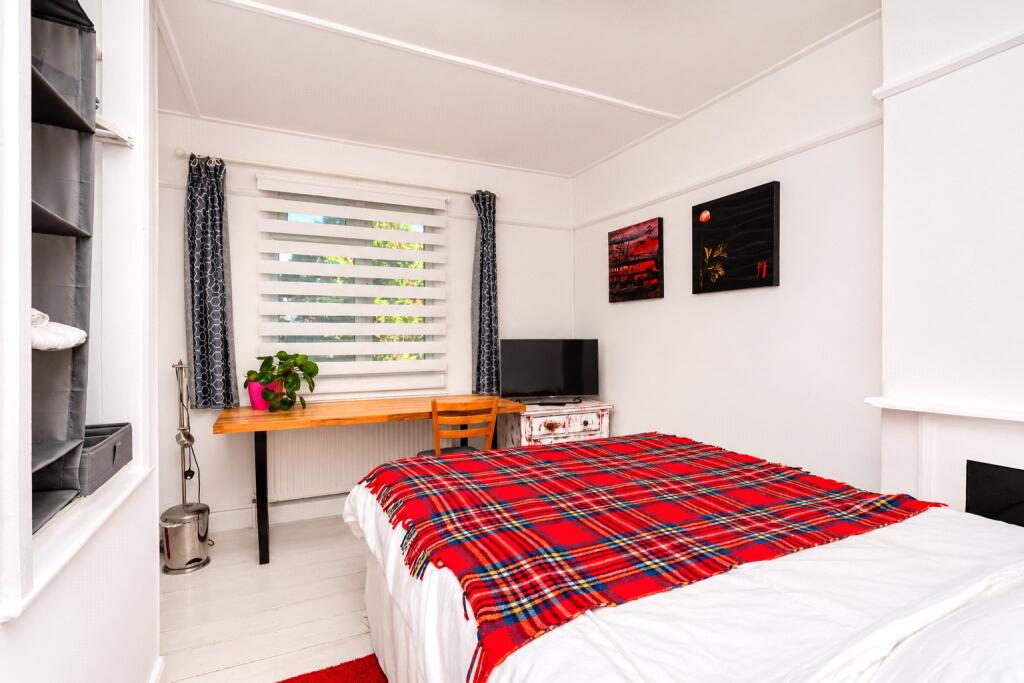
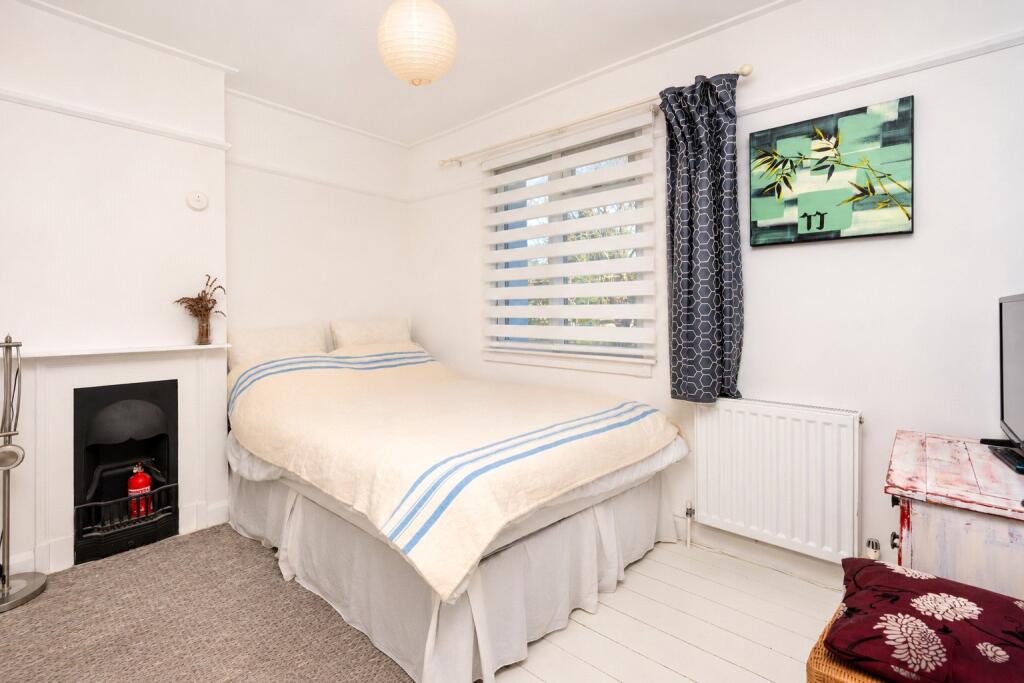
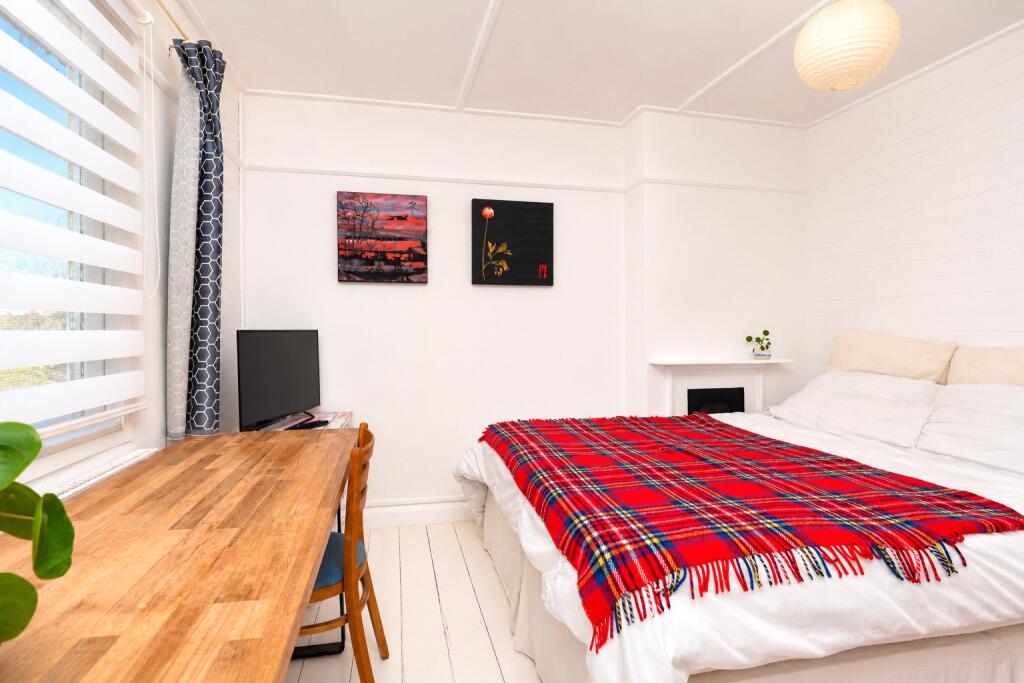
Bedroom 1
3.43m x 4.88m
Wooden flooring, double-glazed window to front, fireplace, storage recess with shelf, and hanging. Door to boiler cupboard with overhead storage, radiator, picture rail.
Bedroom 2
3.38m x 3.23m
Double-glazed window to front, radiator, wooden flooring. Fireplace, picture rail, storage recess with hanging space, and shelf.
Bedroom 3
2.34m x 2.29m
Radiator, double-glazed window to rear, wooden flooring, picture rail.
Shower Room
1.52m x 1.6m
Double-glazed window to rear, radiator, tiled walls, corner shower, wash hand basin with vanity under. W/C.
Outside
Larger than average corner plot with wrap around garden, gate access onto garden with boundary fence on all sides. Beautifully stocked with an abundance of mature trees, shrubs, plants, and water feature. Private sunny secluded garden with olive tree, cherry trees and brick-paved seating area. Paved paths, raised seating area, small section of lawn, raised planted areas. Double gates to the side of the house. Belfast sink, and water heater. Door to side and rear with covered storage area. Door to w/c.
Shed
1.75m x 2.44m
Windows to side, polycarbonate roof.
Large Greenhouse
Timber built Studio
3.35m^" x 1.68m - Windows to side, power points, insulated. Adjoining covered storage area, gravelled base, fence boundary with gate to service lane.
Council Tax:
Band A.
Services:
Electricity, mains water and drainage, mains gas. Solar panels and battery.
Stacey Mann Estates has one of the lowest fees in Penzance and offer a free market appraisal to sell your home. Stacey has over 20 years experience, a huge knowledge of Penwith and born and bred in Penwith, Cornwall.
Stacey Mann Estates Ltd
17 Alverton Street
Penzance, TR18 2QP
T: 01736 368705
E: office@staceymannestates.co.uk


