
£285,000
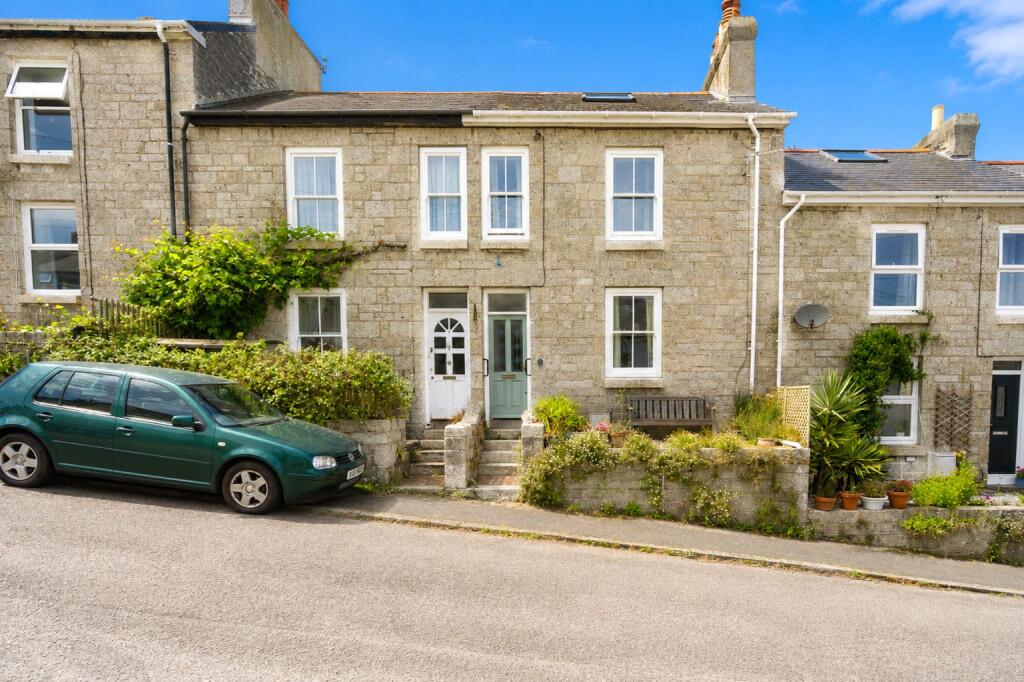
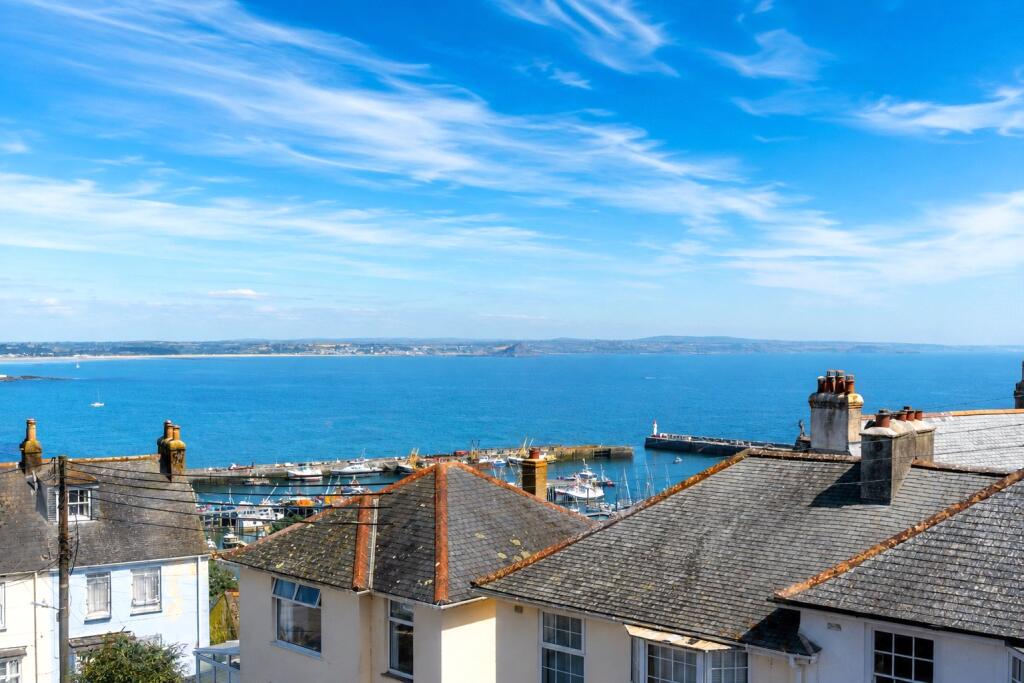
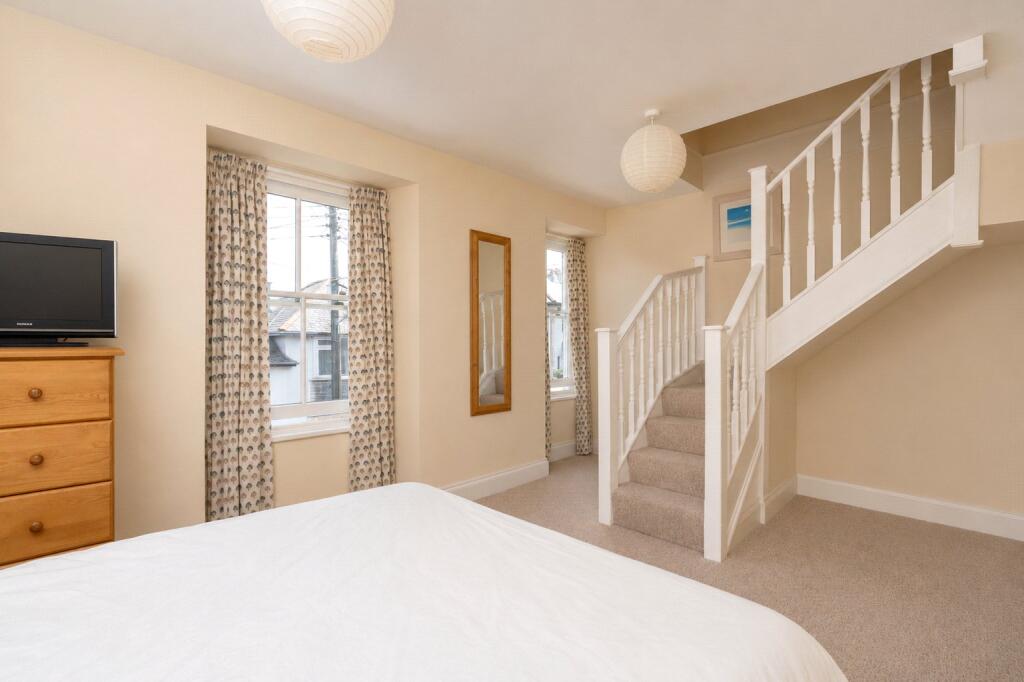
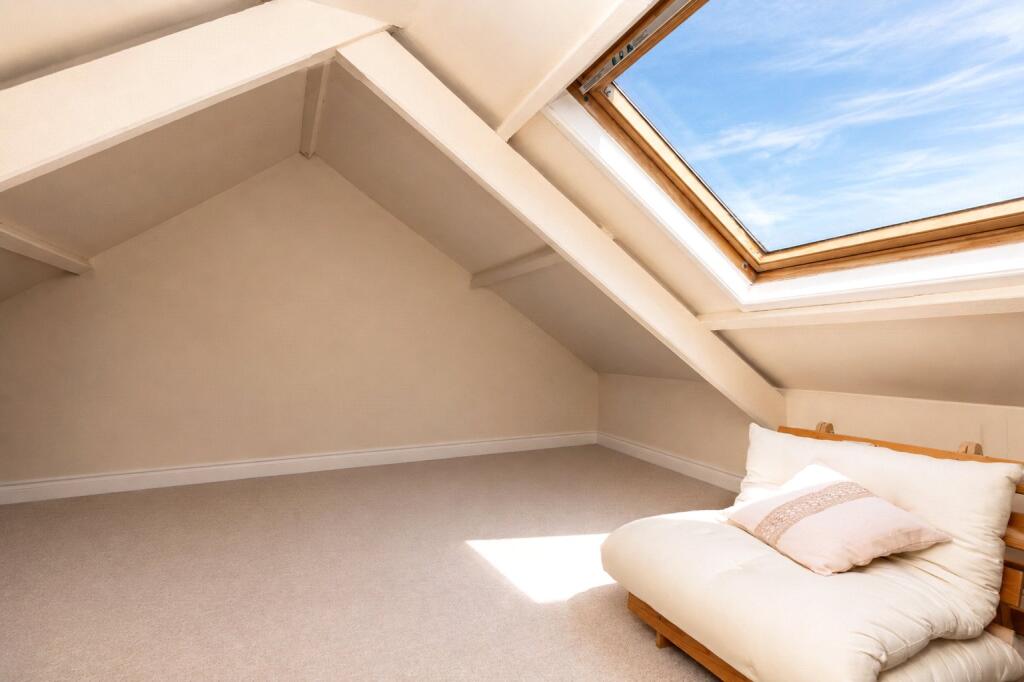
The kitchen is positioned to the rear and is complemented by a useful utility room and separate ground floor WC.On the first floor are two generous bedrooms, including an impressive principal bedroom also enjoying sea views. A dressing room provides excellent storage and flexibility, while the family bathroom has walk-in shower, and freestanding roll top stripper bath.Stairs from the principal bedroom leads to a substantial attic room, a versatile space ideal as a home office, hobbies room or occasional guest accommodation, with elevated views stretching across Mount's Bay.Outside, the property benefits from an enclosed rear courtyard, offering a private and low-maintenance outdoor space.Set in a great location this property is located just 5-10 minutes’ walk from the centre of Newlyn. On road parking. Newlyn, a small fishing village just over a mile from Penzance has many local amenities including a Co-op, doctors' surgery and post office. It also boasts a number of artisan cafes, restaurants, art galleries and a cinema. Nearby Penzance has rail links to the rest of the country.
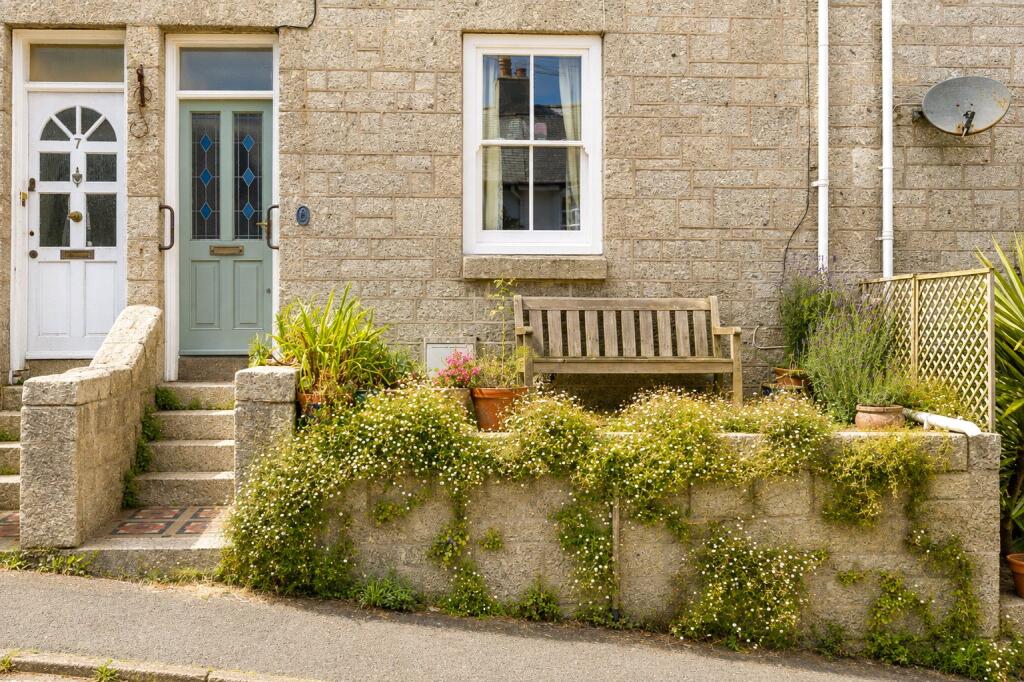
Wooden 1/2 Stained glass door into:
Ground Floor
Entrance Hall
0.64m x 0.94m
Period tiling.
1/2 Glazed wooden door into:
Hallway
Power points, radiator, understairs storage cupboard. Stairs rising.
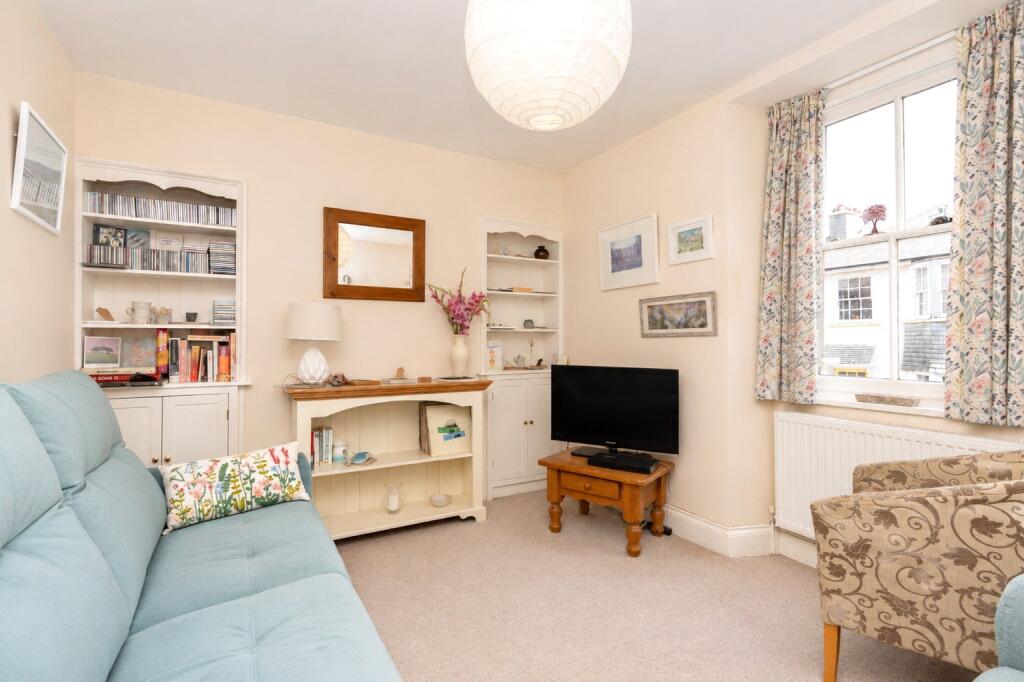
Lounge
3.3m x 3.68m
2 Alcoves to either side with shelving, radiator, TV aerial, wooden sash style double-glazed window to front.
Dining Room
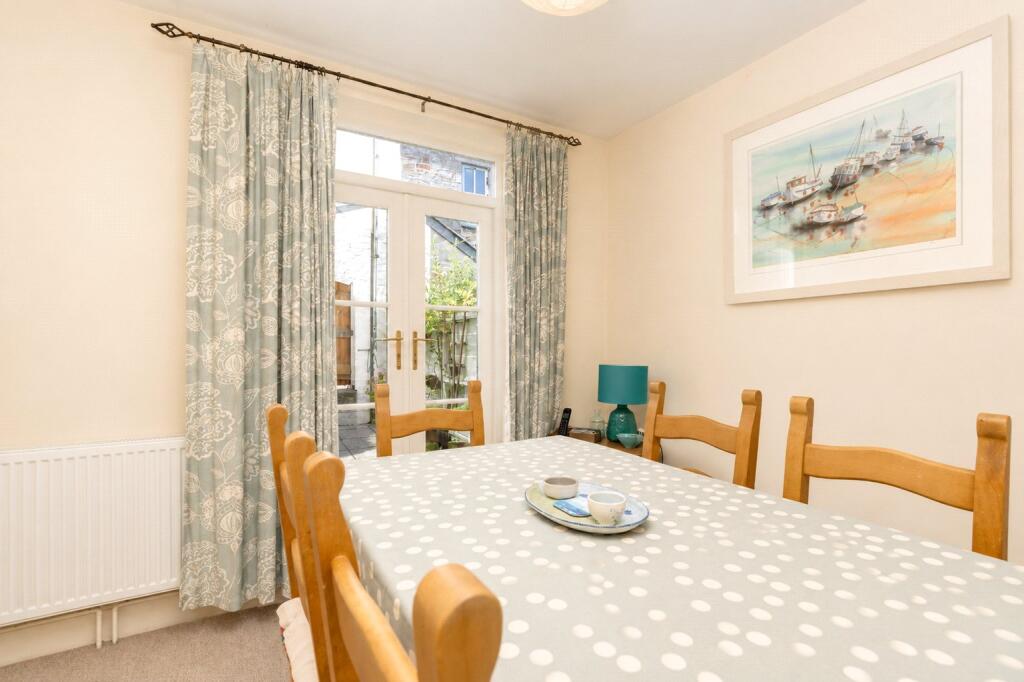
2.74m x 3.05m
Radiator, TV aerial, power points, wooden double French doors to rear courtyard.
Kitchen
2.13m x 4m
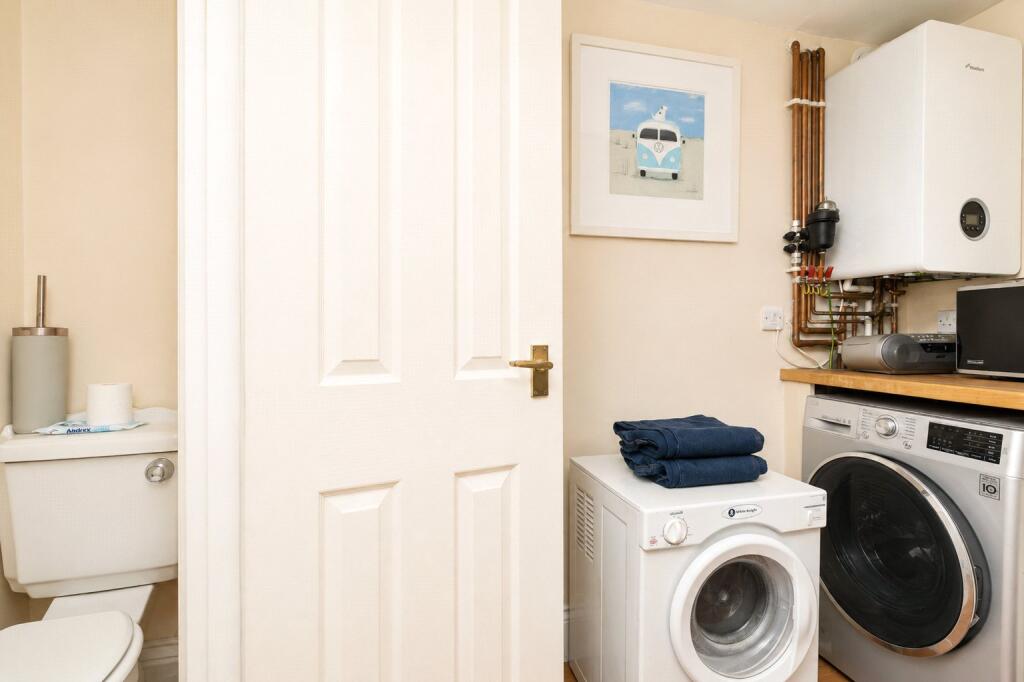
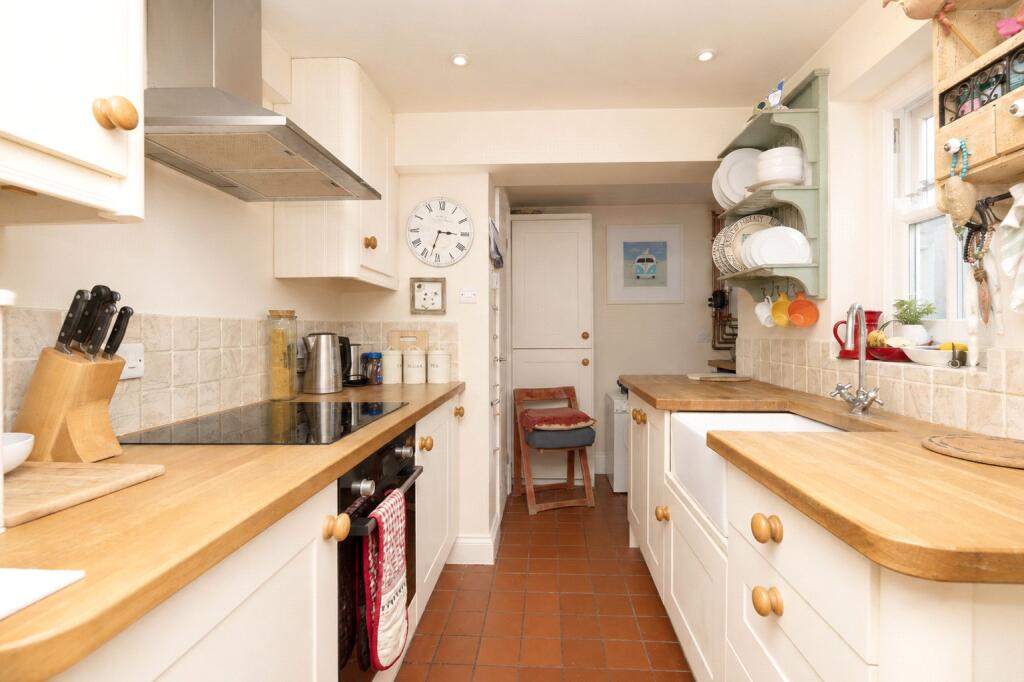
Tiled floor. Wooden stable door to rear. Belfast sink with wooden worktop over. Part-tiled. Fitted kitchen with base and eye level units, Logik induction hob with extractor over, space for freestanding fridge/freezer, integrated electric oven. Small wooden sash style window to side. Shelf rack. Utility - Space for washing machine, Worcester boiler, fitted base unit with worktop over, small wooden sash style window to side.
W/C
0.64m x 1.22m
Wash hand basin with vanity unit under, w/c, extractor, tiled floor.
First Floor
Landing
Radiator, power points.
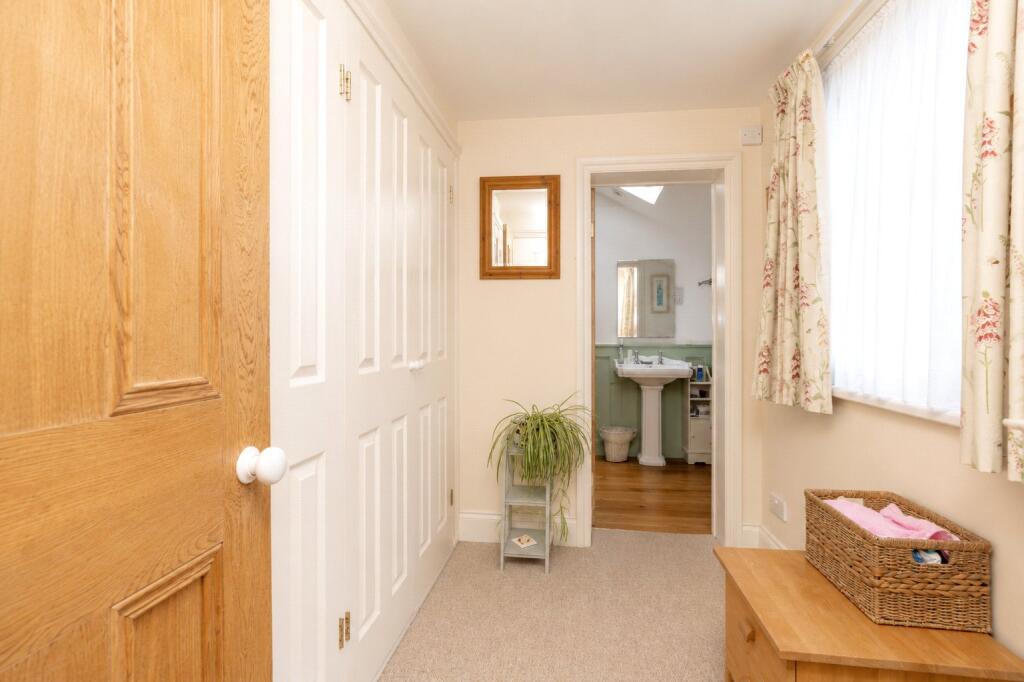
Walk-in Dressing Room
1.52m x 2.44m
2 Double doors to double wardrobes with hanging rails. Power points, radiator. Wooden double-glazed sash style window to side.
Bathroom
1.52m x 3.05m
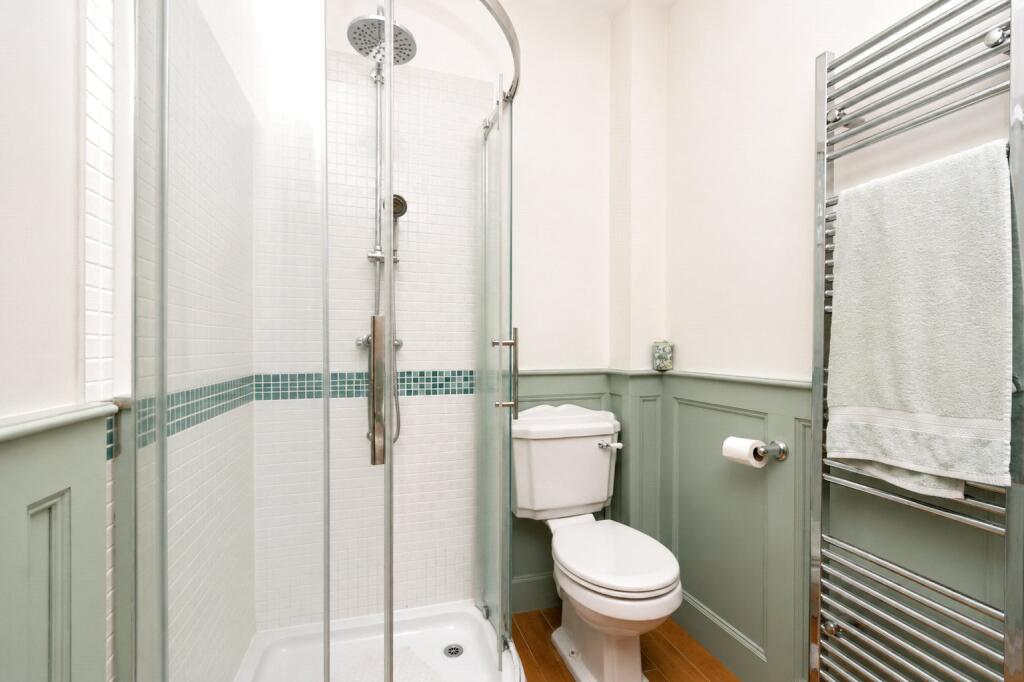
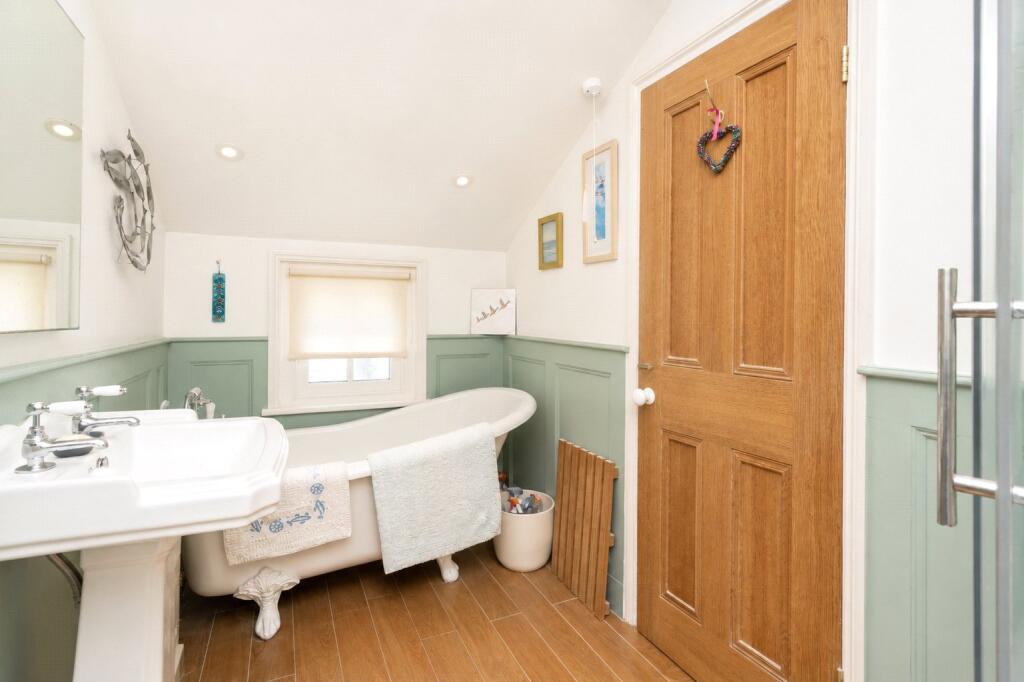
W/C, wash hand basin, heated towel rail, shaver point. Roll top claw bath. Seperate corner shower with water fall head and hand-held.
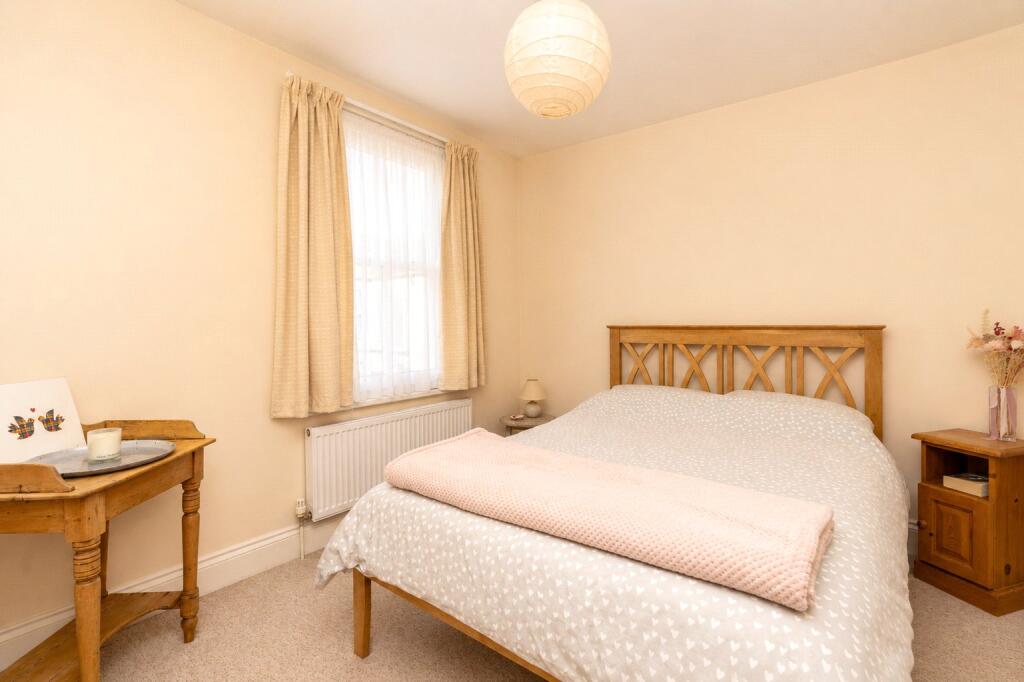
Bedroom 2
2.77m x 2.74m
Radiator, power points, wooden double-glazed sash slider window to rear.
Bedroom 1
3.96m x 2.77m
2 Wooden double-glazed sash slider windows to front with views across to Marazion and St. Michael's Mount. Radiator, power points. Alcove under the stairs with further storage. Stairs rising to:
Second Floor
Attic/Loft
3.02m x 0.94m
Radiator, beams, power points, Velux window with beautiful panoramic sea views to St. Michael’s Mount, and the Lizard. Storage into eaves.
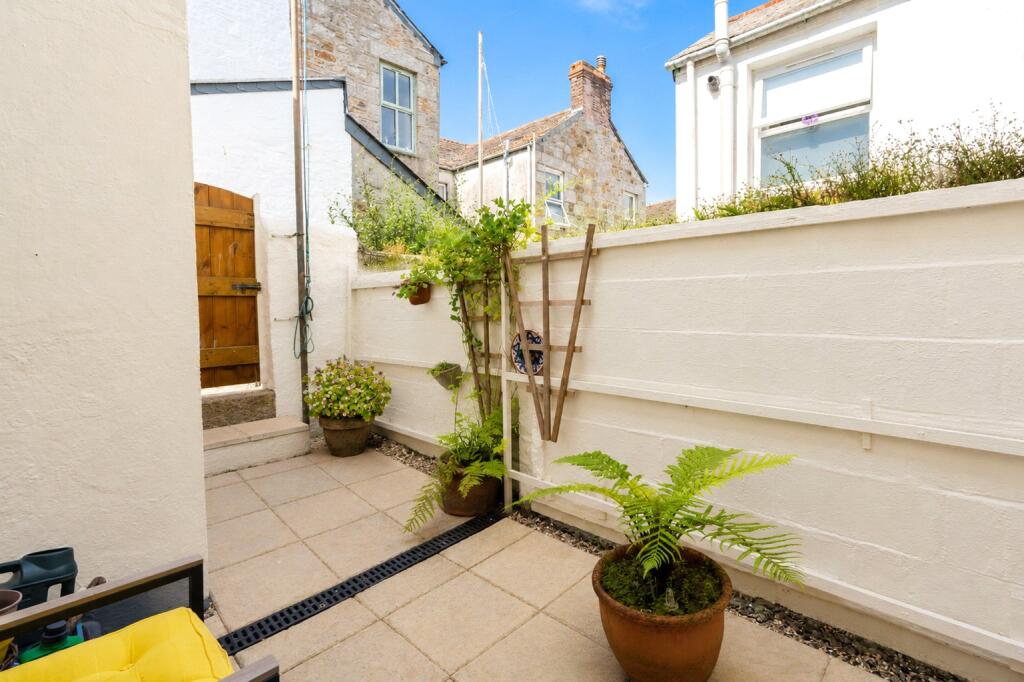
Outside to Rear
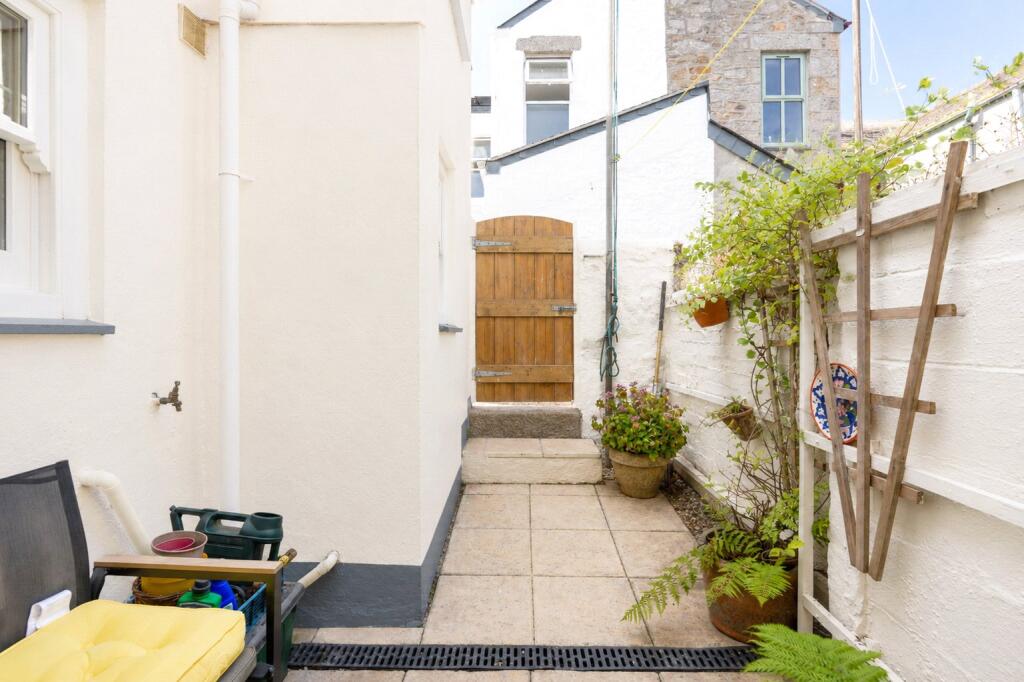
Courtyard. Washing line. Paved. Gate to rear service lane. Room for pot plants.
Outside to Front
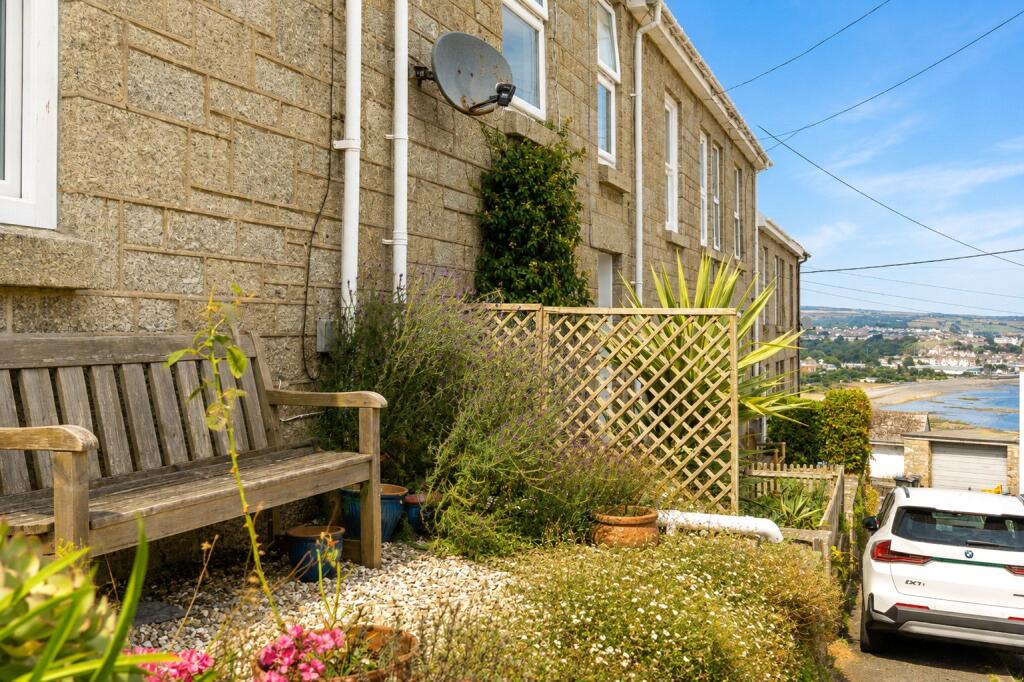
Bench, 4 Steps upto:
Council Tax:
Band B.
Services:
Mains electricity, mains water and drainage, mains gas.
Stacey Mann Estates has one of the lowest fees in Penzance and offer a free market appraisal to sell your home. Stacey has over 20 years experience, a huge knowledge of Penwith and born and bred in Penwith, Cornwall.
Stacey Mann Estates Ltd
17 Alverton Street
Penzance, TR18 2QP
T: 01736 368705
E: office@staceymannestates.co.uk


