
£475,000


SSTC
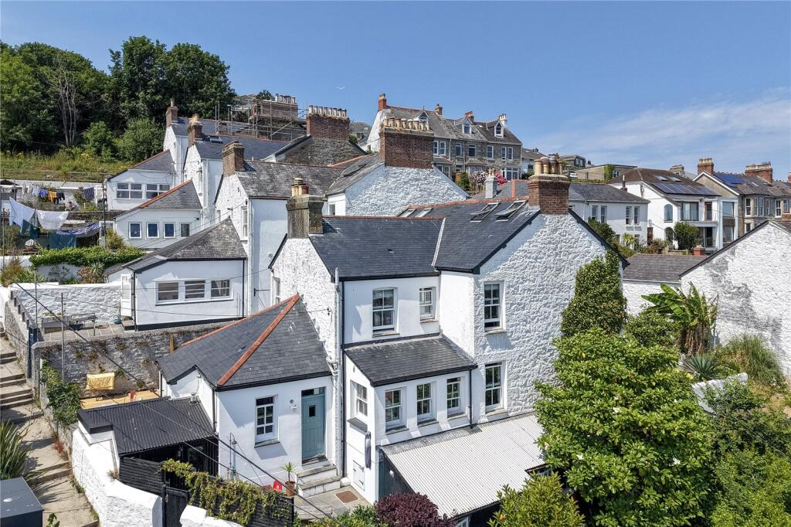
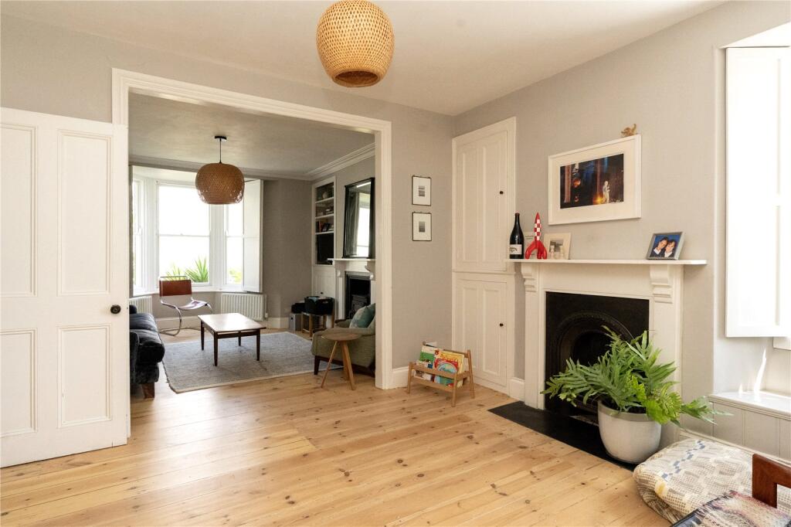
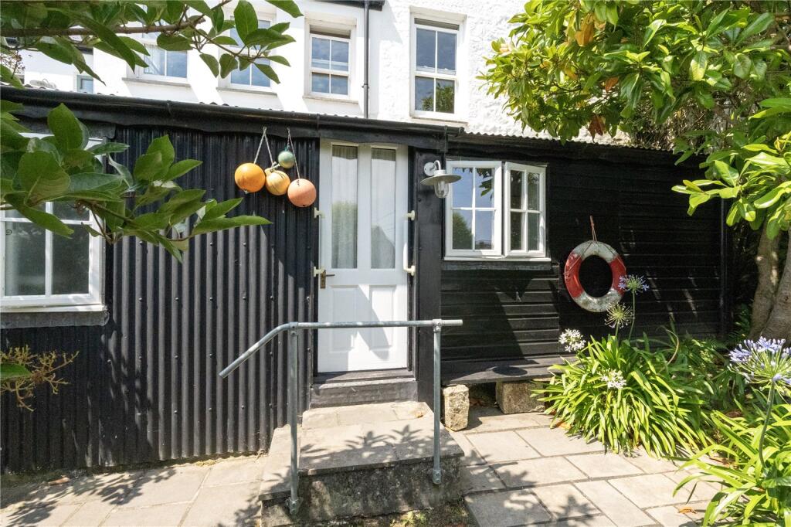
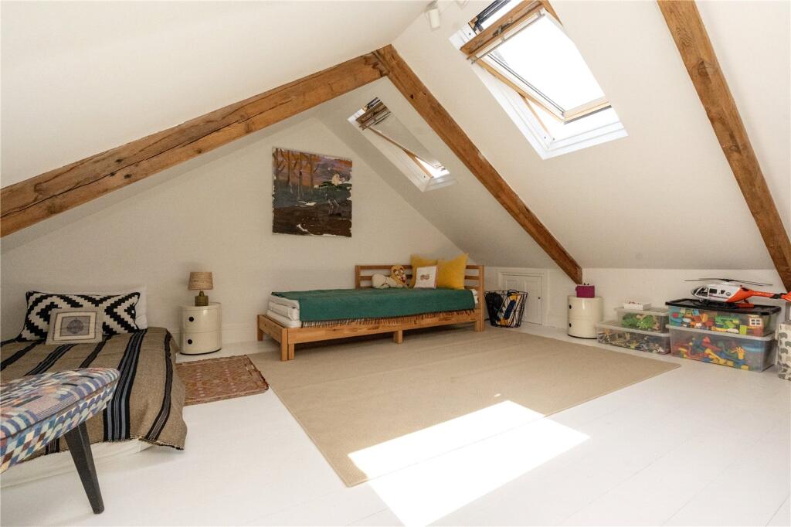
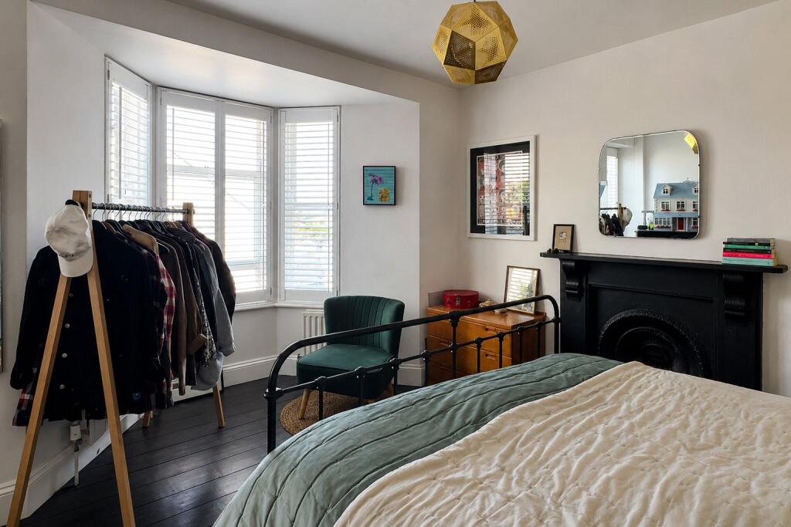
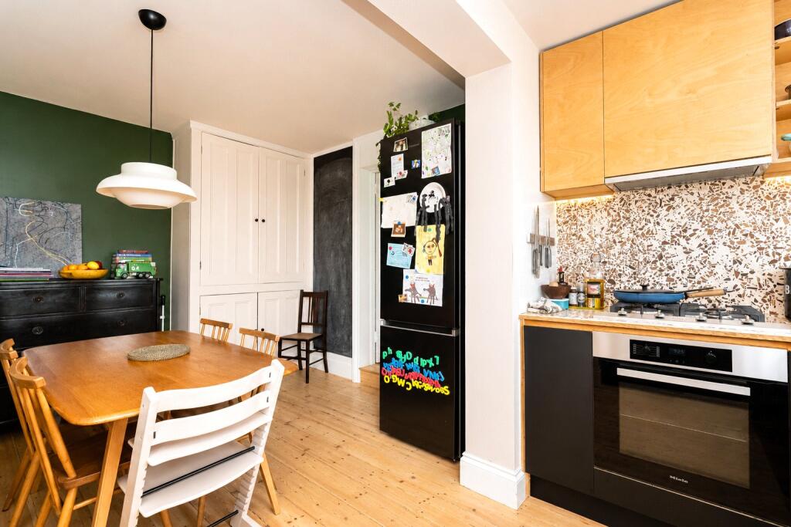
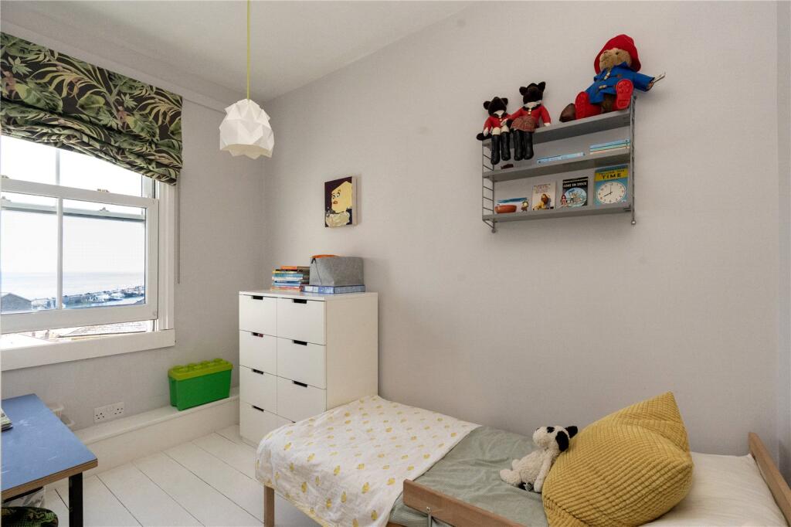
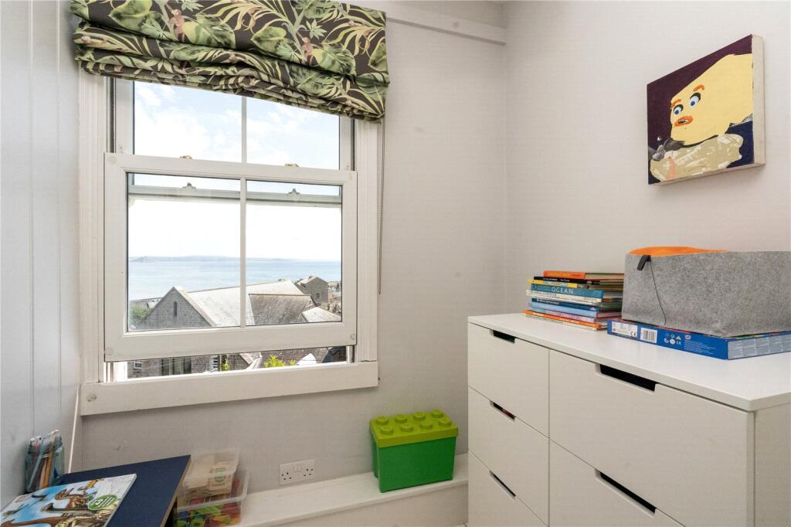
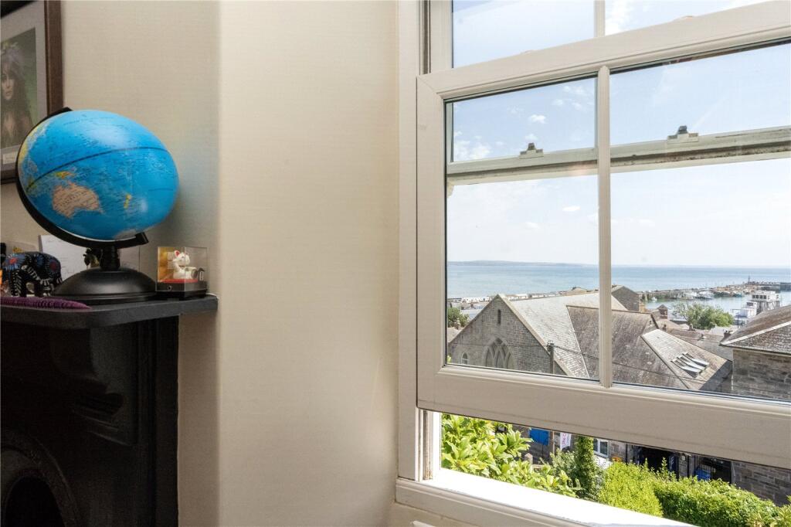
The ground floor offers a spacious open-plan living and dining room. To the rear is a stylish kitchen along with a useful utility room complete with shower facilities.On the first floor are two generous double bedrooms and a further single bedroom, alongside the family bathroom. All three bedrooms enjoy delightful views across Newlyn Harbour and out to sea, adding to the property's coastal charm.The second floor has a large attic room, flooded with natural light from skylights which frame further sea views. This versatile space would make an excellent forth bedroom, hobbies room, home office.Outside, the property benefits from a pretty front garden and an enclosed rear patio, complete with an insulated storage building providing excellent additional space.Attached to the side of the property is a fantastic annexe which the current owners successfully holiday let throughout the summer months and enjoy as guest accommodation for friends and family during the winter, offering both flexibility and potential income.Situated in an elevated position, the property enjoys its wonderful outlook over Newlyn and the harbour below.Ever growing in popularity Newlyn has so much to offer all year round. A traditional fishing village with many facilities including: independent film house, specialist food shops, restaurants and traditional pubs. The nearby town of Penzance has links to the rest of the Country via the train station.
Wooden front door into:
1/2 Glazed stained glass door into:
Entrance Hall
0.91m x 0.91m
Dado rail, period tiling, stairs rising.
Hallway
Radiator, power points.
2 Steps upto:
Open Plan Kitchen/Dining
4.88m x 3.35m
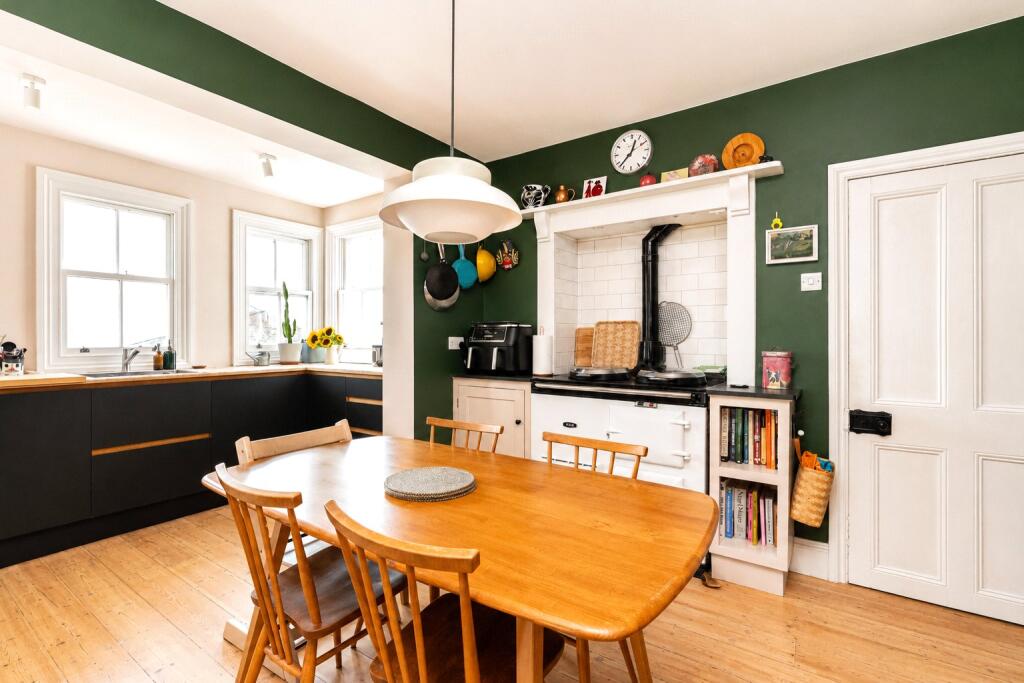
(Measured to widest point). Fitted kitchen with base units and worktops over. Gas Aga. Integrated Miele oven with gas hob, and extractor over. Rangemaster sink. Miele integrated dishwasher. Power points. 2 Double-glazed wooden windows to rear with beautiful sea views of Marazion and across to Newlyn harbour, 1 large wooden window to side. Built-in shelving. Wooden flooring. 2 Built in storage cupboards.
Living Room
7.9m x 3.35m
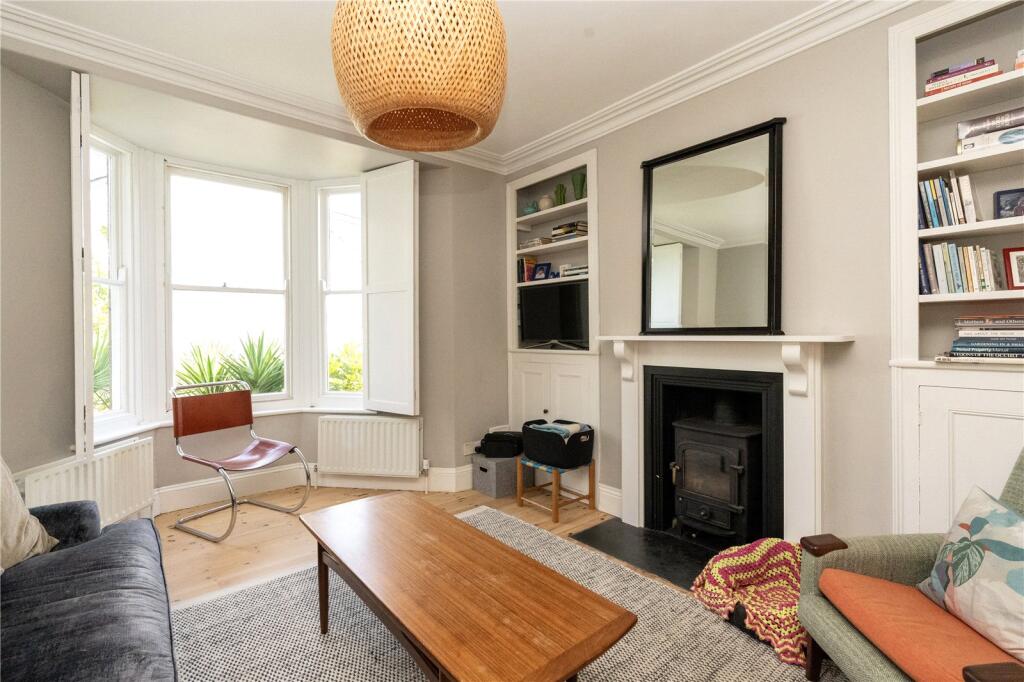
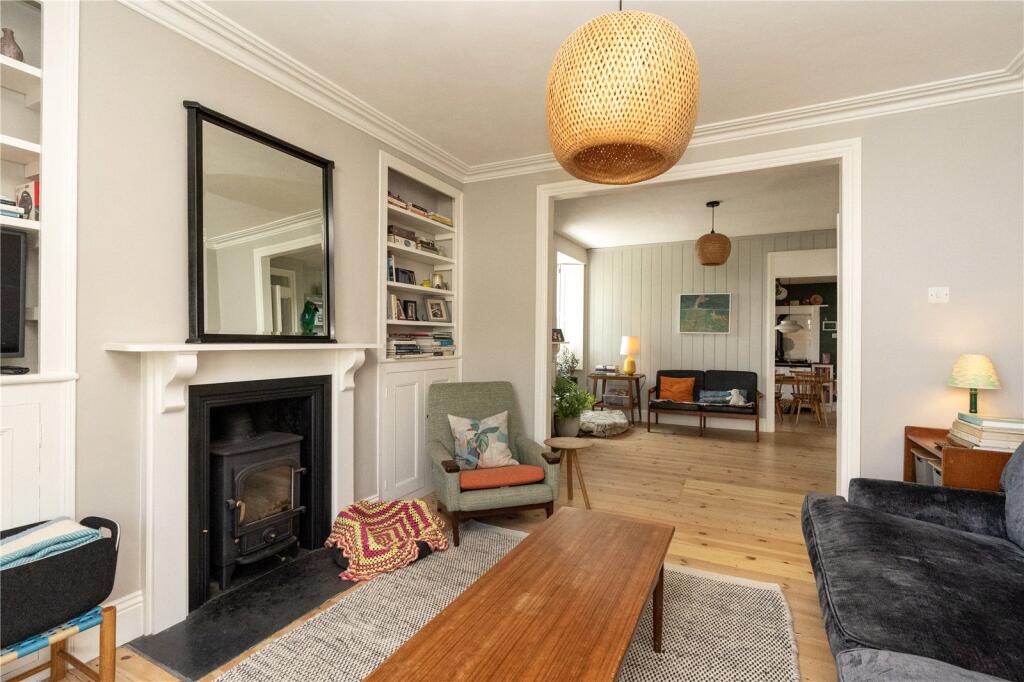
(Measured to widest point). Dining - workspace. Power points. Large storage cupboard. Upvc double-glazed window to front with sea views. Wood panelling to one wall. 2 Storage alcoves. Open fireplace with slate hearth. 2 Radiators, BT broadband, wooden sash windows to side with view and outlook onto pretty garden area with wooden shutters. Alcoves to either side of woodburner, slate hearth. Cornicing.
Hallway
Power points, tiled floor, loft access. Shoe storage. Wooden door to rear.
Shower/Utility Area
2.72m x 1.83m
Large walk- in shower with hand-held attachment and large waterfall head. Cupboard housing boiler, space for washing machine, and tumble dryer. Heated towel rail, tiled floor, Large wash hand basin, w/c, double-glazed 1/2 frosted wooden window to rear.
First Floor
Landing
Power points.
Bedroom 3
1.78m x 3m
Radiator, power points, wooden flooring, power points, Upvc double-glazed sash style window to front with incredible sea views of St. Michael's Mount.
Bathroom
1.55m x 1.83m
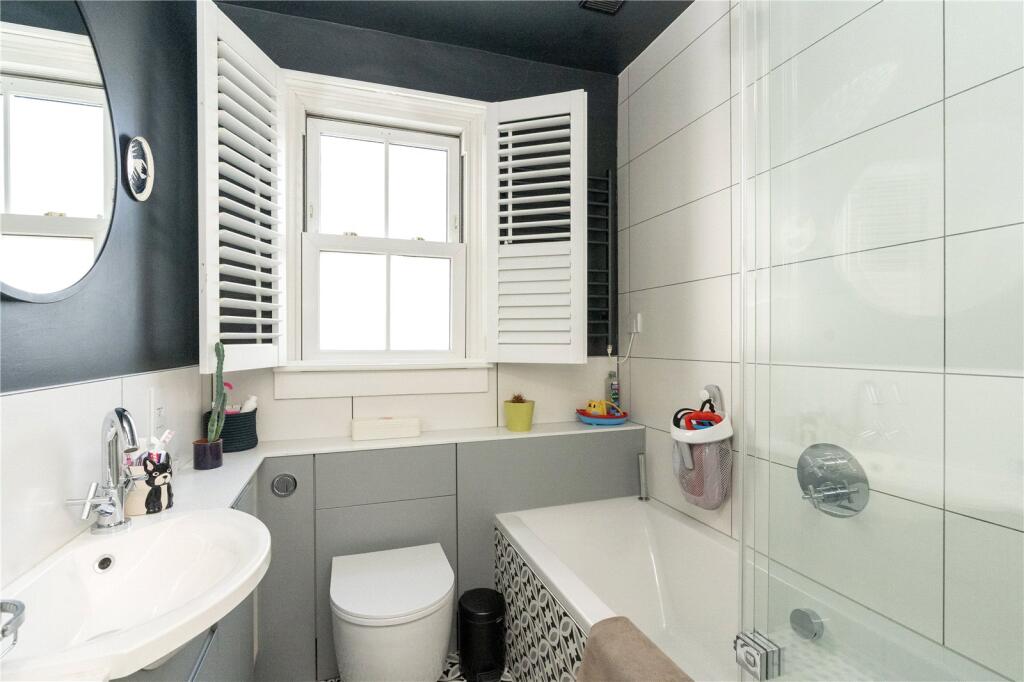
Wash hand basin with vanity unit under, w/c, Upvc double-glazed window to front with wooden shutters, mirror, heated towel rail. Part-tiled walls and floor. Shaver point. Extractor. Bath with hand-held attachment, and shower head with glass shower screen.
Bedroom 2
2.74m x 3.35m
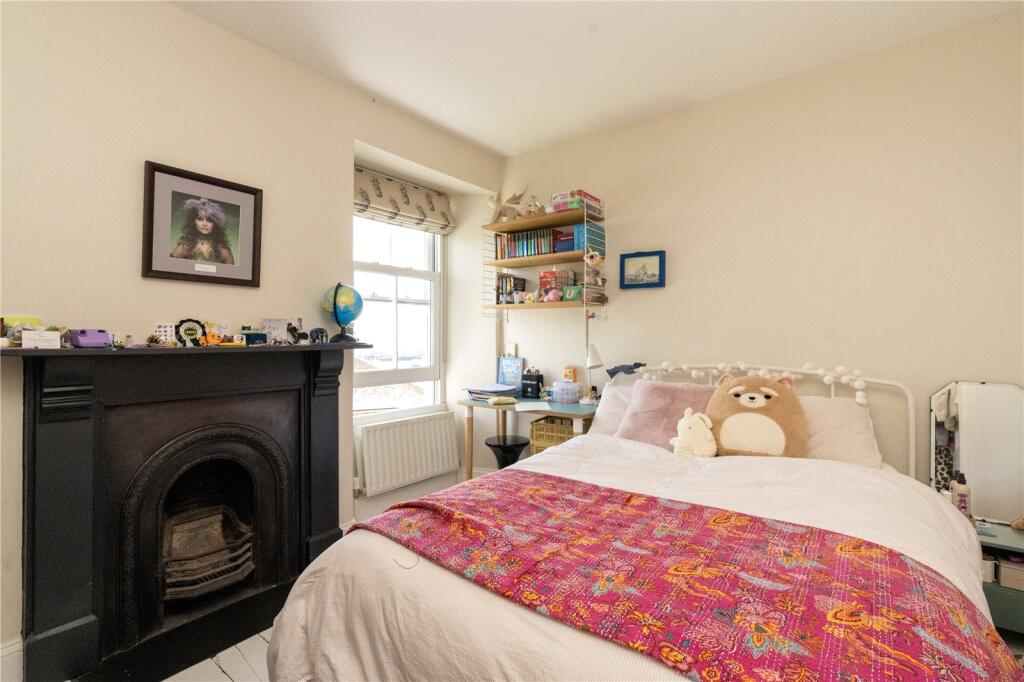
Original fireplace, radiator, Upvc double-glazed sash style to front with view of St. Michael's Mount.
Master Bedroom
4.27m x 4.3m
(Measured into widest point). Radiator, wooden flooring, wooden sash style single-glazed window with wooden shutters with view of the harbour. Single-glazed wooden sash style windo to front and side. Fitted wardrobes with rails and shelving. Fireplace.
Second Floor
Stairs upto :
Attic Room
4.57m x 3.66m
(Restricted head height in places) (measured to widest point). Storage into eaves both sides. Radiator. 2 Velux windows, beams, wooden floor.
Self-Contained Cabin
Wooden door into:
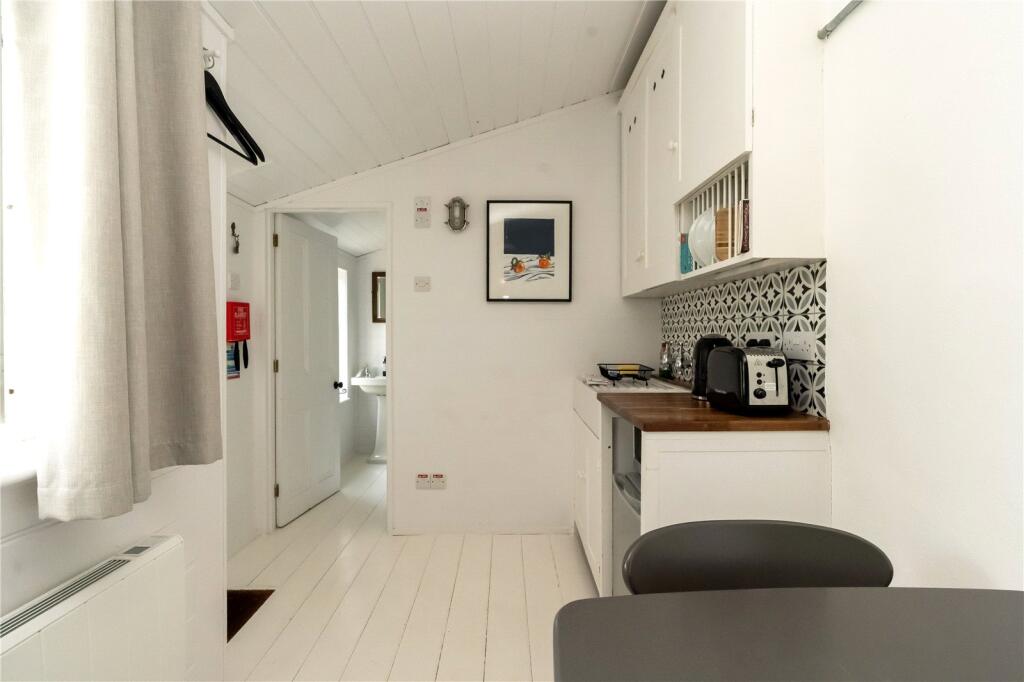
Open Plan Bedroom
5.18m x 1.55m
Belfast sink, under counter fridge, power points, wooden worktops, plate rack, wooden flooring. Radiator, double-glazed window to front.
Shower Room
1.55m x 2.41m
Wash hand basin, w/c, shower cubicle with large shower, wooden flooring. Wooden double-glazed window to rear.
Outside
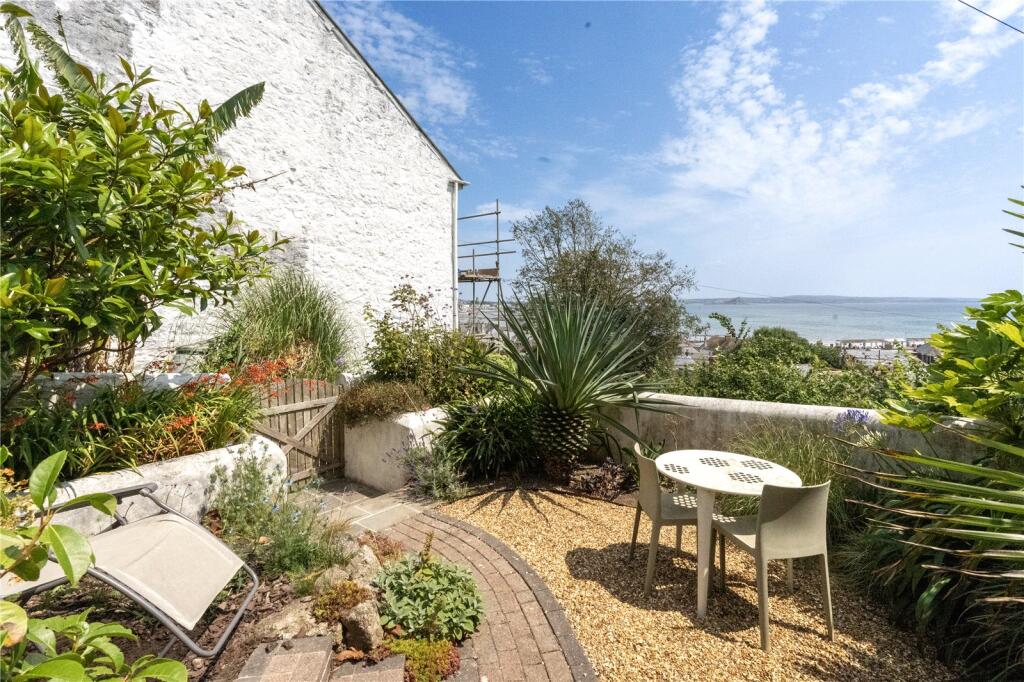
Small lawn area with mature plants and shrubs. Fence marking the boundary. Paved area. Beautiful view of the sea and Newlyn.
Outside to Rear
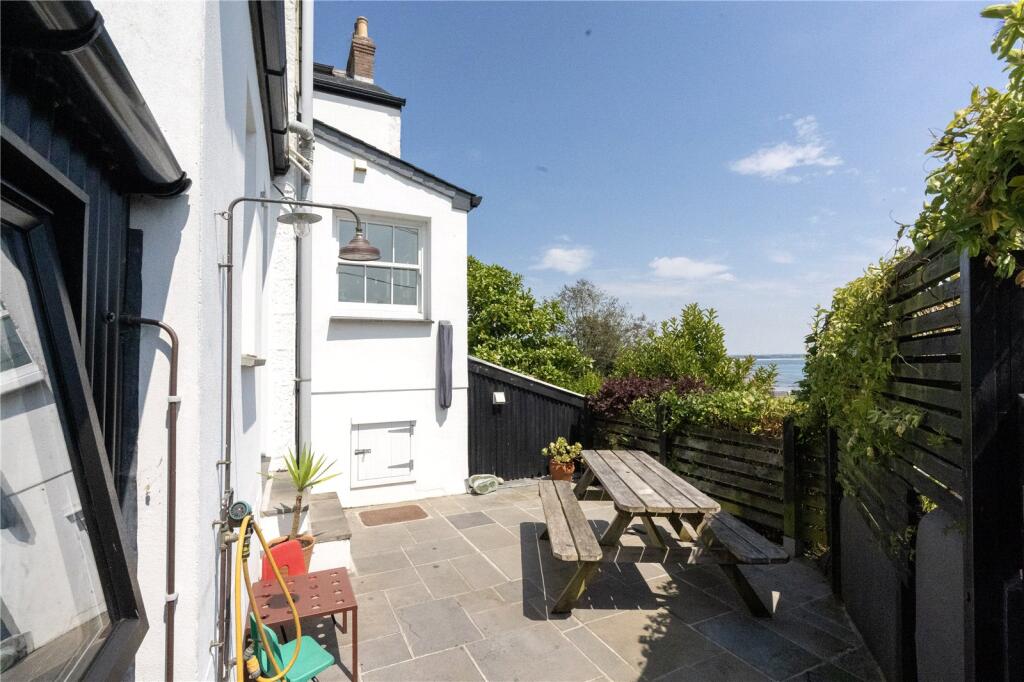
Under house storage. Wooden gate. Tap. Power points. Outside shower. Fence marking the boundary. Composite door into;
Shed
2.18m x 2.44m
2 Sinks, shelving, slate tiles, power points, light, Upvc Double-glazed window to rear with sea view.
Outside to Front
Recycling area, paved area, chippings, planted mature shrubs and plants. Beautiful view of St. Michael’s Mount, and beyond. Room for small table/chairs. Wall marking the boundary.
Stacey Mann Estates has one of the lowest fees in Penzance and offer a free market appraisal to sell your home. Stacey has over 20 years experience, a huge knowledge of Penwith and born and bred in Penwith, Cornwall.
Stacey Mann Estates Ltd
17 Alverton Street
Penzance, TR18 2QP
T: 01736 368705
E: office@staceymannestates.co.uk


