
£385,000
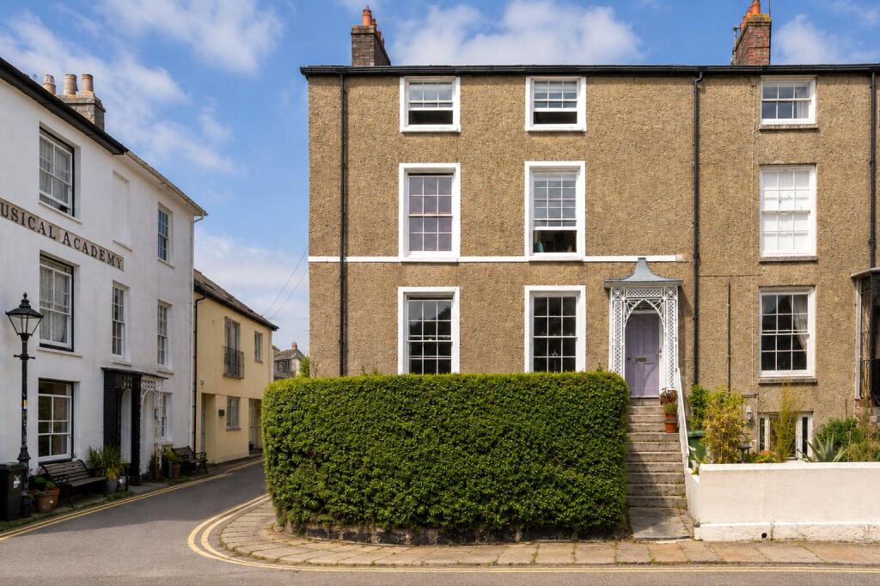
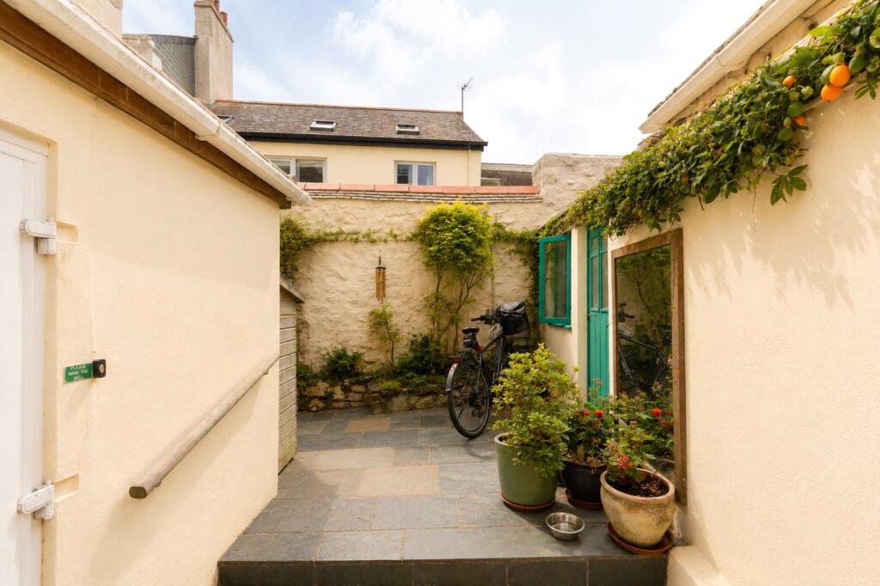
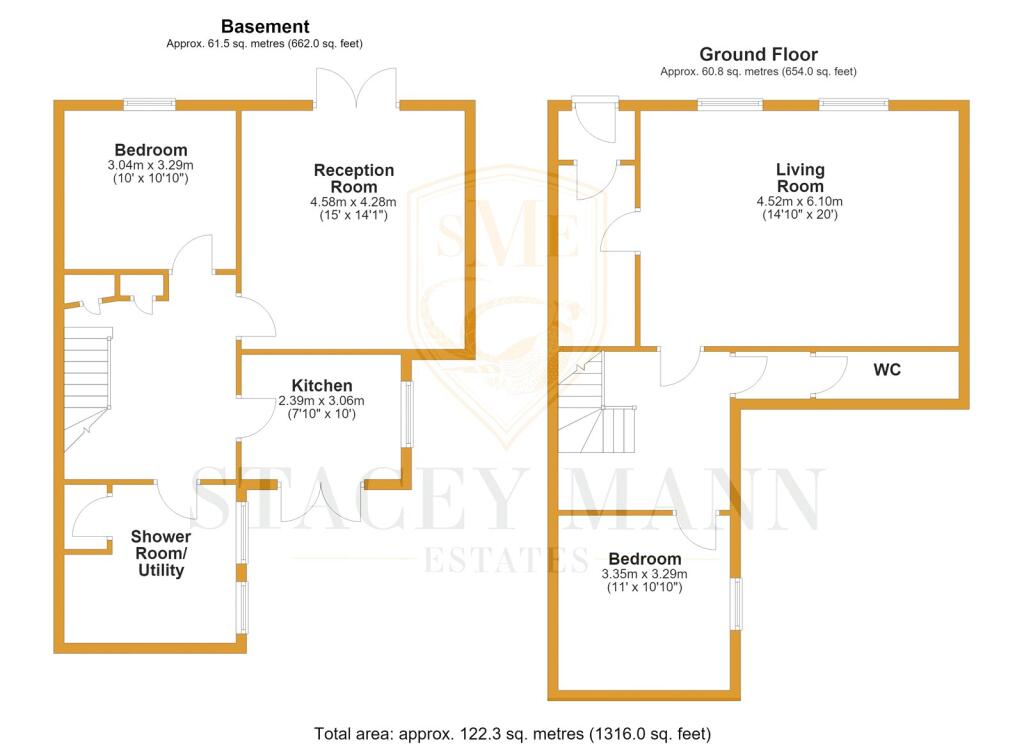
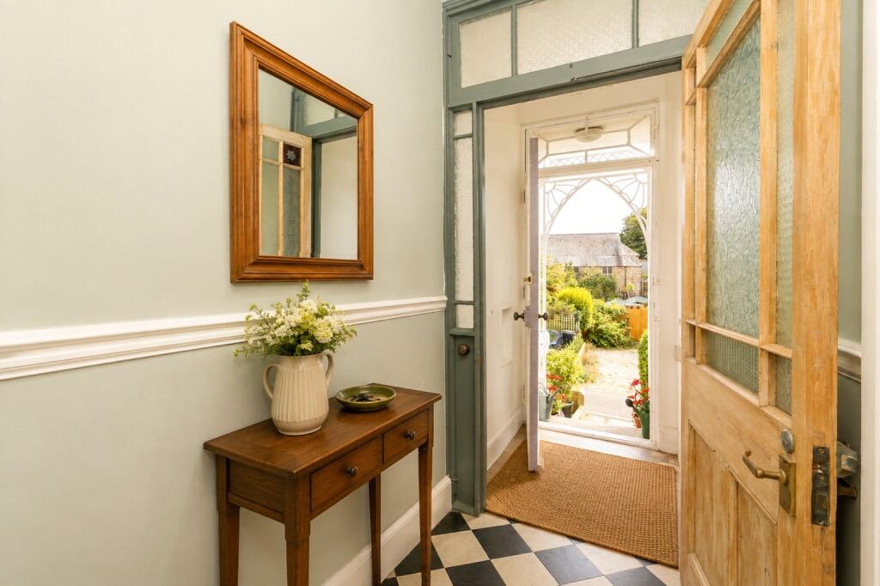
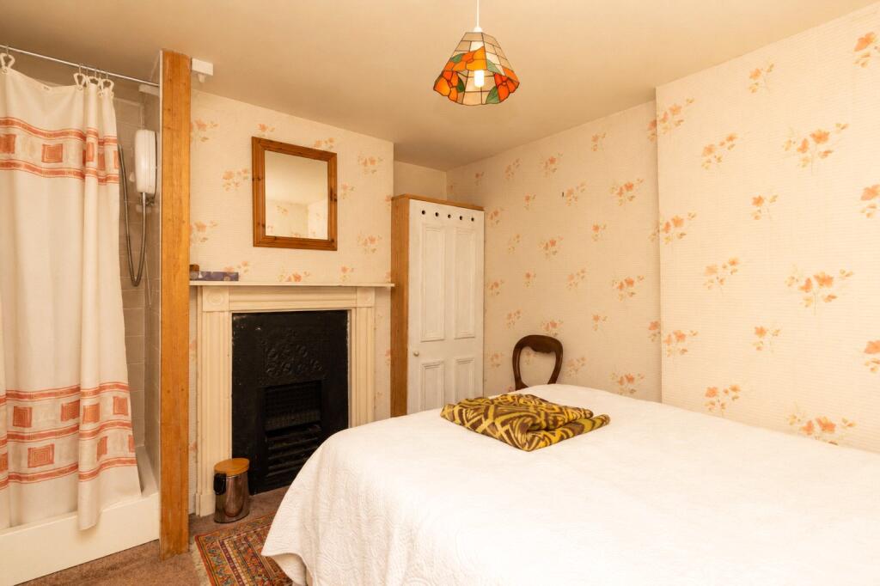
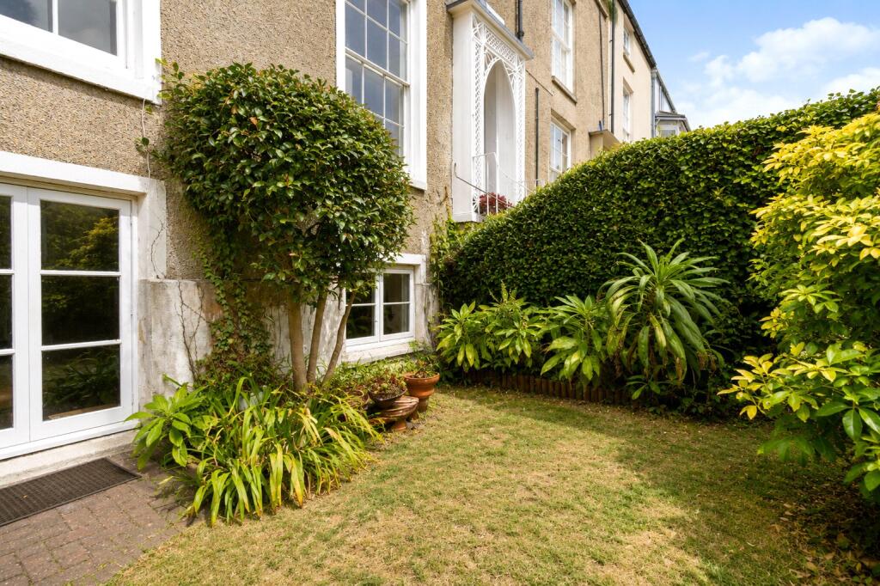
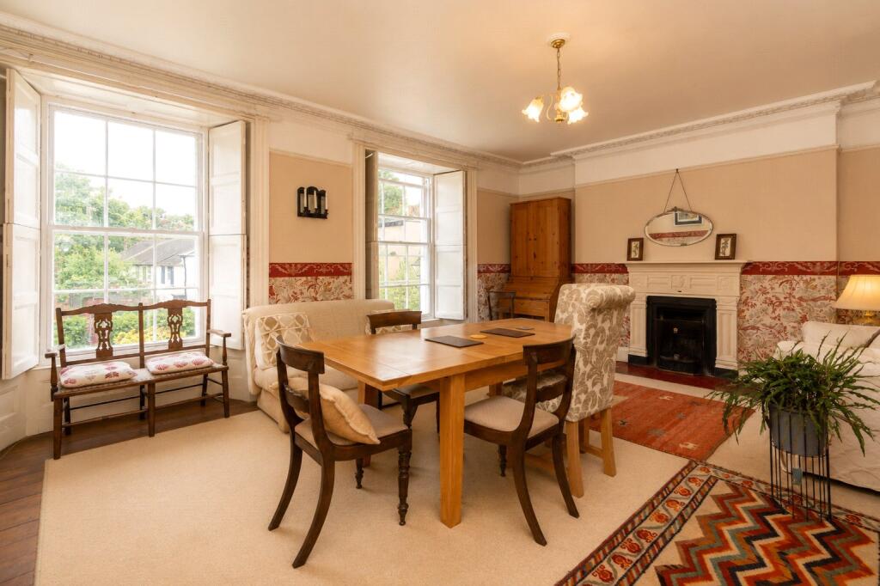
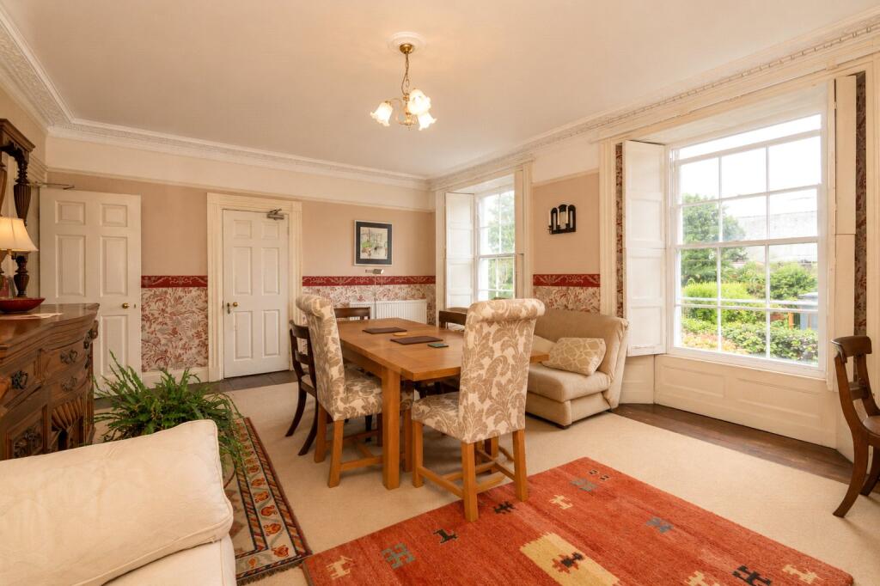
From the front door, the entrance opens into a fabulous large reception room with impressive proportions and period character. Also on this level is a WC and a bedroom positioned to the rear, which incorporates its own shower.Stairs descend to the lower ground floor where there is a further bedroom, separate shower room and fitted kitchen. A second reception room has double doors opening directly onto the front garden, providing a pleasant and private outlook. The front garden is South facing and the rear courtyard receives the evening sun.A door from the kitchen leads to a private rear patio, where there is also a useful storage outbuilding.The property benefits from a 50% share of the freehold and offers considerable scope for a purchaser to update and personalise the accommodation while retaining its period features and character.Walking distance to the town centre, Penlee Park, train and bus station. The market town of Penzance and its working harbour lies in a sheltered corner of Mounts Bay in South West Cornwall. The town offers all amenities including: schools, doctors, churches, banks, shops, restaurants and the famous Jubilee pool and Morrab gardens. The neighbouring town of Newlyn is approx. 1 mile away. Marazion 3 miles. Sennen, Porthcurno and St. Ives all within a short drive.
To Front
Steps upto front door, cornicing, 1/2 glazed door into hall.
Principle Living Room
6.12m x 5.03m
2 Sash windows to front with secondary glazing, and working shutters, ornate cornicing, picture rail, 2 radiators, period fireplace, door through to main entrance.
W/C
2.8m x 1.17m
Wall mounted sink, window to rear with secondary glazing. Shelving.
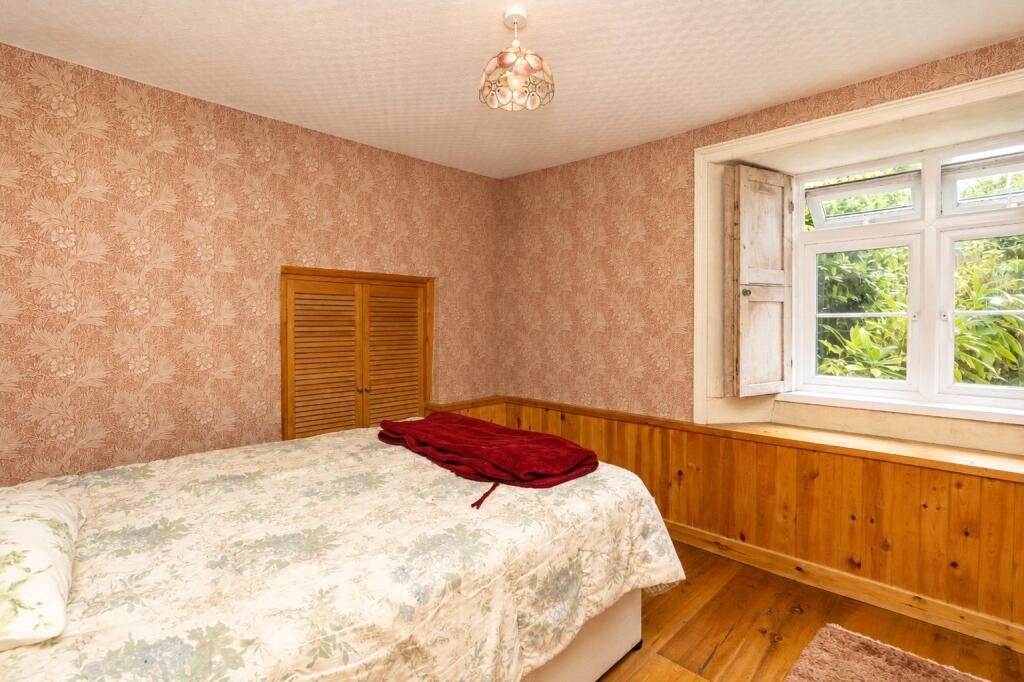
Bedroom 2
2.8m x 3.12m
Window to side with secondary glazing, radiator, fireplace, cupboard.
Inner Hall
Stairs down to first floor.
Hall
Tiled floor, radiator, under stairs cupboard, stripped wooden door, 2 doors to cupboards.
Kitchen
3.56m x 2.67m
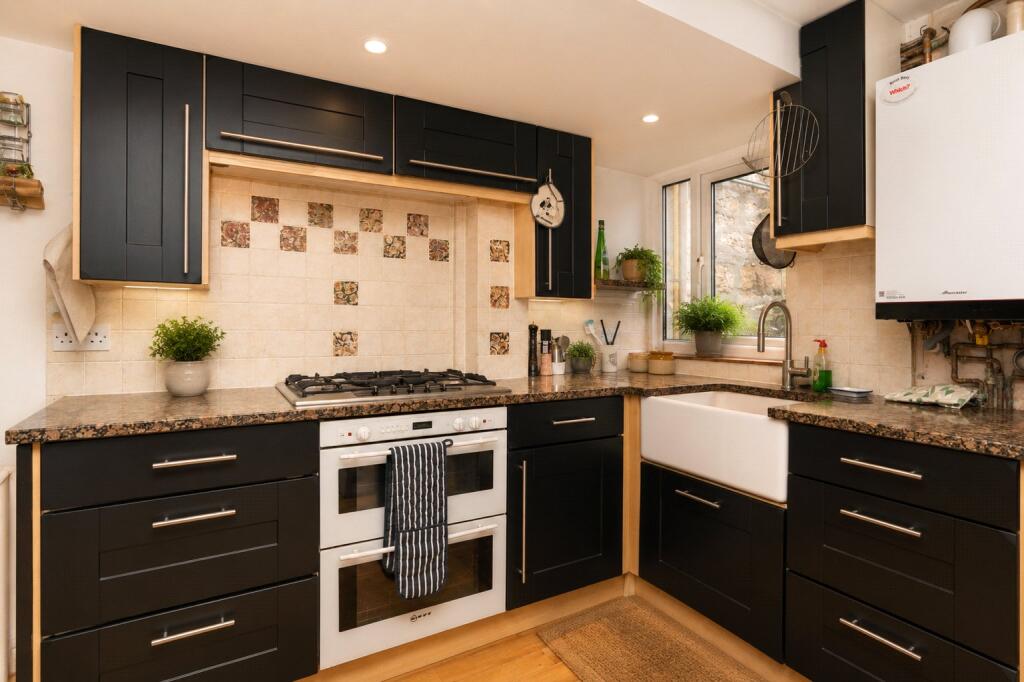
Double-glazed window to side, radiator, wooden floors. Fitted kitchen comprising range of cupboards and drawers with polished stone worktop surfaces over. Belfast sink and mixer tap, boiler integrated, 5 ring gas hob, integrated electric oven, space for slimline dishwasher, space for fridge, tiled splash. Stripped wooden door into:
Shower Room
3.07m x 2.44m
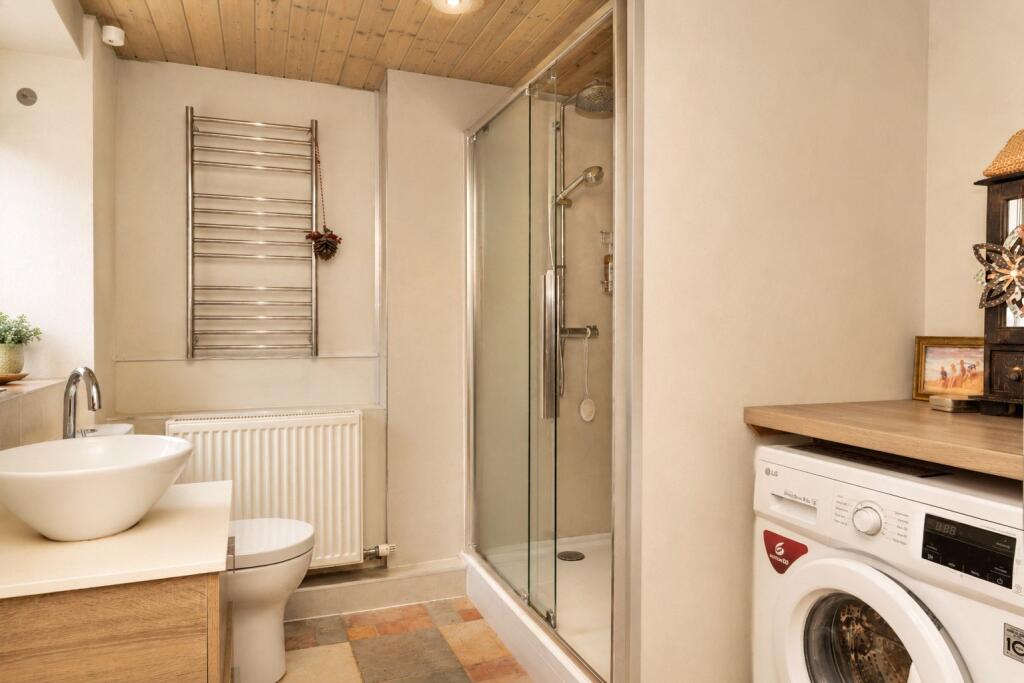
Tiled floor, radiator, cupboard with shelving, 2 double-glazed frosted window to side, large shower additional hand-held. W/C, freestanding was hand basin and mixer tap, w/c, cupboard, heated towel rail. Space for washing machine, worktop surface.
Bedroom 1
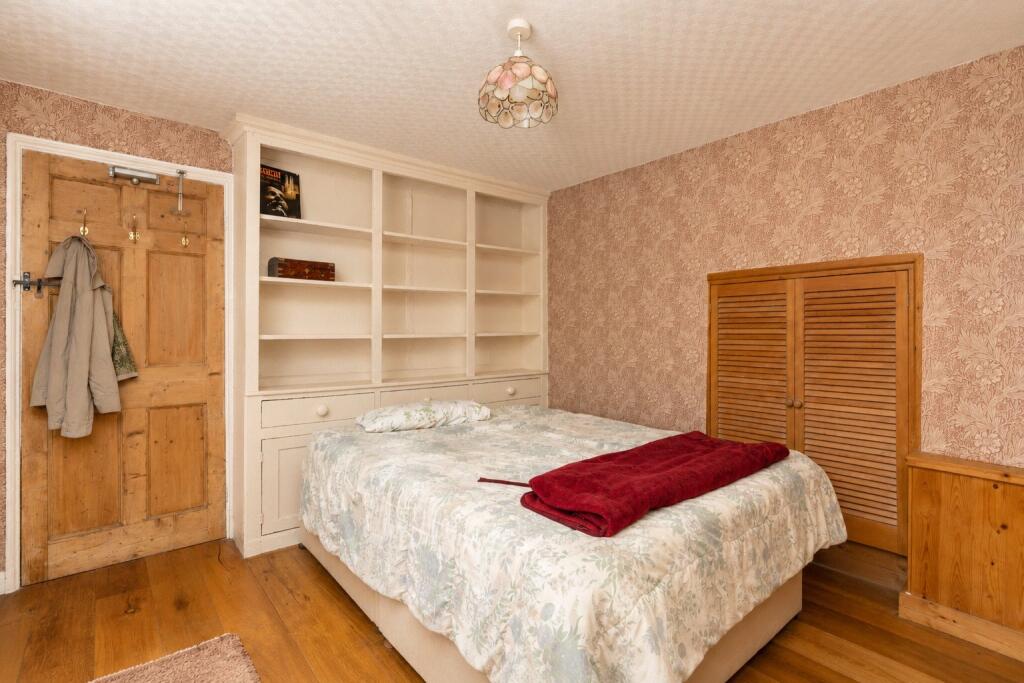
2.95m x 3.76m
Double-glazed window to front, radiator, drainer style shelving and storage, double doors to cupboard, hanging space. Working shutters on the windows, engineered oak flooring.
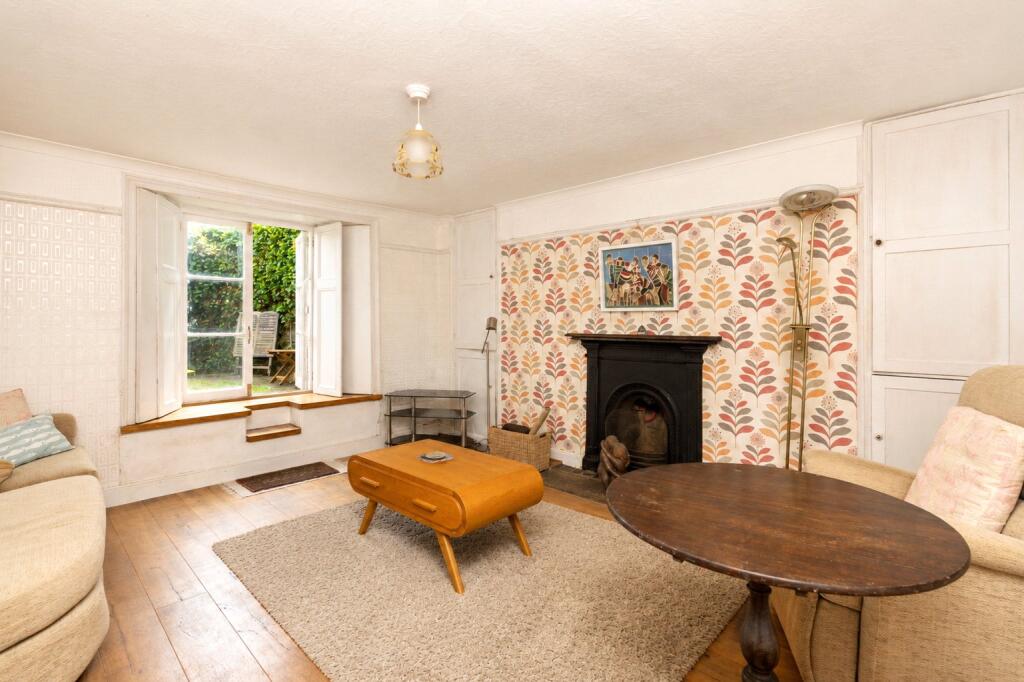
Lounge
5.03m x 4.01m
Radiator, French windows to front with working shutters, bespoke step upto front garden. Period fireplace, double cupboards on each corner of one wall, radiator.
Outside to Rear
Enclosed walled courtyard with sunny aspect. Paved part slate, side gate access, washing line.
Outbuilding
2.87m x 1.7m
Stone and brick insulation. Power and pitched roof. Raised planted corner.
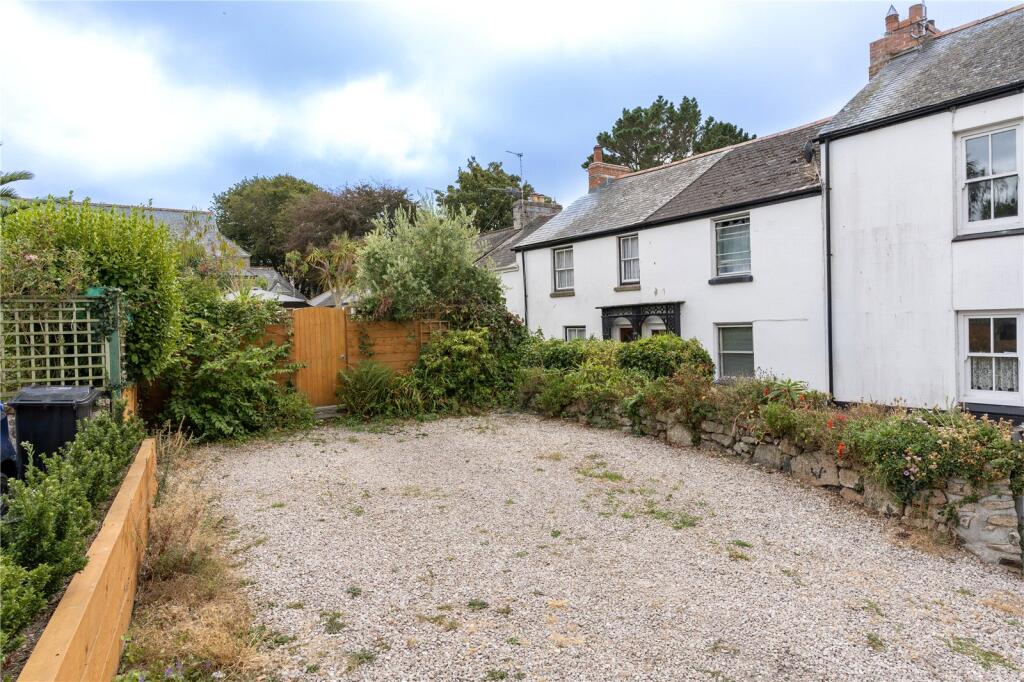
To Front
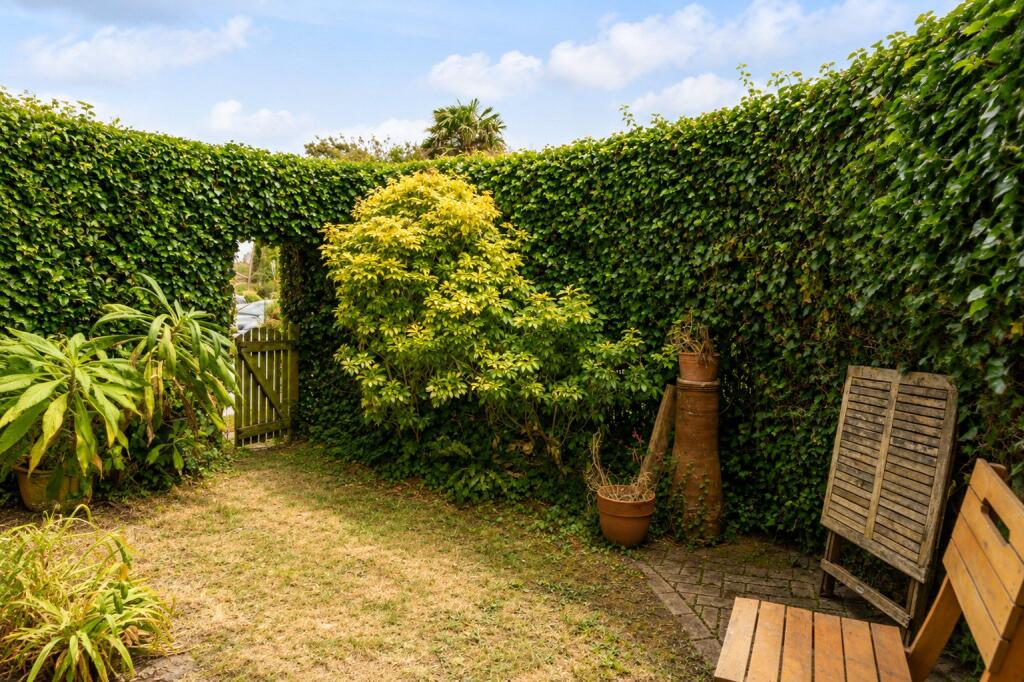
Very private enclosed pretty garden which is enclosed by hedging and low wall. There are planted borders and lawn. Across from the property there are 2 private parking spaces in tandem with small garden area.
Council Tax:
Band B.
Services
Electric, mains water and drainage.
Stacey Mann Estates has one of the lowest fees in Penzance and offer a free market appraisal to sell your home. Stacey has over 20 years experience, a huge knowledge of Penwith and born and bred in Penwith, Cornwall.
Stacey Mann Estates Ltd
17 Alverton Street
Penzance, TR18 2QP
T: 01736 368705
E: office@staceymannestates.co.uk


