
£600,000
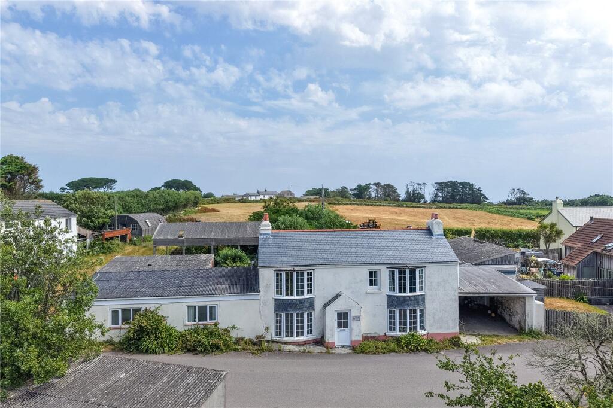
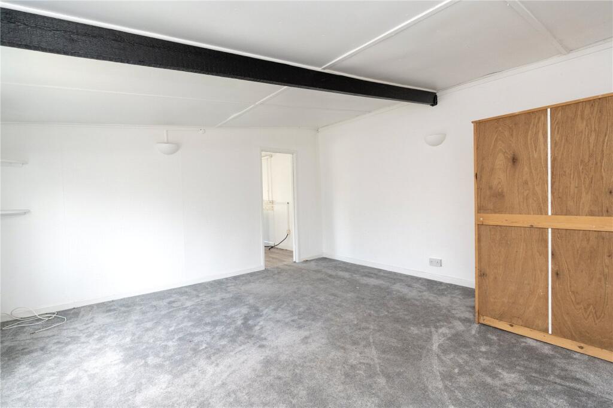
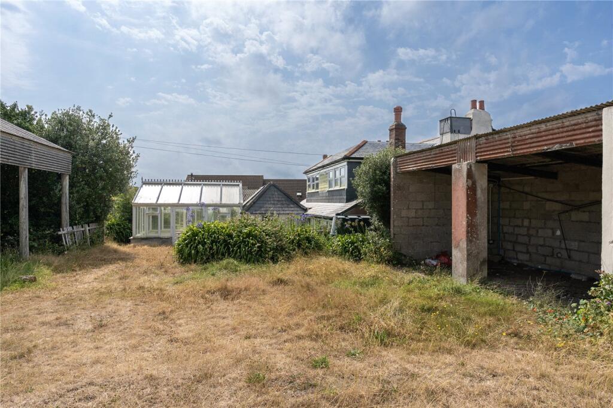

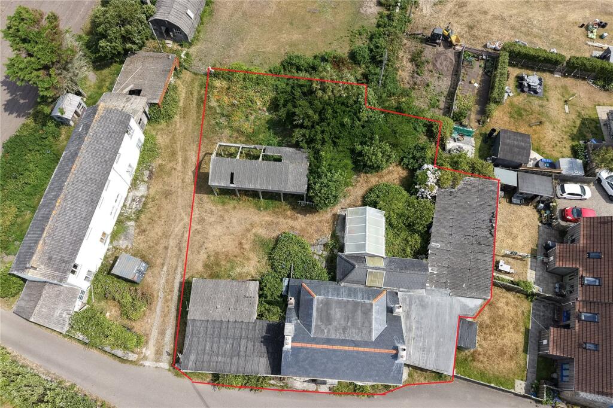
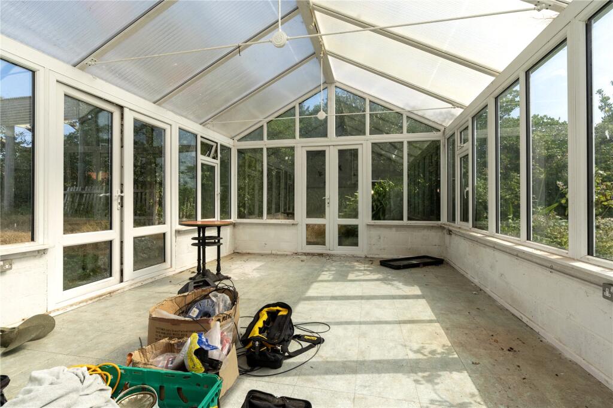
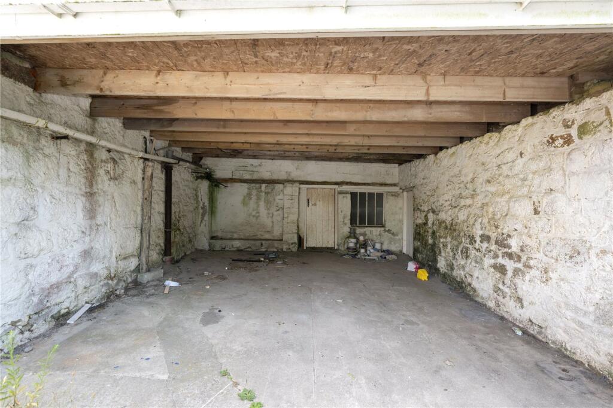
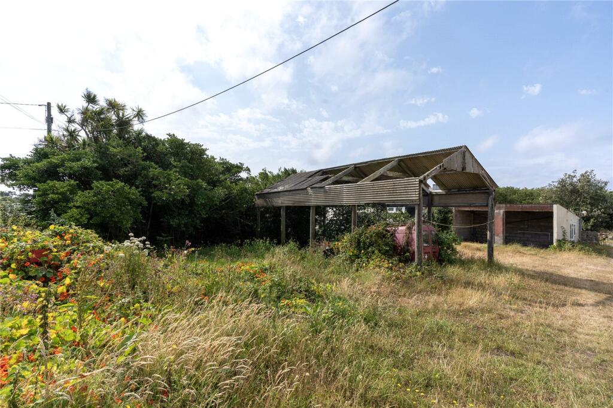
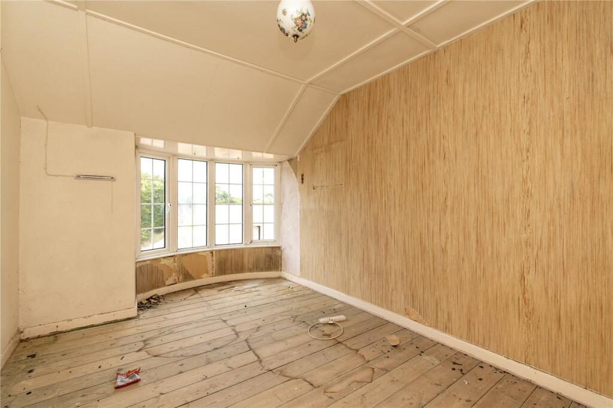
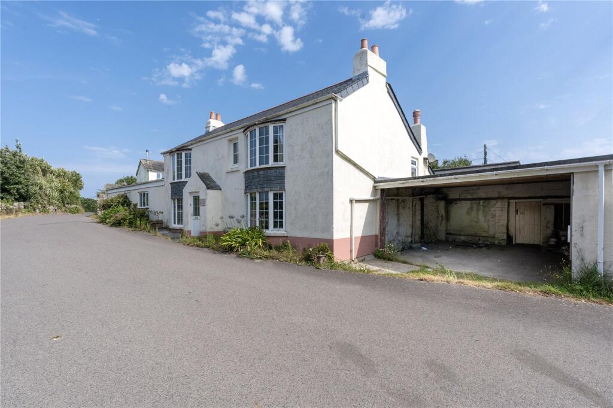
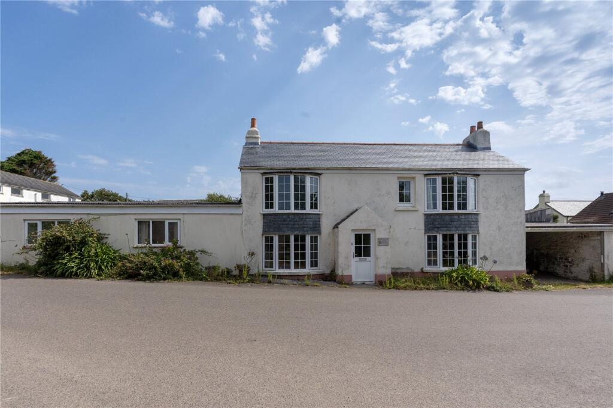
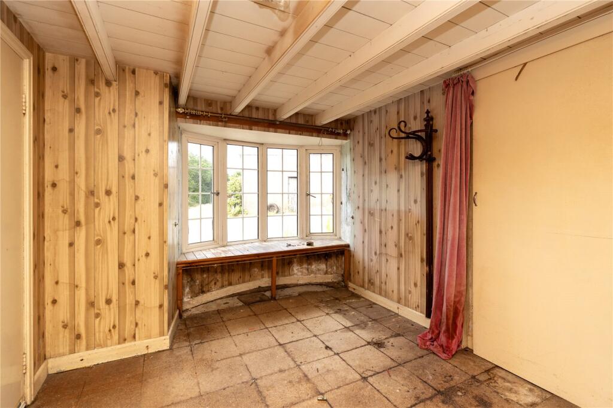

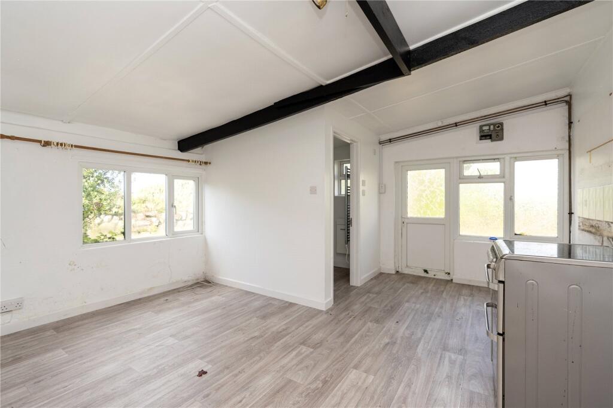
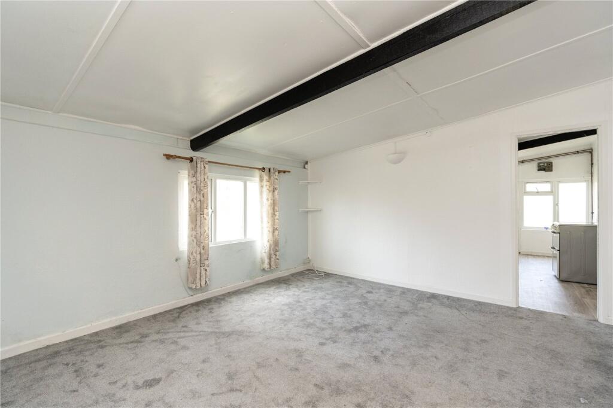
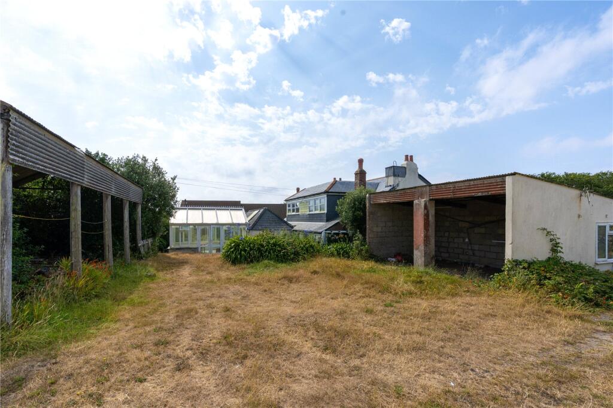


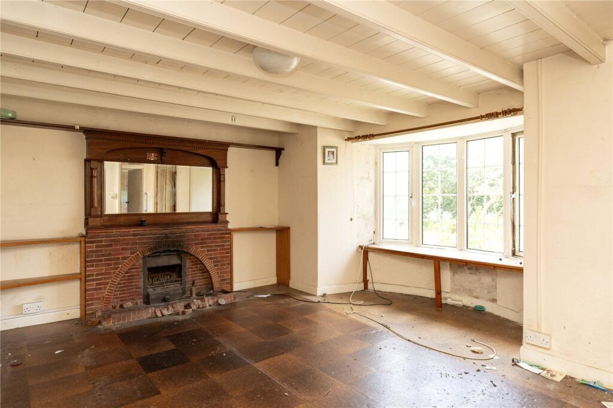
The ground floor comprises two reception rooms to the front of the property, a large kitchen/dining room with walk-in pantry, boot room, conservatory and utility/larder. There is plenty of space to reconfigure and update to suit modern family living, subject to any necessary consents.The annexe is connected to the main house and includes a double bedroom, kitchen/dining room and shower room, offering flexible accommodation for extended family, guests or a variety of ancillary uses.On the first floor are four bedrooms, a family bathroom and separate WC, with some rooms enjoying views over the surrounding countryside.Outside, the property benefits from mature gardens and a substantial range of outbuildings including a large garage, workshop/store, former Dutch barn and carport. These spaces provide excellent storage and scope for a variety of uses.Situated on St Mary's, the largest of the Isles of Scilly, the property enjoys a peaceful rural setting whilst remaining conveniently placed for the island's amenities. St Mary's offers beautiful beaches, coastal walks and a strong sense of community, together with regular air and sea links to the mainland. Properties of this size and nature rarely come to the market on the islands, offering purchasers a unique opportunity to create a substantial family home in an exceptional location.Offering considerable potential both inside and out, this is a sizeable property that would suit those looking to create a home tailored to their own tastes and requirements.
Ground Floor
Upvc 1/2 glazed door into:
Entrance Hall
Period tiling, stairs rising into:
Reception Room 1
3.35m x 3.96m
Open fireplace with alcoves to either side. Upvc double-glazed bay window to front with window seat. Understairs storage cupboard. Beams. Alcove to one corner.
Reception Room 2
4m x 2.46m
Wooden panneling, power points. Upvc double-glazed bay window to front. Beams. Access to annexe.
Open Plan Kitchen/Dining
8.59m x 3.07m
Fitted base units, shelving, Aga, integrated Indesit dishwasher, sink, power points. Single-glazed window to rear, beams, Upvc double-glazed window to rear, part-tiled.
Walk - in pantry
2.74m x 2.44m
(Measured to widest point) Single-glazed window to side, walk-in cupboard- 3'0" x 6'0". Single glazed window to side, wooden panneling.
Bootroom
4.24m x 3m
Storage unit. Power points. Stained glass detailing. Single-glazed wooden window to rear. 1/2 Glazed door into:
Hallway
Room for storage/hanging.
Conservatory
4.88m x 3.66m
Power points, vinyl floor. Double-glazed Upvc windows to all sides, 2 Sets of French doors opening onto rear.
Larder/Utility
2.46m x 4m
Plumbing, and space for washing machine, sink, fuse box, power points. Wooden door to rear. Tiled area.
Annexe
Sliding door into:
Bedroom 5
4.27m x 4.55m
Beams. Electrics, power points. Double-glazed Upvc window to front.
Kitchen/Dining
4.57m x 4.27m
Upvc window to front, Upvc 1/2 glazed doro to side rear. Power points. 2 Large windows to side. Space for electric cooker, coin meter, wooden flooring.
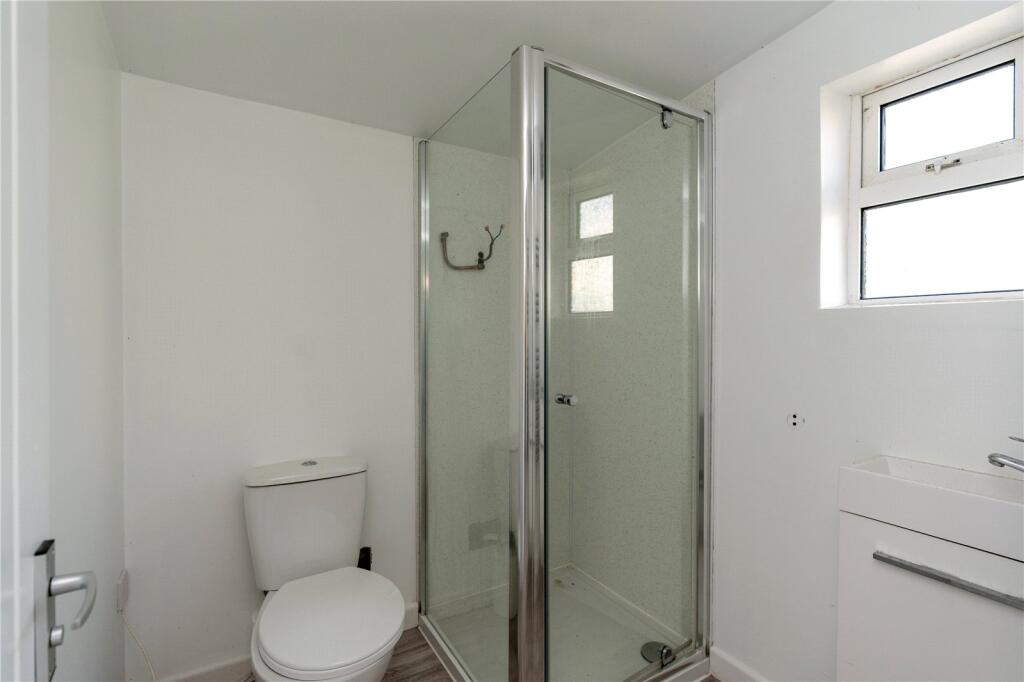
Shower Room
1.83m x 1.55m
Small Upvc window to side, heated towel rail, w/c, wooden flooring, shower cubicle (no shower).
From hallway, Stairs rising to:
Master Bedroom
4.57m x 2.74m
(Measured into window). Wooden flooring, Upvc double-glazed bay window to front. Power points.
Office/Bedroom 4
2.74m x 2.74m
Wooden flooring, power points, Upvc window to front. (Measured to widest point). Deep fitted cupboard with hanging rail.
Landing
Double doors to storage cupboard.
Bedroom 3
3.38m x 3.05m
Fitted sink unit, cupboard with hanging rail, power points, Upvc bay window to front. vanity cupboard.
Bathroom
2.74m x 2.74m
3 Upvc double=glazed frosted windows to rear, walk-in shower, cork tiles, shaver point. Cupboard housing water tank. Electric heater. Shelving.
W/C
1.83m x 0.64m
Wash hand basin, w/c, extractor.
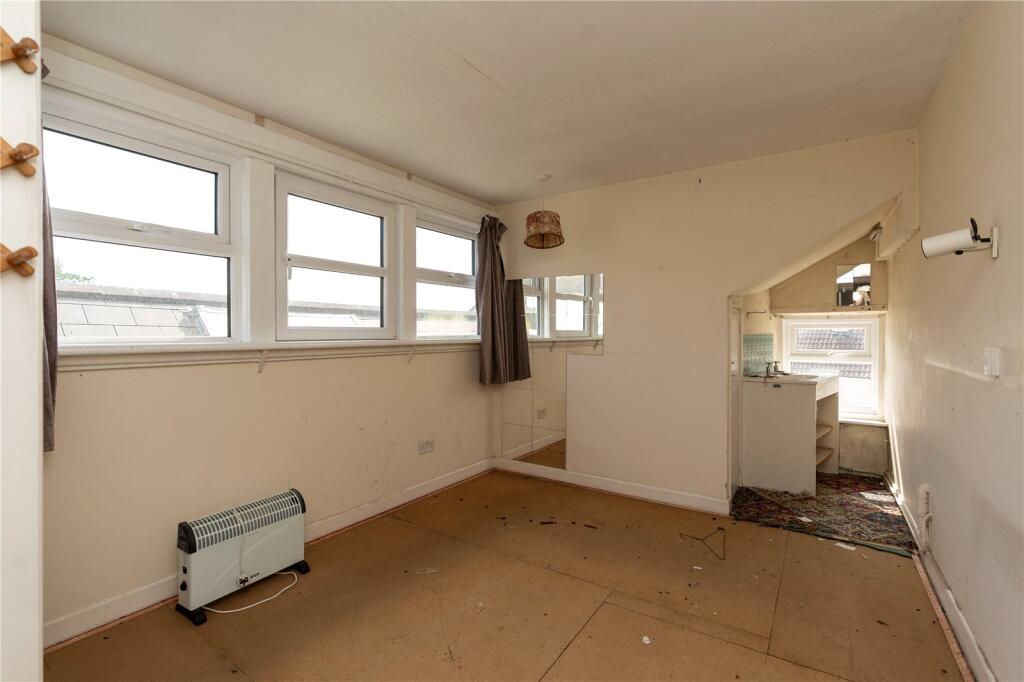
Bedroom 2
3.35m x 2.74m
3 Upvc double-glazed windows to rear with countryside view. Deep fitted wardrobe with rail. Vanity area - wash hand basin, Upvc double-glazed window to side - 3'0" x 4'11"
Outside
Fence marking the boundary. Mature plants and shrubs. The gardens surround the property with two outbuildings with potential for conversion (subject to any necessary consents).
Garage
5.13m x 5.8m
Beams. Concrete flooring.
Outbuilding 1
5.49m x 7.92m
To the back of the garage.
Former Dutch Barn
Car Port
5.8m x 3.38m
Power points.
Council Tax:
TBC.
Services:
Electric, mains water,
Agent's Note:
The vendors will be retaining rights of access over the land to a neighbouring property.
Stacey Mann Estates has one of the lowest fees in Penzance and offer a free market appraisal to sell your home. Stacey has over 20 years experience, a huge knowledge of Penwith and born and bred in Penwith, Cornwall.
Stacey Mann Estates Ltd
17 Alverton Street
Penzance, TR18 2QP
T: 01736 368705
E: office@staceymannestates.co.uk


