
£425,000
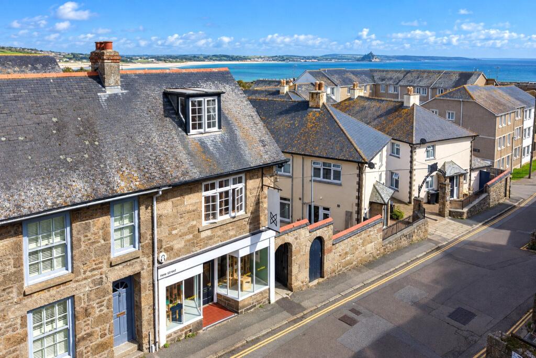
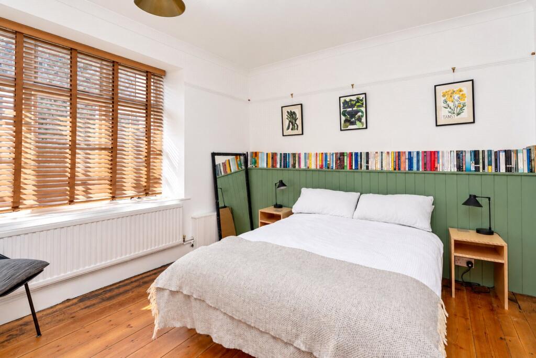
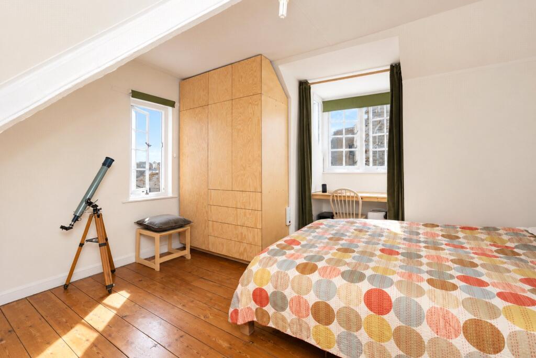
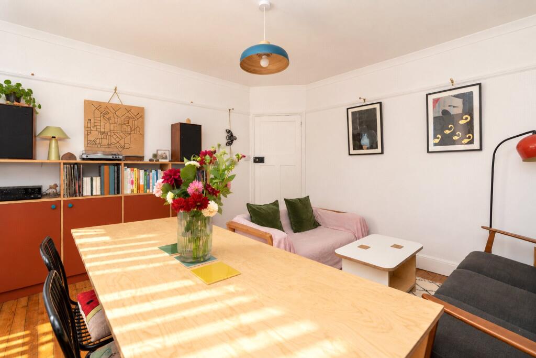
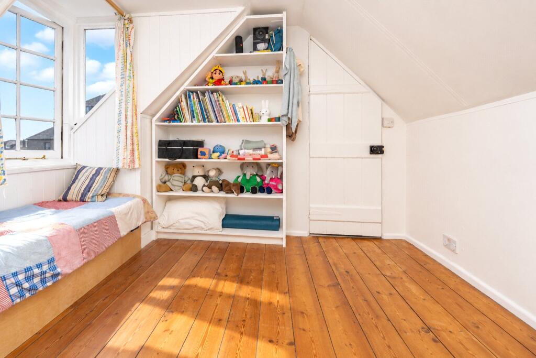
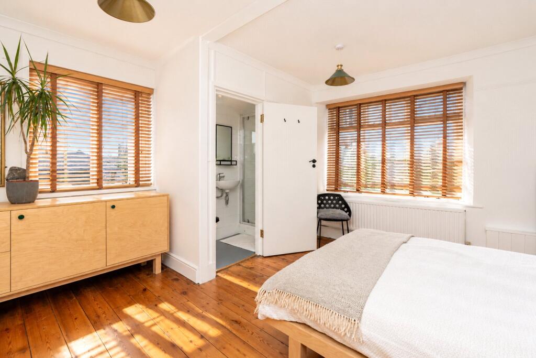
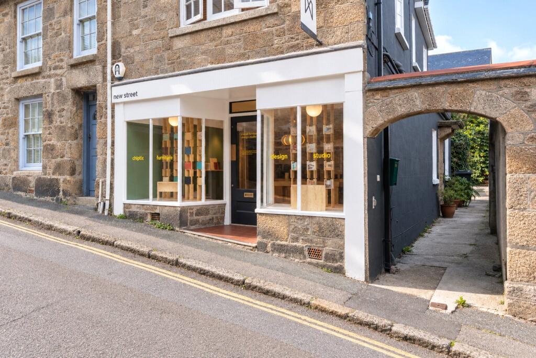
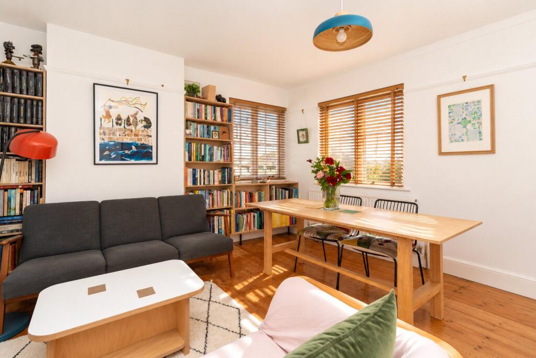
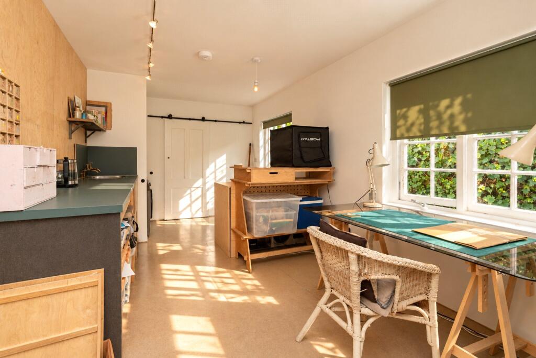
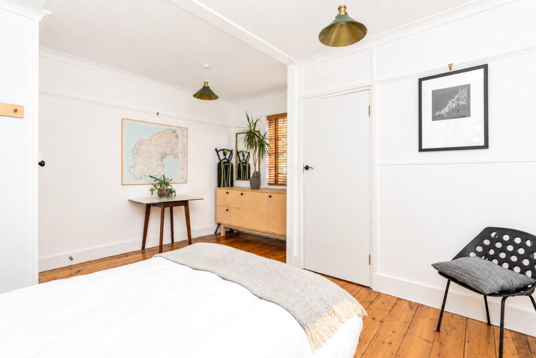
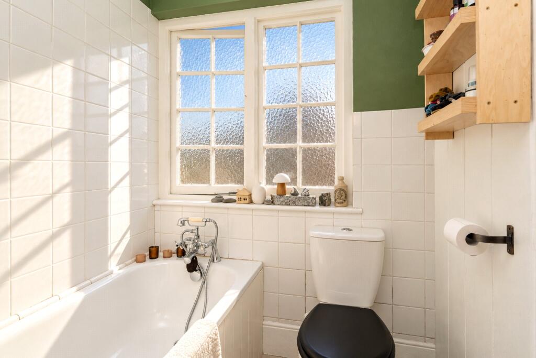
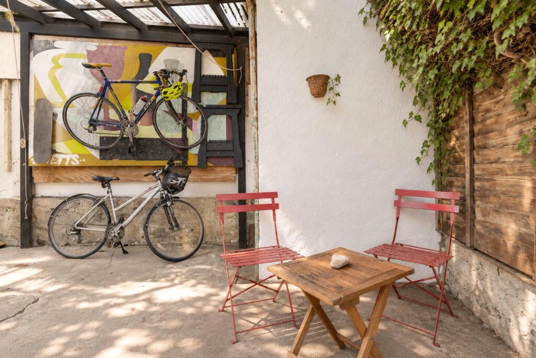
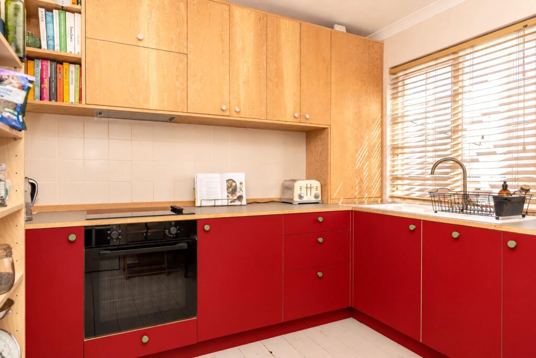
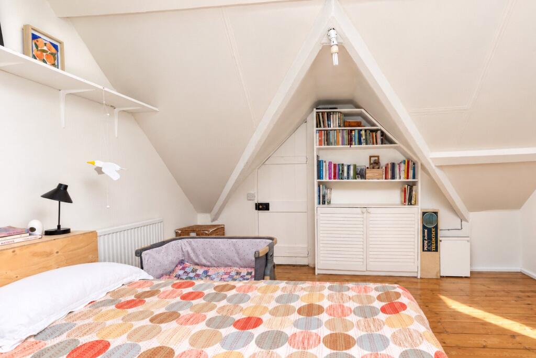
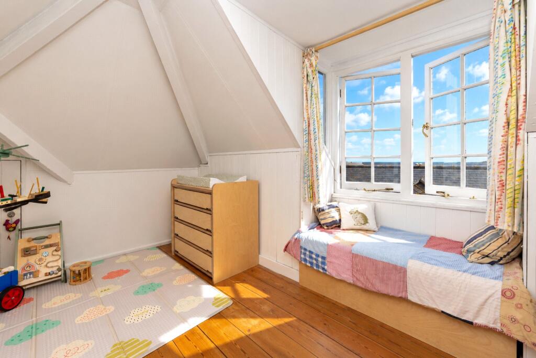
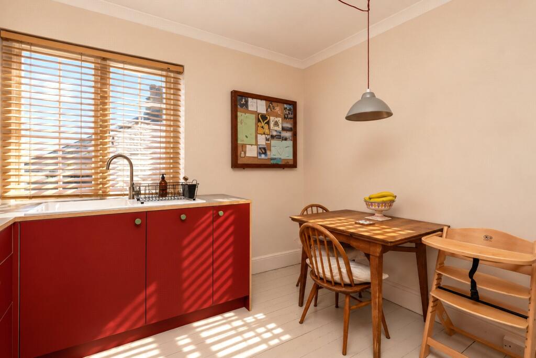
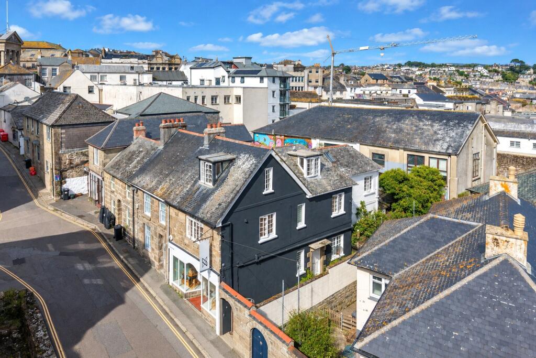
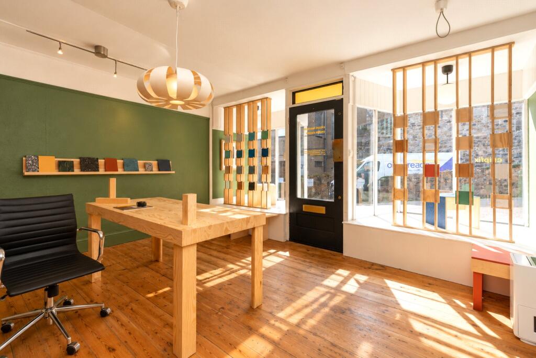
The building has a really distinctive feel throughout, with a contemporary, design-led interior that works brilliantly alongside the period character of the property. The current layout provides a commercial space at ground-floor level, while the upper floors form a spacious three-bedroom home.The ground floor is presently arranged as a shop/showroom, with a further office area behind and a substantial kitchen/workshop extending towards the rear. There is also a separate WC and shower room. A former internal doorway between the commercial and residential sections remains in place and could potentially be reinstated, allowing the two parts of the building to connect internally if required, subject to any necessary consents.To the rear is a useful covered courtyard, providing an additional sheltered outside area and further flexibility for storage or day-to-day use.On the first floor is a generous double bedroom with en-suite facilities, together with a separate bathroom, living room and kitchen. The accommodation continues to the second floor where there are two further bedrooms.The interiors are one of the real highlights of the property, with warm timber flooring, bold but considered colours and bespoke contemporary detailing giving the whole building a cool, creative feel without detracting from its period origins.Its mixed-use arrangement makes it particularly versatile, whether continuing with a commercial element below and residential accommodation above, or simply making use of the considerable space in a way that suits the next owner.Situated in a residential area in central Penzance, within a stone’s throw of Market Jew Street and Chapel Street, this property presents a rare opportunity for those seeking a characterful workshop or project with potential (subject to the necessary consents).
Fully single-glazed wooden door:
Ground Floor
Gallery/Studio
4.57m x 4m
Lighting, wooden flooring, shop frontage, fitted storage, Period tiling in entrance hall. Exposed stone. 2 Double wooden single-glazed windows to front.
Reception/Office
4.52m x 3.9m
Single-glazed wooden window to rear, single-glazed wooden window frosted to side, wooden flooring.
Kitchen/Utility Area
2.74m x 5.18m
2 Single-glazed wooden window to side, space for tumble dryer, and under counter freezer, and plumbing and space for washing machine. Water unvented storage system, shelving. Sink with taps and worktops over, power points, alcove with storage. Fitted cupboards.
Stable wooden door into:
Courtyard
Wooden gate, Belfast sink, tap. Room for mature plants and shrubs. Lovely patio area. Shelving.
Hallway
Stairs rising upto first floor. Single-glazed wooden window to side, wooden door with access into:
Entrance Hall
Stairs rising to:
Sliding door into:
Shower
0.91m x 1.24m
Heated towel rail, shower panelled, shower with tray, and shower.
W/C
0.86m x 1.22m
Wash hand basin, w/c, frosted single-glazed wooden window to rear, shelving.
Outside to Side
Washing line. Wall marking the boundary, gate with access onto New Street.
Flat
Stairs rising to:
Hallway
Alcove with storage, electric consumer unit.
Landing
Hallway. Electric consumer unit . Stairs rising to:
First Floor
Bedroom 3
3.96m x 4.27m
Wooden flooring, radiator, deep skirting boards, single-glazed wooden window to side, single-glazed wooden window to front, power points.
En-Suite
2.08m x 0.9m
Wash hand basin, w/c, heated towel rail. Part-tiled. Shower cubicle with electric shower.
Lounge/Diner
3.63m x 3.66m
Wooden flooring, radiator. Single-glazed wooden window to side, single-glazed wooden window to side rear with countryside glimpse, power points.
Bathroom
2.13m x 1.83m
Heated towel rail, w/c, wash hand basin, 3/4 tiled, bath with shower taps, vinyl floor, frosted wooden single-glazed window to side. Door into cupboard with shelving.
Kitchen
2.74m x 3.05m
Power points, radiator, boiler. Fitted base and eye level units with worktops over, sink with mixer tap, and drainer. Wooden single-glazed window to side, integrated dishwasher, integrated fridge. Lamona electric hob with extractor over, integrated oven, fitted shelving to one wall. Space for table/chairs.
Landing
Single-glazed wooden window to side, cupboard housing meters.
Stairs rising to:
Second Floor
Bedroom 1
4.5m x 4.24m
Wooden single-glazed window to side with sea glimpse, single-glazed window to side, radiator.
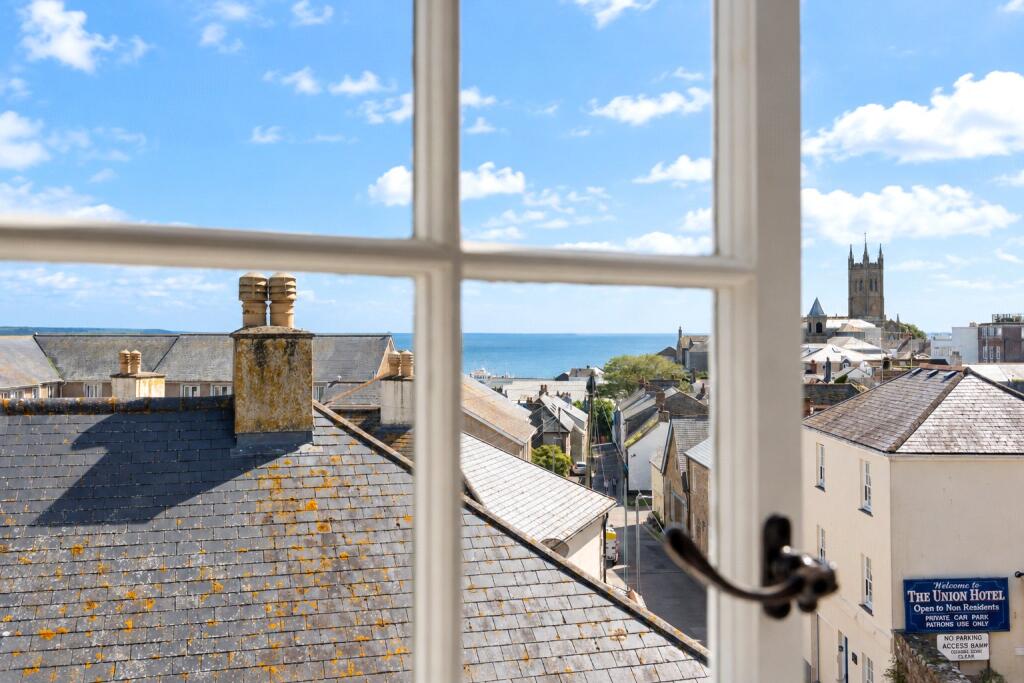
Bedroom 2
2.4m x 3.07m
Radiator, wooden flooring, storage into eaves. Wooden sash single-glazed window to side with incredible view of St. Michaels' Mount, St. Marys Church and across to Marazion.
Council Tax:
Band
Services:
Electricity, mains drainage. Heating - downstairs electric. Upstairs - Mains gas.
Please contact us today to arrange a viewing
Approximate location
Stacey Mann Estates has one of the lowest fees in Penzance and offer a free market appraisal to sell your home. Stacey has over 20 years experience, a huge knowledge of Penwith and born and bred in Penwith, Cornwall.
Stacey Mann Estates Ltd
17 Alverton Street
Penzance, TR18 2QP
T: 01736 368705
E: office@staceymannestates.co.uk


