
£235,000
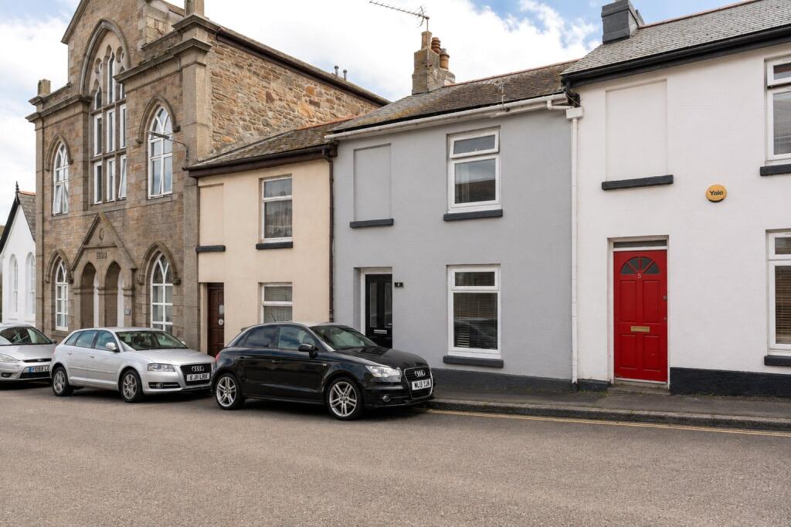

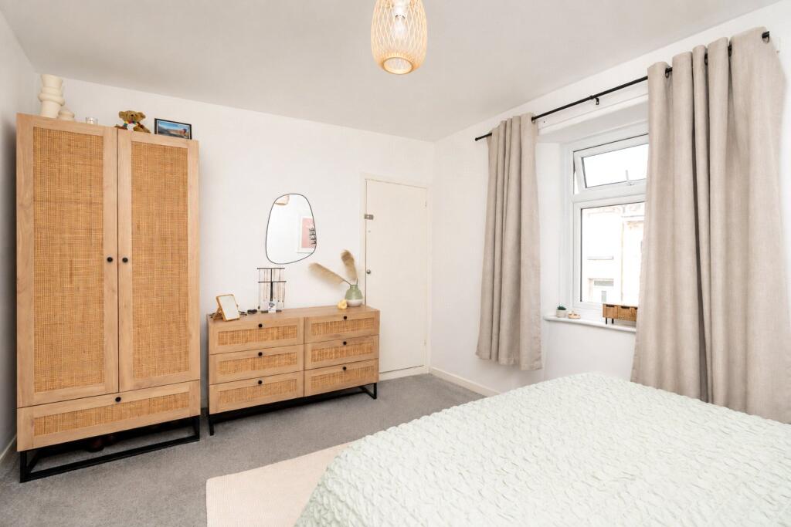
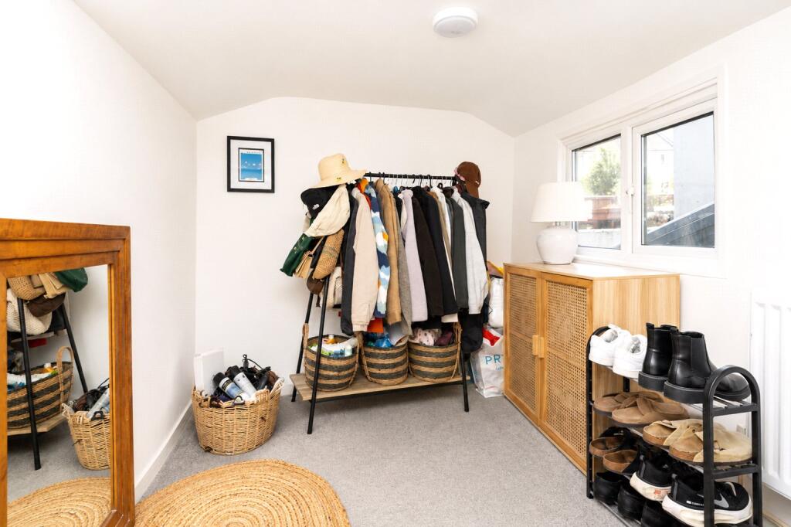
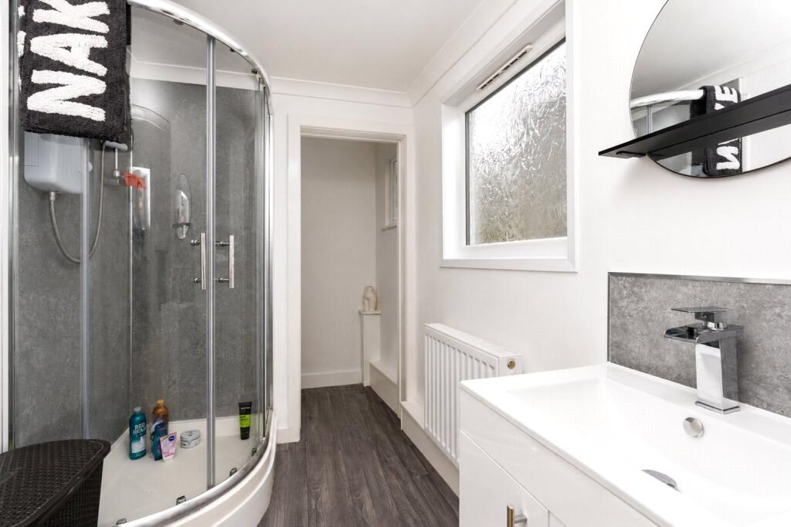
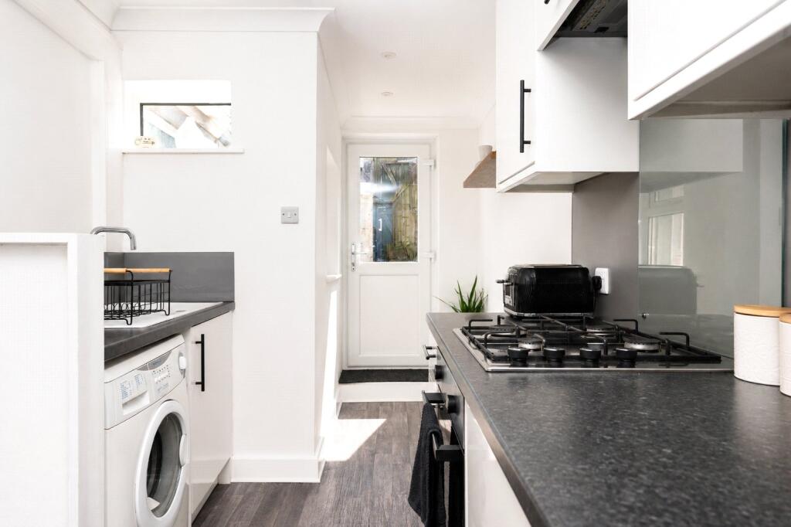
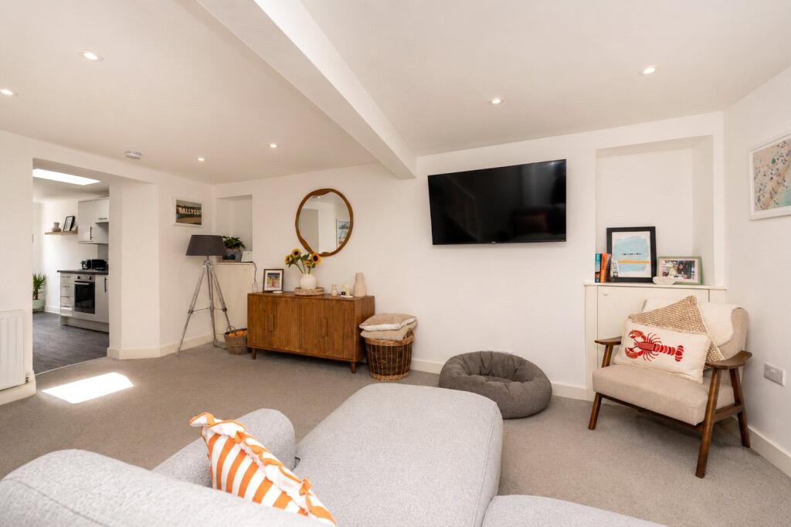
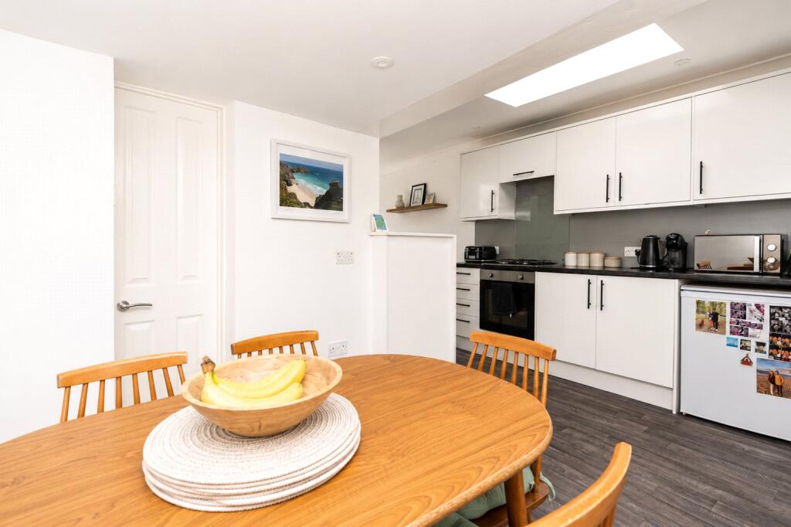
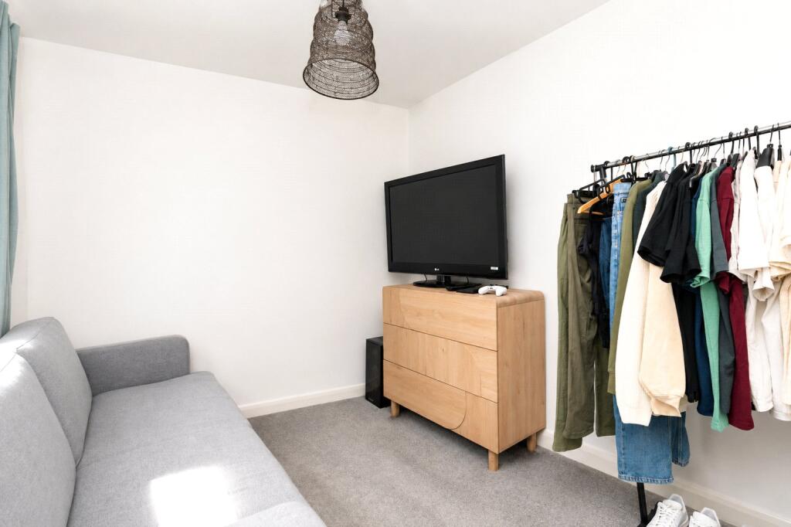
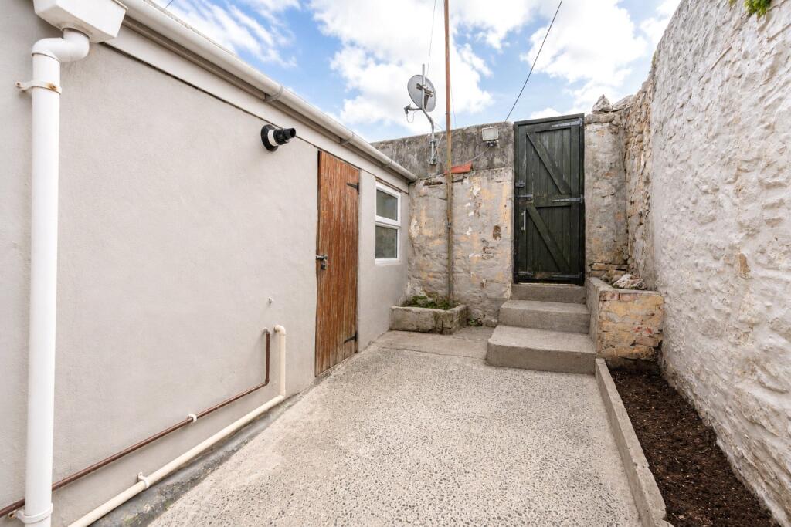
The ground floor opens into a generous living room, providing a comfortable and spacious reception area. From here, the accommodation continues through to the kitchen/diner, a bright and practical space with doors providing access directly onto the enclosed rear yard. To the rear of the dining room is a shower room.The rear yard also gives access to a very useful outbuilding, which benefits from power and has been set up as a utility area, providing excellent additional storage and practical space.On the first floor are three bedrooms. To the rear is a single bedroom, with a good-sized double bedroom positioned in the middle of the property and a larger principal double bedroom to the front.Presented in immaculate condition throughout, the property has a light, clean and contemporary interior and is ready to move straight into.This property is a very short walk to the town centre and has very easy access to the Bus and Train station. The market town of Penzance and its working harbour lies in a sheltered corner of Mounts Bay in South West Cornwall. The town offers all amenities including: schools, doctors, churches, banks, shops, restaurants and the famous Jubilee pool and Morrab gardens. The neighbouring town of Newlyn is approx. 1 mile away. Marazion 3 miles. Sennen, Porthcurno and St.Ives all within a short drive..
Entrance Hall
Double- glazed front door into entrance hall. Door into
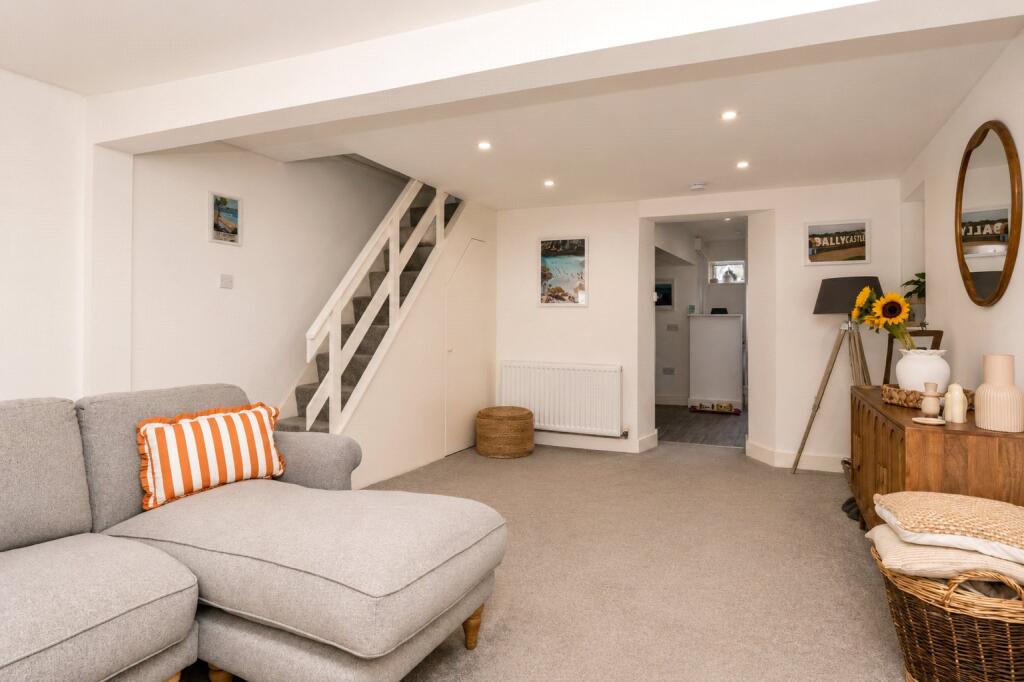
Living Room
5.56m x 4.17m
Radiator, 2 x storage cupboards (one housing electrics) double -glazed window to front with cupboard under. Stairs rising with storage under. Through to
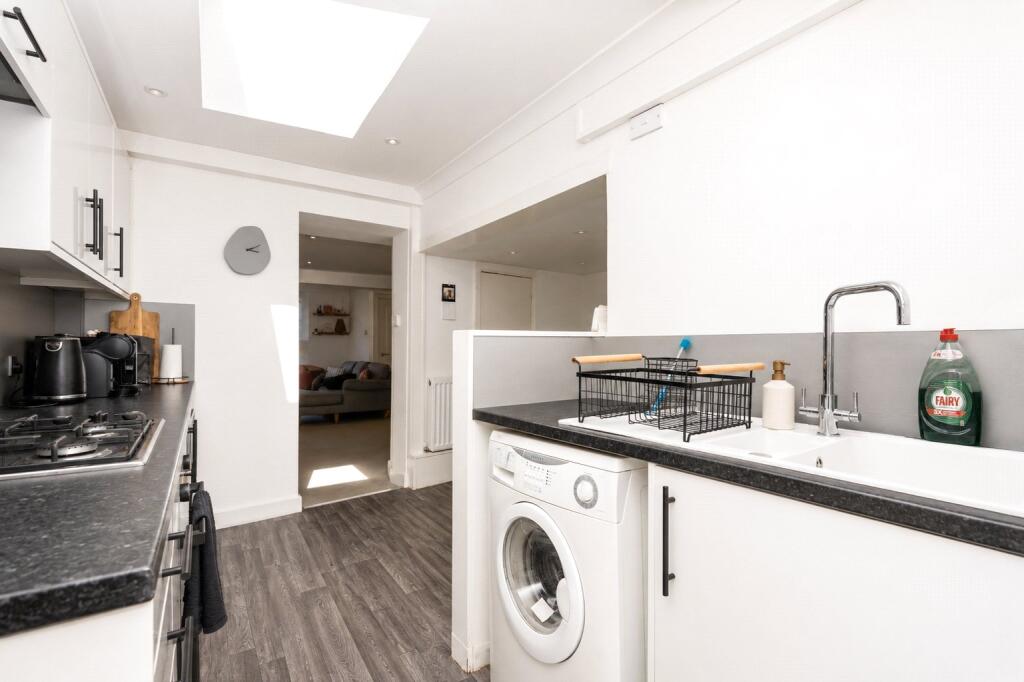
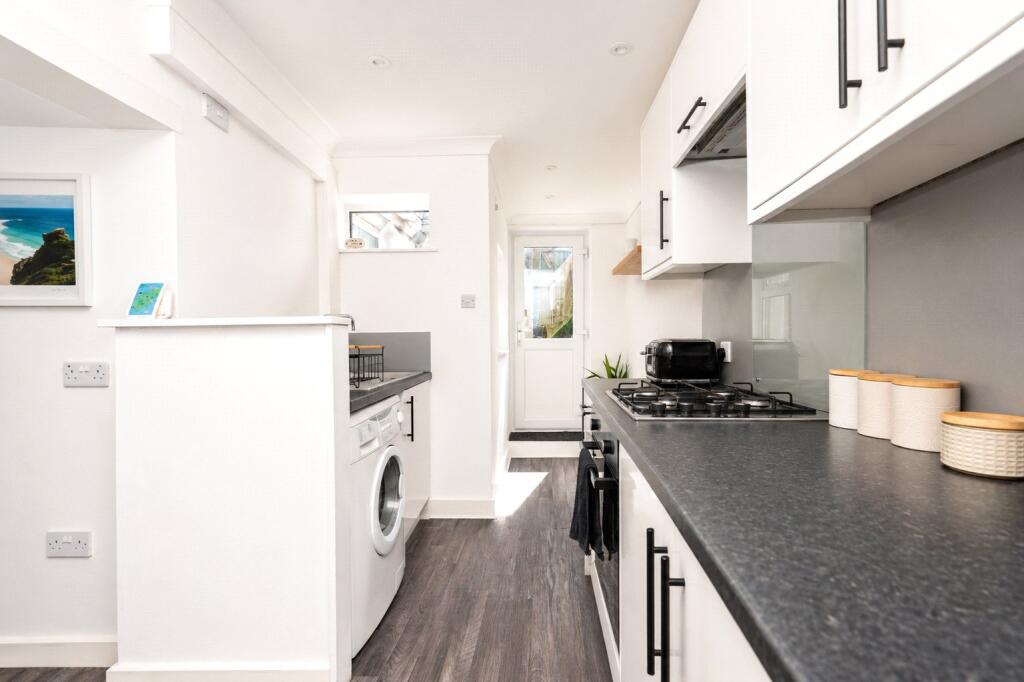
Kitchen Diner
3.53m x 2.6m
Door to storage cupboard with shelving. 1 x radiator. Sink and drainer with pull out tap, work top and washing machine under. Gas hob, electric oven, wall and base units with worktops over. Space for another appliance and wall space for a free-standing fridge freezer. 2 x double- glazed windows to rear. Velux window. Double- glazed door to rear. USB charge plug.
Bathroom
3.25m x 1.8m
Radiator, 2 x frosted windows to side. Basin with water fall tap and storage under. Corner shower with Triton electric shower. W/c.
First Floor
Landing, cupboard with shelving, access to loft space.
Bedroom 3
2.62m x 2.24m
Sliding door, radiator, double glazed window to side.
Bedroom 2
2.46m x 2.9m
Radiator, double -glazed full opening fire window to rear.
Bedroom 1
4.22m x 2.92m
Double -glazed window to front, radiator, shallow storage cupboard.
Utility Room
3.84m x 1.6m
Double- glazed frosted window to side. Boiler, power, lighting and storage cupboards. Water in situ if you wanted to make a full utility room.
Outside
Rear courtyard with access gate to service lane. Raised beds, washing line.
Services:
Mains water and drainage, electricity.
Council Tax:
Band B.
Stacey Mann Estates has one of the lowest fees in Penzance and offer a free market appraisal to sell your home. Stacey has over 20 years experience, a huge knowledge of Penwith and born and bred in Penwith, Cornwall.
Stacey Mann Estates Ltd
17 Alverton Street
Penzance, TR18 2QP
T: 01736 368705
E: office@staceymannestates.co.uk


