
£900,000
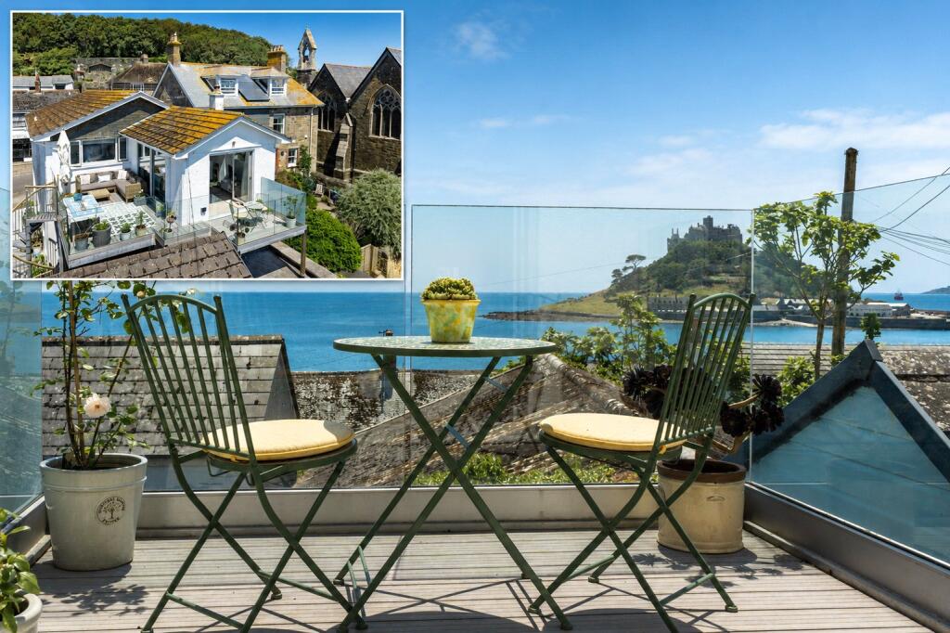
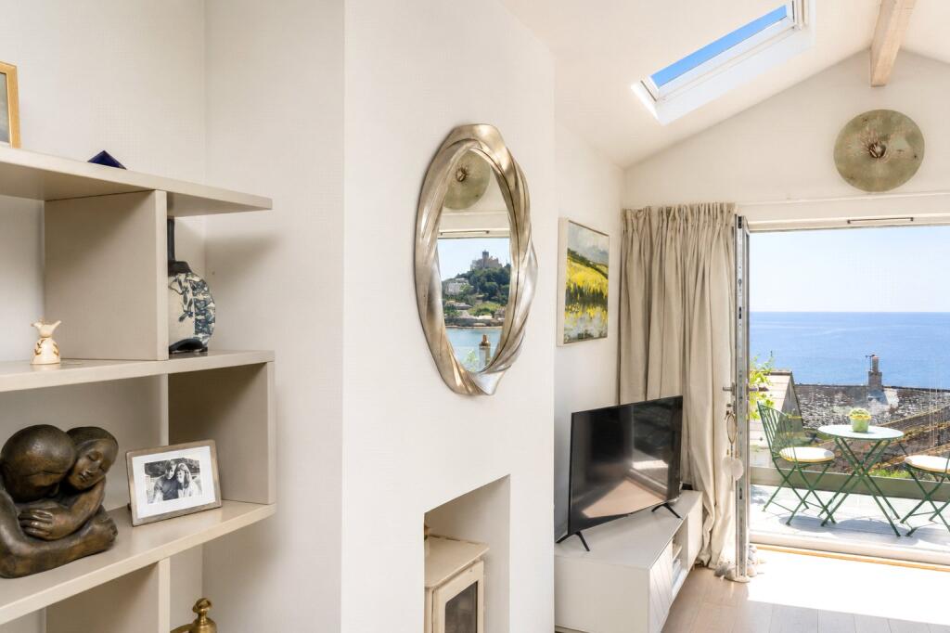

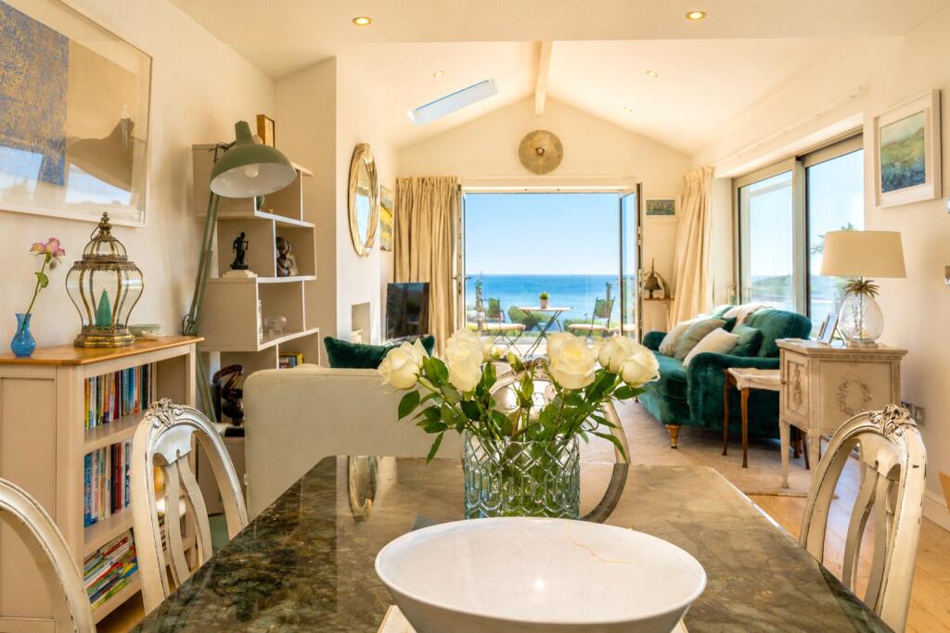
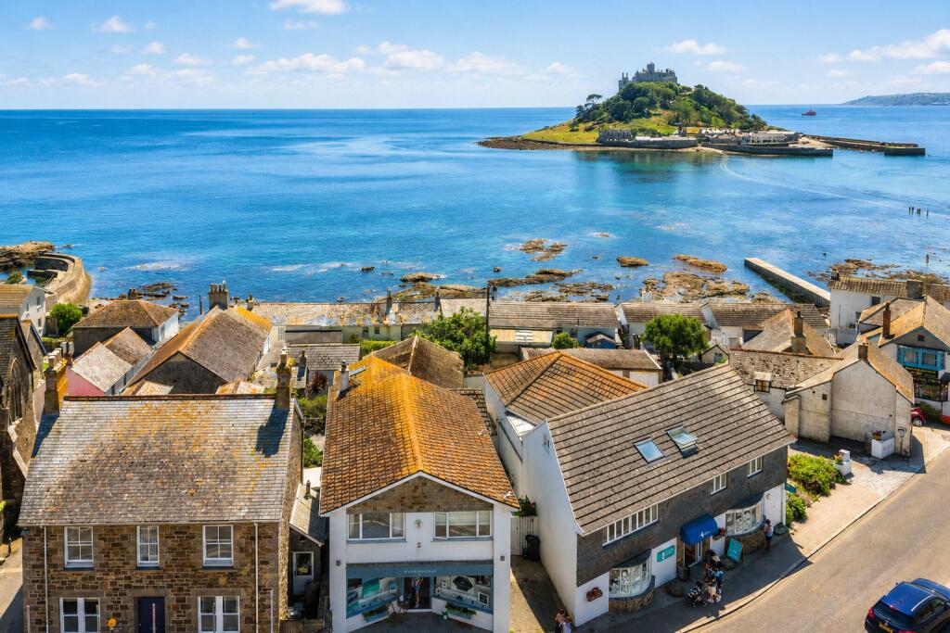

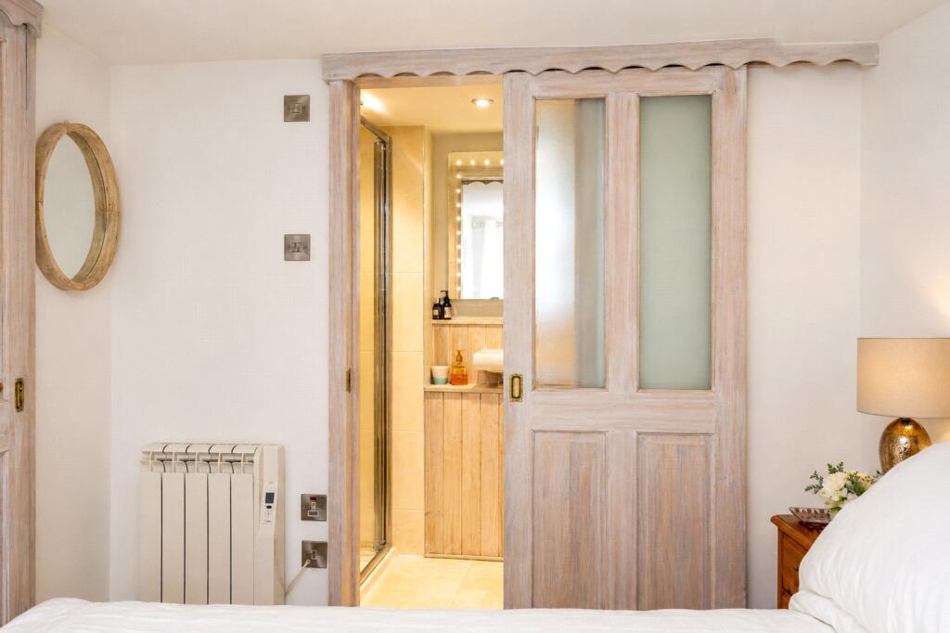

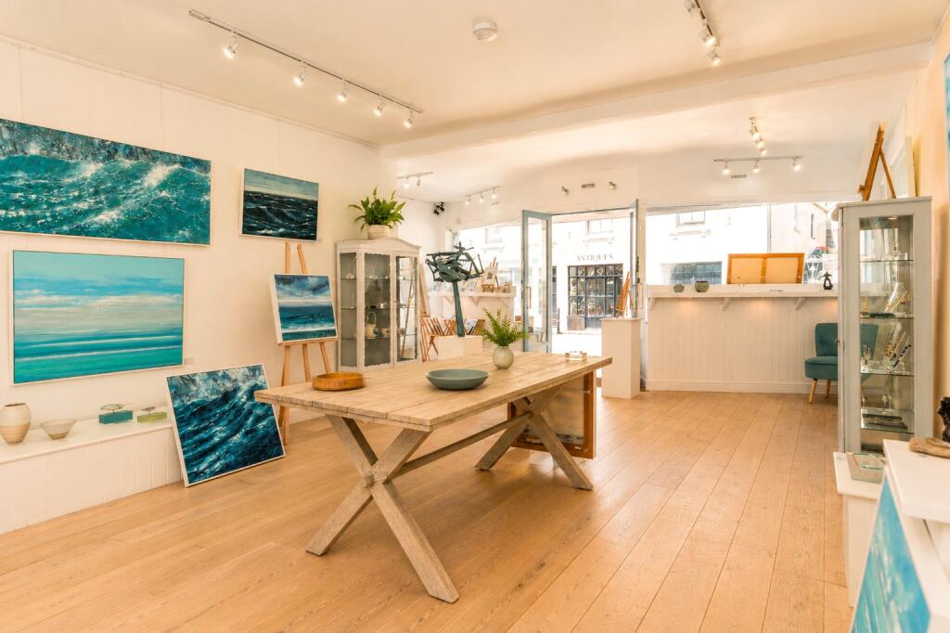


A truly unique offering, the property combines a successful commercial investment with stunning coastal living. The ground floor is home to an established and highly regarded art gallery, currently let with approximately seven years remaining on the lease and generating a generous income.The residential accommodation occupies the first floor and is simply spectacular. Entered via a private ground floor entrance with a useful utility room, the apartment opens up to reveal a beautifully light and spacious open-plan living space where the panoramic sea views immediately take centre stage. The living accommodation has been thoughtfully designed to maximise the outlook, with the principal room framing the iconic silhouette of St Michael's Mount.There are two double bedrooms, including a principal suite with en-suite shower room, together with a stylish family bathroom. The seamless connection between the living space and the outdoors creates a wonderful sense of tranquillity, and is unbelievably quiet.Outside, a substantial wraparound roof terrace provides an extraordinary space for entertaining or simply soaking up one of Cornwall's finest vistas. From sunrise to sunset, the ever-changing seascape offers a spectacular backdrop.Rarely found in such a central Marazion location, the property also benefits from valuable off-road parking and a delightful rear courtyard garden. Beyond the courtyard lies 'The Paint Box' – an utterly charming cottage which has previously been successfully holiday let and is currently used for visiting friends and family, as well as an inspiring art studio on the upper floor.This is far more than a home; it is a lifestyle property and a unique investment opportunity in one of Cornwall's most sought-after coastal destinations.
Composite door into:
'The Summer House'
Entrance Hall
1.55m x 3.05m
Electric panel heater, stairs rising with glass balustrade, power points, inset lighting. Deep storage cupboard with hanging rail. Doors to:
Utility Area
1.55m x 1.22m
Space for washing machine, and tumble dryer, ink, fitted unit, shelving, built-in storage.
Landing
Upvc double-glazed window to side, Upvc double-glazed frosted window to side.
Hallway
Door to storage cupboard with shelving.
Open Plan Kitchen/Living Area
9.73m x 6.7m
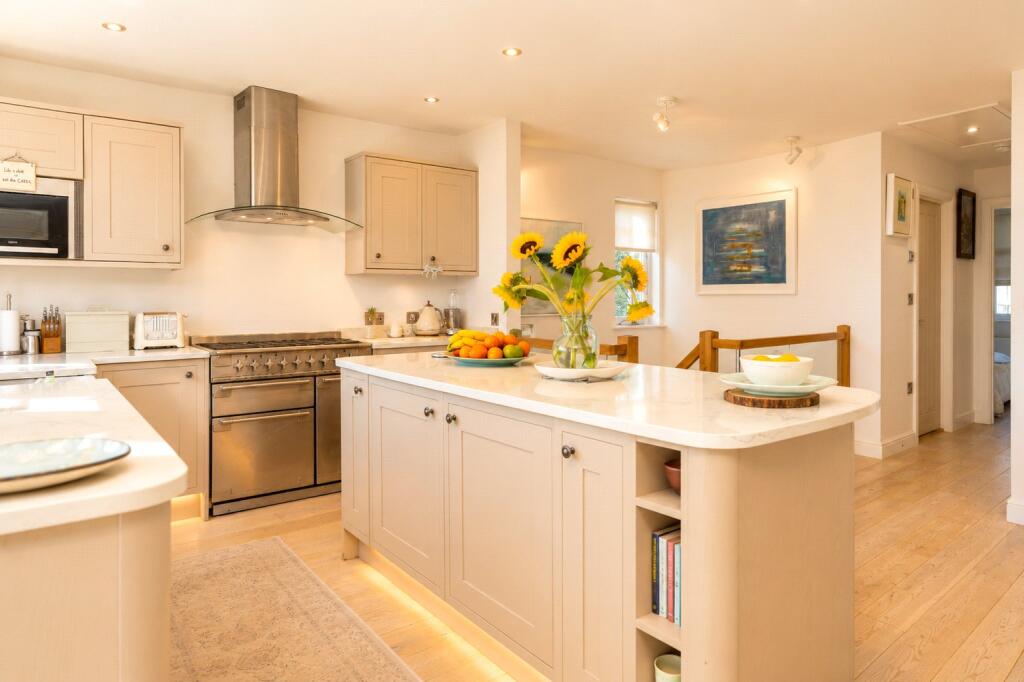
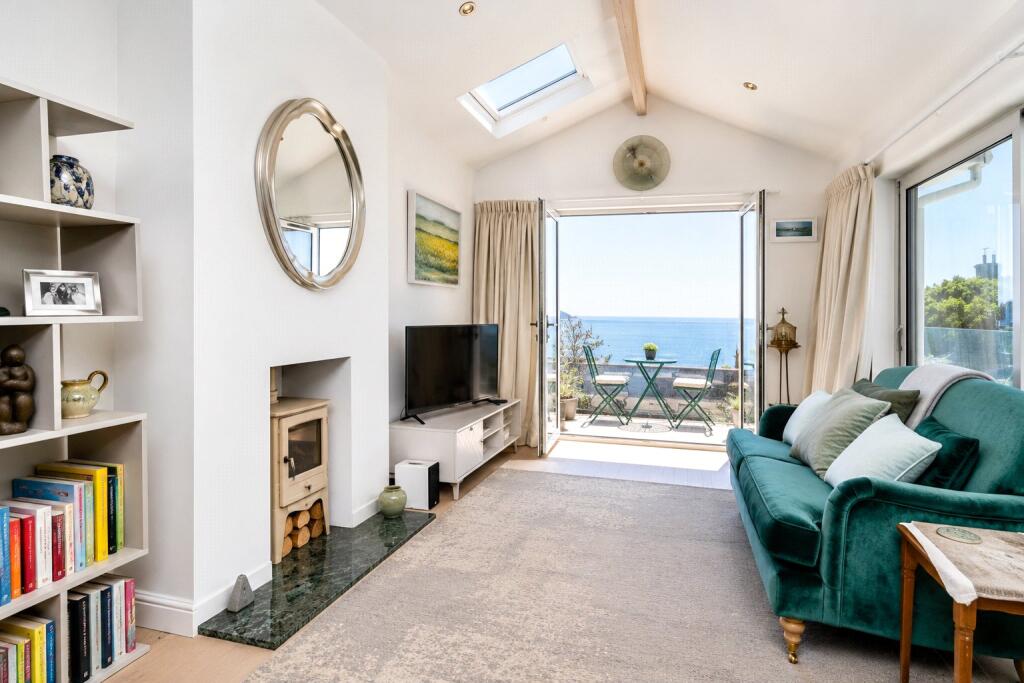
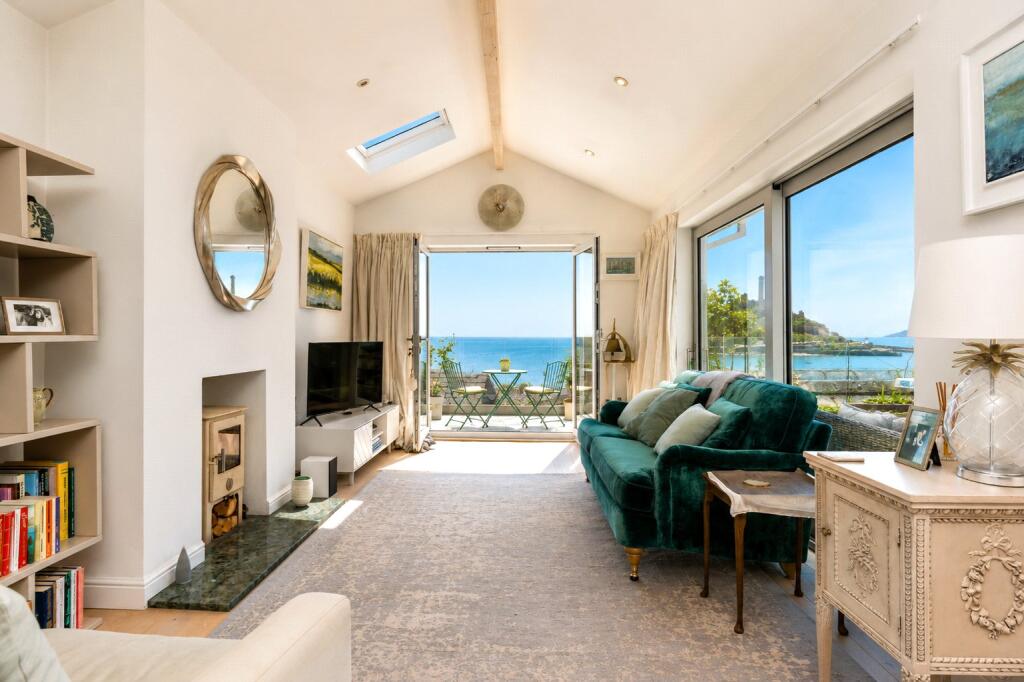
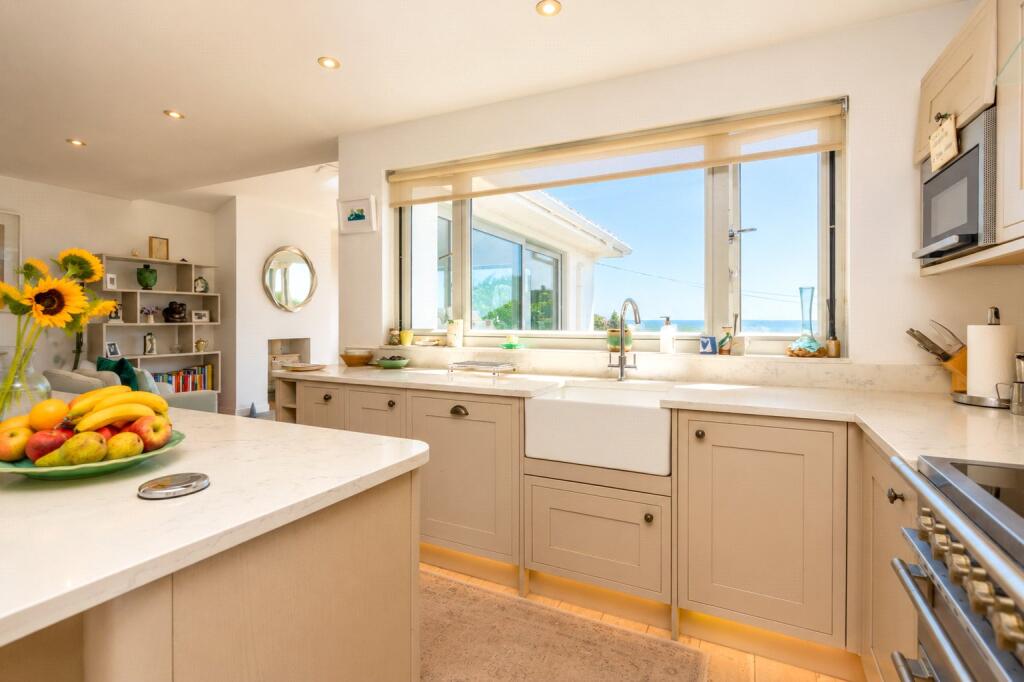
L shaped room. Fitted kitchen with base and eye level units and worktops over, Belfast sink, space for Rangemaster with extractor over, integrated microwave, Integrated dishwasher. Island with seating for 2 and further fitted units. Integrated undercounter fridge, and freezer. Window to rear with incredible view of St. Michael's Mount. Wooden flooring. Dining - room for table/chairs. Electric slimline heater, power points, double-glazed window to side. Living - Beautiful vaulted ceiling, wood burner with hearth. Beams, power points. Floor to ceiling large double-glazed doors opening onto:
Dining Area
3.02m x 4.85m
Electric radiator, wooden flooring, double doors to storage area. Stairs rising. Doors to:
Balcony
Glass balustrades, decked, tap. Gate and spiral staircase. Providing a bird's eye view of St. Michael's Mount and Marazion. The balcony extends to the side of the living area. Room for pots and plants and seating area.
Bathroom
2.13m x 2.16m
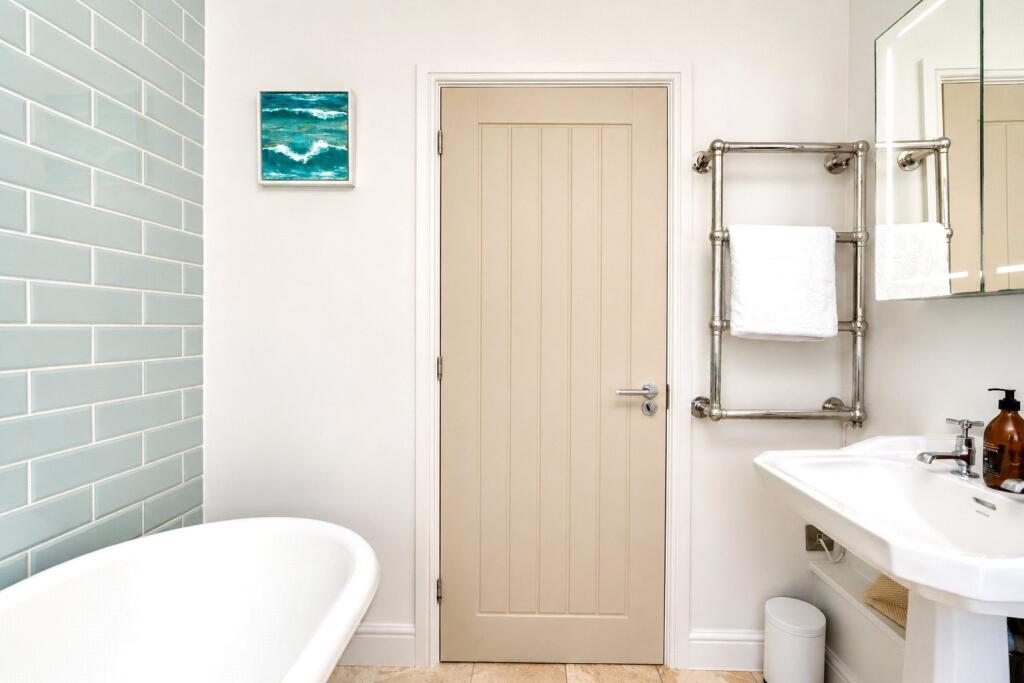
W/C, wash hand basin, roll top claw bath, 2 frosted Upvc windows to side, part-tiled, electric towel rail, tiled floor, shelving, LED mirror.
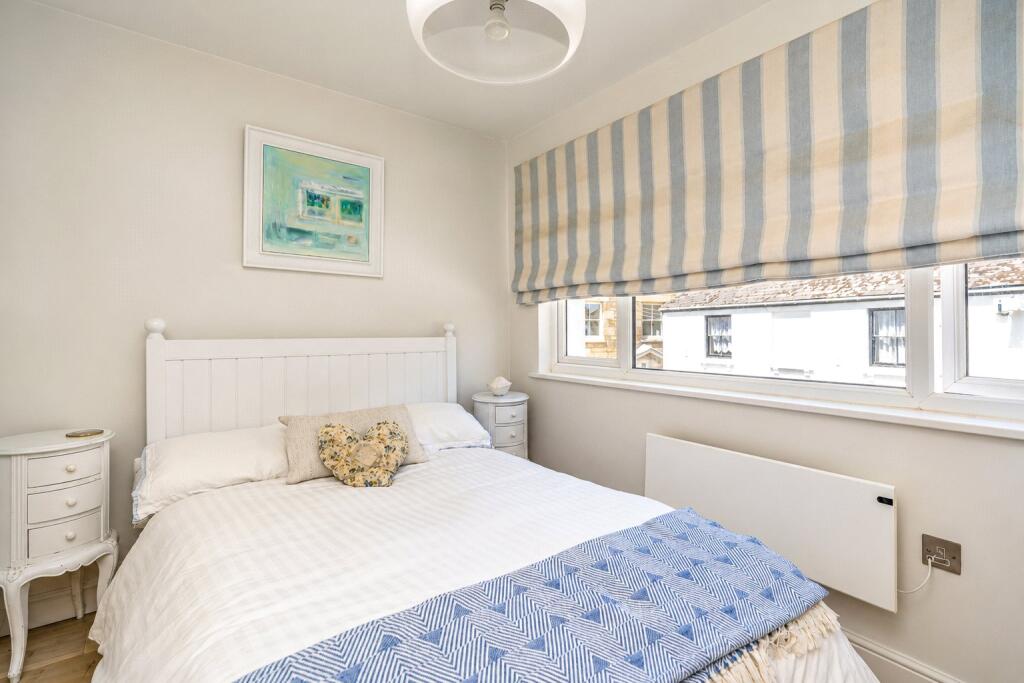
Bedroom 2
3.35m x 2.36m
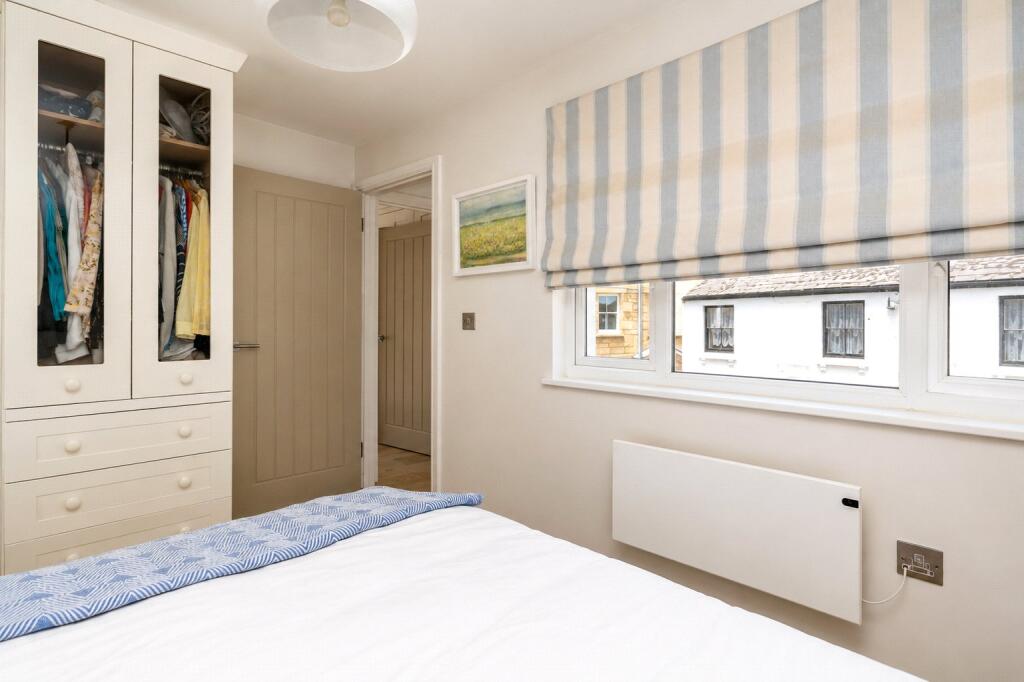
Power points, slimline electric heater, large Upvc window to front. Built-in wardrobes with hanging and shelving.
Master Bedroom
4.14m x 3.35m
Upvc double-glazed window to front, wooden flooring, power points, slimline electric heater, fitted wardrobe with hanging and shelving.
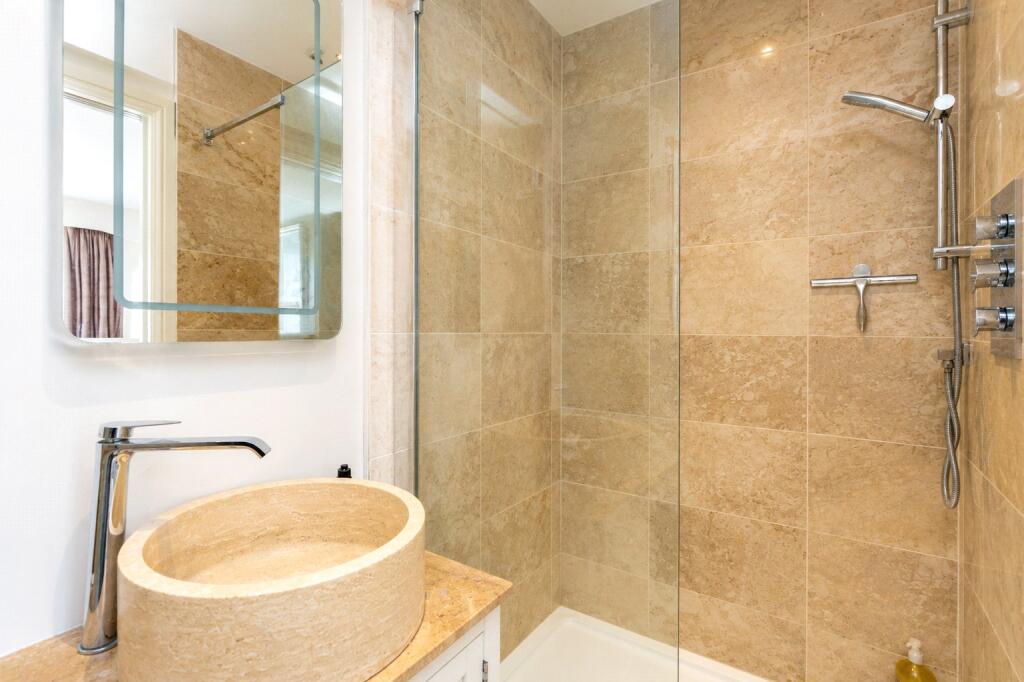
En-Suite
2.72m x 1.2m
Large walk-in shower with large head, and hand-held attachment, LED mirror, tiled floor. Freestanding basin, extractor. Part-tiled.
Ground Floor front:
Gallery
6.4m x 9.14m
Large single- glazed frontage. Wooden flooring. Power points. Shelving. Till Area. Steps down into:
Storage
2.44m x 3.3m
Electric heater.
Hallway
Double-glazed 1/2 glazed door and double-glazed Upvc window.
Kitchen/Utility area
2.13m x 1.83m
Sink, space for fridge freezer, fitted unit. Double door opening into storage cupboard. Door to:
W/C
0.91m x 1.83m
Wash hand basin with vanity unit under, heated towel rail. Extractor.
Outside
Parking area for 1. Gate through to mature plants and shrubs, spiral staircase up to balcony area. Bench. Shed. Tap. Paved area. Room for pot plants.
Door into:
'The Paintbox'
Kitchen
3.2m x 2.77m
Skylight. Fitted kitchen and base units with worktops over. Integrated dishwasher, cooker, and electric hob with extractor over, integrated fridge and washing machine, sink, power points, shelving, room for small table/chairs.
Bedroom 1
3.23m x 2.46m
Electric radiator, power points, Upvc double-glazed window to rear.
En-Suite Shower Room
2.34m x 1.12m
W/C, tiled floor, wash hand basin, electric towel rail, 1/2 panelled, shower with waterfall head.
Landing
Upvc double-glazed frosted window to front.
First Floor
Living Area/Studio
5.18m x 4.27m
(Measured to widest point) 2 Velux windows with sensational view of St. Michaels Mount and across to Newlyn. Electric fire on slate hearth, shelving, power points.
Services:
Electric, mains water and drainage.
Council Tax:
Band D.
Please contact us today to arrange a viewing
Approximate location
Stacey Mann Estates has one of the lowest fees in Penzance and offer a free market appraisal to sell your home. Stacey has over 20 years experience, a huge knowledge of Penwith and born and bred in Penwith, Cornwall.
Stacey Mann Estates Ltd
17 Alverton Street
Penzance, TR18 2QP
T: 01736 368705
E: office@staceymannestates.co.uk


