
£255,000
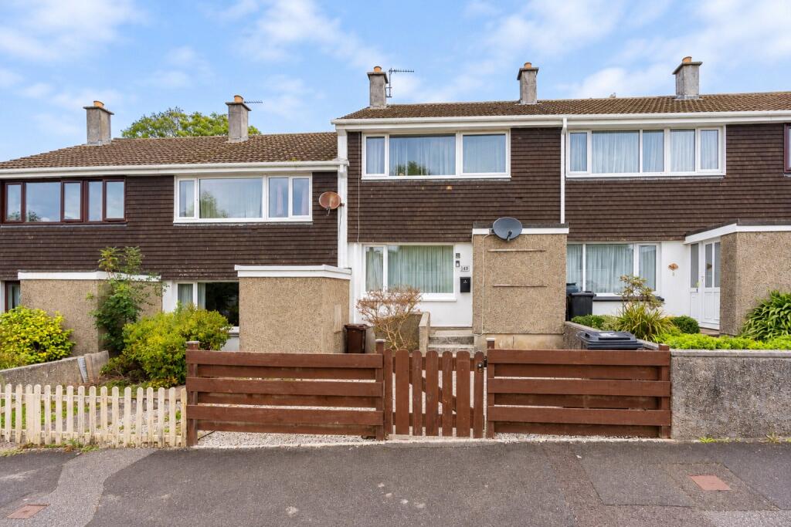
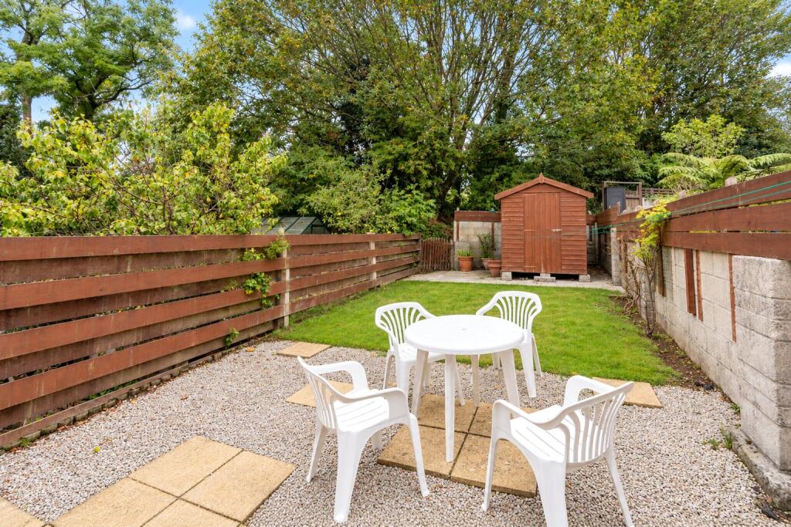
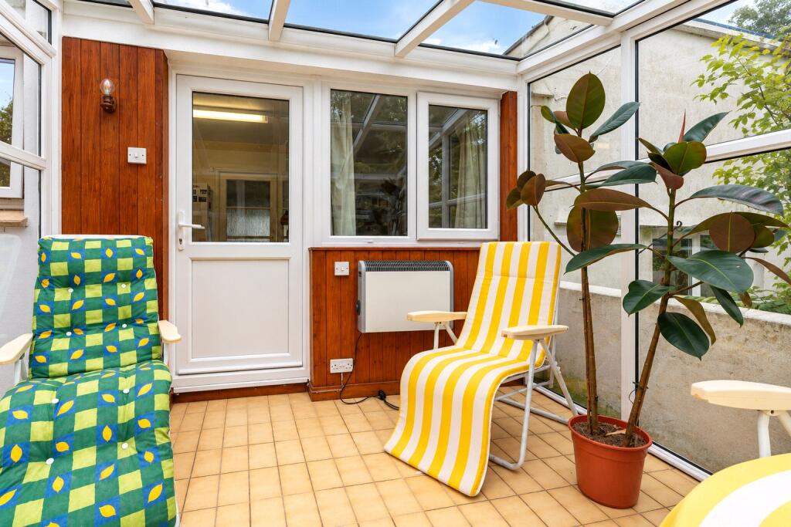
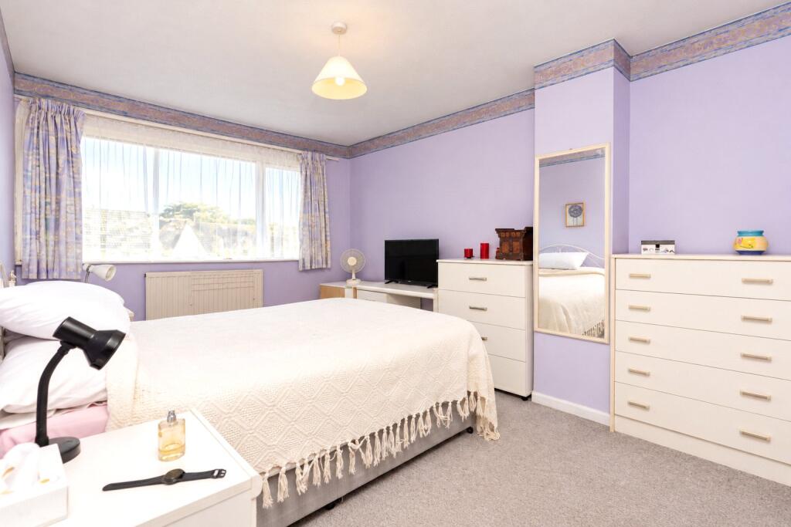
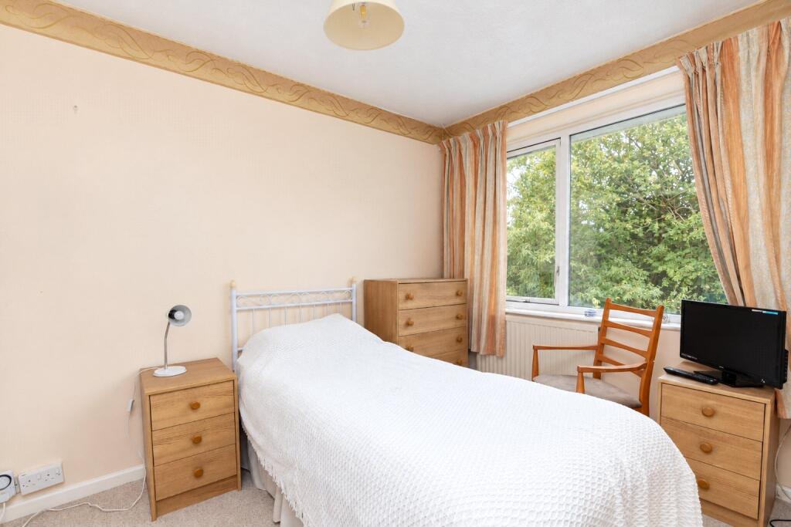
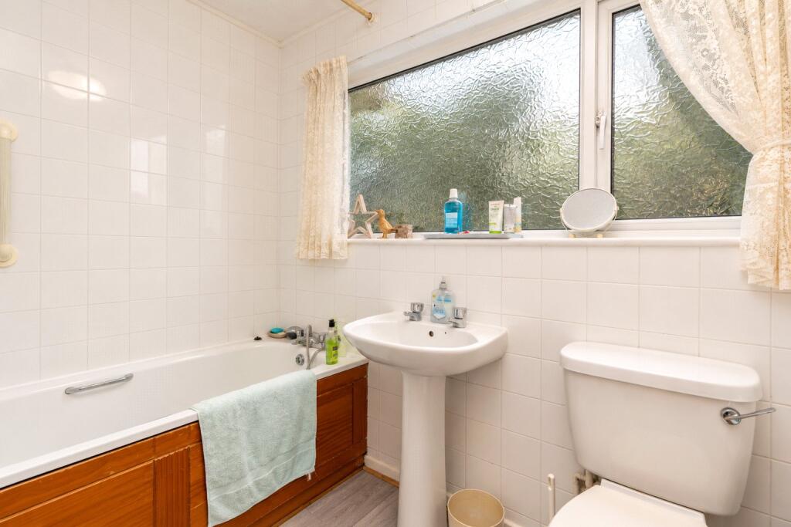
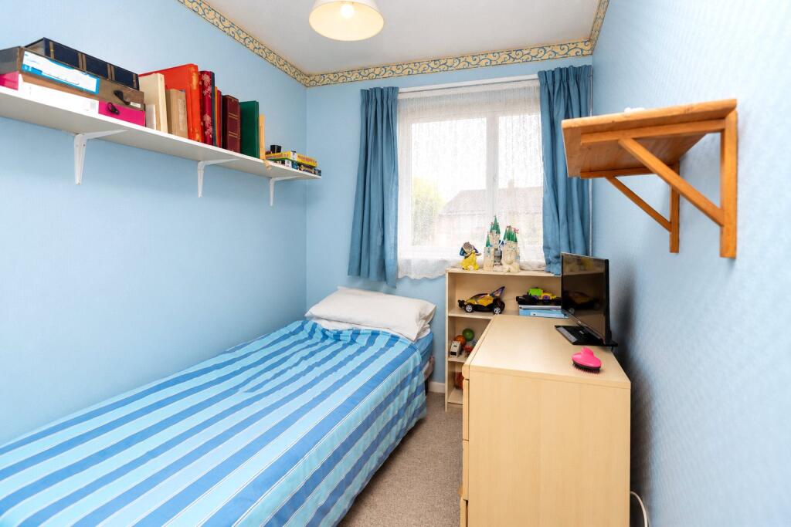
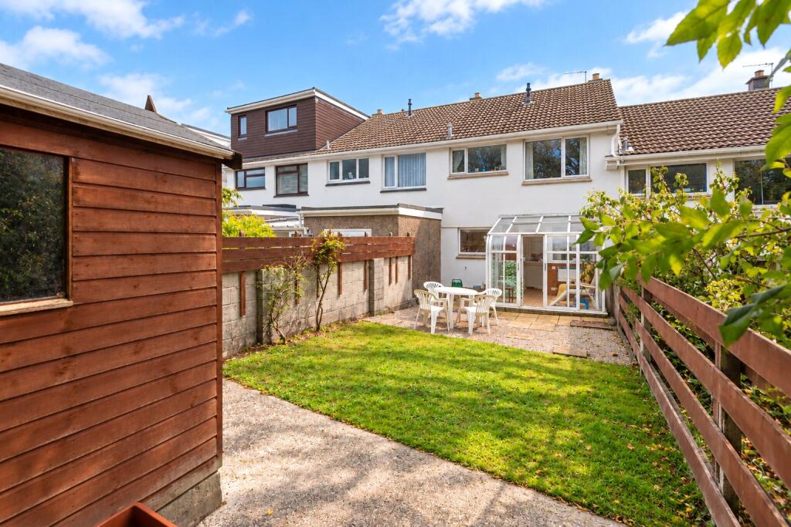

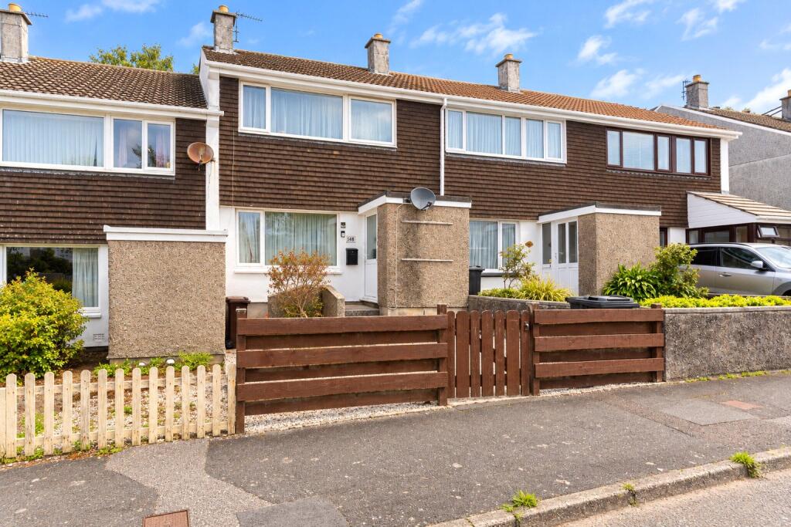
The property has been well cared for over the years and now offers an excellent opportunity for a new owner to update and modernise to their own taste.The ground floor accommodation comprises an entrance hall, a good-sized living room and a kitchen/dining room to the rear, which leads through to a useful sun room overlooking the garden.To the first floor are two double bedrooms, a further single bedroom and a family bathroom.Outside, the property benefits from a low-maintenance frontage and an enclosed rear garden with a lawn, seating area and useful garden shed. A separate garage provides valuable additional storage or parking.A comfortable and much-loved family home in a peaceful, established residential setting, offering plenty of potential for its next owners.Manor way is a popular residential no through road situated on the outskirts of Heamoor and within walking distance to the town centre. Heamoor has a village shop, two churches, a British legion, chip shop and bakery. The larger town of Penzance has all amenities including doctors, large super markets and train station.
Upvc 1/2 Frosted glazed door into:
Entrance Hall
1.5m x 1.22m
Shelving, electricity meters, fully glazed door into:
Hallway
Stairs rising, BT point, power points.
Sliding wooden door into:
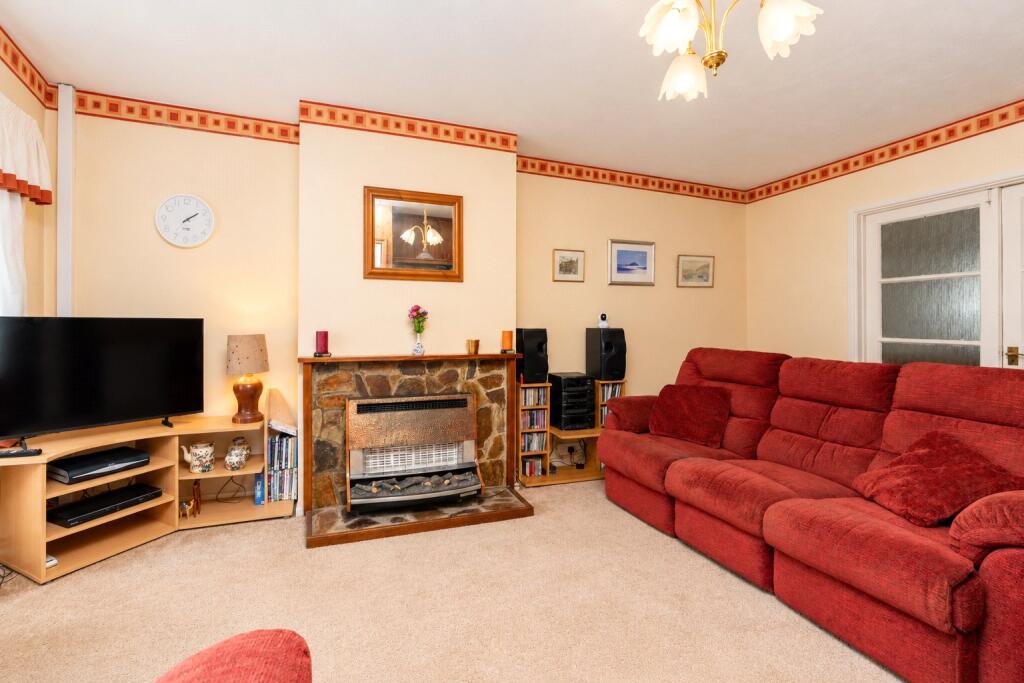
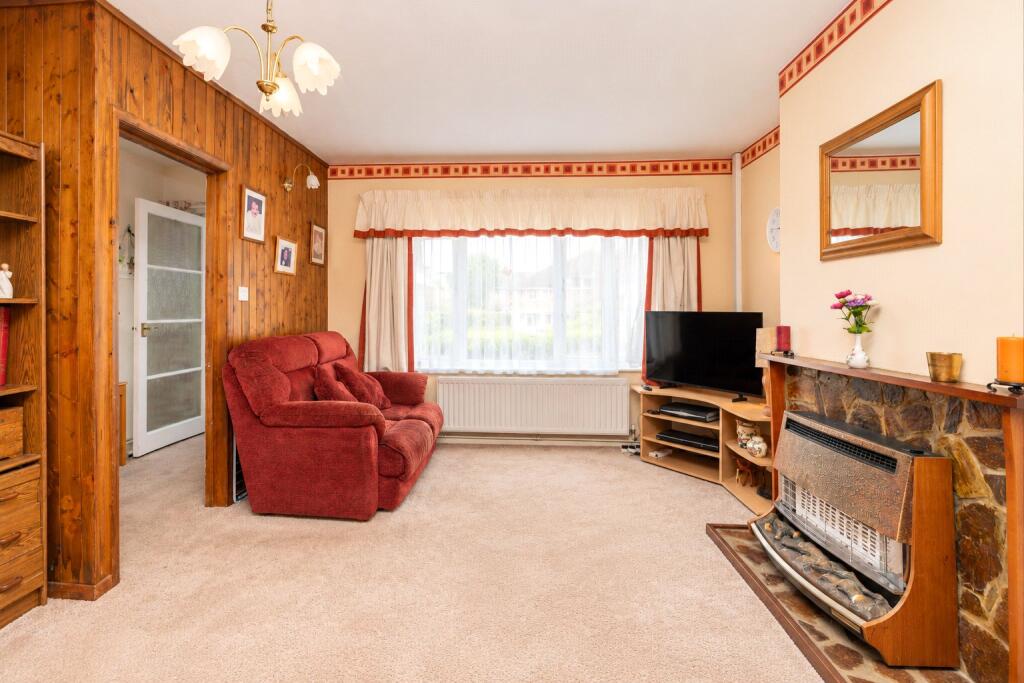
Lounge
3.07m x 5.18m
Upvc double-glazed window to front, power points, gas fire, radiator, door to understairs storage cupboard with shelving.
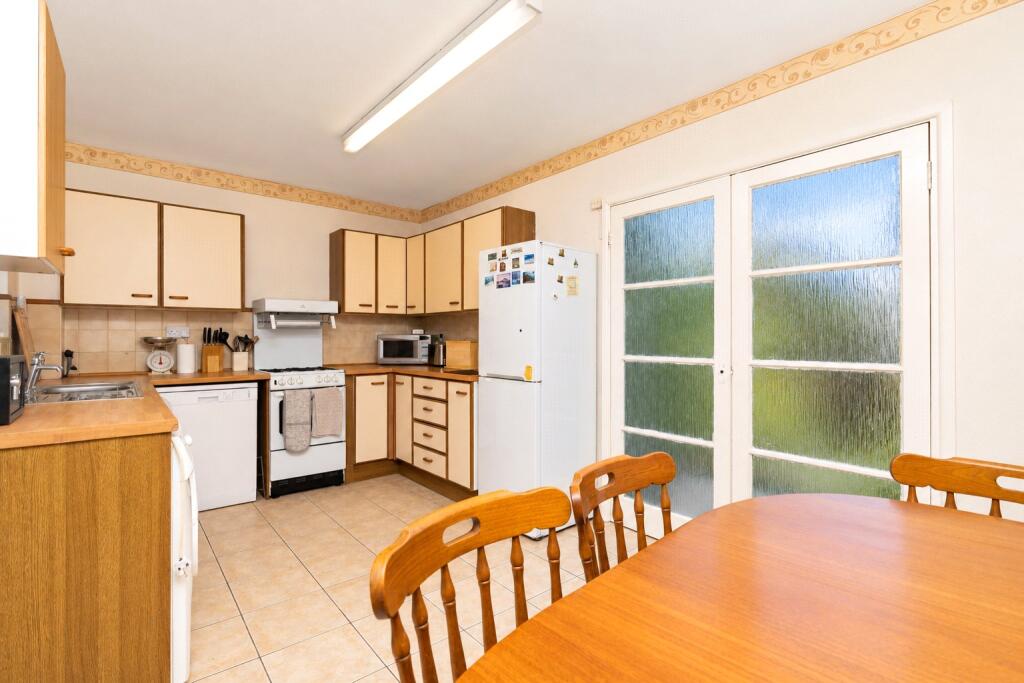
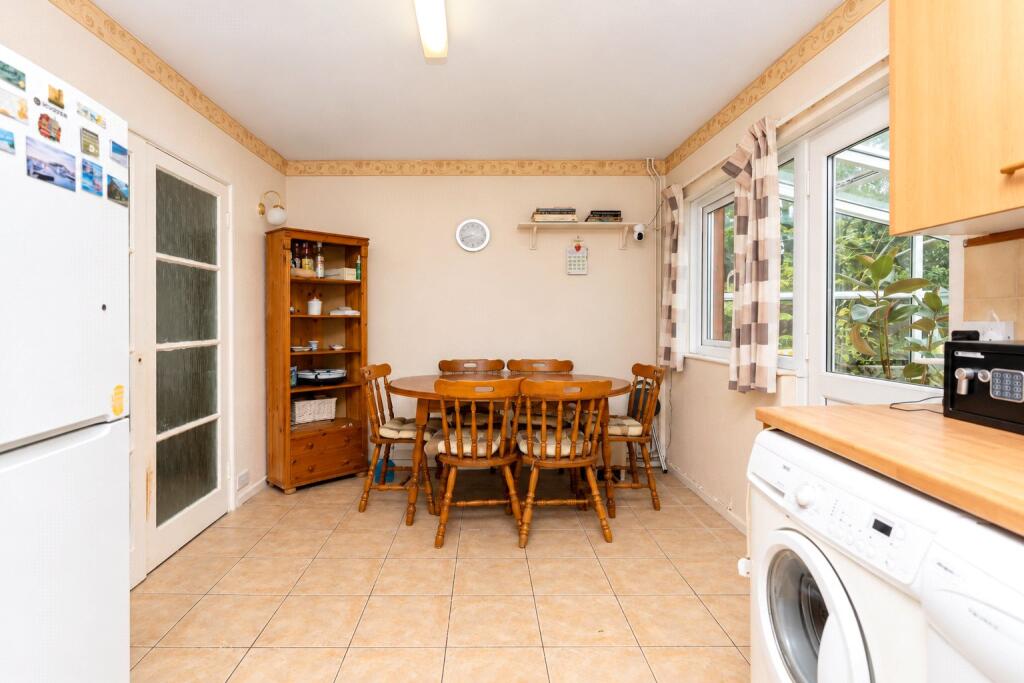
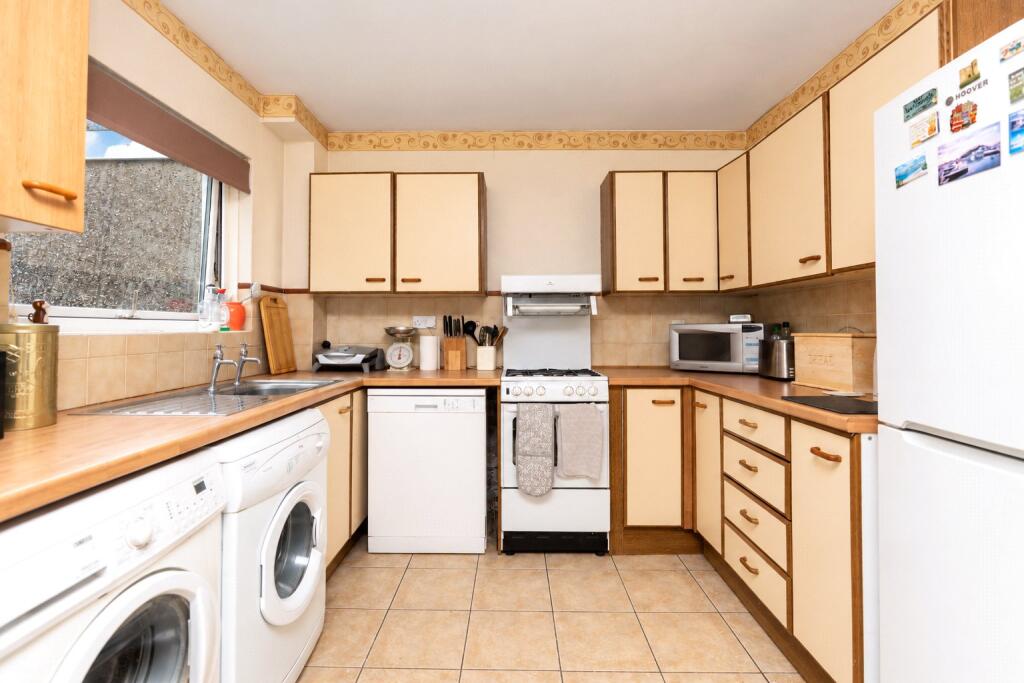
Kitchen/Diner
2.77m x 4.88m
Fitted base and eye level units with worktops over, sink and drainer, space for washing machine, and tumble dryer, tiled floor, power points, space for full size dishwasher, space for freestanding fridge/freezer, space for electric cooker, table/chairs, part-tiled. Radiator. 1/2 Glazed Upvc window to rear.
Sun Room
2.1m x 2.46m
Glazed roof, windows to all sides, tiled floor, sliding door onto rear. Electric heater, power points.
First Floor
Bathroom
2.4m x 1.73m
Wash hand basin, w/c, Upvc double-glazed frosted window to rear, fully tiled, vinyl floor, bath with mixer taps, and hand-held attachment. Electric shower and curtain.
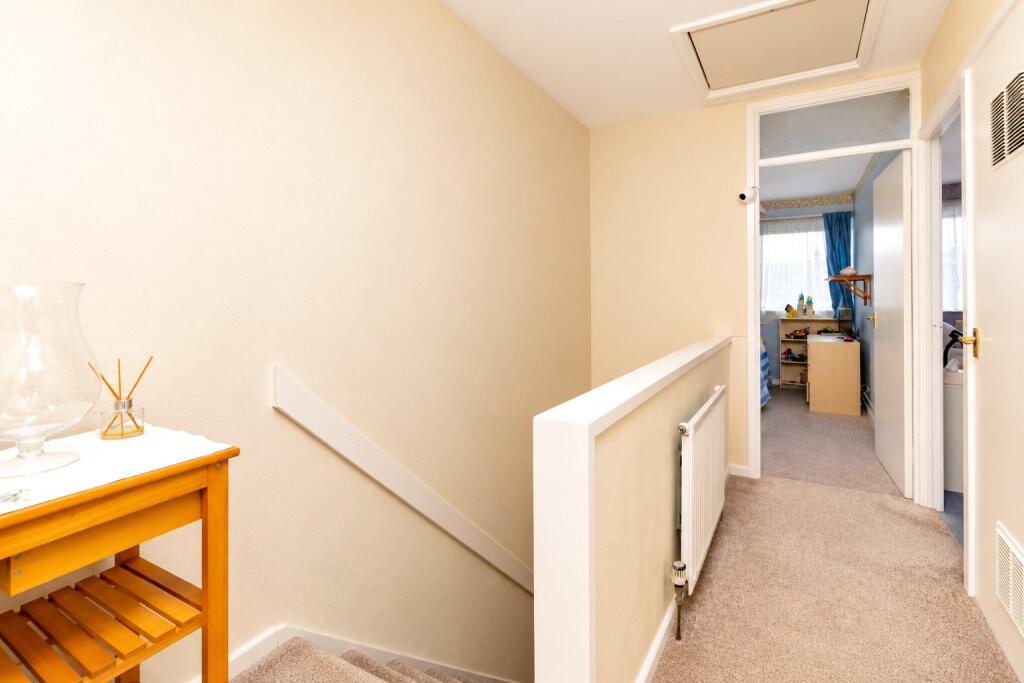
Hallway
Loft access. Radiator, power points, cupboard housing Logic boiler.
Bedroom 1
2.74m x 4.57m
Upvc double-glazed window to front, radiator, power points.
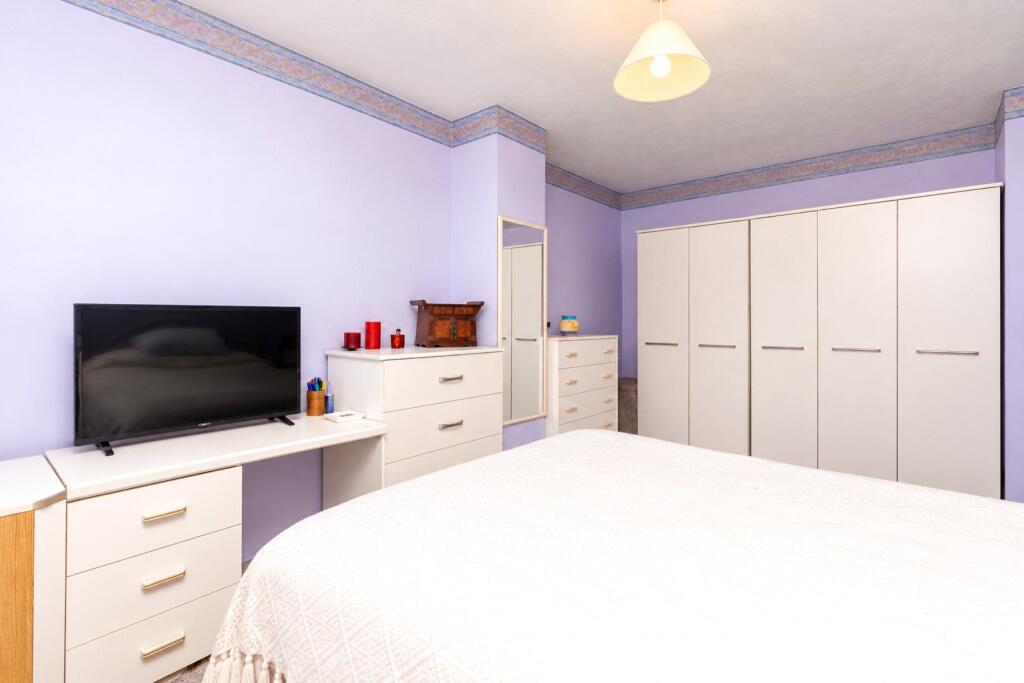
Bedroom 2
2.74m x 3.35m
Upvc double-glazed window to rear, fitted wardrobes, radiator, power points.
Bedroom 3
3.05m x 1.83m
Upvc double-glazed window to front, radiator, power points, shelving. Large built-in wardrobe with hanging rail and shelf.
Outside to Front
Gravelled area with pathway leading to front door, gate and 1/2 height wall with fence leading up to the property.
Outside to Rear
Gravelled area, shed, gate with access onto rear. Lawned area with paved area. Wall and fence marking the boundary. Tap.
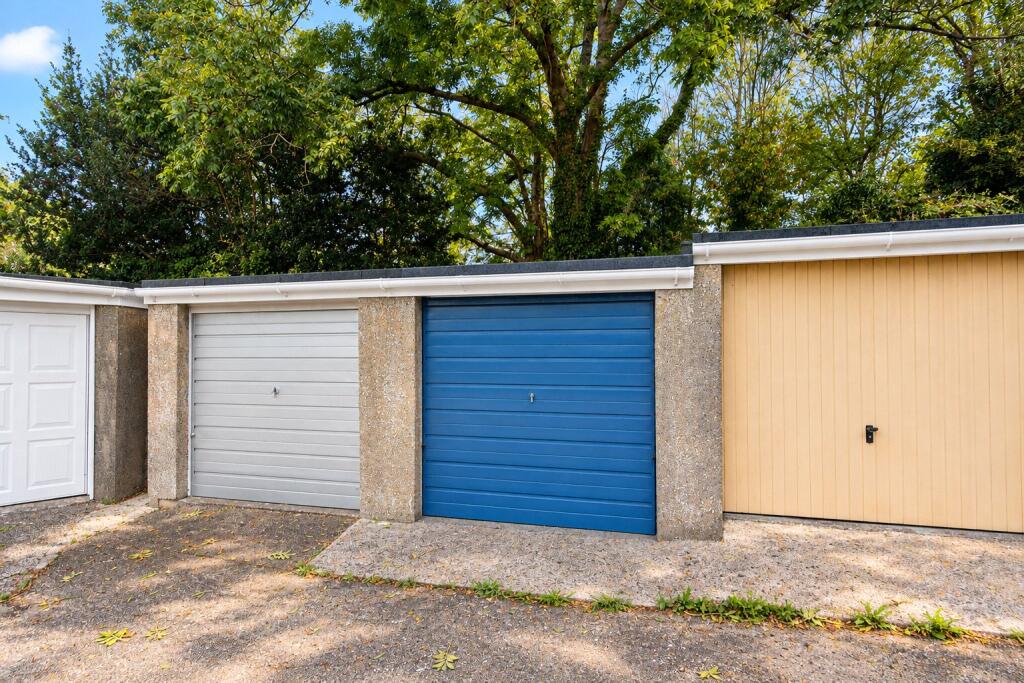
Garage (blue door) in block
2.44m x 5.13m
Beams. Up and over door.
Council Tax:
Band C.
Services:
Electricity, mains gas, mains water and drainage.
Stacey Mann Estates has one of the lowest fees in Penzance and offer a free market appraisal to sell your home. Stacey has over 20 years experience, a huge knowledge of Penwith and born and bred in Penwith, Cornwall.
Stacey Mann Estates Ltd
17 Alverton Street
Penzance, TR18 2QP
T: 01736 368705
E: office@staceymannestates.co.uk


