
£600,000
SSTC
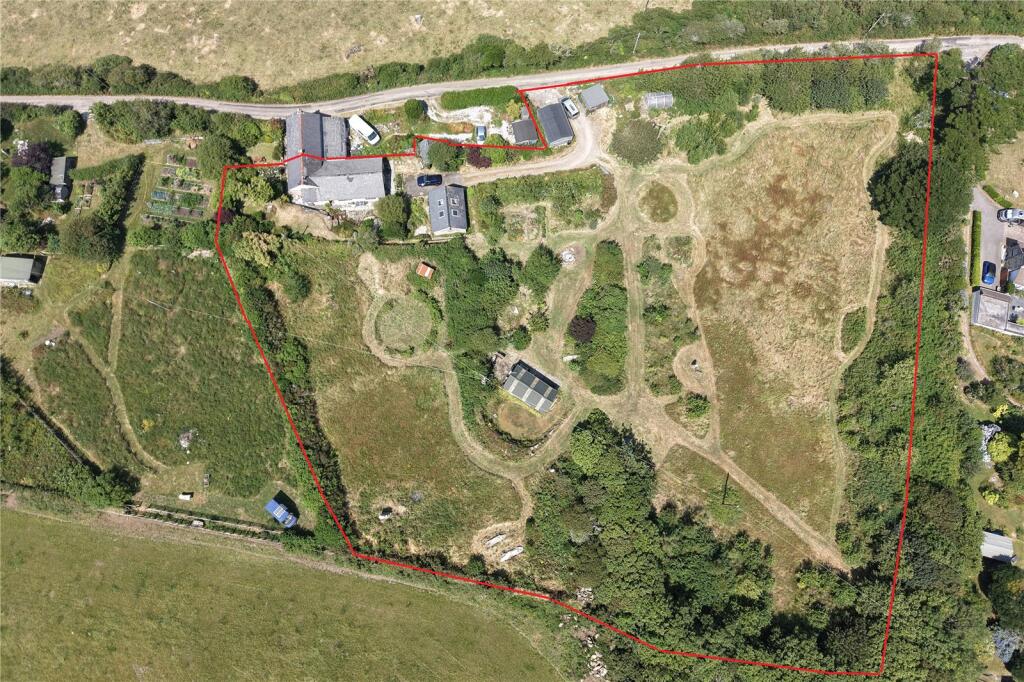
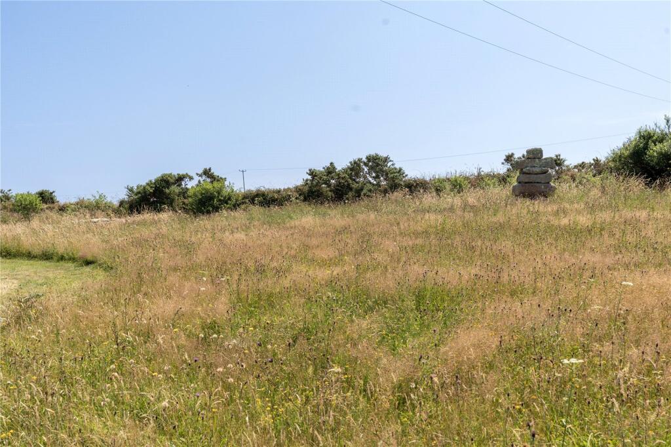

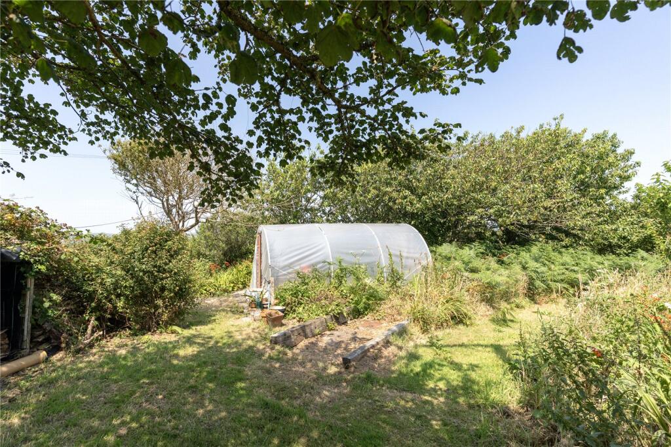
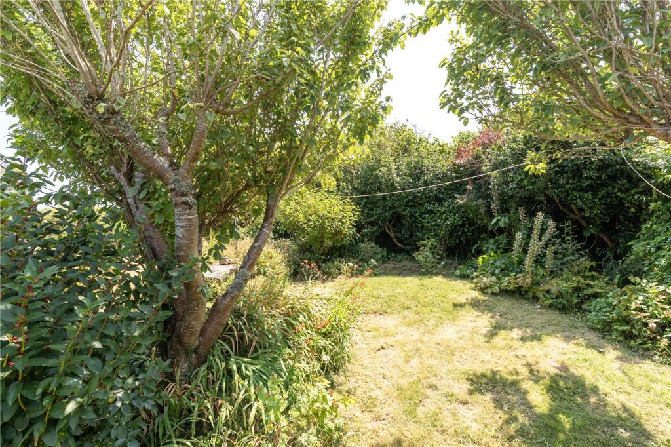
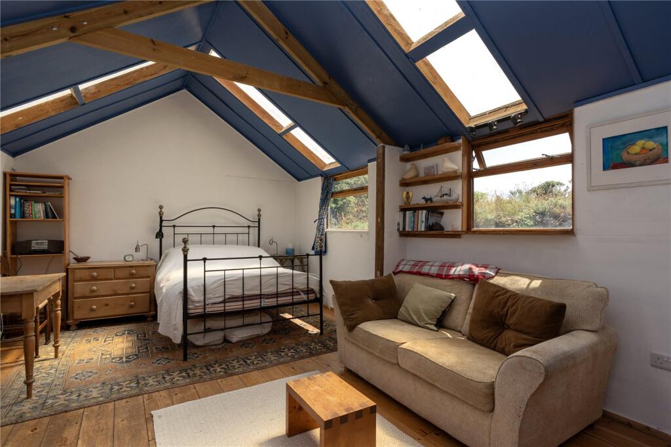
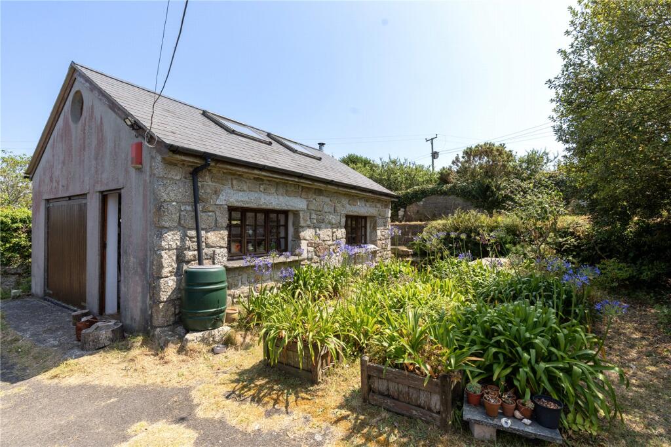
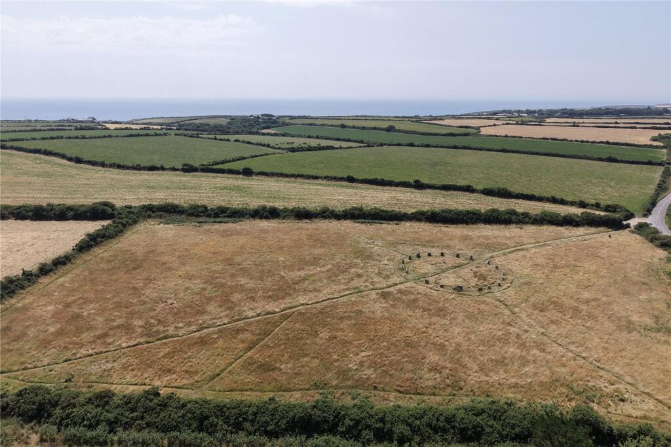
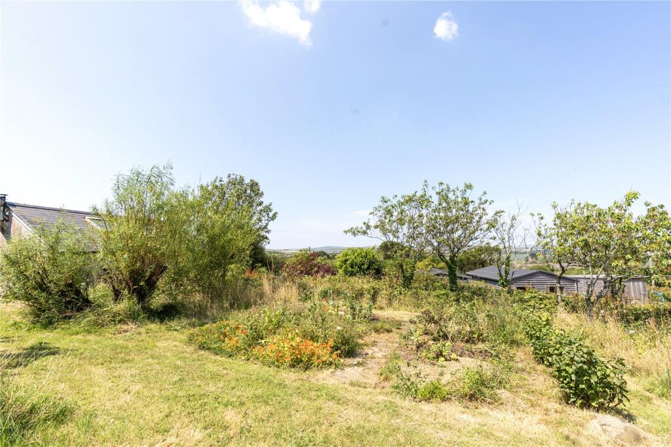
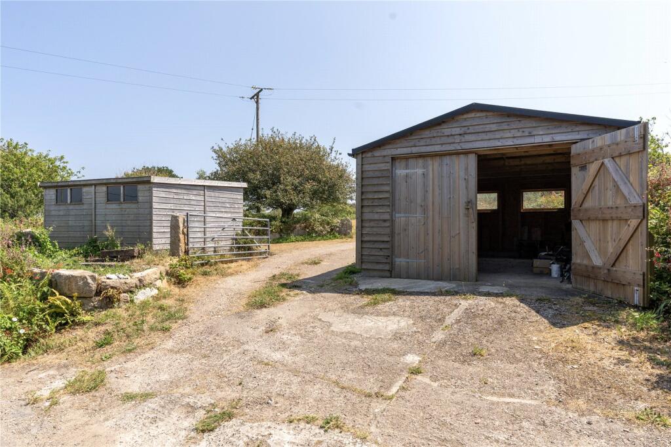
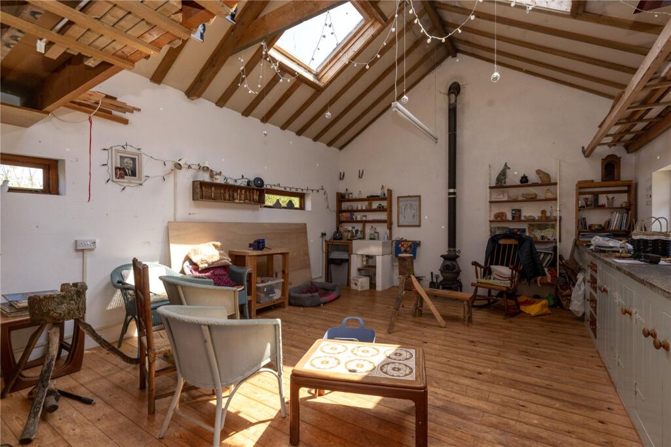
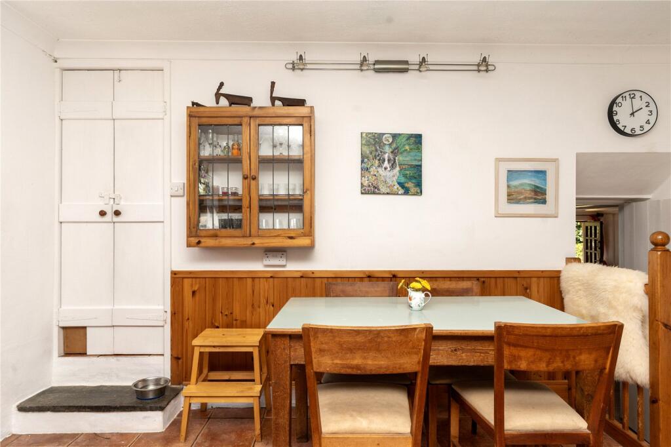
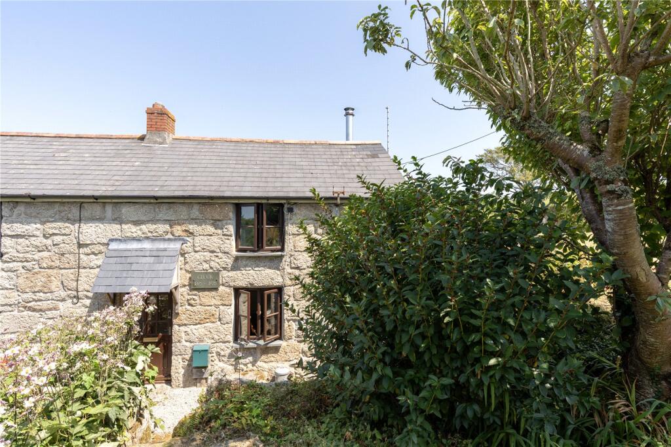
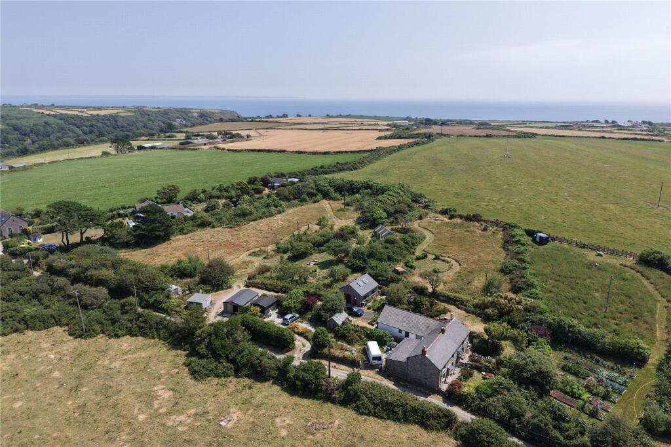
The kitchen/dining room is a welcoming space with fitted units and ample room for family dining, complemented by a useful utility room. Also on the ground floor are two bedrooms, a family bathroom and separate WC, offering flexibility for those seeking single-level living if required.On the first floor is a further generous double bedroom with fitted storage and exposed beams, creating a peaceful retreat overlooking the surrounding countryside.Outside, the property really comes into its own. The cottage gardens have been thoughtfully cultivated over the years and are a haven for wildlife, bursting with colourful flowers, mature trees and established planting that provide interest throughout the seasons. There are numerous areas to sit and enjoy the peace and tranquillity of the setting, together with a pond, vegetable patch, polytunnel, firepit and a variety of mature shrubs and trees.The wildflower meadows extend to approximately 2.5 acres and further enhances the property's sense of seclusion and connection with nature, making it perfectly suited to those looking to embrace a quieter pace of life in the Cornish countryside.A substantial range of outbuildings provides exceptional versatility. The detached garage, workshop and studio space would be ideal for an artist, potter or anyone seeking creative or hobby space away from the main house. Complete with a kitchenette and shower room, the studio offers excellent flexibility for a variety of ancillary uses, subject to any necessary consents.Accessed via a five-bar gate, the property benefits from ample parking and enjoys a truly idyllic rural setting.A characterful country home offering beautiful gardens, versatile outbuildings and an abundance of charm, perfectly suited to those seeking peace, creativity and the natural beauty of the Cornish countryside.Lamorna is a valley and cove in West Cornwall. It is on the Penwith Peninsula approximately four miles south of Penzance. The cove has a small pebble beach and is located on the South West Coast Path between Porthcurno and Mousehole.
1/2 Glazed coloured glass door.
Entrance Hall
2.1m x 2.44m
Radiator, hanging space, power points, fitted storage cupboard with shelving and hanging. Door to further cupboard.
W/C
0.9m x 1.22m
Vinyl floor, w/c, single-glazed wooden window to front.
Shower Room
1.55m x 2.46m
Heated towel rail, w/c, was hand basin with countertop basin, mirror, wooden double-glazed window to front. Part-tiled. Bath with shower over, and hand-held. Vinyl floor.
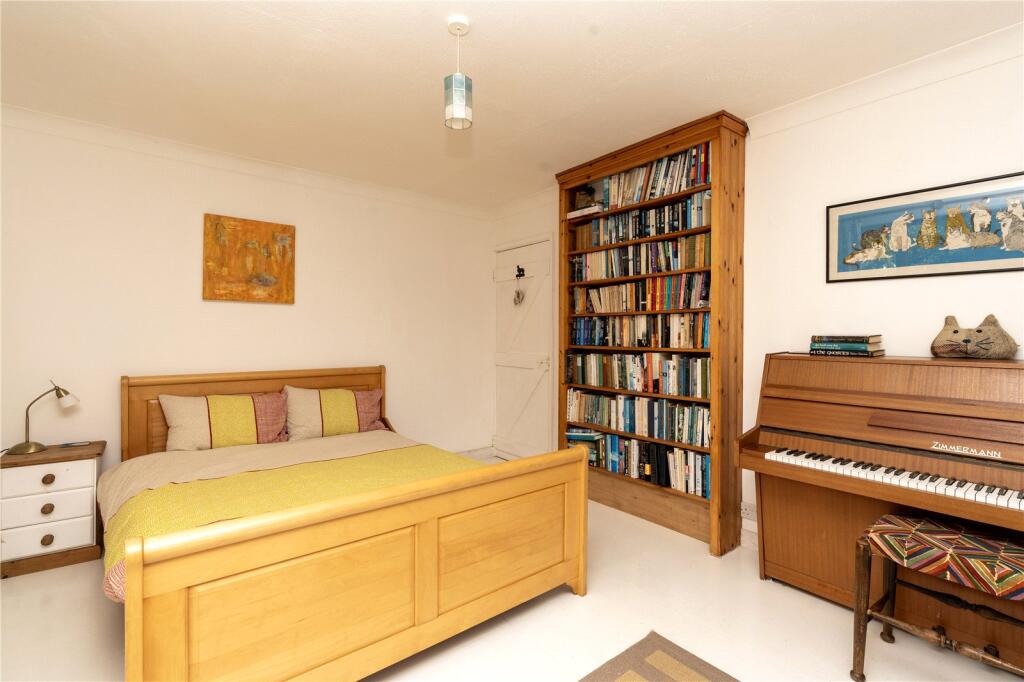
Bedroom 1
3.07m x 4.3m
Radiator, tiled floor, power points, double-glazed wooden window to rear, double-glazed wooden window to side, cornicing.
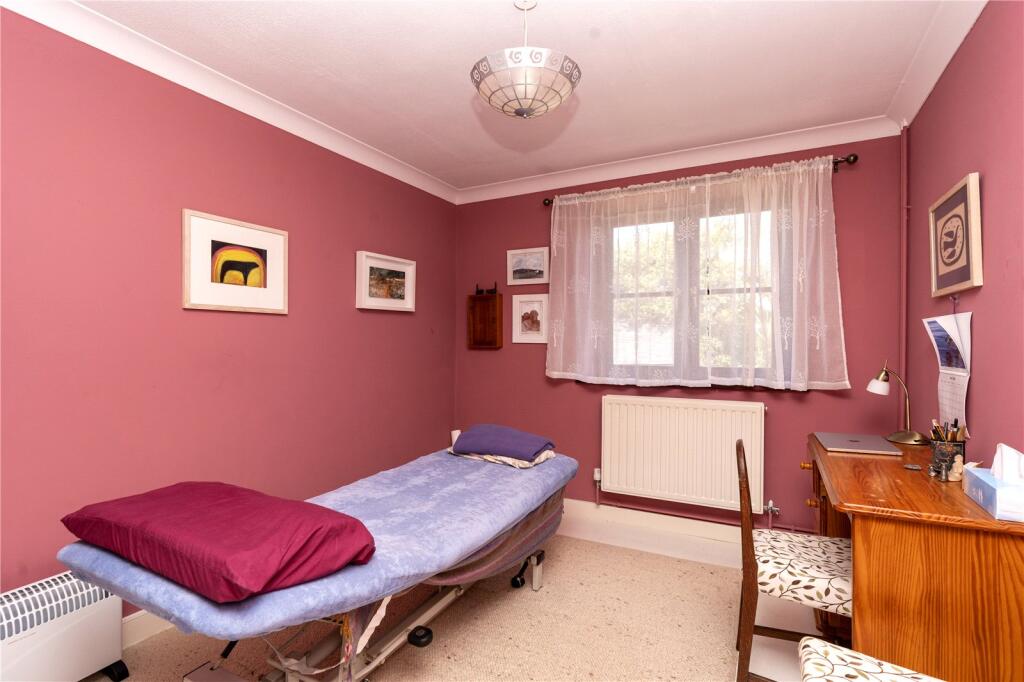
Bedroom 3
3.38m x 2.7m
Power points, radiator, double-glazed wooden window to rear,
1/2 Single-glazed wooden stable door into:
Kitchen/Dining
5.18m x 4.22m
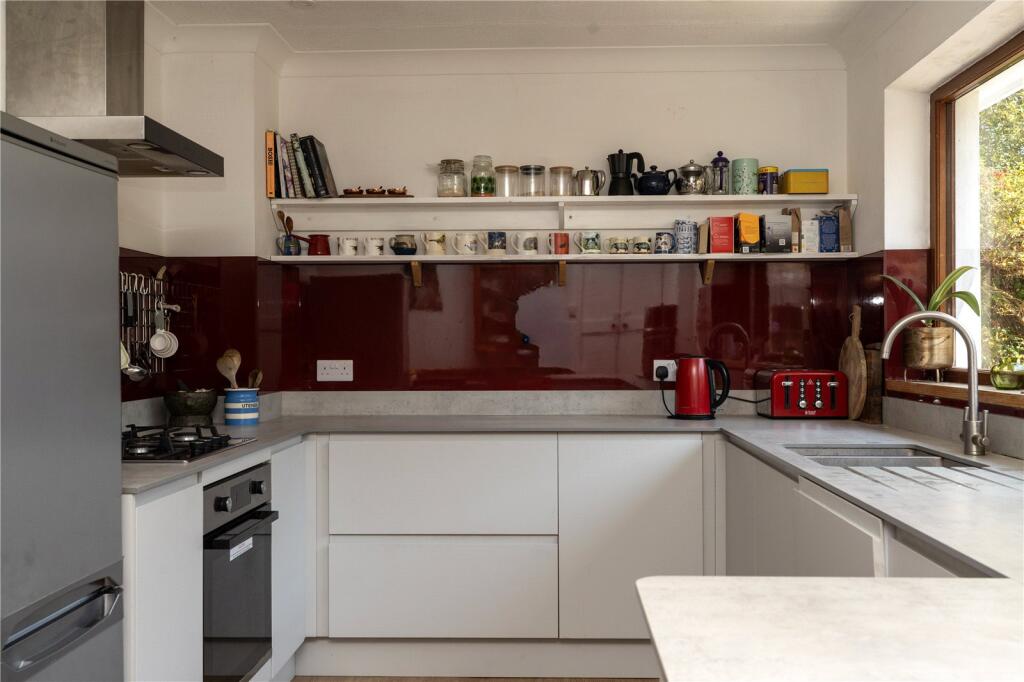
Fitted kitchen with base units and splashback. Space for freestanding fridge freezer. Electric cooker, gas hob with extractor over, integrated dishwasher, Franke stainless steel sink. Wooden flooring, power points. Wooden double-glazed window to front, shelving, bottle rack. Dining area - tiled floor, radiator, loft access. Door to:
Utility Room
1.52m x 3.02m
Belfast sink, wooden double-glazed window to front. Power points, worktop over, shelving, space for washing machine, Worcester boiler, drying rack. Double-glazed wooden window to side, tiled floor.
Lounge
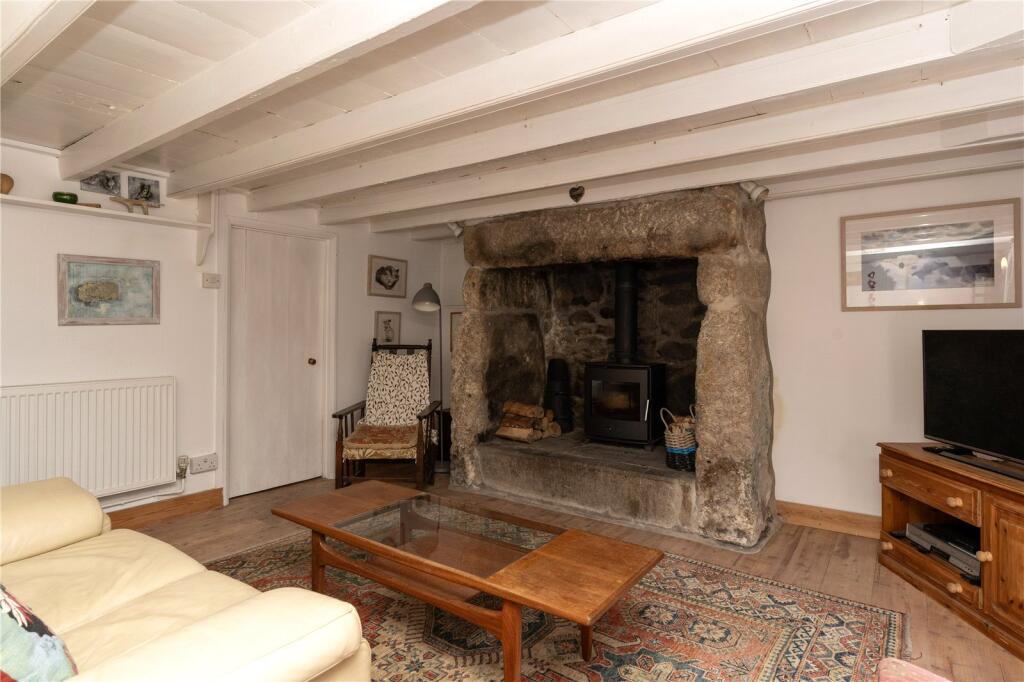
4m x 4.57m
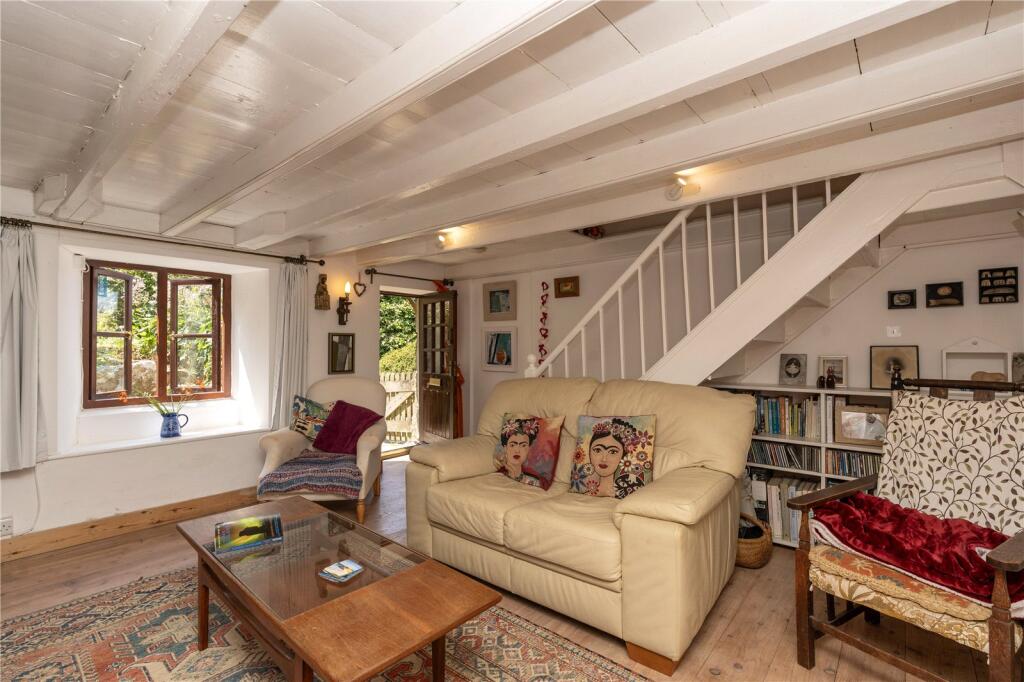
Wood floor, power points. Inglenook fireplace with woodburner and exposed granite, wooden double-glazed window to side with outlook onto garden. Stairs rising, radiator, wooden single 1/2 glazed door to side. Alcove with understairs storage, beams.
Stairs rising to:
First Floor
Bedroom 2
4.24m x 3.66m
Power points, radiator, wooden floor, storage alcove. Wooden double-glazed window to side. Deep fitted wardrobe with rail, 2'10" x 5'0". Beams.
Garage
6.35m x 4.27m
3 Single-glazed windows to front and side, concrete floor beams, 2 double wooden doors.
Shed (Wooden)
3.35m x 3.35m
Double doors, 3 single-glazed windows to front and side.
Block-Built Workshop
6.7m x 4.57m
Belfast sink, power points, shelving. Porthole window. 4 Velux windows, wood flooring, 2 single-glazed windows to side, double wooden floors. Fitted base units space for under counter fridge, 1 single-glazed wooden window to side.
Open Plan Studio
7.3m x 3.63m
Kitchen - wooden flooring, under counter fridge, Belfast sink. Power points. 2 Single-glazed windows to side, space for electric cooker. Fuse box. Space for washing machine, and hanging space.
Shower Room
1.22m x 1.83m
Shower cubicle with electric shower, part-tiled, wooden floor, w/c. Extractor.
Outside
Wooden log store 10'0" x 6'10". Bench with seating. Pond.
Outside
Fence marking the boundary, Cottage garden, washing line, fence marking the boundary. Mature plants and shrubs. Access through to wildflower meadow, with beautiful views of nearby countryside. Standing stone. Polytunnel. Copper beech tree, firepit. Vegetable patch, range of well-established trees and hedging. Septic tank. 6 Bar farm gate leading onto property and round to parking area. Compost area. Washing line. Various areas to sit and enjoy the peace and tranquillity. Water butt. Pockets of colour with roses, poppies, hydrangeas and cornflowers.
Services:
Electric, mains water and private septic tank drainage. LPG gas. Oil.
Council Tax:
Band C.
Stacey Mann Estates has one of the lowest fees in Penzance and offer a free market appraisal to sell your home. Stacey has over 20 years experience, a huge knowledge of Penwith and born and bred in Penwith, Cornwall.
Stacey Mann Estates Ltd
17 Alverton Street
Penzance, TR18 2QP
T: 01736 368705
E: office@staceymannestates.co.uk


