
Offers Over £465,000
.jpeg)
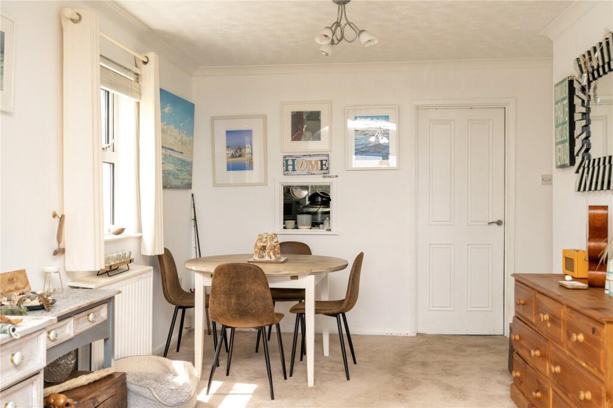
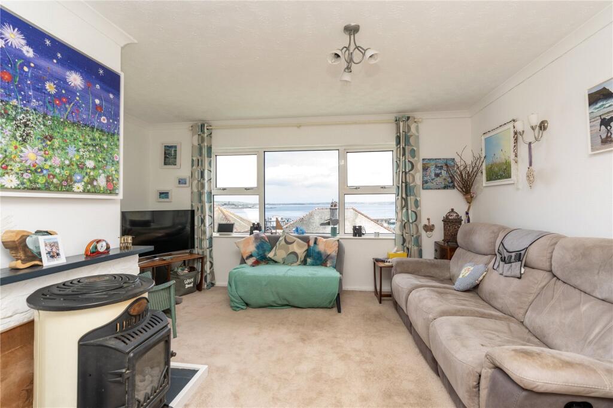
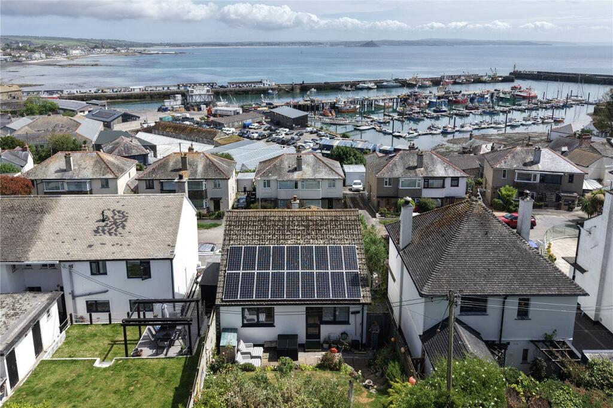
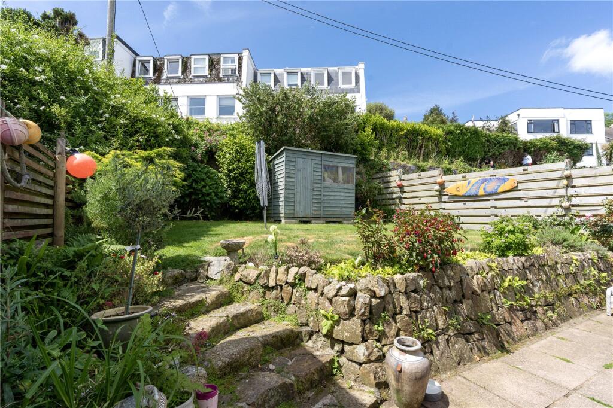
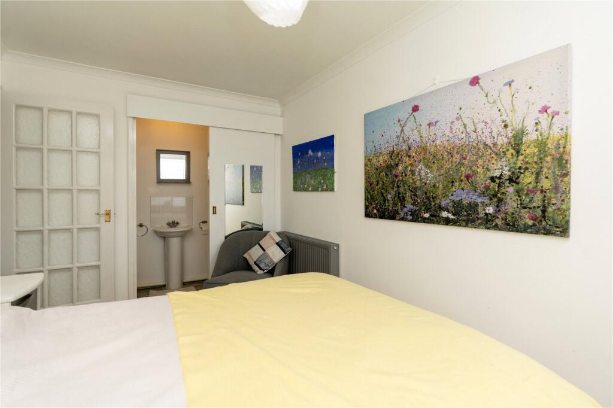
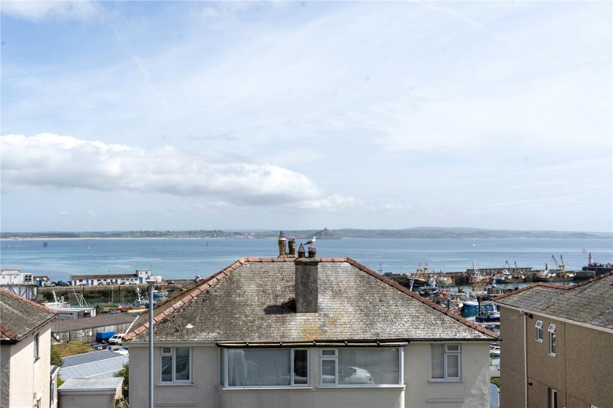
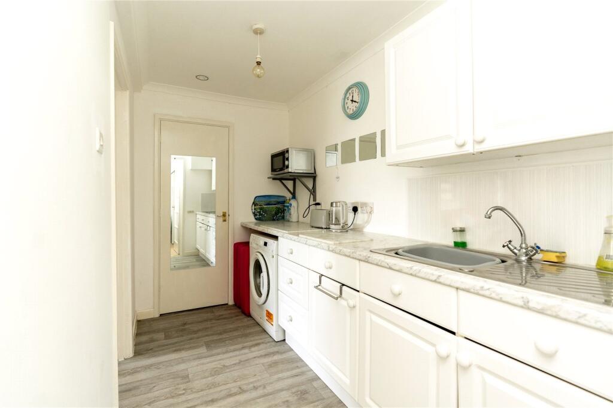
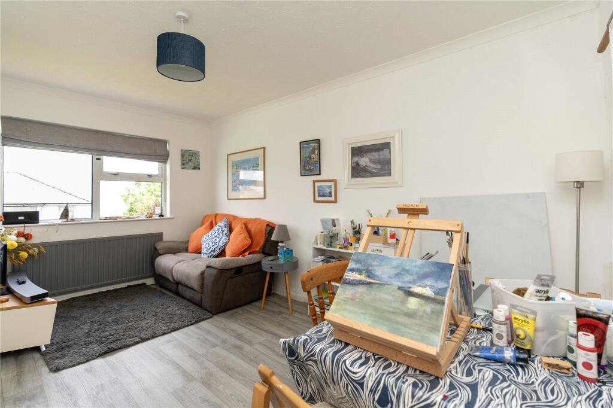
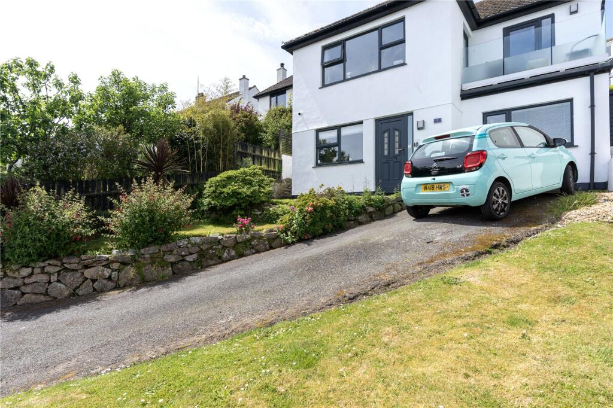
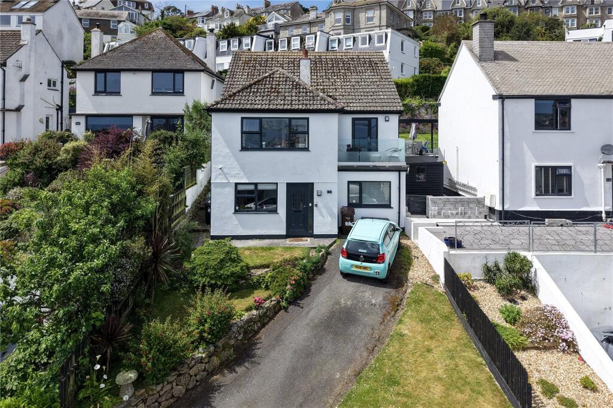
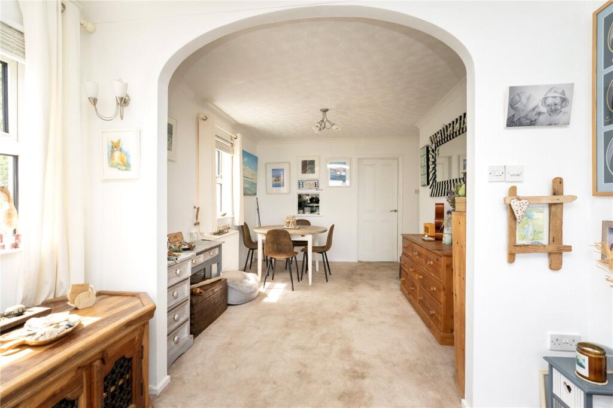
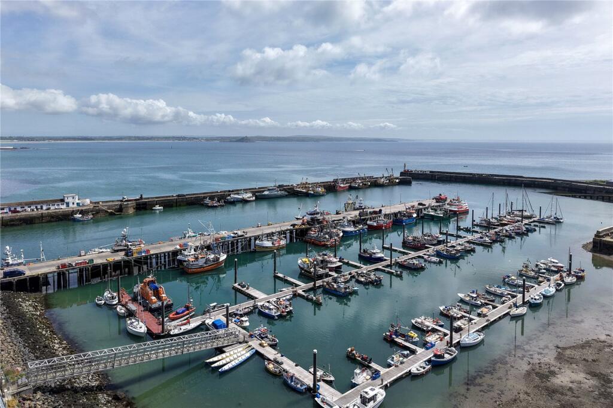
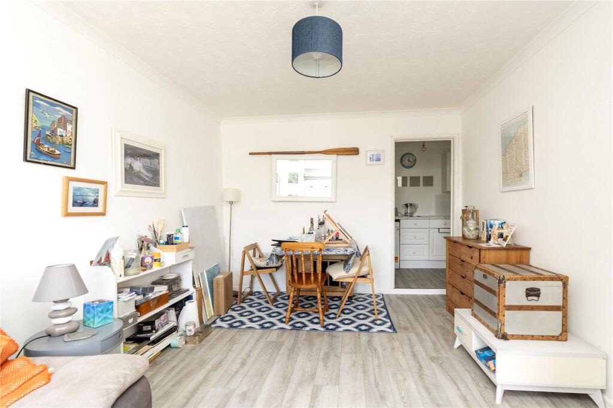
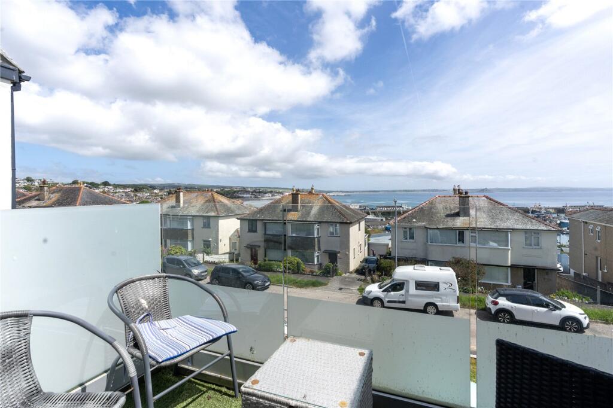
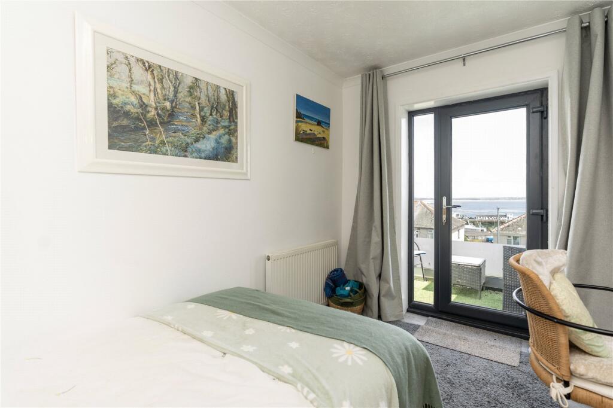
The ground floor comprises a bright open-plan living space, separate kitchenette, and generously sized bedroom with en-suite, creating an ideal self-contained guest suite or independent living area.To the first floor are two further bedrooms, including a bedroom benefitting from a private balcony perfectly positioned to take in the sea views. A family bathroom serves the first-floor accommodation, alongside the main kitchen and an impressive open-plan living area flooded with natural light and enjoying views across the harbour and coastline.Externally, the property offers off-road parking for two vehicles and a lawned garden to the front, while to the rear there is a sunny enclosed garden.Further benefits include solar panels, adding to the home’s efficiency and appeal.While the property is presented in good condition, it offers exciting potential for buyers to further modernise and add value to an already lovely home.Kenstella Road has a good mix of pre and post war properties with a cut through for access to Newlyn’s working Harbour. The property is walking distance to the centre of Newlyn and has good bus links to Penzance and surrounding areas. Newlyn has a number of local amenities including, doctors, chemist, pubs, galleries, cafes, restaurants and a cinema.
Front door with frosted side window:
Ground Floor
Entrance
Radiator, stairs rising.
Reception/Lounge
4.62m x 3.2m
Double-glazed window to front with glimpses of the sea, harbour, Jubilee Pool and Penzance promenade. Power points. Through to:
Utility/Boiler Room
3.05m x 1.65m
Fitted cupboards and drawers with worktop surface over, sink and drainer with mixer tap. Space for washing machine, power points. Door to walk-in storage, space for fridge freezer, boiler.
Bedroom 3
4.4m x 2.46m
Double-glazed window to front with sea and harbour glimpses, radiator.
En-Suite
2.34m x 0.74m
Shower, wash hand basin, w/c, extractor.
Stairs to First Floor
Landing
Access to loft, door to cupboard, second door to airing cupboard with shelving.
Bedroom 1
3.4m x 3.66m
Double-glazed window to rear with outlook onto garden, radiator.
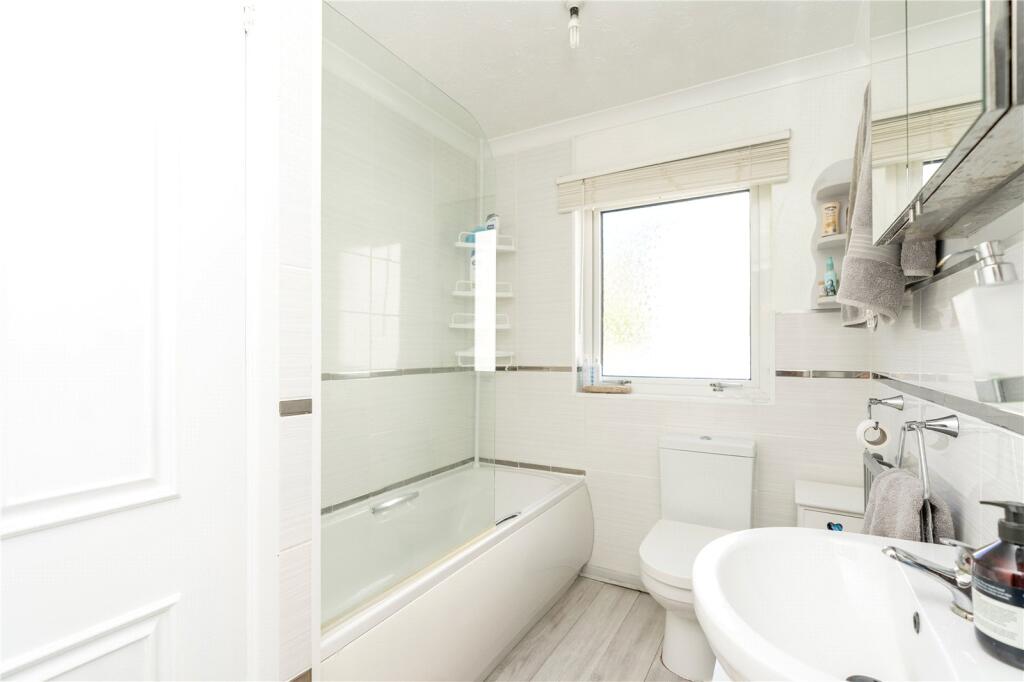
Bathroom
2.6m x 1.85m
Frosted double-glazed window to rear, radiator, door to airing cupboard housing water tank, and shelving. Bath with shower over, and screen. W/C. Wash hand basin, tiled walls.
Bedroom 2
2.6m x 3.48m
Radiator, double-glazed door and side window with beautiful sea views of Mounts Bay, Newlyn harbour, Penzance and Marazion.
Balcony
3.05m x 1.37m
Ideal morning seating area with views, part-frosted glass inserts.
Lounge/Dining Room
7.62m x 4.47m
Generous double-glazed window to front with amazing sea views of Mounts Bay, St. Michael's Mount, Newlyn harbour and across to Marazion and the Lizard, Castle An Dinas. Double-glazed door into balcony, 2 double-glazed window to side, Gas fire with mantle over, fire surround, radiator.
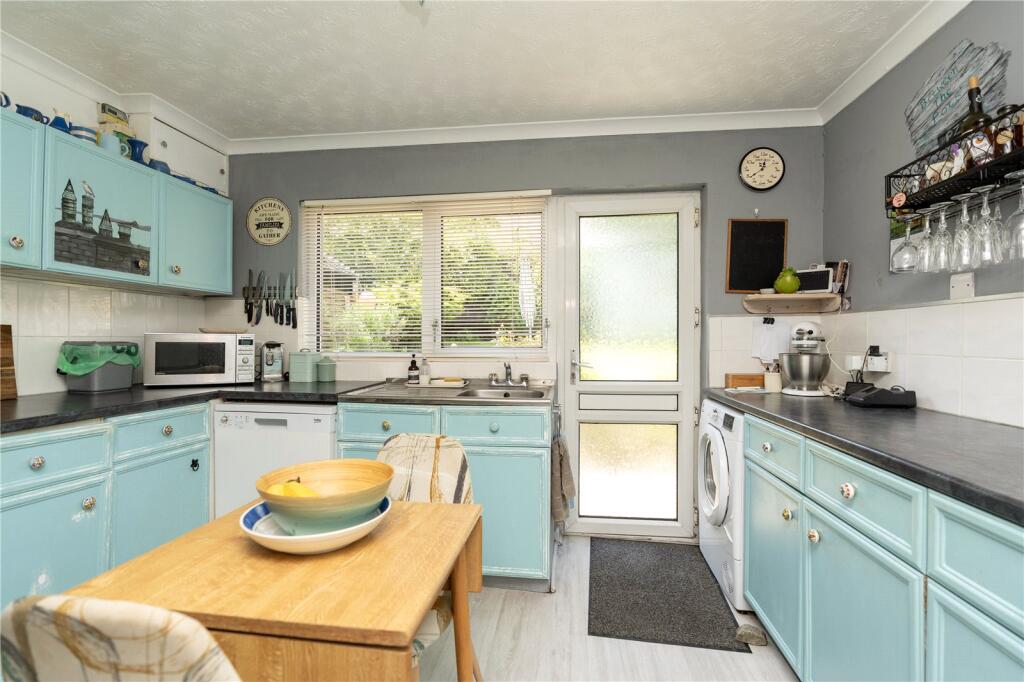
Kitchen/Dining Room
3.58m x 3.48m
Double-glazed window to rear, double-glazed door to rear, access to rear garden with serving hatch. Fitted kitchen comprising range of cupboards and drawers with worktop surface over, sink and drainer with mixer tap. Space for Range style gas 5 ring oven with splashback. Radiator, space for dishwasher, and fridge freezer. Tiled splash, power points.
Outside to Rear
Very pretty enclosed garden, paved area with granite steps up onto the lawn, fence and wall marking the boundaries, access to front from one side, tap. Planted border.
Council Tax:
Band D.
Services:
Mains gas, mains drainage and water. Electricity.
Please contact us today to arrange a viewing
Approximate location
Stacey Mann Estates has one of the lowest fees in Penzance and offer a free market appraisal to sell your home. Stacey has over 20 years experience, a huge knowledge of Penwith and born and bred in Penwith, Cornwall.
Stacey Mann Estates Ltd
17 Alverton Street
Penzance, TR18 2QP
T: 01736 368705
E: office@staceymannestates.co.uk


