
£285,000







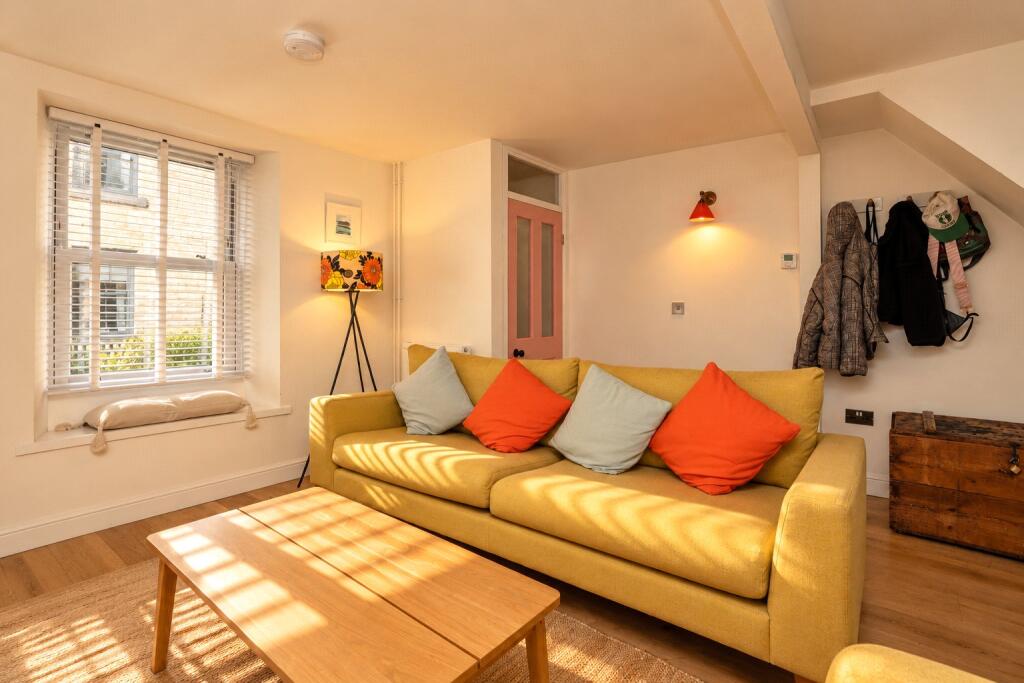

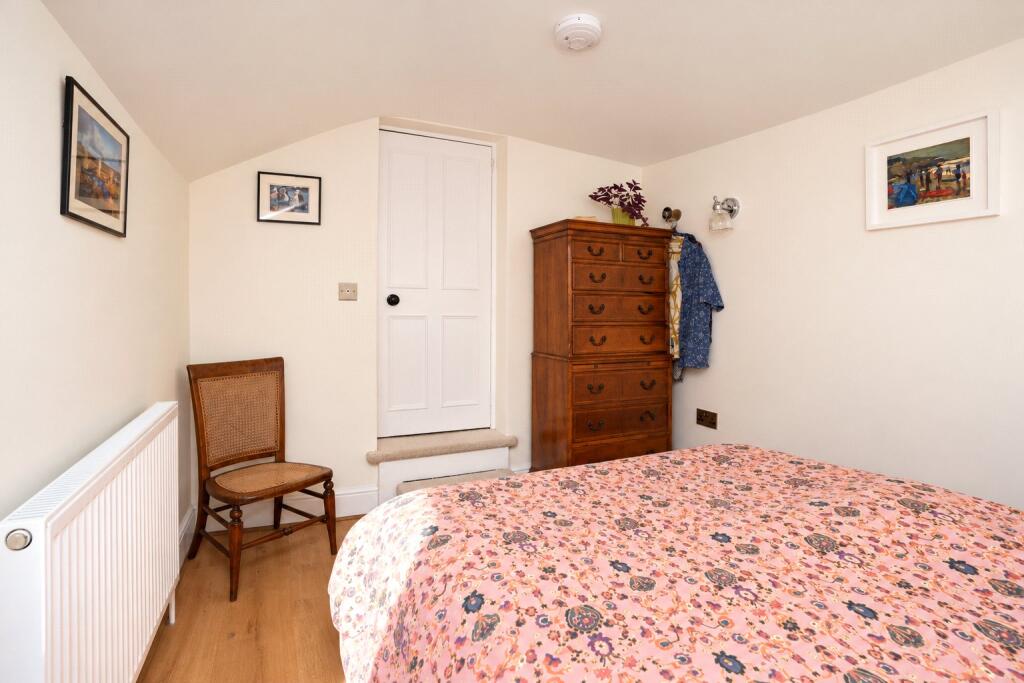


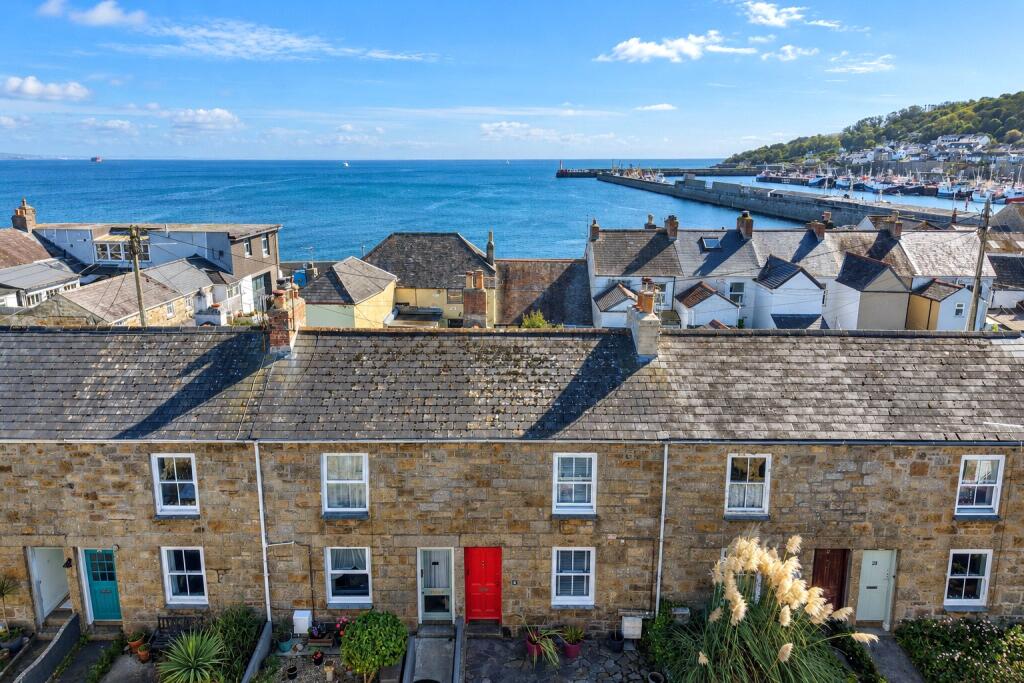
The property was renovated throughout approximately four years ago and has been maintained to an excellent standard since, offering a home that is ready to move straight into.The ground floor comprises a welcoming living room which leads through to a separate dining room, with a modern fitted kitchen positioned to the rear. There is also the added convenience of a ground-floor WC.On the first floor are two good-sized double bedrooms and a contemporary family bathroom, all presented in excellent condition.Outside, the property benefits from a pretty frontage which adds to its traditional character, together with a small courtyard to the rear.Ideally positioned within easy walking distance of Newlyn's seafront, harbour, independent shops, cafés and restaurants, the property enjoys a peaceful location whilst remaining close to everyday amenities.Offered to the market chain free, this is a beautifully maintained home in a lovely part of Newlyn, ready for immediate occupation.Florence place is a quiet, pretty level terrace in Newlyn. No through road. Walking distance to all amenities and the harbour. Newlyn, a small fishing village just over a mile from Penzance has many local amenities including a Co-op, and doctors' surgery. It also boasts a number of artisan cafes, restaurants, art galleries and a cinema.Nearby Penzance has rail links to the rest of the country.
Wooden door into:
Entrance porch
1/2 Glazed door into:
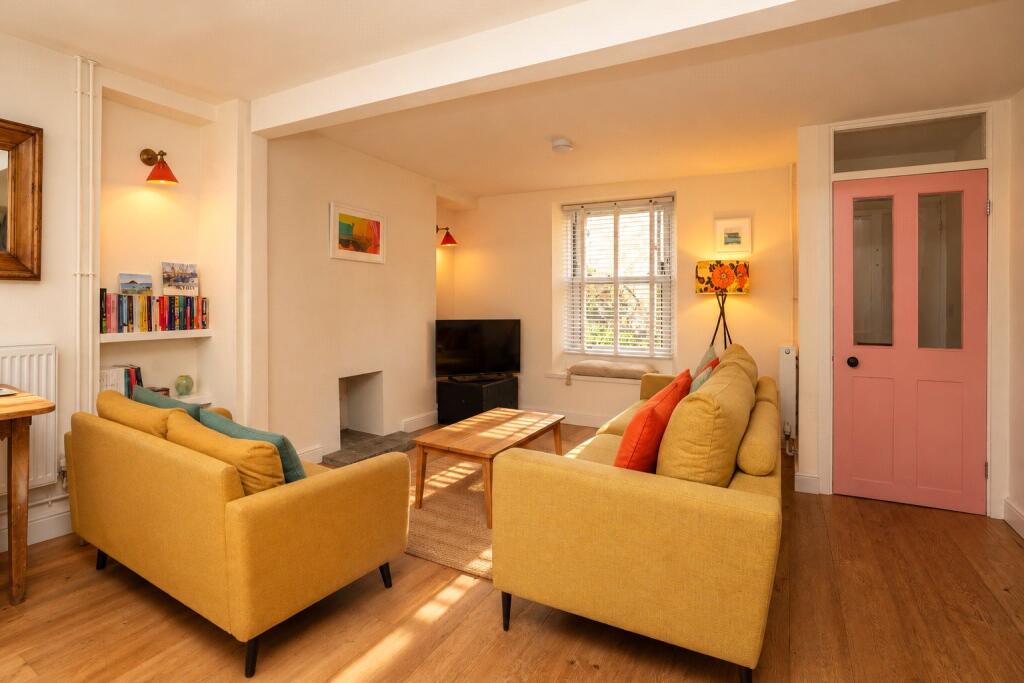
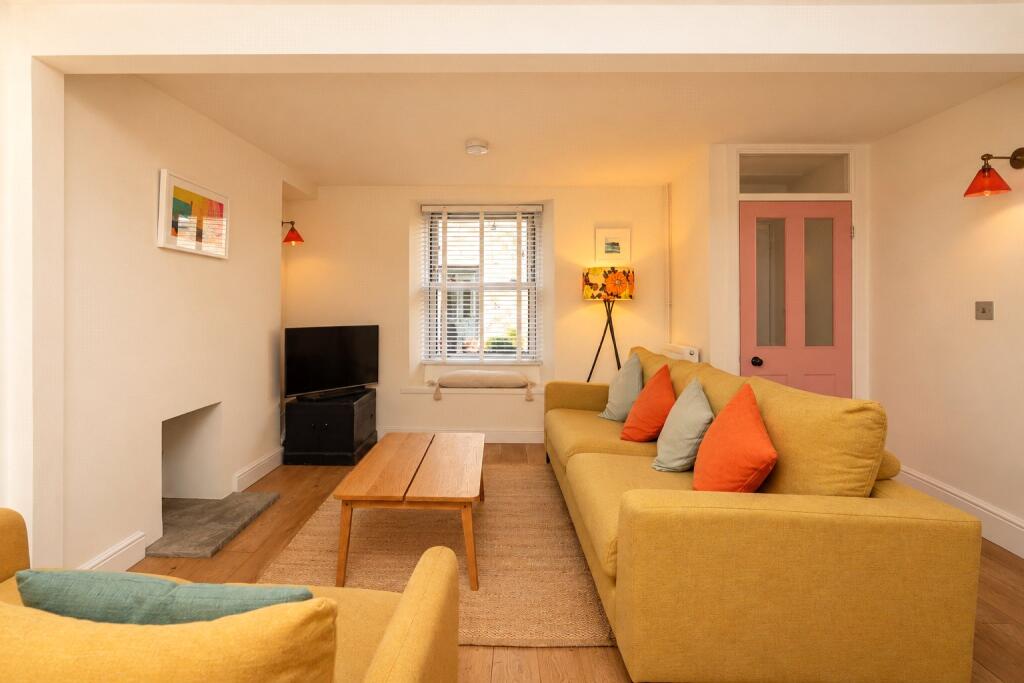
Living Room
3.96m x 4.88m
Upvc double-glazed sash window to front, window to rear, 2 radiators, former fireplace with slate hearth, stairs to first floor.
Dining Room
2.41m x 3.05m
Upvc double-glazed window to side, door to side, radiator.
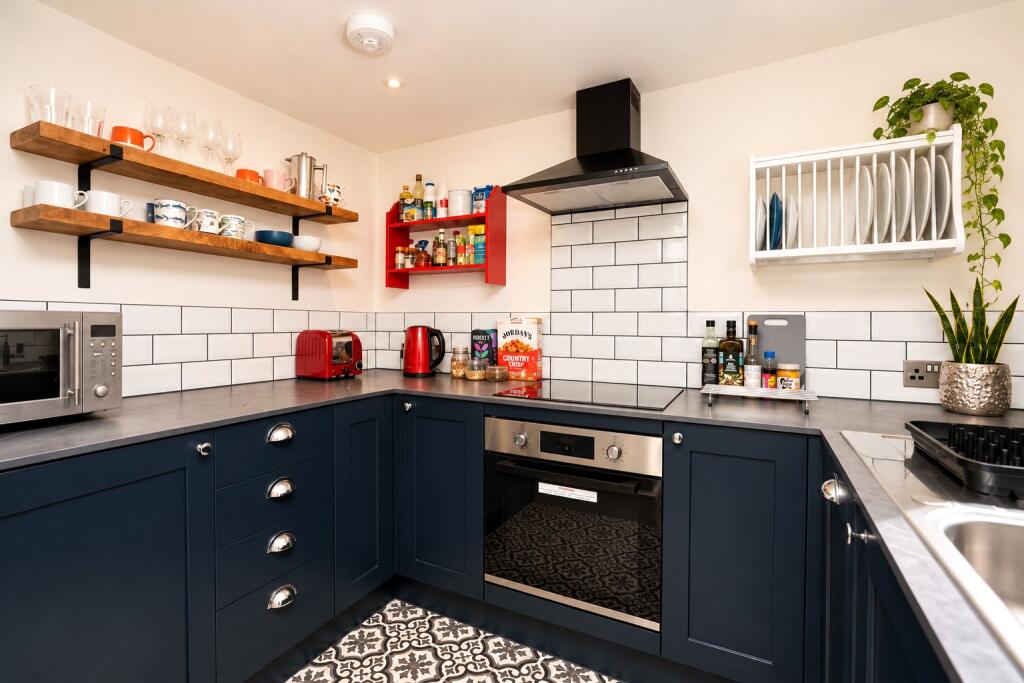
Kitchen
1.83m x 2.44m
Upvc double-glazed window to side. Fitted kitchen with electric oven, hob with extractor over, slimline dishwasher, and washing machine, sink and drainer.
Rear Porch
1.5m x 0.6m
Door to rear courtyard, Velux window, door to:
Cloakroom
1.5m x 0.6m
Window to rear, radiator, extractor, w/c, wash hand basin.
First Floor
Landing
Access to loft, double doors to airing cupboard housing boiler.
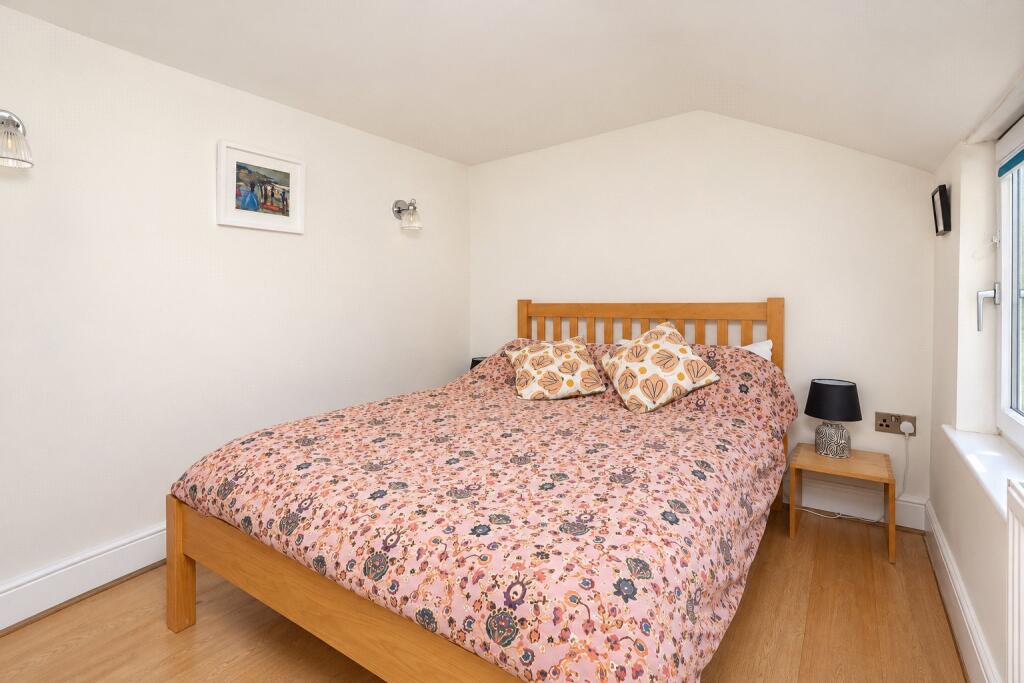
Bedroom 1
4.27m x 2.46m
Upvc double-glazed sash window to front, radiator.
Bathroom
2.1m x 1.55m
Upvc double-glazed frosted window to rear, extractor, heated towel rail, bath with shower over, and glass screen, w/c. Wash hand basin with storage below, shaver point.
Bedroom 2
3.05m x 2.44m
Upvc double-glazed window to side, radiator.
Outside
Pretty frontage with seating area.
To the Rear
Courtyard with tap, and rear gate to service lane.
Services:
Mains water and drainage, electricity.
Council Tax:
Band B.
Stacey Mann Estates has one of the lowest fees in Penzance and offer a free market appraisal to sell your home. Stacey has over 20 years experience, a huge knowledge of Penwith and born and bred in Penwith, Cornwall.
Stacey Mann Estates Ltd
17 Alverton Street
Penzance, TR18 2QP
T: 01736 368705
E: office@staceymannestates.co.uk


