
£325,000
SOLD SSTC
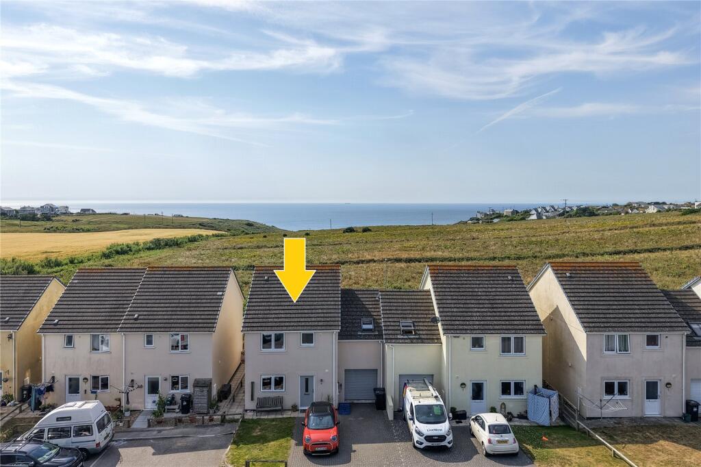
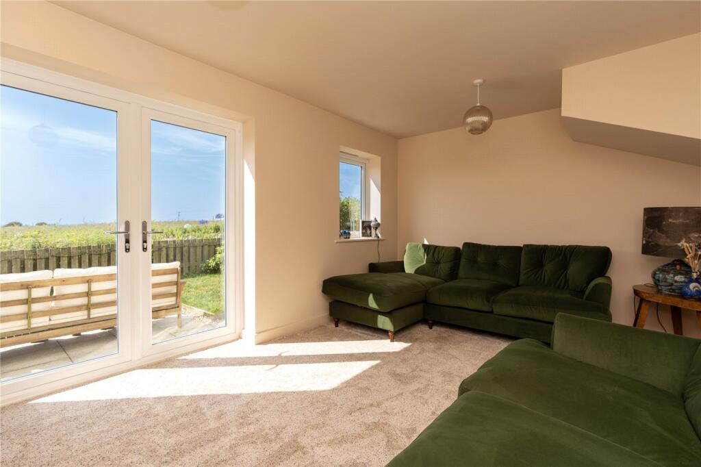
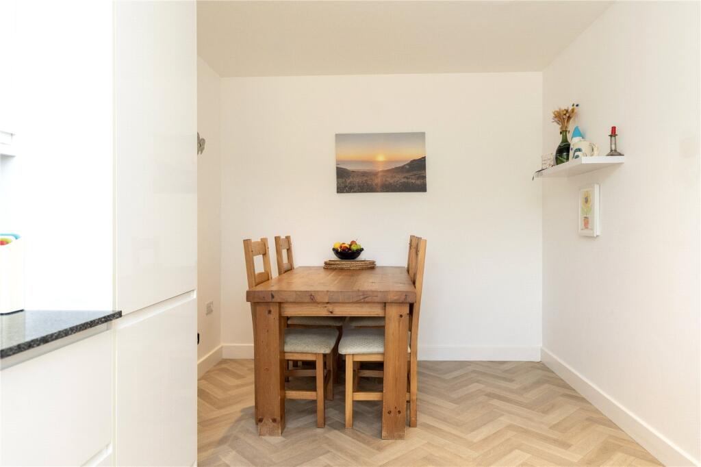
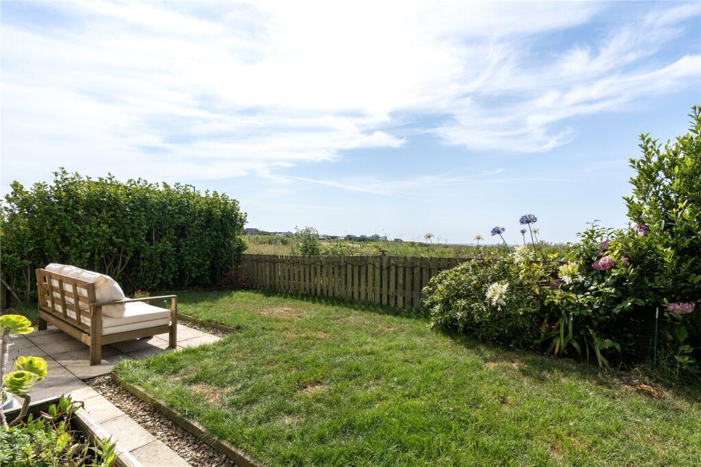
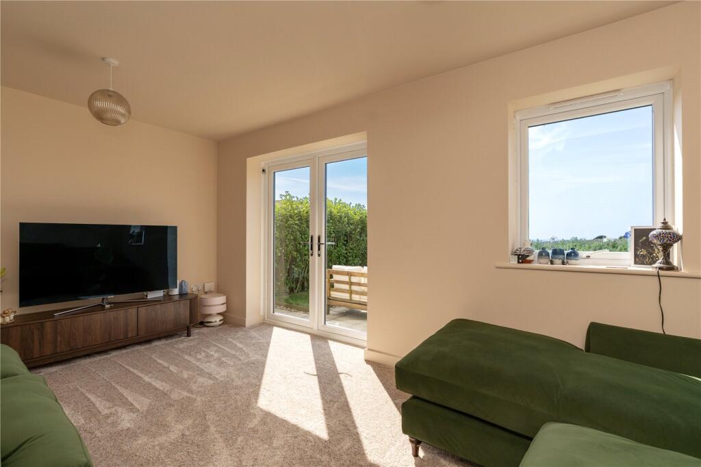
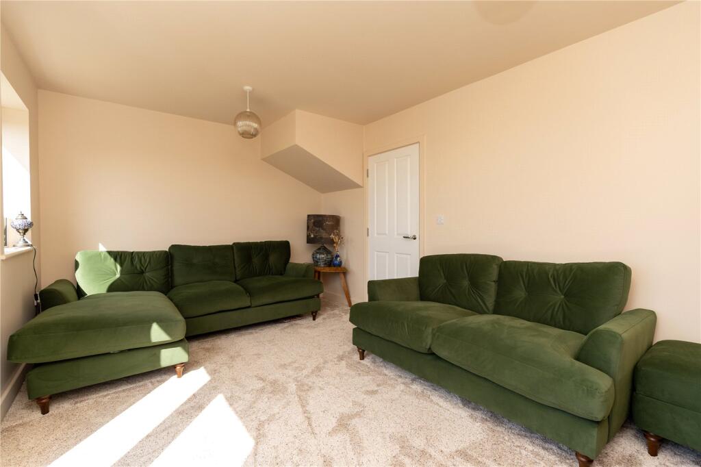
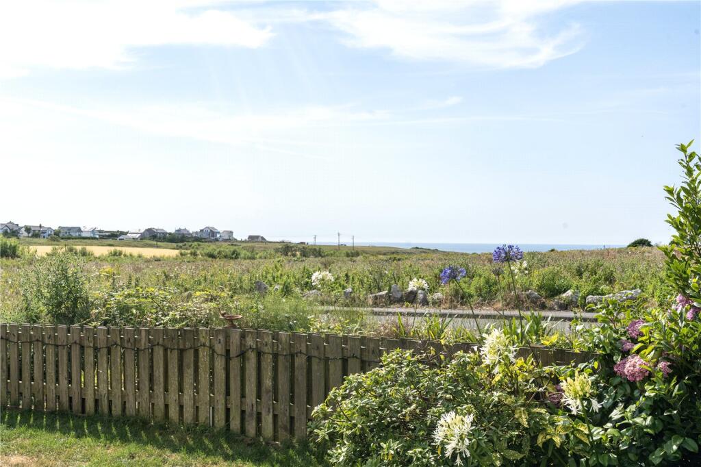
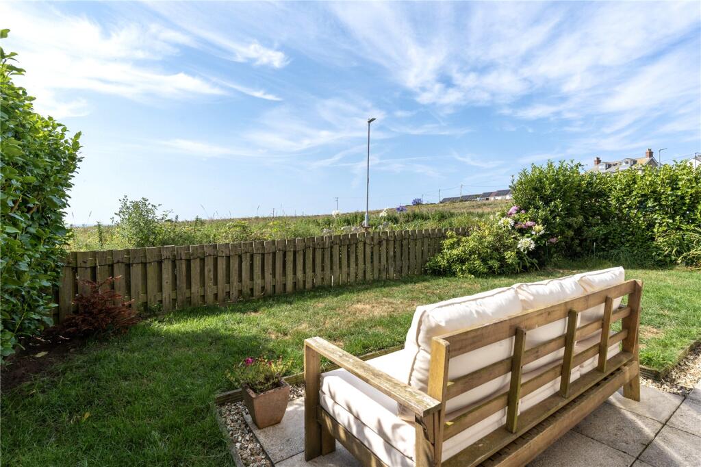
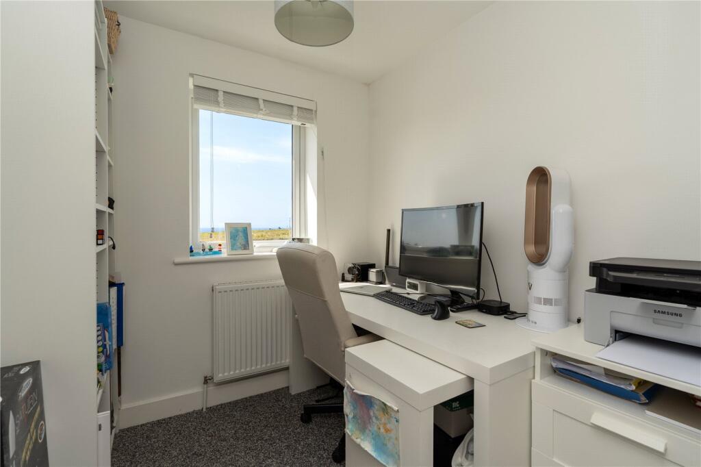
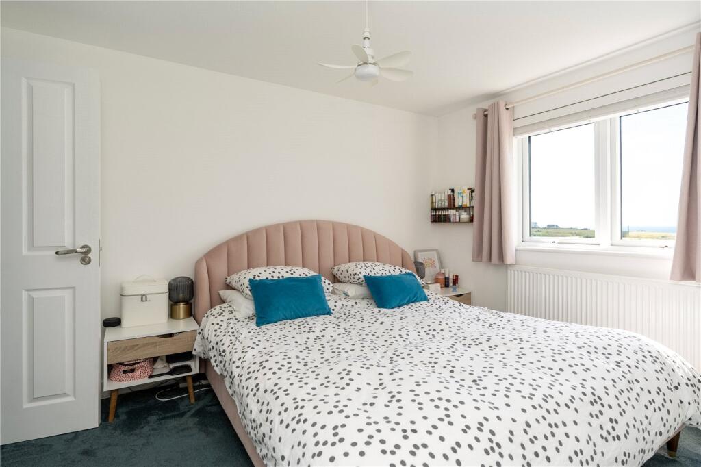
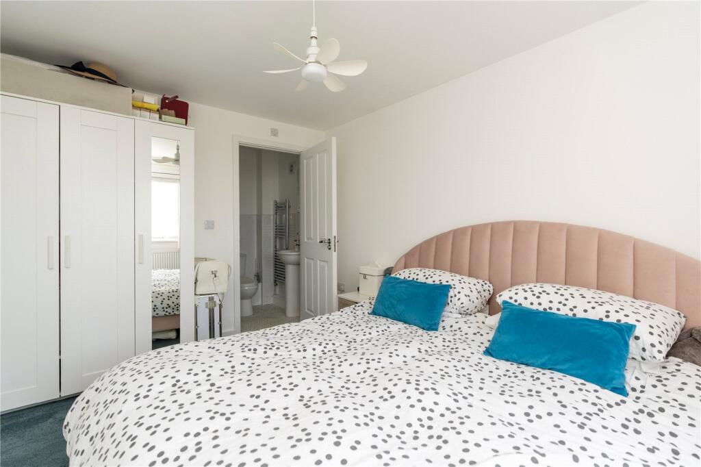
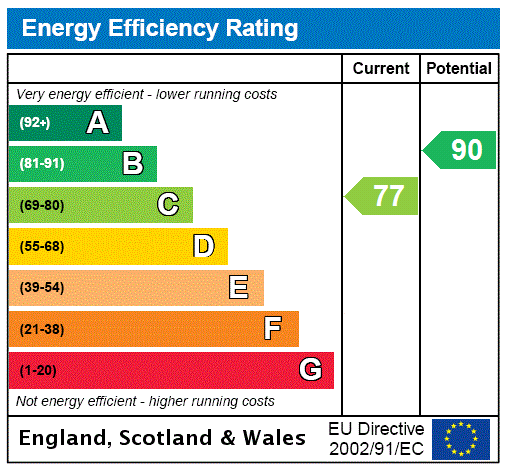
Immaculately presented throughout, the property enjoys sea views from the rear, generous off-road parking, a garage and the added benefit of an air source heat pump, resulting in an excellent EPC rating and lower running costs.The accommodation is thoughtfully arranged over two floors. The ground floor welcomes you with a spacious entrance hall providing internal access to the garage, together with a convenient cloakroom. To the front is a stylish kitchen/dining room, while to the rear a bright and spacious living room enjoys sea views and opens via double doors onto the enclosed rear garden, creating a wonderful connection between the indoor and outdoor living spaces.Upstairs, the first floor comprises three generous double bedrooms, including a principal bedroom with en-suite shower room, together with a comfortable single bedroom that would also make an ideal nursery or home office. A well-appointed family bathroom completes the accommodation. All of the rear-facing rooms enjoy sea views, adding to the property's appeal.Externally, the property offers off-road parking for three vehicles, an integral garage and a well-maintained rear garden.Positioned in the ever-popular village of Sennen, the property is within easy reach of the area's spectacular beaches, coastal walks and local amenities, offering a wonderful lifestyle in one of Cornwall's most desirable seaside locations.Sennen Cove boasts one of the loveliest stretches of sand in Cornwall, Whitesands Beach, and still retains much of the atmosphere of an old fishing village. Sennen is very close to Land’s End and is well placed for walks along the coastal path. There are numerous ancient sites in the area in addition to relics from the once thriving tin mining industry. Just 8 miles southwest of Penzance and under 5 miles to St Just both of which have a huge range of amenities.
1/2 Frosted double glazed front door into:
Entrance Hall
Seperate W/C
Sink, w/c, extractor fan.
Door to Garage
Door to understairs storage cupboard
Stairs rising
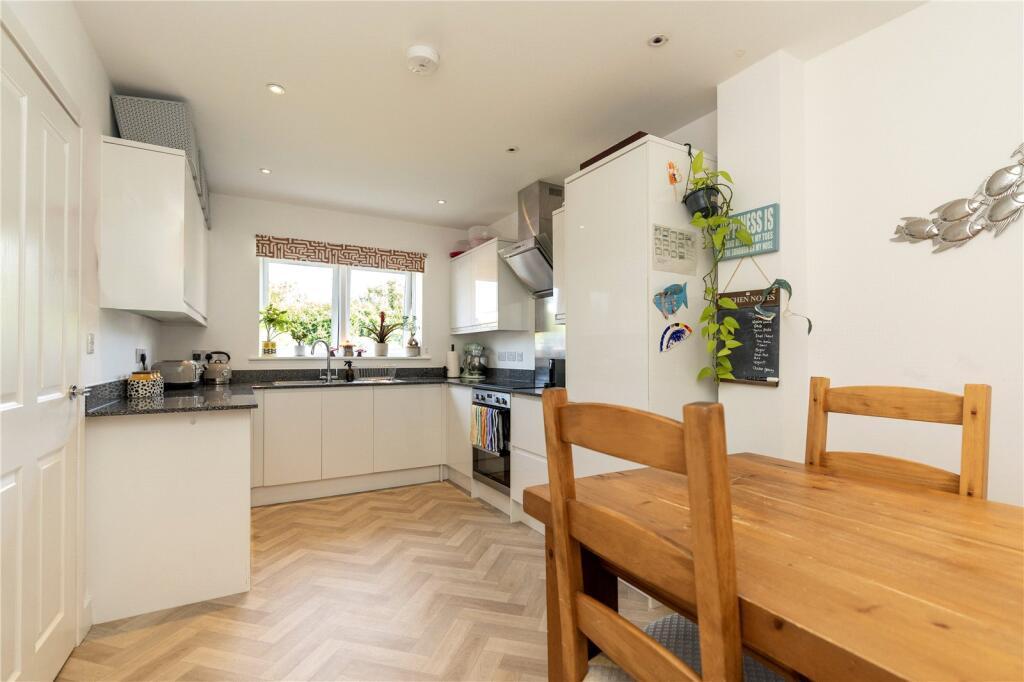
Kitchen/Diner
2.74m x 5.28m
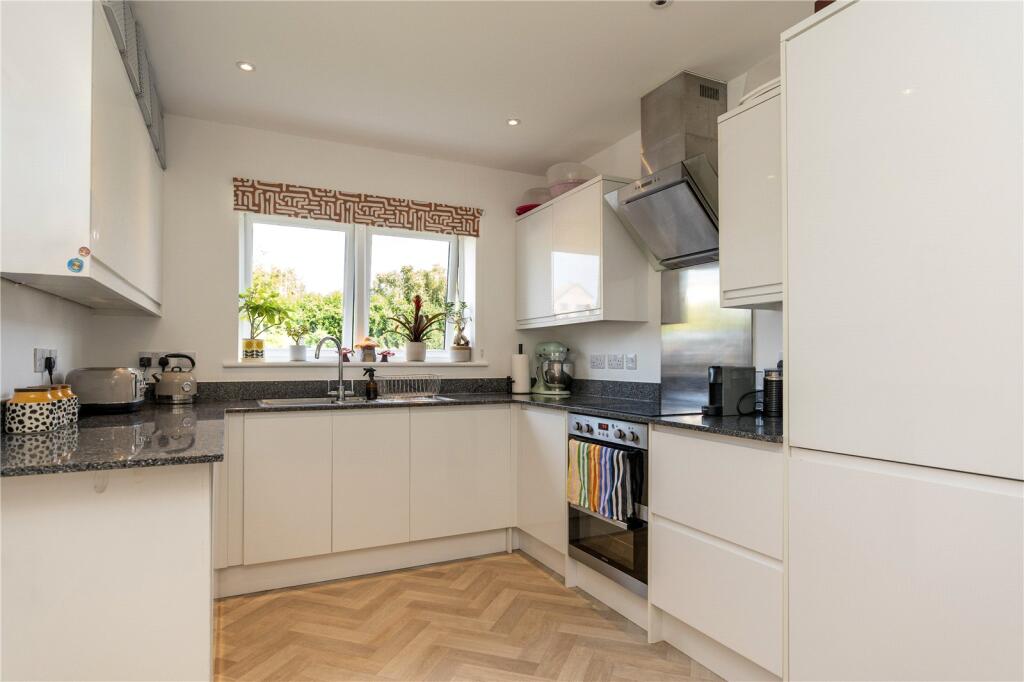
Double glazed window to front. Fitted kitchen comprising range of extensive range of cupboards in a gloss finish with polished granite worksurfaces over, integrated electric hob, and oven with stainless steel splashback and extractor fan, integrated dishwasher, fridge/freezer, washing machine.
Lounge
4.88m x 3.43m
Double glazed window to front with a sea view, double glazed sliding doors onto rear garden, also with sea views, power point, T/V point.
First Floor Landing
Power point, access to loft space. Door to cupboard housing, water tank and shelving.
Bathroom
1.96m x 2.13m
Frosted double glazed window to front. Fitted suite comprising bath with shower over, sink and w/c, heated towel rail, tiling, extractor fan.
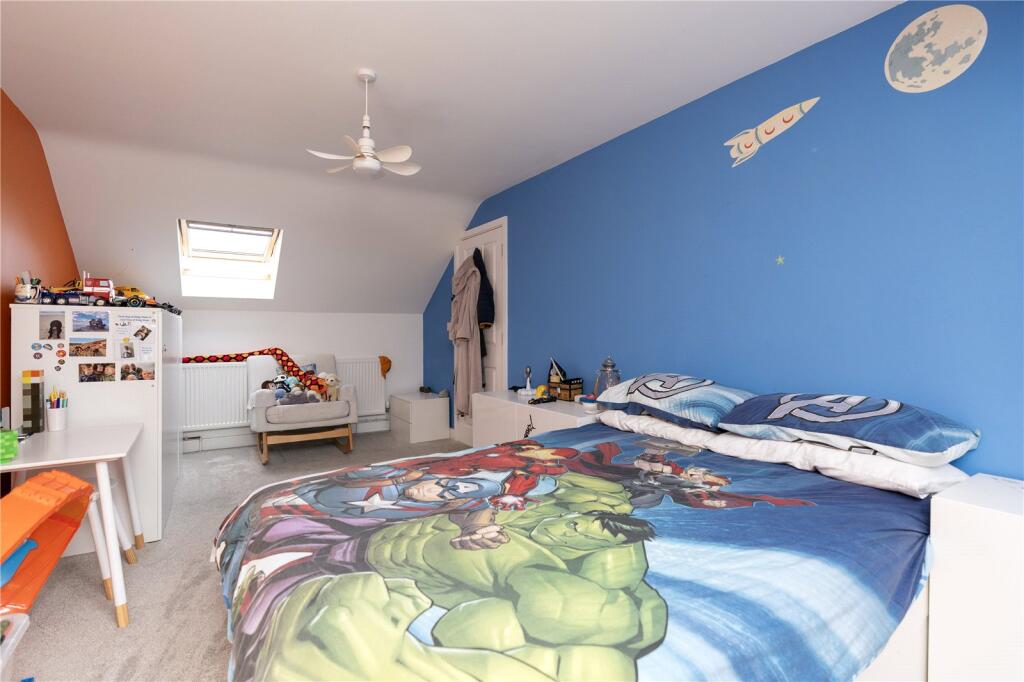
Bedroom 1
5.94m x 2.9m
Velux to front and Velux to rear with sea and rural outlook, radiator and power point.
Bedroom 2
3.76m x 2.8m
Double glazed window to rear with beautiful sea views across open fields, radiator, BT point.
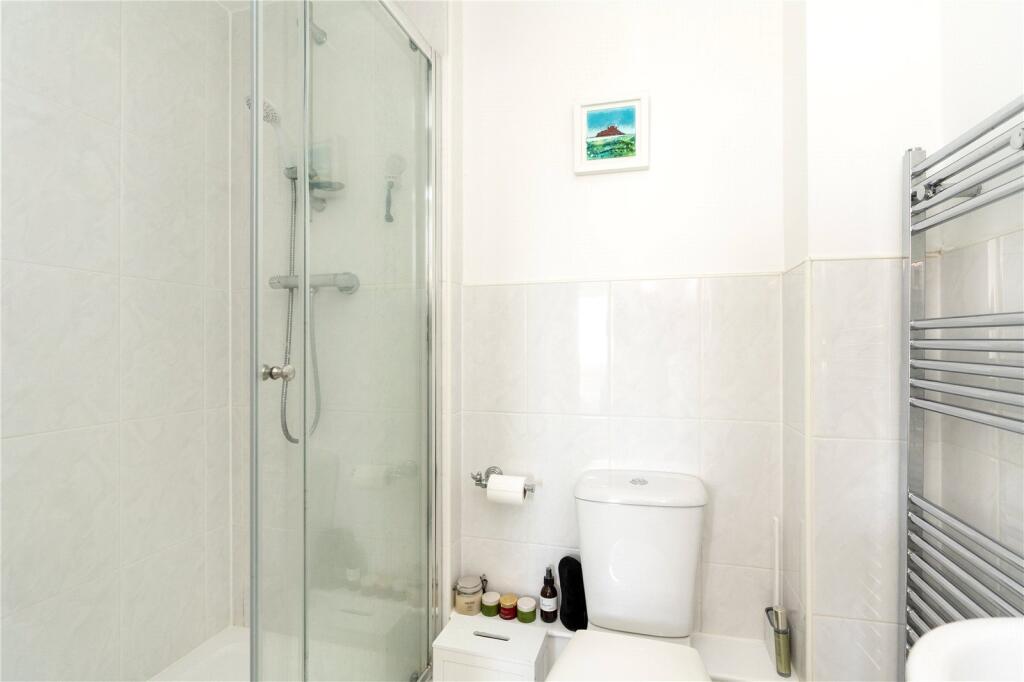
En-Suite
2m x 1.3m
Suite comprising large shower cubicle, w/c, sink, heated towel rail, tiling, extractor fan.
Bedroom 3
3.23m x 2.8m
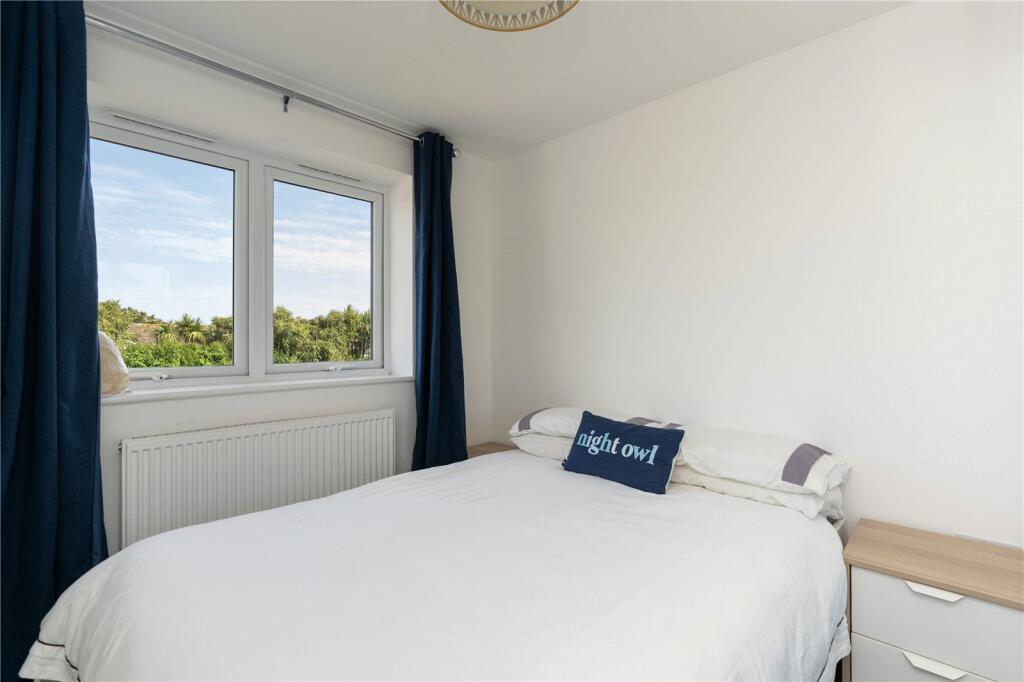
(measured into window) double glazed window to front, radiator, power point.
Bedroom 4
2.13m x 1.96m
Double glazed window to rear with beautiful sea views, T/V point, BT point, radiator.
Garage
5.97m x 2.97m
Double glazed window to rear, door to rear, roller door. Space for tumble dryer, space for fridge, boiler.
Outside to Front
Brick paved drive parking for two large vehicles, tap, paved area ideal for al fresco dining, access from the side, paved path, and gate access to rear garden.
To Rear
Enclosed lawn and patio the width of the property, fence marking the boundary, tap.
Stacey Mann Estates has one of the lowest fees in Penzance and offer a free market appraisal to sell your home. Stacey has over 20 years experience, a huge knowledge of Penwith and born and bred in Penwith, Cornwall.
Stacey Mann Estates Ltd
17 Alverton Street
Penzance, TR18 2QP
T: 01736 368705
E: office@staceymannestates.co.uk


