
£249,900
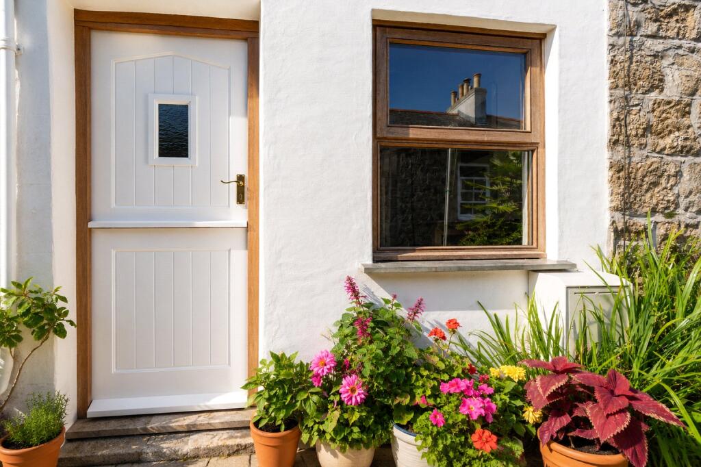
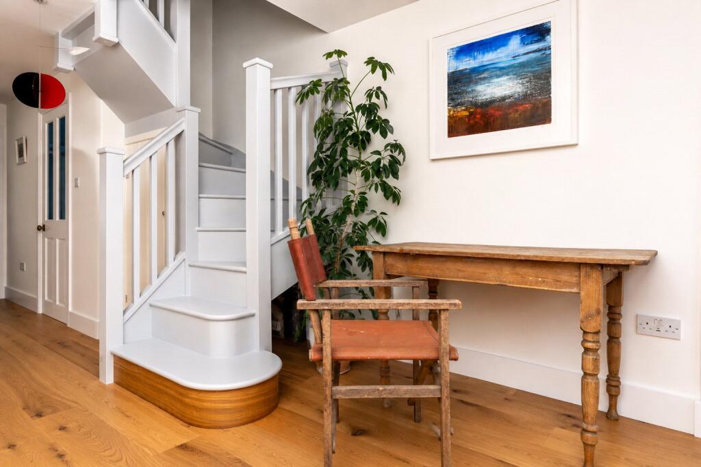
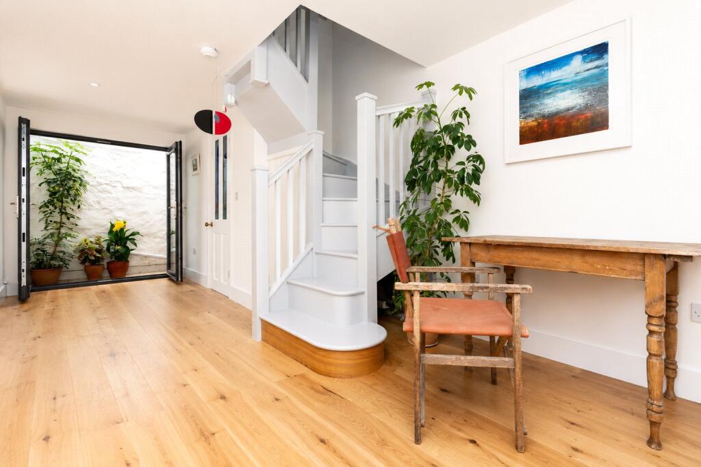
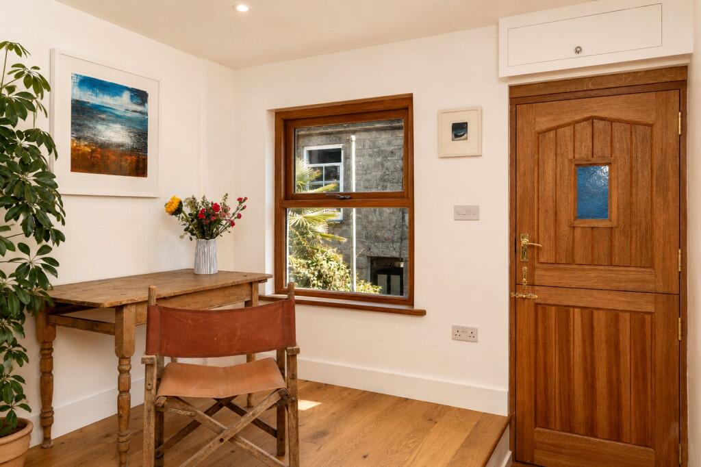
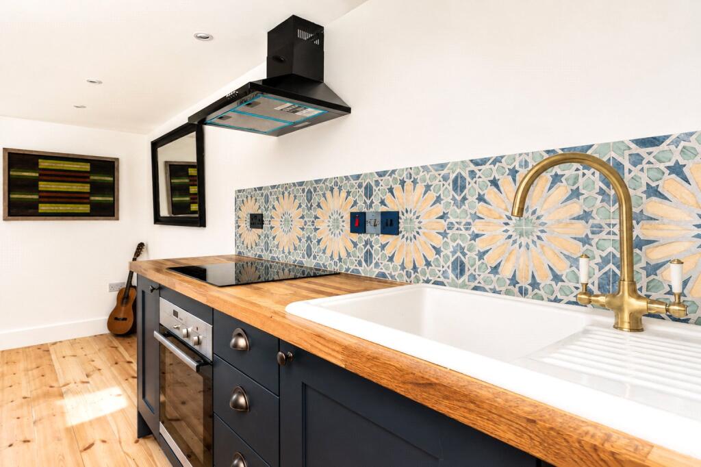
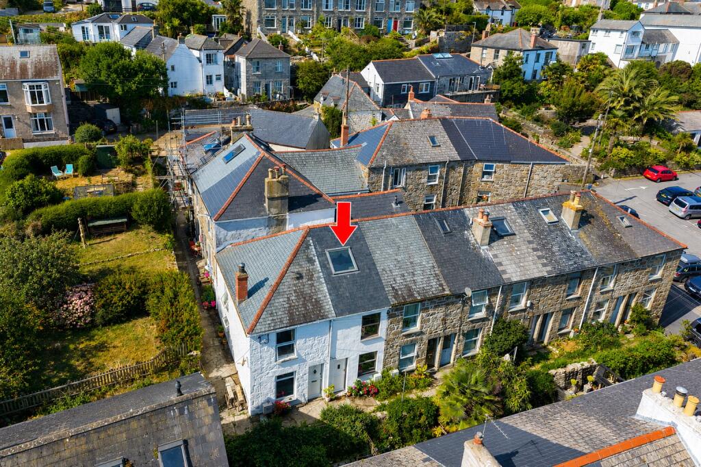
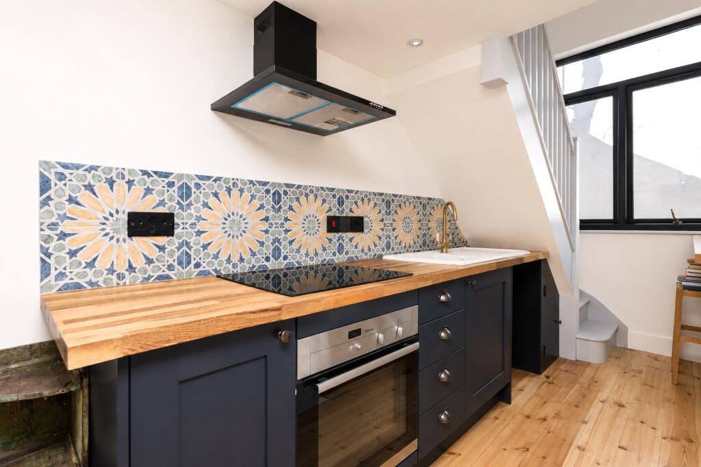
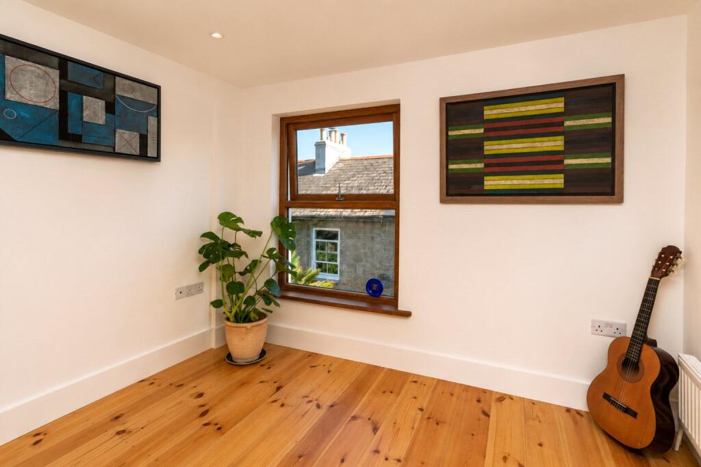
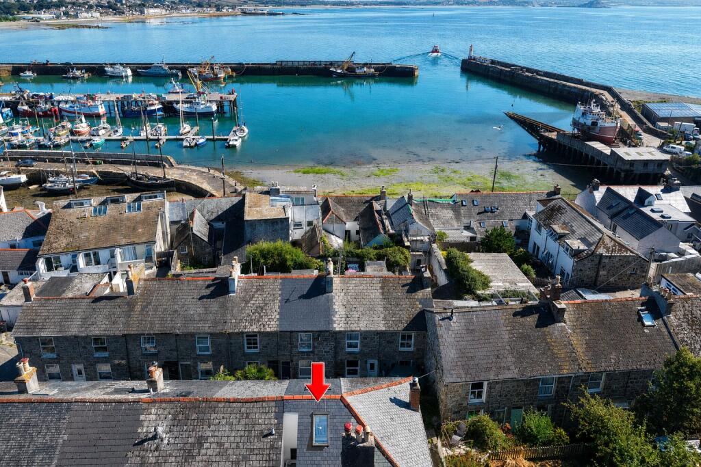
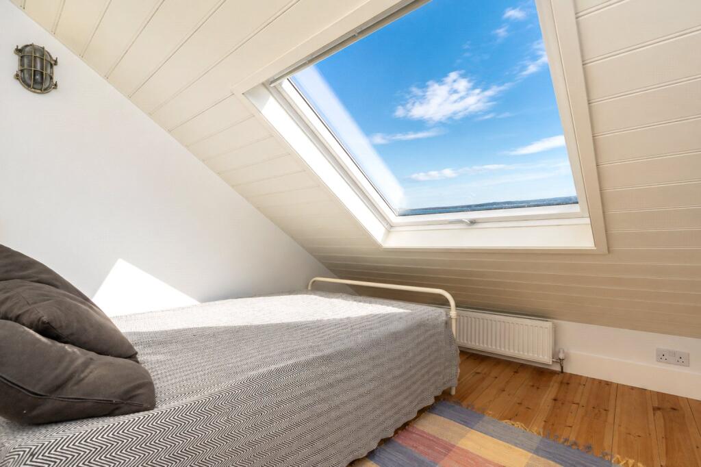
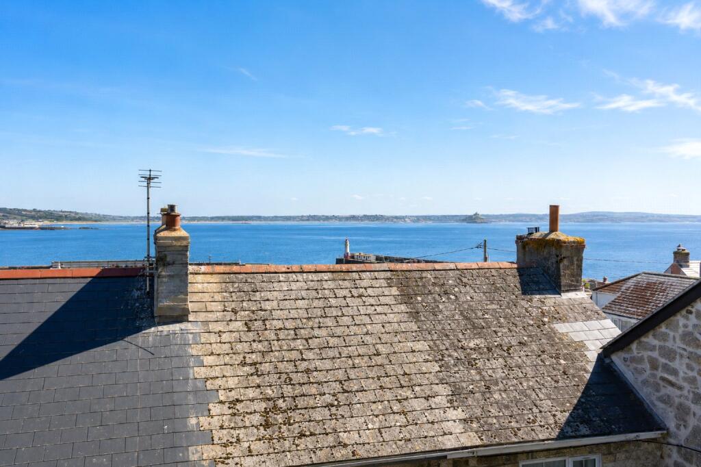
The ground floor provides an open living area with a shower room positioned to the rear. Double doors open directly onto a small enclosed courtyard, providing useful private outside space.Stairs rise to the first floor where the kitchen/dining room extends across the full depth of the property. The kitchen has been finished with dark cabinetry, timber worktops, patterned tiled splashbacks and integrated appliances, with space for dining or a small home-working area.The second floor is dedicated to the bedroom, with a large rooflight bringing in plenty of natural light. From this elevated position there are excellent views across the rooftops towards Newlyn Harbour, Mount's Bay and beyond.Finished throughout and ready for its first owner, this is a particularly interesting option for anyone looking for a low-maintenance home, coastal base or lock-up-and-leave property within easy reach of Newlyn's harbour, shops, galleries, pubs and restaurants.A short walk to the centre of Newlyn. The nearby town of Penzance is a level 1 mile walk away or a short drive and nearby Mousehole and Paul all within walking distance. All major amenities in Penzance but Newlyn boasts a number of fantastic restaurants and cafes, cinema, chemist, butchers, bakers and a number of fresh fish counters.
Stable door into:
Open Plan Reception/Bedroom
6.12m x 2.77m
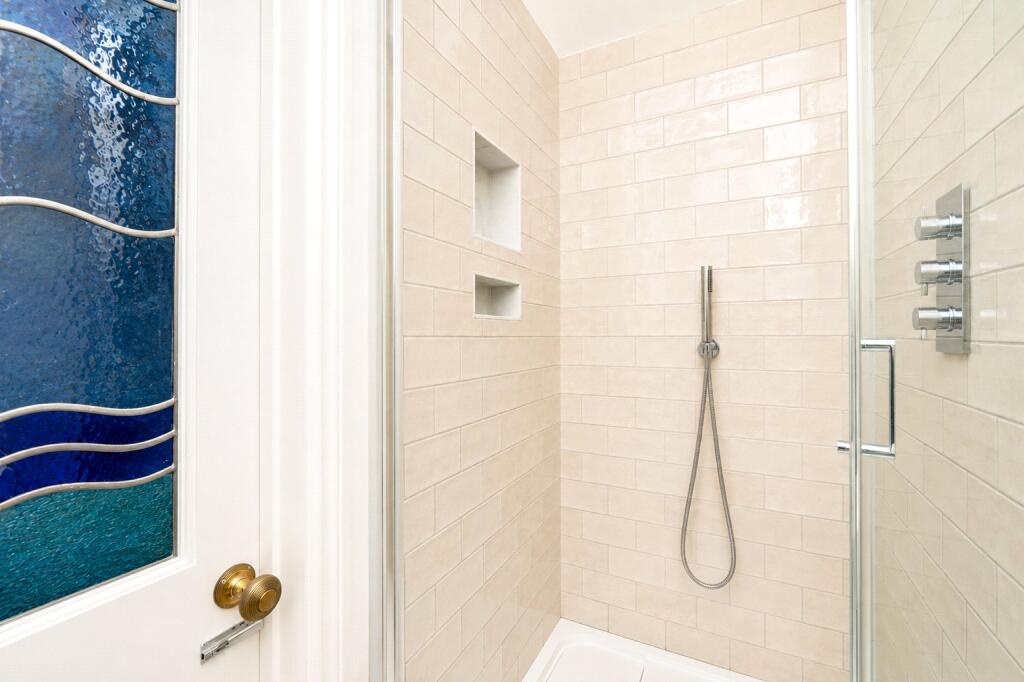
Engineered oak flooring throughout, double-glazed Oroko window to front, underfloor heating, door to understairs cupboard, plumbing for washing machine, and power points. Double-glazed French doors leading to walled courtyard. Attractive 1/2 stained glass door to:
Shower Room
2.3m x 0.81m
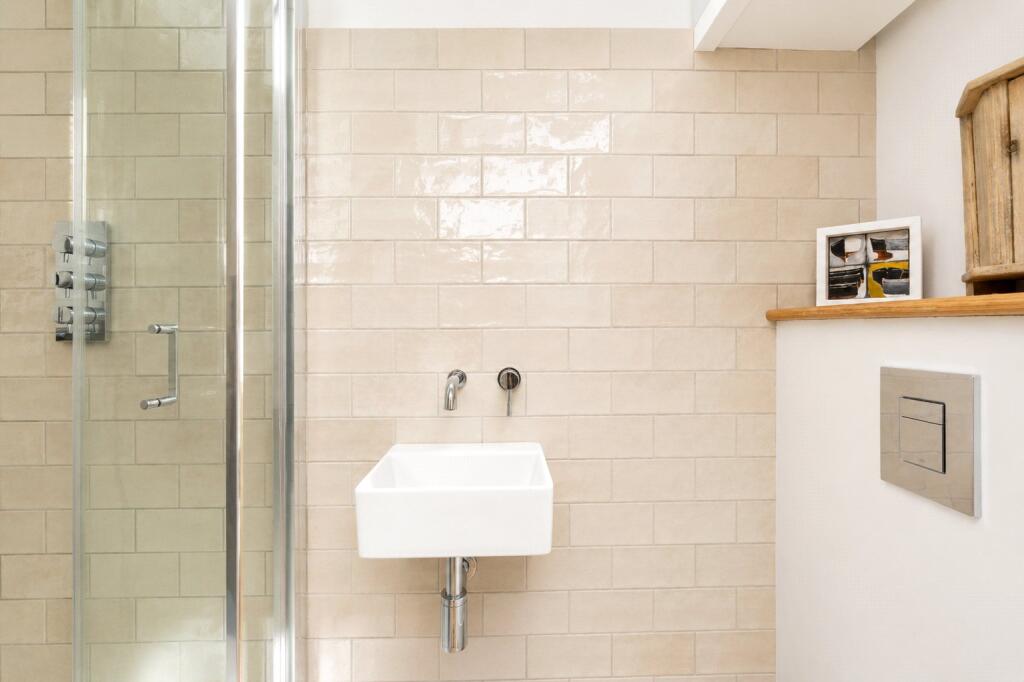
Velux window, generous shower and additional hand-held, fully tiled, extractor. 2 Recess inset with marble, wall mounted wash hand basin, w/c, boiler.
Turned staircase upto:
First Floor
Double-glazed window to rear, Oroko double-glazed window to front, 2 large double-glazed windows to rear with large Velux over the attic stairs Wooden flooring.
Kitchen
6.1m x 2.8m
Radiator, TV point, power points. Fitted kitchen comprising of cupboards and drawers with hardwood worktop surfaces over with mixer tap. Polished brass drainer, induction hob, Neff oven, extractor. USB power points. Space for fridge, breakfast seating with hardwood surface over. Beautiful versatile space, gentle turned stairs to:
Attic Level/Bedroom/Reception
2.77m x 2.95m
Wooden floors, radiator, power points, large Velux. 180 Degree coastal and sea views across to Jubilee Pool, the promenade, St. Michael's Mount, across to Marazion.
Outside
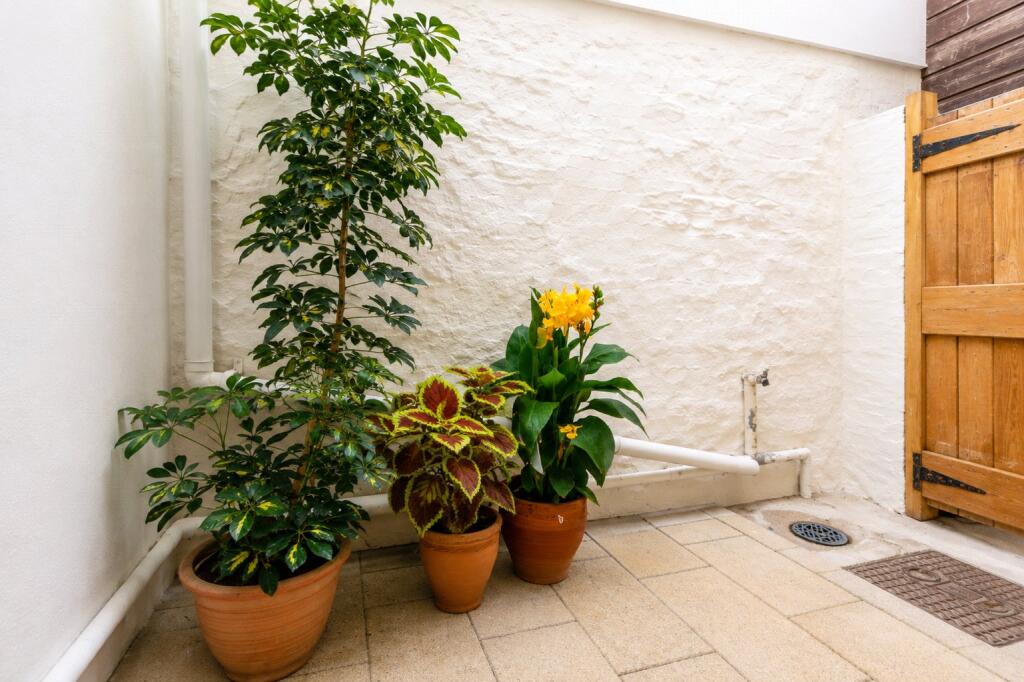
Walled courtyard with paved gate access to service lane, tap.
Council Tax:
Band TBC.
Services:
Mains electricity, mains water and drainage.
Stacey Mann Estates has one of the lowest fees in Penzance and offer a free market appraisal to sell your home. Stacey has over 20 years experience, a huge knowledge of Penwith and born and bred in Penwith, Cornwall.
Stacey Mann Estates Ltd
17 Alverton Street
Penzance, TR18 2QP
T: 01736 368705
E: office@staceymannestates.co.uk


