
£100,000

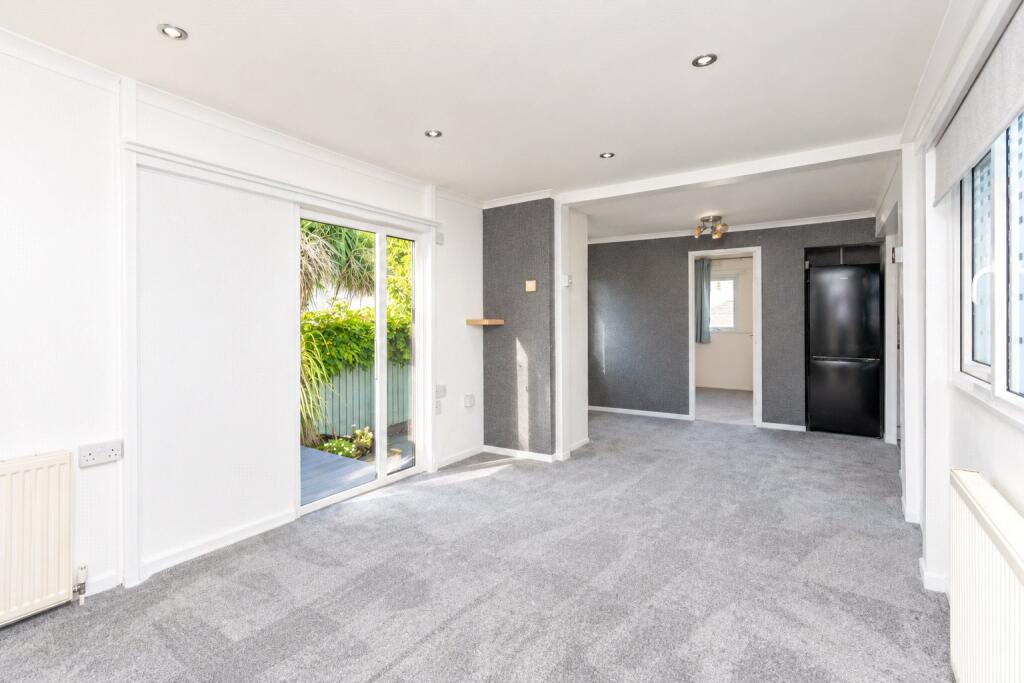
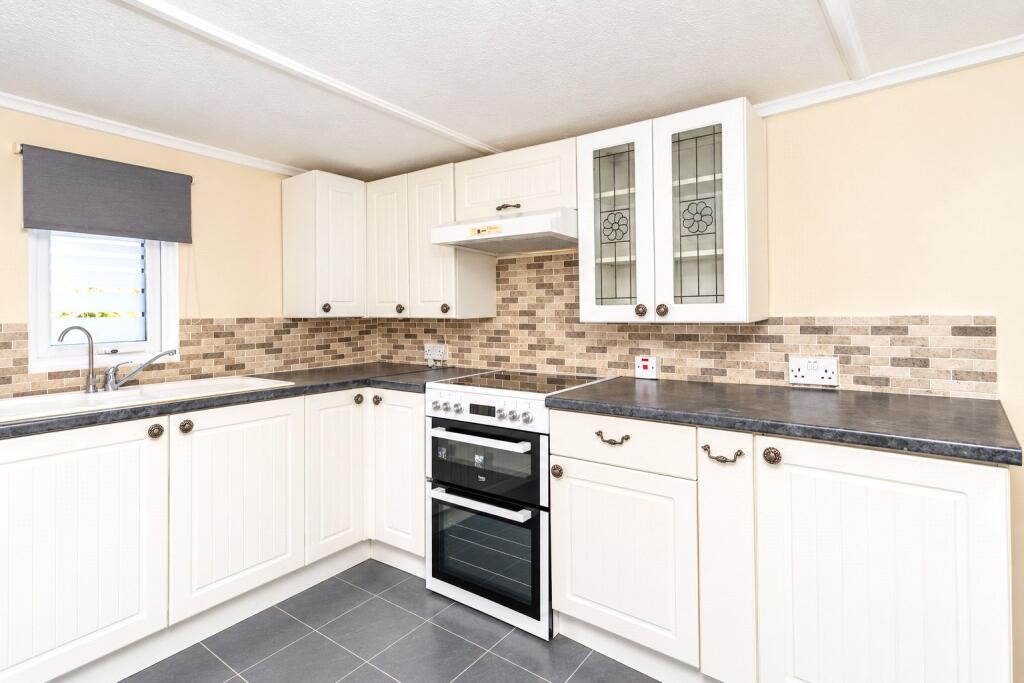

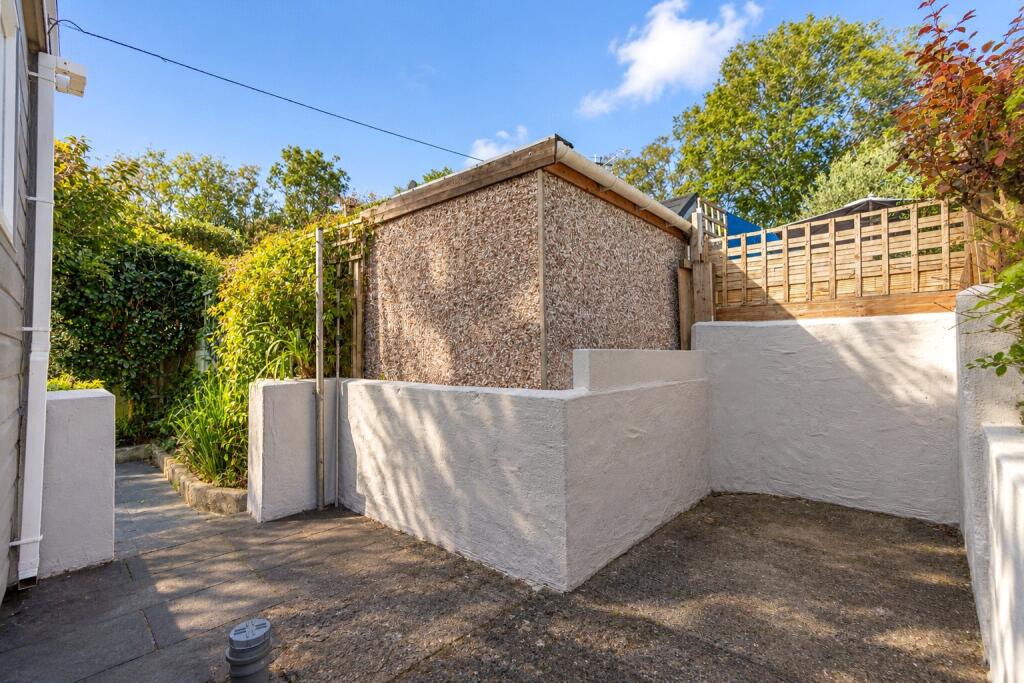



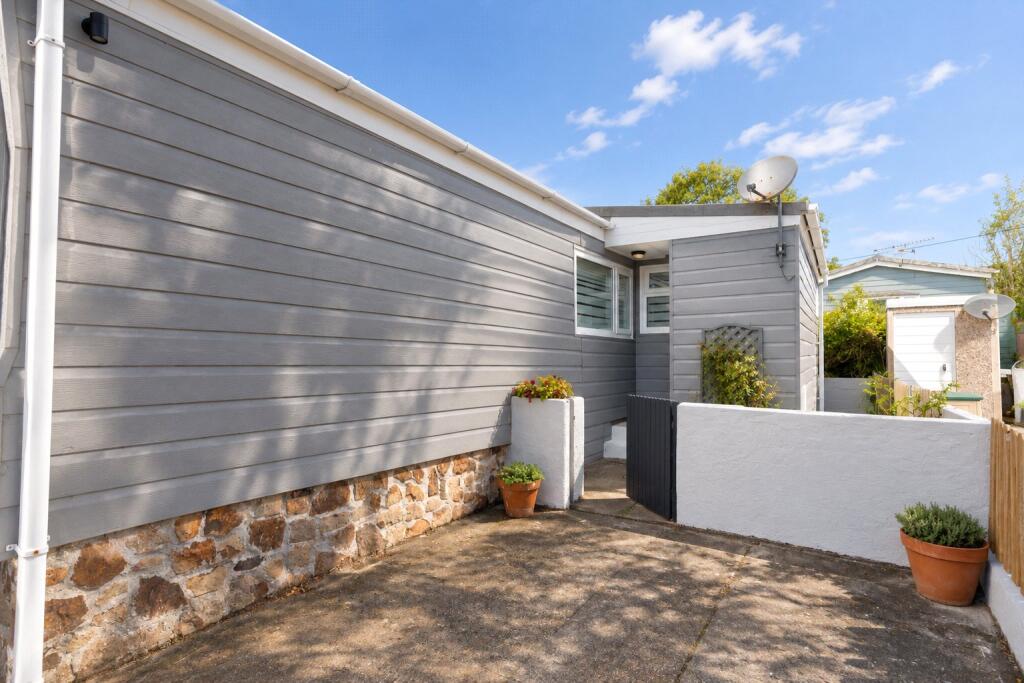
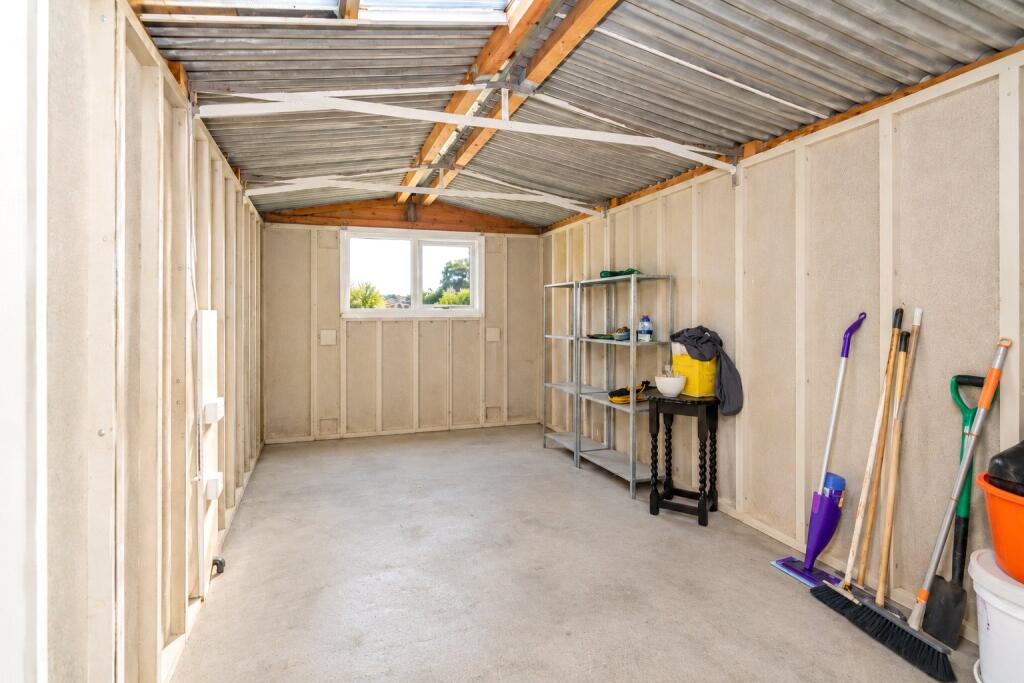
The property is in very good condition throughout, offering bright and well-maintained accommodation comprising a fitted kitchen, a generous living/dining room, two bedrooms and a shower room. Fully double glazed, the chalet also benefits from gas central heating and a recently serviced combination boiler.A particular feature of the property is the exceptionally generous and private garden, offering considerably more outside space than would typically be expected. The established gardens feature a variety of mature trees and shrubs, including a cherry tree and flowering wisteria, creating a pleasant and secluded setting. A raised decked seating area provides space for outdoor dining and entertaining.Further benefits include a substantial detached workshop with electricity and water connected, additional hardstanding suitable for a garden shed or storage, and private off-road parking. The park also provides additional visitor parking.Conveniently positioned within walking distance of Penzance town centre and the seafront, the property is well placed for a range of shops, supermarkets and everyday amenities, whilst enjoying a quiet and private setting.The chalet itself is freehold, with the land held on a leasehold basis. Ground rent is approximately £200 per calendar month, and the park permits up to two pets.A well-maintained and easy-to-manage home, with the added benefits of generous private gardens, excellent outside storage and parking, offered with no onward chain.The market town of Penzance and its working harbour lies in a sheltered corner of Mounts Bay in South West Cornwall. The town offers all amenities including: schools, doctors, churches, banks, shops, restaurants and the famous Jubilee pool and Morrab gardens. The neighbouring town of Newlyn is approx. 1 mile away. Marazion 3 miles. Sennen, Porthcurno and St.Ives all within a short drive.
1/2 Glazed wooden door into:
Entrance Porch
Door to:
Kitchen
3.38m x 1.83m
Upvc double-glazed window to rear, sink and drainer, electric cooker with extractor over. Recess to fitted fridge freezer. Fitted base and eye level units with worktops over, through to:
Living/Dining Room
3.02m x 5.5m
Upvc double-glazed window to both sides, 3 radiators, door to storage cupboard housing gas boiler and storage. Upvc double-glazed French doors onto side deck.
Bathroom
1.24m x 2.16m
Upvc double-glazed window to side, shower, w/c, wash hand basin with storage below, heated towel rail.
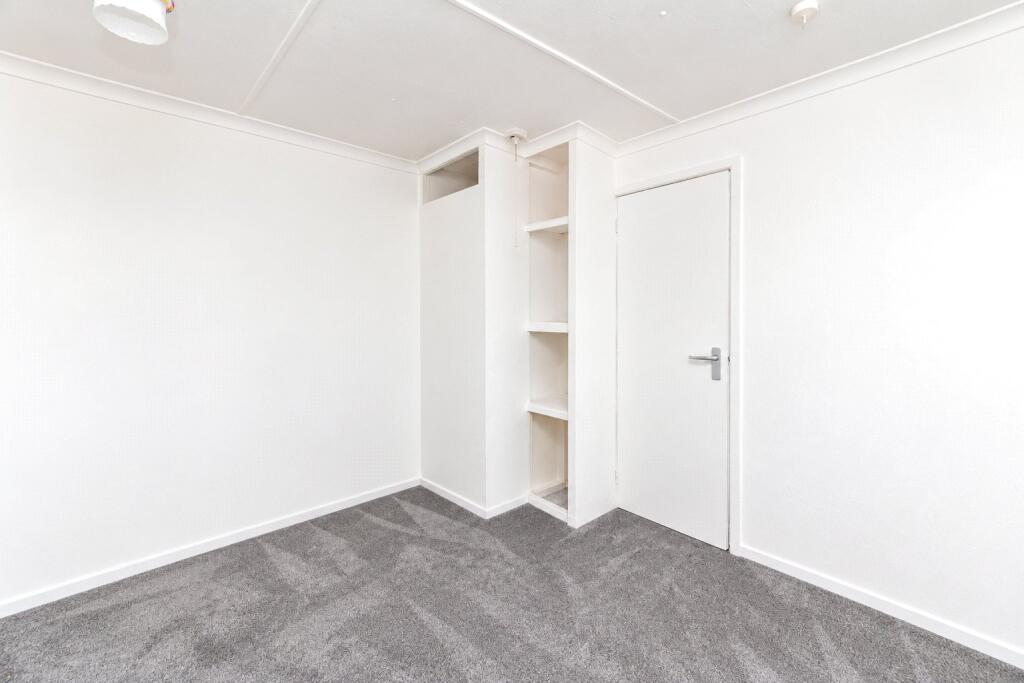
Bedroom 1
2.44m x 3m
Radiator, Upvc double-glazed window to front, built-in shelf.
Bedroom 2
2.44m x 2.77m
2 Upvc double-glazed windows to rear, radiator, built-in shelving.
Outside to Front
Off road parking for one vehicles. Gate through to patio area, side access to rear.
To Rear
Further patio area, large recess perfect for a shed. Leading to side garden. Slate paving, planted boundaries, very private, tap.
Concrete Workshop
4.27m x 2.44m
Upvc double-glazed window to front and side, power, plumbing for washing machine.
Services:
Electricity, mains water and drainage, Mains gas.
Council Tax:
Band A.
Stacey Mann Estates has one of the lowest fees in Penzance and offer a free market appraisal to sell your home. Stacey has over 20 years experience, a huge knowledge of Penwith and born and bred in Penwith, Cornwall.
Stacey Mann Estates Ltd
17 Alverton Street
Penzance, TR18 2QP
T: 01736 368705
E: office@staceymannestates.co.uk


