
£315,000
1/2 Double-glazed door to:
Entrance Hall
Radiator, power points.
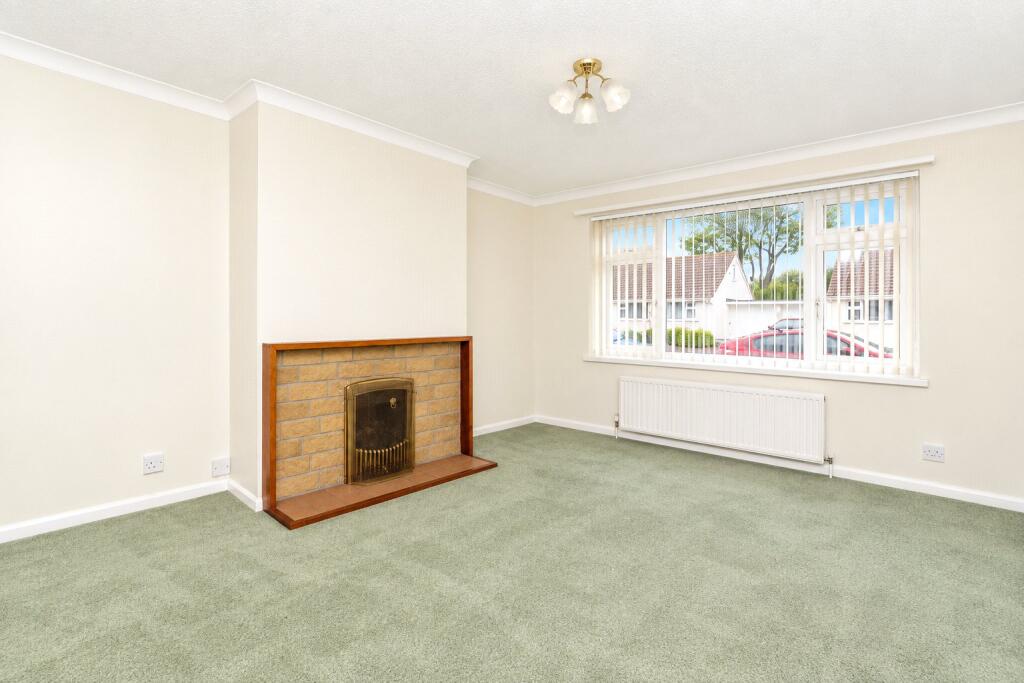
Lounge
4.27m x 3.05m
Upvc double-glazed window to front, radiator, power points.
Hallway
Loft access with pull down ladder. The loft is fully boarded, and full head height. The loft has a water heater and mains gas boiler.
Kitchen
4.3m x 3.02m
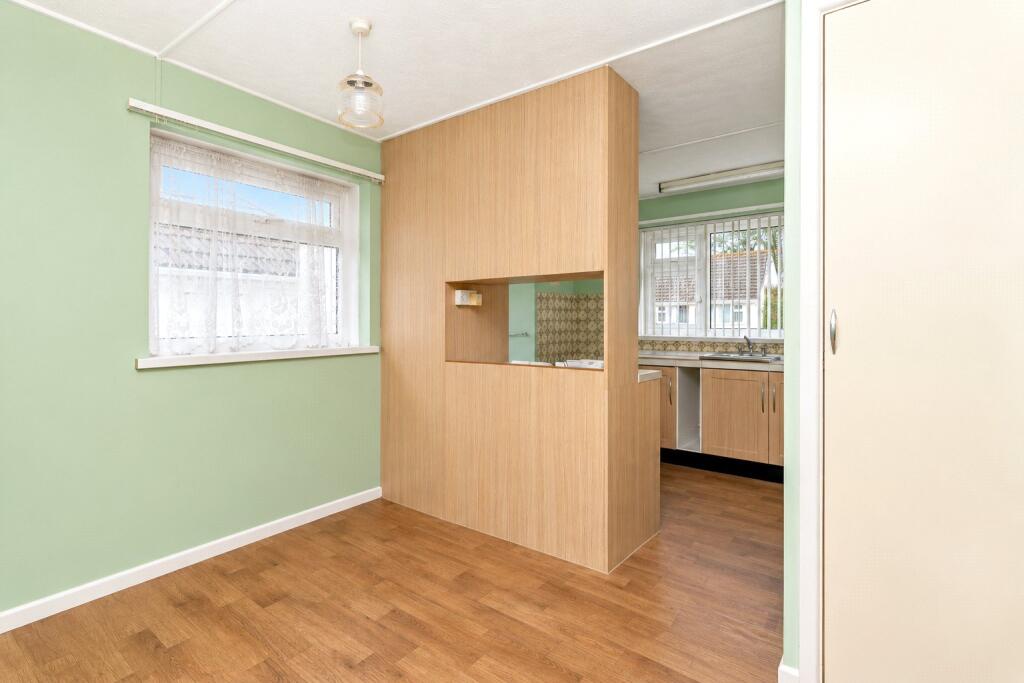
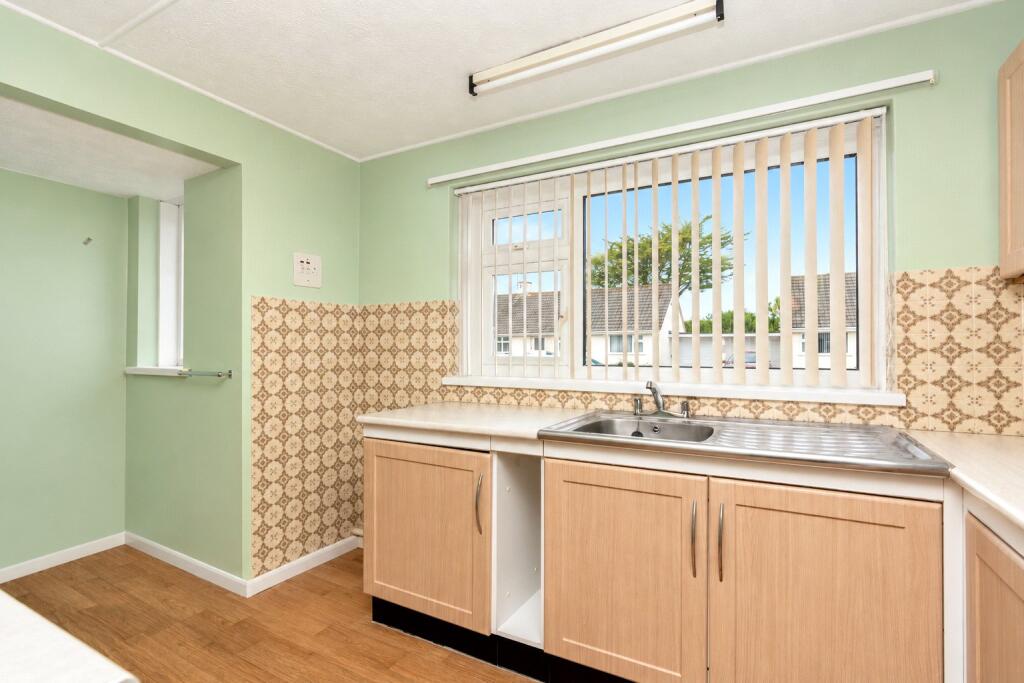
Upvc double-glazed window to front, space for gas freestanding cooker, sink with taps, and drainer. Part-tiled. Fitted base and eye level units with worktops over, power points. Dining - space for table/chairs. Radiator, power points. Deep pantry cupboard with shelving. Breakfast bar area with fitted units and storage.
Porch
0.64m x 1.52m
Upvc double-glazed window to front, Upvc fully 1/2 glazed door to rear.
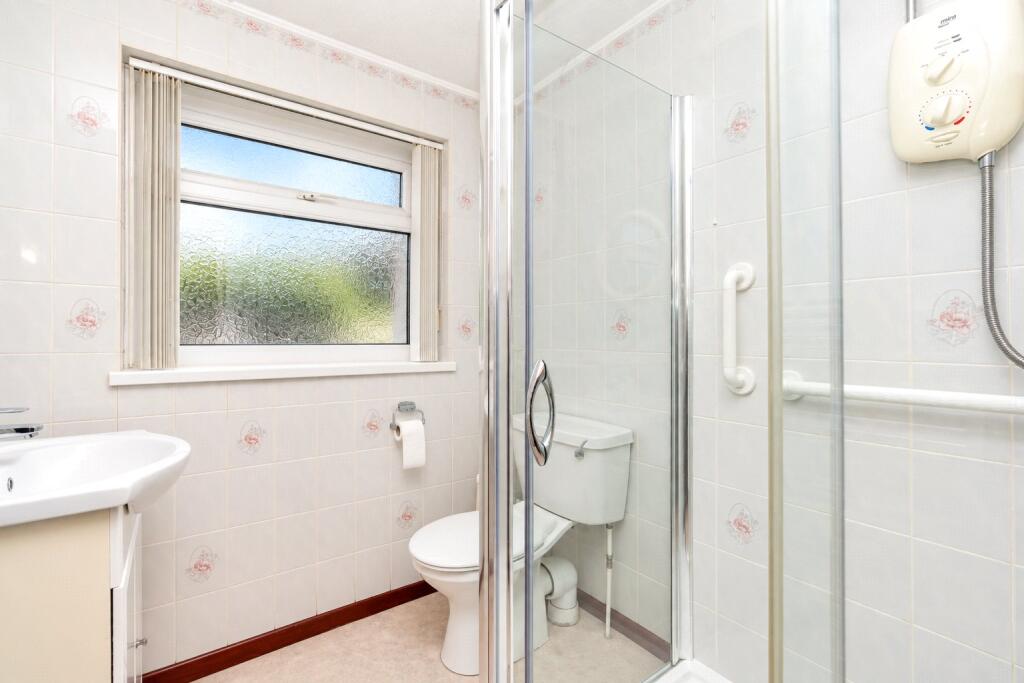
Shower Room
1.55m x 1.85m
Corner walk- in shower with electric shower, heated towel rail, fully tiled, shaver point, mirror, vinyl floor, wash hand basin with vanity unit under. Double-glazed Upvc frosted window to side.
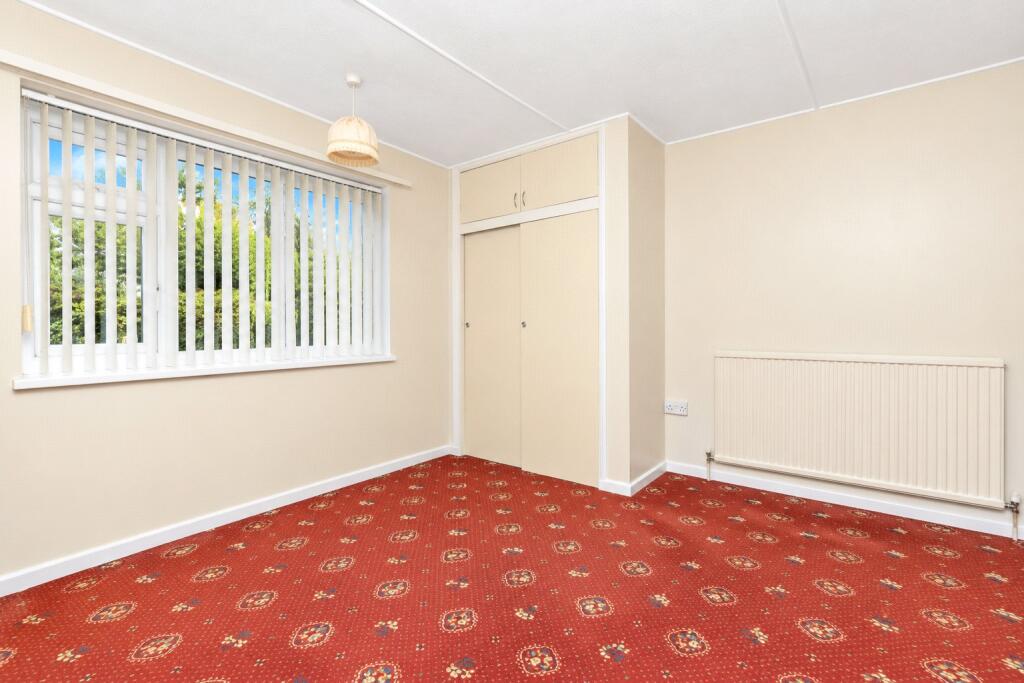
Bedroom 1
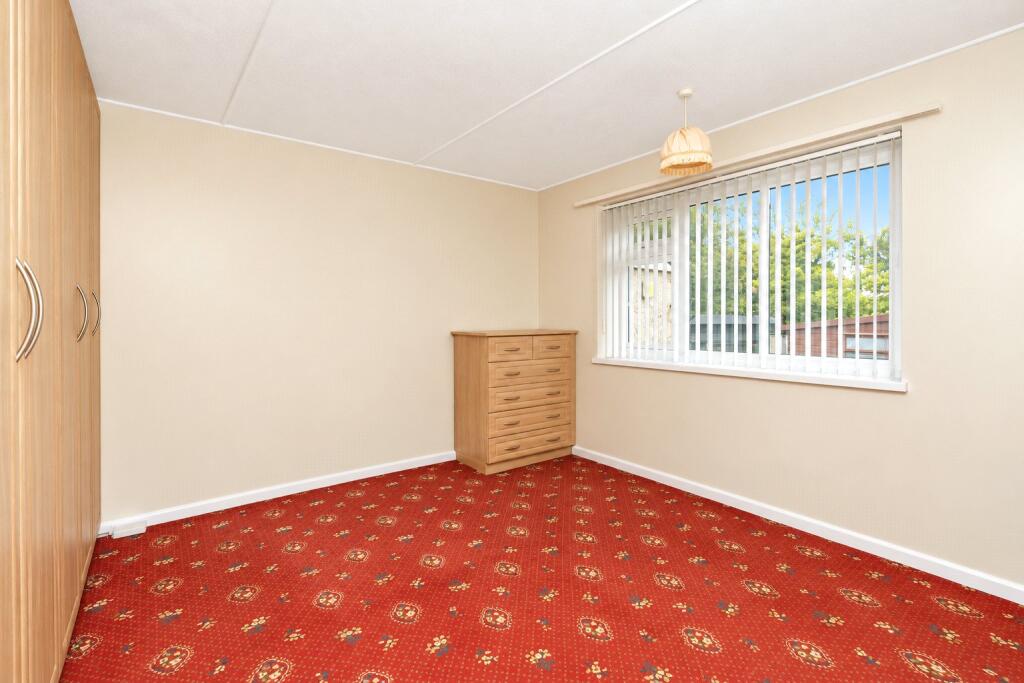
3.66m x 3.66m
Upvc double-glazed window to rear, radiator, power point, double doors to fitted wardrobes.
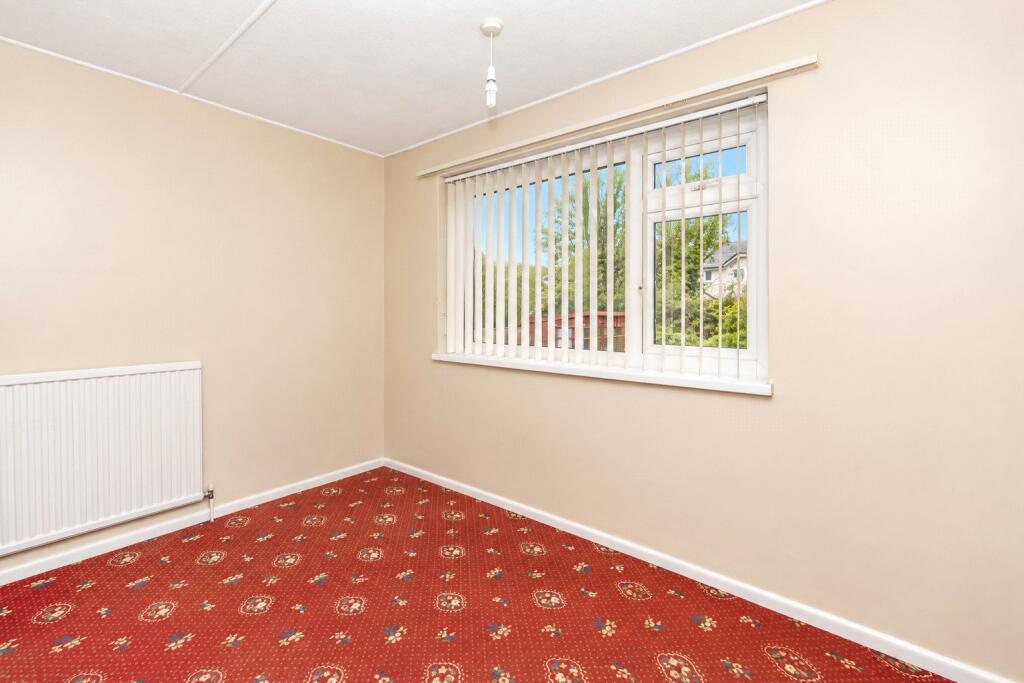
Bedroom 2
3.05m x 3.02m
Upvc double-glazed window to rear, double wardrobes with sliding doors and hanging rail. Radiator, power points.
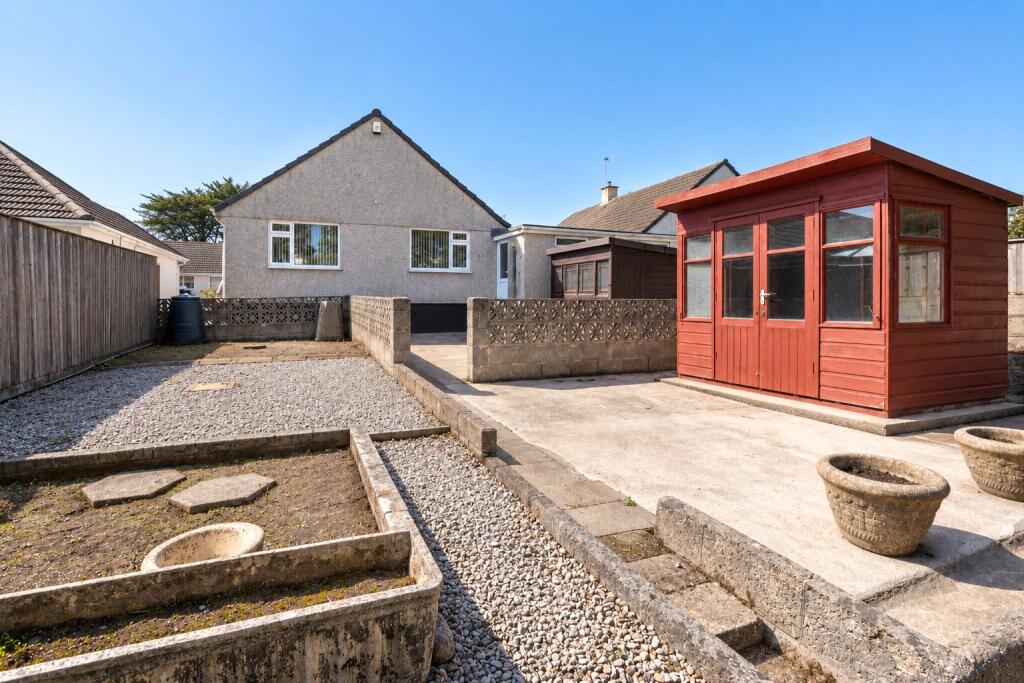
Outside to Front
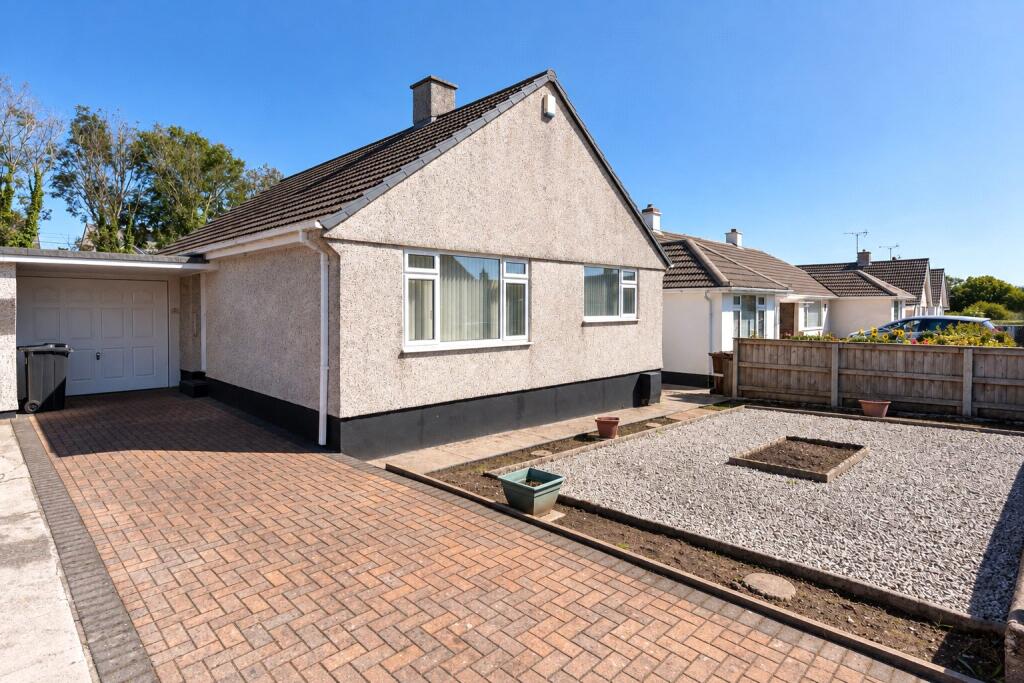
Gravelled area, driveway parking for 1/2 cars.
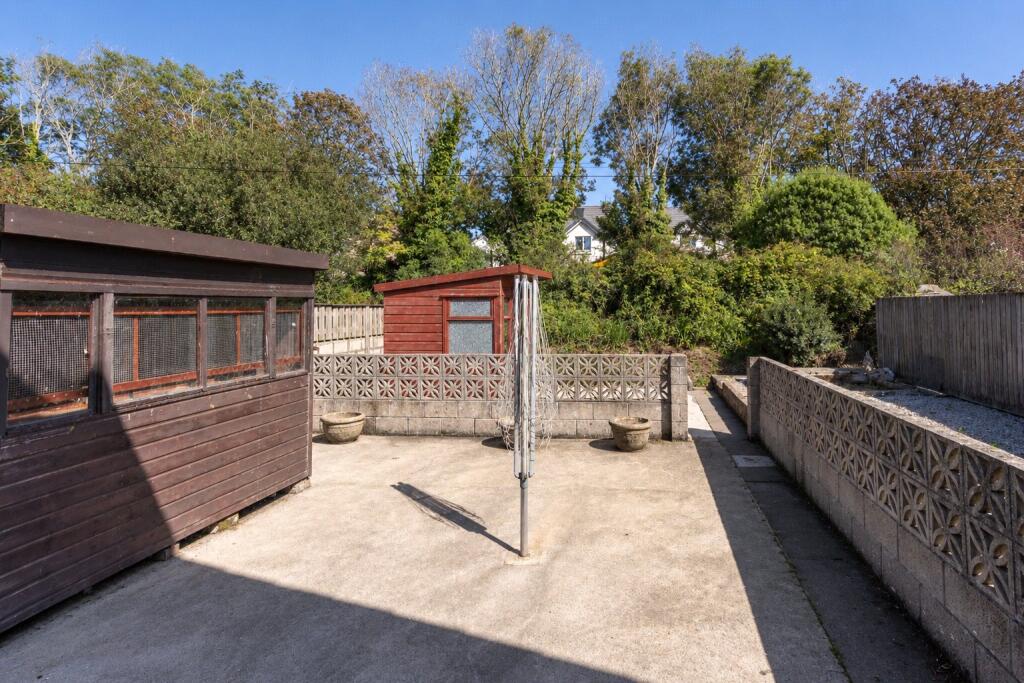
Outside to Rear
Steps down to paved area. Fence and hedge marking the boundary. 2 Sheds.
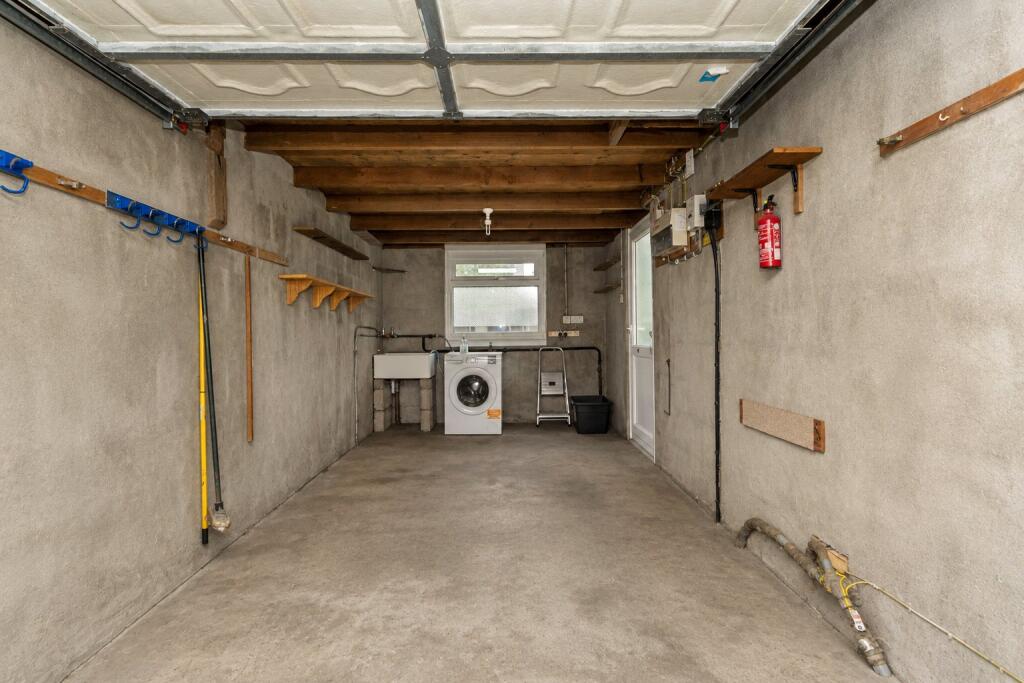
Garage
2.46m x 5.18m
Power points, Belfast sink, power, up and over door. Consumer unit. Beams. 1/2 Double-glazed Upvc window to rear. Plumbing for washing machine.
Services:
Electricity, mains water and drainage. Mains gas.
Council Tax:
Band C.
Please contact us today to arrange a viewing
Approximate location
Stacey Mann Estates has one of the lowest fees in Penzance and offer a free market appraisal to sell your home. Stacey has over 20 years experience, a huge knowledge of Penwith and born and bred in Penwith, Cornwall.
Stacey Mann Estates Ltd
17 Alverton Street
Penzance, TR18 2QP
T: 01736 368705
E: office@staceymannestates.co.uk


