
£350,000
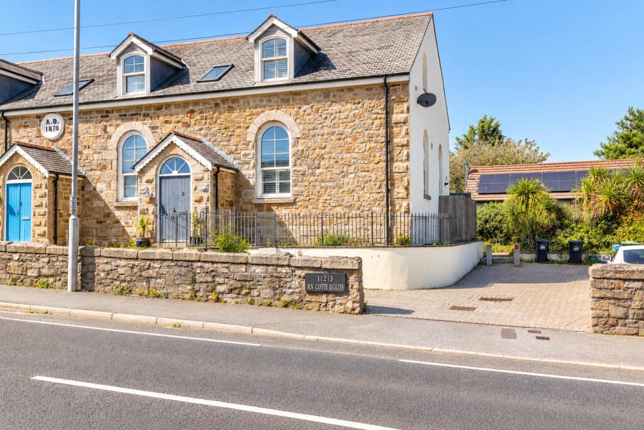
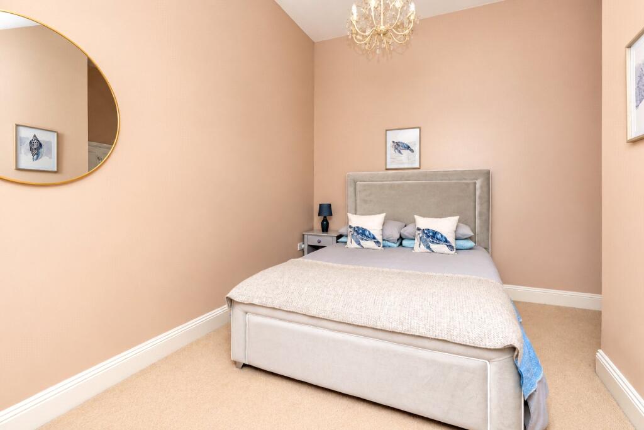
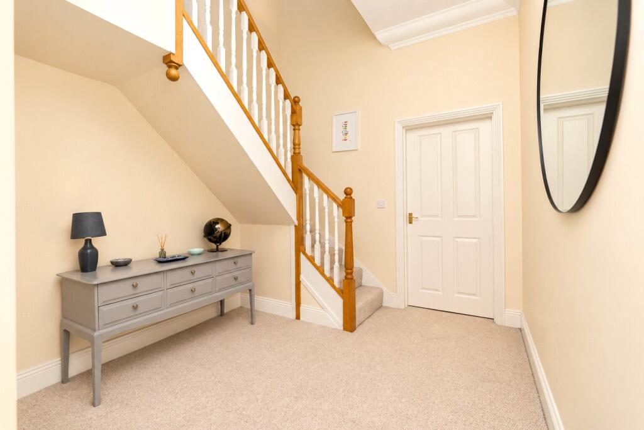
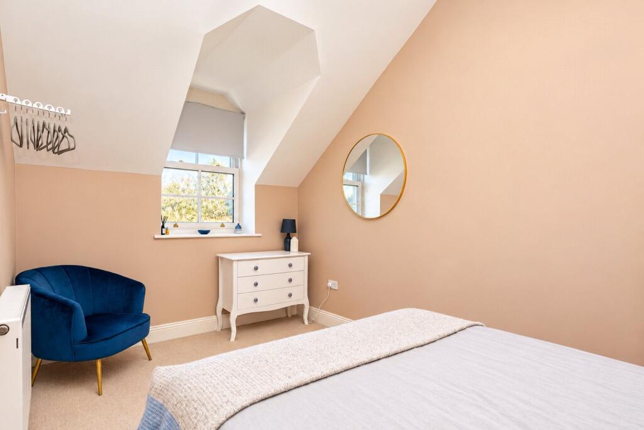
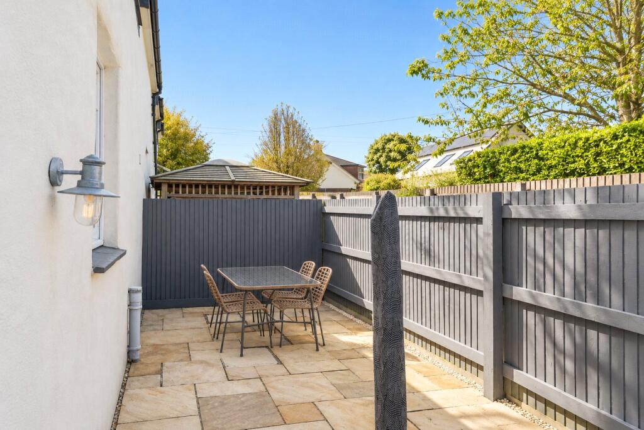
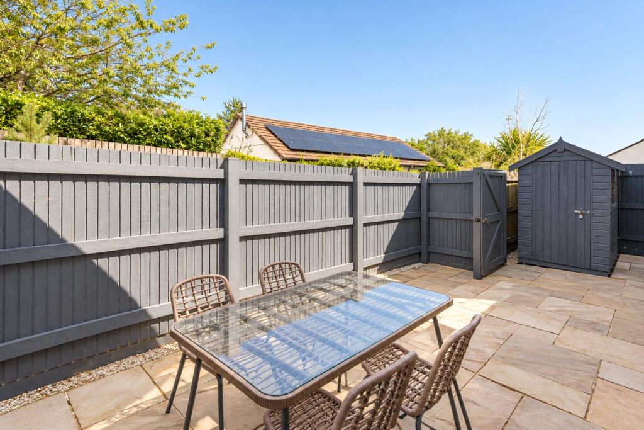
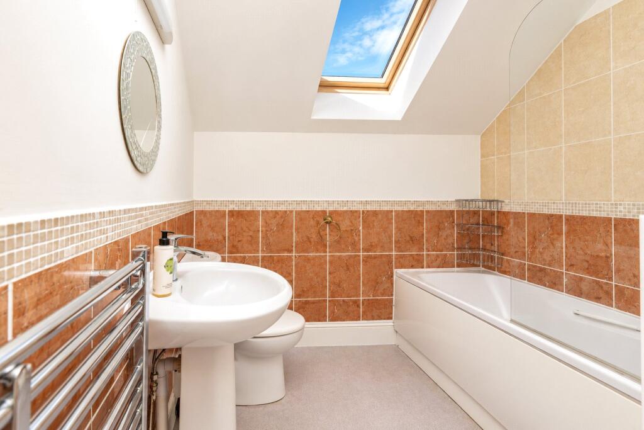
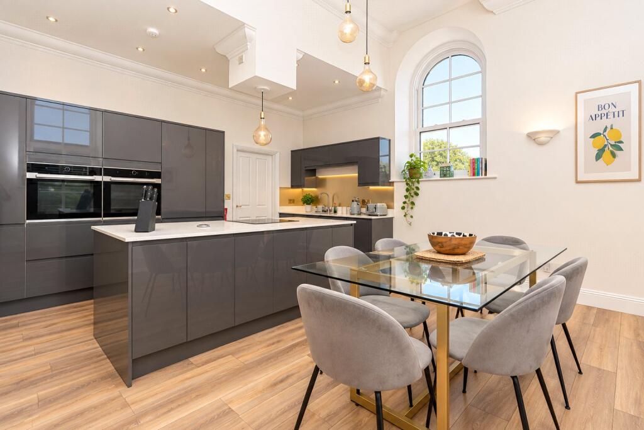
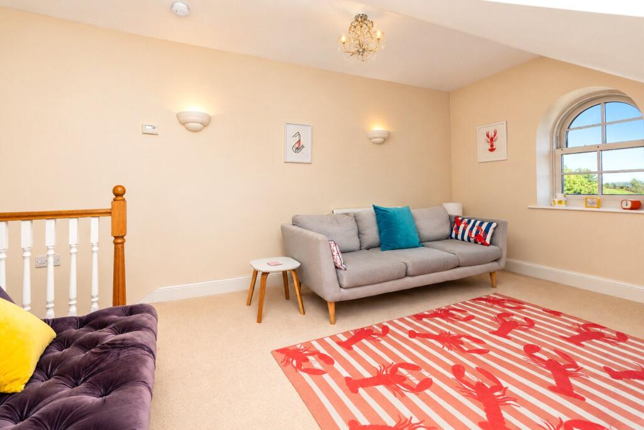
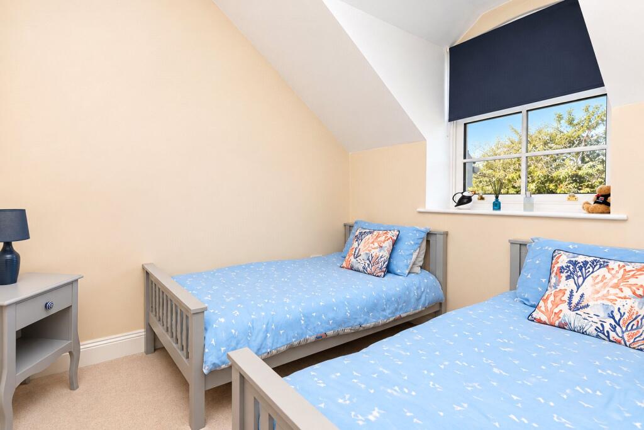
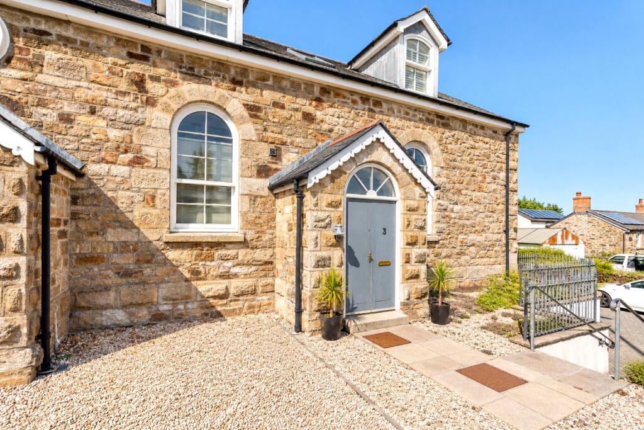
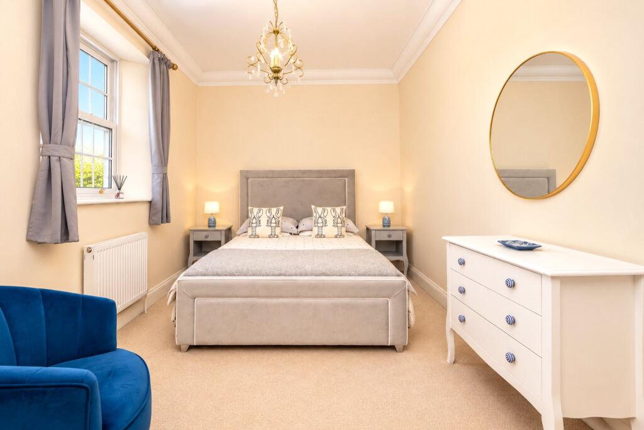
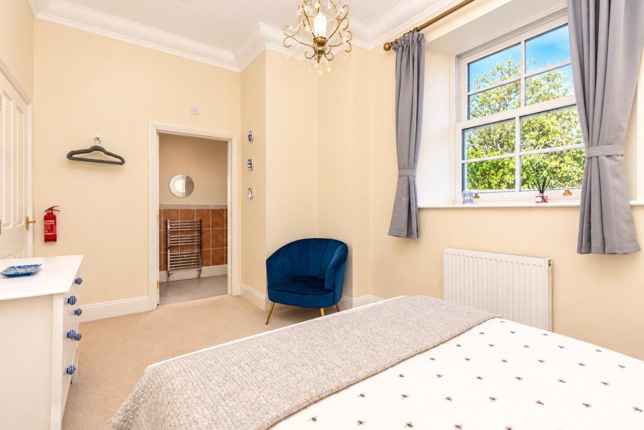
The accommodation opens into a large and impressive entrance hall, with a ground floor WC. The newly fitted kitchen is a particular highlight, providing an excellent range of contemporary units together with a generous dining area beneath the high ceiling. A separate utility room is positioned to the rear.Also on the ground floor is a double bedroom with its own en-suite shower room, making this an extremely versatile home for families, guests or multigenerational living.The staircase rises to a useful office/reading area on the half landing, which in turn leads into the spacious first-floor living room. There are a further two double bedrooms together with a family bathroom.Outside, the property has a private enclosed courtyard, ideal for sitting out and requiring relatively little maintenance. There is also the considerable benefit of one allocated private parking space.An immaculately presented and particularly individual home, with generous accommodation, impressive architectural proportions and the convenience of private parking, all offered with no onward chain.Canonstown is a great location half way between Hayle and Penzance. It offers great transport links with a bus route close by, and the nearby Park and Ride to St. Ives.
Wooden double doors into:
Entrance Porch
Radiator, tiled flooring door to:
Inner Hallway
Spacious area, radiator, stairs rising. Doors to:
W/C
0.9m x 1.55m
Radiator, w/c, wash hand basin, extractor.
Kitchen/Diner
4.83m x 4.6m
2 Upvc double-glazed windows to front, and side. Fitted kitchen with sink and drainer, dishwasher, fridge freezer, 2 ovens, large island with hob, and wine fridge, pop up power points, radiator, through to:
Utility Room
1.52m x 2.77m
1/2 Glazed door to rear, Upvc double-glazed window to side, radiator, sink and drainer, space for washing machine and tumble dryer. Gas boiler.
Bedroom
4.3m x 2.77m
Upvc double-glazed sash window to rear, radiator, door to:
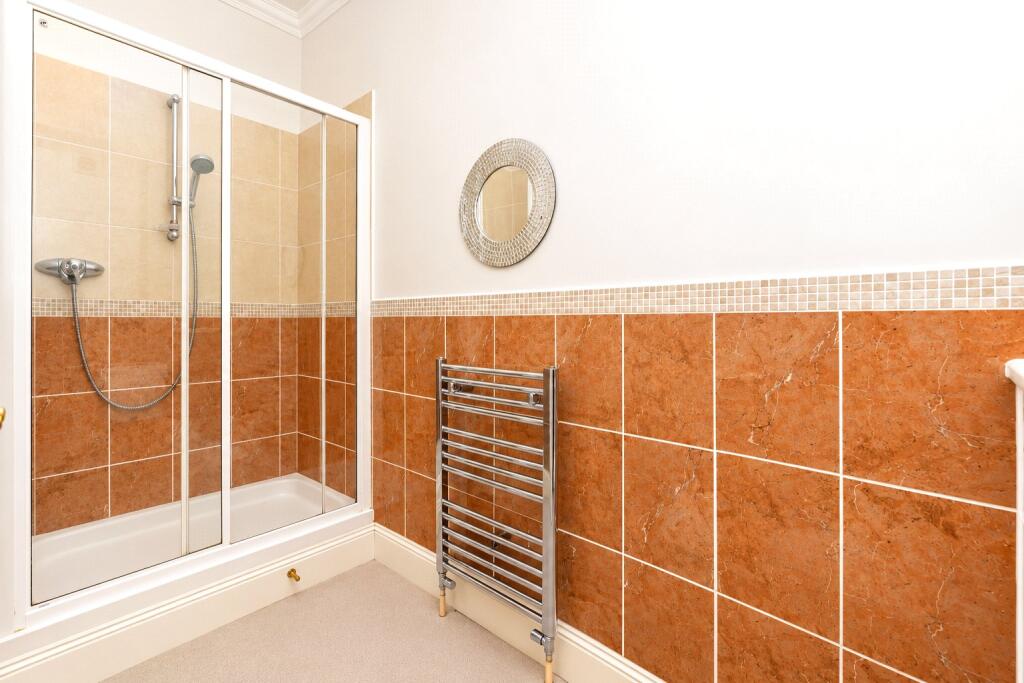
En-Suite
1.22m x 2.74m
Shower, heated towel rail, wash hand basin, and w/c, extractor.
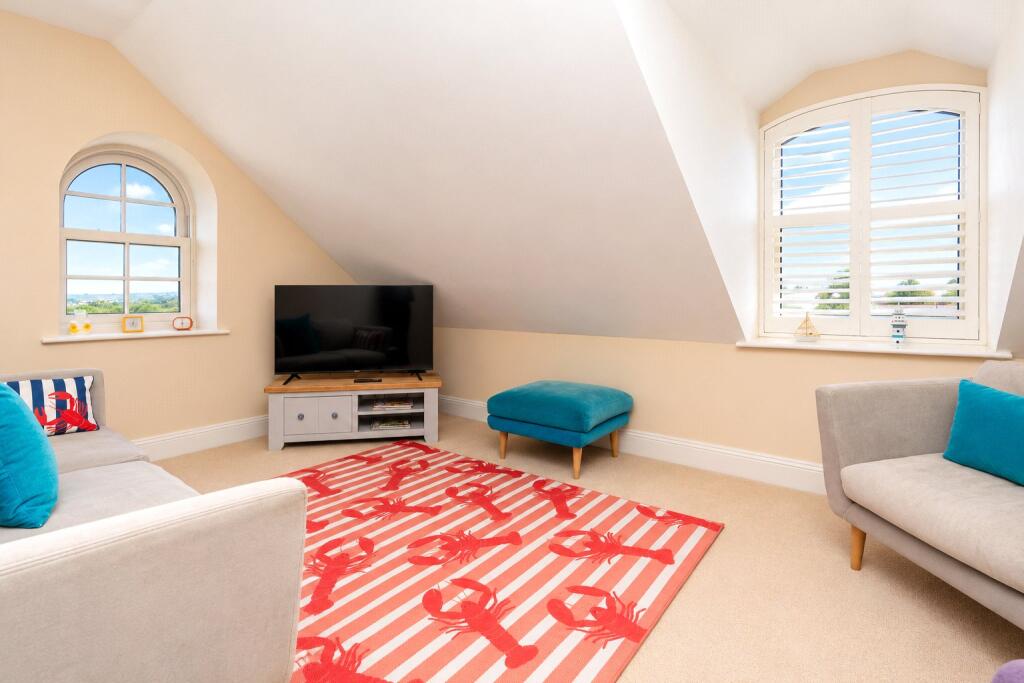
Living Room
3.63m x 4m
2 Upvc double-glazed windows to front and side, radiator.
Inner hallway
Access to loft space. Doors to:
Bedroom 1
2.77m x 2.46m
Upvc double-glazed sash window to rear, radiator.
Bathroom
3m x 2.1m
Velux window, w/c, wash hand basin, bath with shower over, heated towel rail, door to airing cupboard housing water tank.
Outside to Rear
Fenced private patio area. Shed, washing line, Tap. Gate to lane leading to parking area.
To the Front
Steps up from parking area, paved and gravelled frontage.
Council Tax:
Band TBC.
Services:
Electricity, mains drainage and water. Mains gas.
Please contact us today to arrange a viewing
Approximate location
Stacey Mann Estates has one of the lowest fees in Penzance and offer a free market appraisal to sell your home. Stacey has over 20 years experience, a huge knowledge of Penwith and born and bred in Penwith, Cornwall.
Stacey Mann Estates Ltd
17 Alverton Street
Penzance, TR18 2QP
T: 01736 368705
E: office@staceymannestates.co.uk


