
£379,950
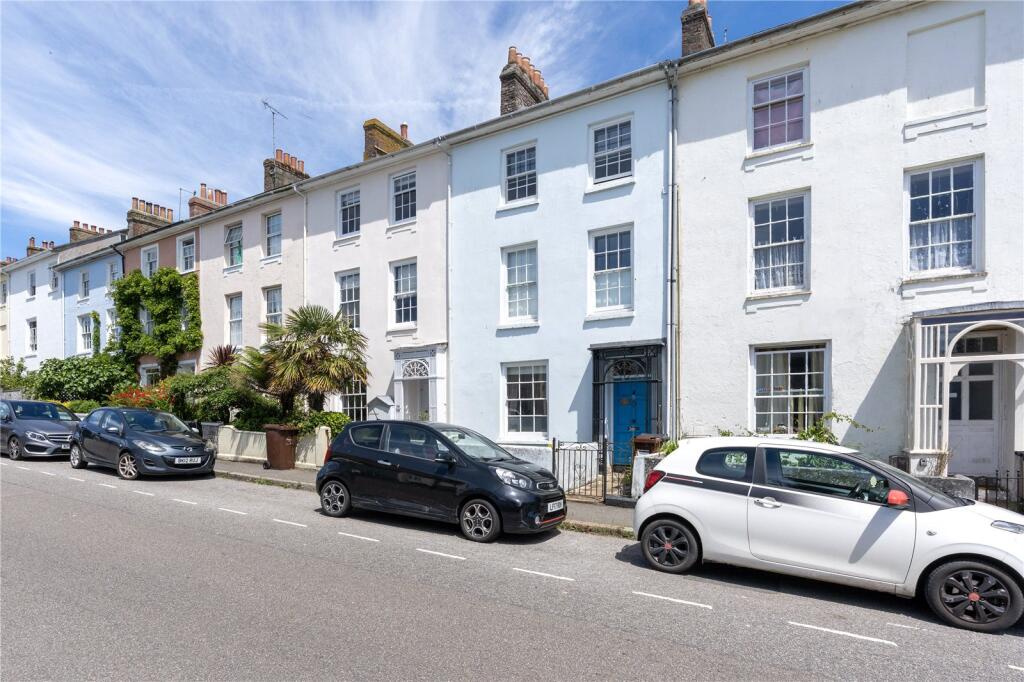




Arranged over four levels, the accommodation is both spacious and versatile. The ground floor comprises a living room, dining room and kitchen. Beneath the staircase, steps lead down to a useful basement room which is currently utilised for storage but benefits from double doors opening to the front of the property, offering excellent potential for use as a home office, hobby room or occasional bedroom, subject to any necessary consents.The first floor offers a generous double bedroom to the front, a further bedroom, a shower room and a separate bathroom. On the second floor are two further well-proportioned bedrooms, including another large front-facing bedroom, making this an ideal property for growing families or those needing flexible living space.Outside, the property enjoys a charming, enclosed courtyard garden with a block-built storage shed and the added convenience of rear access onto Causeway Head.Offering exceptional space, huge potential and an excellent central location, this is a fantastic opportunity to restore and personalise a characterful townhouse within easy reach of all that Penzance has to offer.Walking distance to the town, local primary and secondary school, parks and sea front. The market town of Penzance and its working harbour lies in a sheltered corner of Mounts Bay in South West Cornwall. The town offers all amenities including: schools, doctors, churches, banks, shops, restaurants and the famous Jubilee pool and Morrab gardens. The neighbouring town of Newlyn is approx. 1 mile away. Marazion 3 miles. Sennen, Porthcurno and St.Ives all within a short drive.
Wooden door into:
Ground Floor
Entrance Hall
0.91m x 1.85m
Tiled floor.
1/2 Glazed door into:
Hallway
Radiator. Stairs rising.
Living Room
3.66m x 3.38m
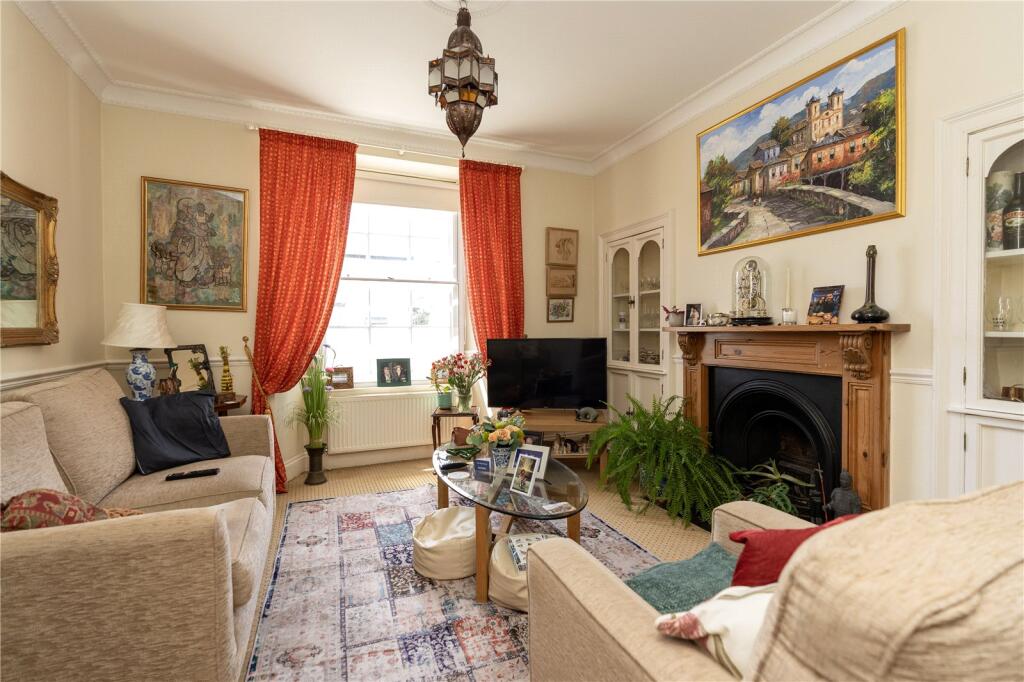
2 Recesses into one corner. Open fireplace with hearth and mantle, cornicing, power points, radiator. Single-glazed wooden sash slider window to front. Dado rail.
Dining Room
3.07m x 3m
Radiator, dado rail, cornicing. Wooden sash sliding window to rear with window seat, BT point. Wooden flooring.
Kitchen
2.13m x 4.27m
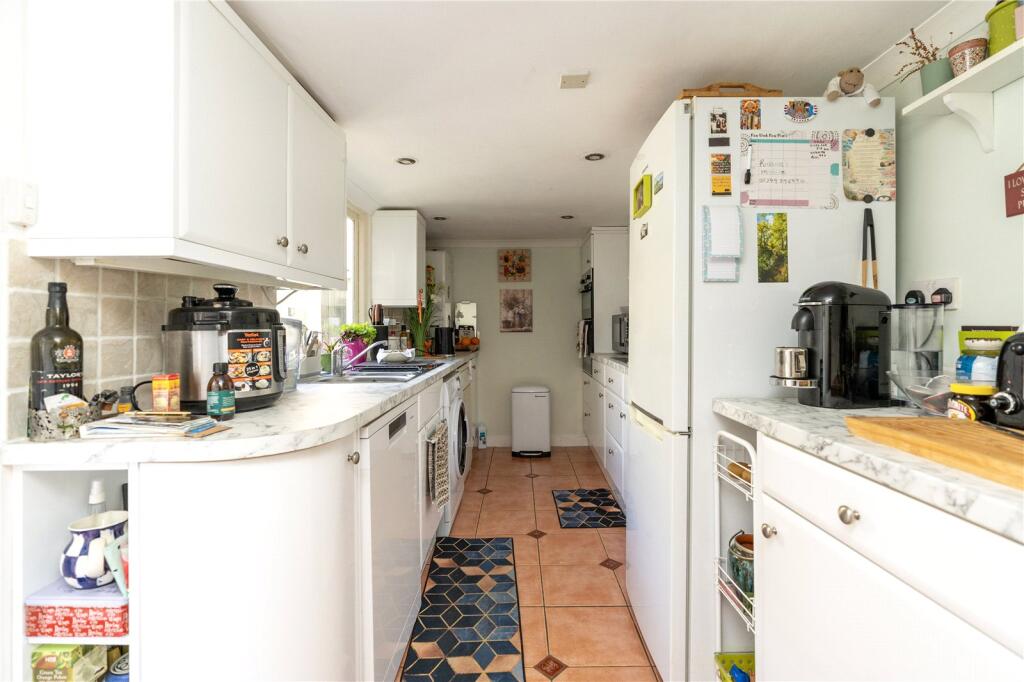
Fitted kitchen with base and eye level units with worktops over. Built-in electric hob, Worcester boiler. Part-tiled. Tiled floor. Space for tumble dryer, and washing machine. Space for dishwasher. Power points. Double-glazed wooden window. Space for freestanding fridge/freezer. 1/2 Glazed door to rear.
Hallway
Door with access & steps down to:
Lower Ground Floor
Basement
3.38m x 4.57m
Original flagstone flooring. Double doors onto front. Stairs rising.
First Floor
Hallway
Large airing cupboard. Window to side. Radiator. Frosted wooden window to side.
Shower Room
2.4m x 1.52m
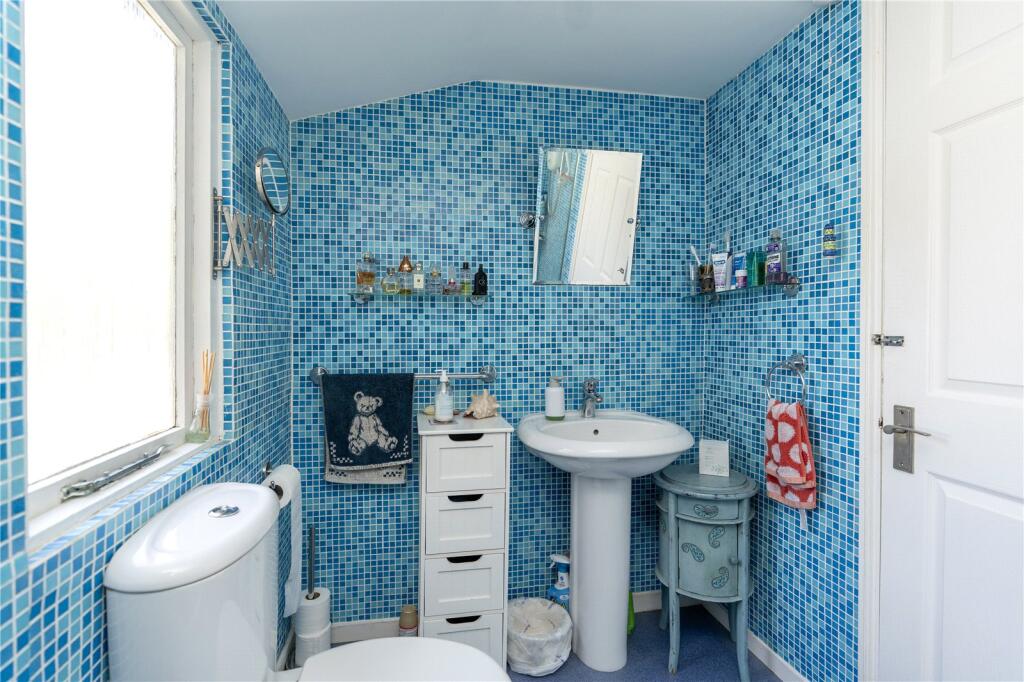
Wash hand basin, w/c, vinyl floor. Fully tiled. Frosted single-glazed window to side, shower cubicle with shower, heated towel rail.
Bathroom
1.78m x 2.46m
Heated towel rail, w/c, wash hand basin, mirror, fully tiled. Bath with hand-held shower over. Vinyl flooring. Wooden frosted single glazed window to rear.
Landing
Bedroom
4.85m x 3.96m
Cornicing. 2 Original wooden sash slider window to front (double-glazed outer unit), working wooden shutters. 2 Fitted wardrobes to either side. Power points.
Bedroom
3.05m x 3.02m
Radiator, deep fitted wardrobe. Wooden original sash slider window to rear. Power points. Steps upto:
Landing
Wooden single-glazed window to rear. Stairs rising.
Hallway
Loft Access. Doors to:
Bedroom
2.74m x 3.02m
Cornicing. Radiator. Wooden original sash slider window to rear.
Master Bedroom
4.85m x 4.57m
Power points. Radiator. 2 Original wooden sash slider windows to front with pretty rooftop views.
Outside to Rear
Washing line. Tap. Wall marking the boundary. Decked area with room for bench/chairs.
Shed
1.22m x 3.33m
Slate roof. Light and power.
Council Tax:
Band C.
Services:
Electric, mains water and drainage.
Stacey Mann Estates has one of the lowest fees in Penzance and offer a free market appraisal to sell your home. Stacey has over 20 years experience, a huge knowledge of Penwith and born and bred in Penwith, Cornwall.
Stacey Mann Estates Ltd
17 Alverton Street
Penzance, TR18 2QP
T: 01736 368705
E: office@staceymannestates.co.uk


