
£825,000
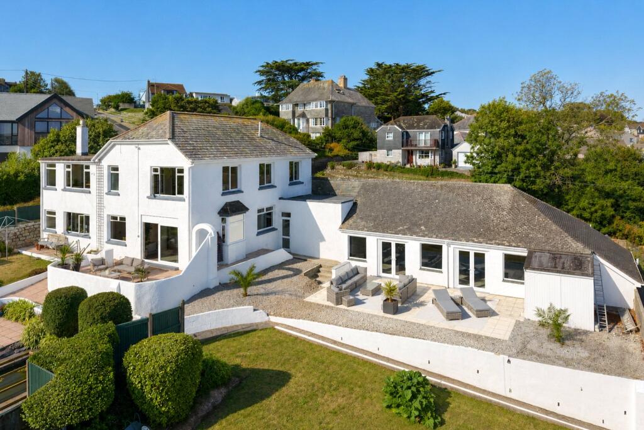
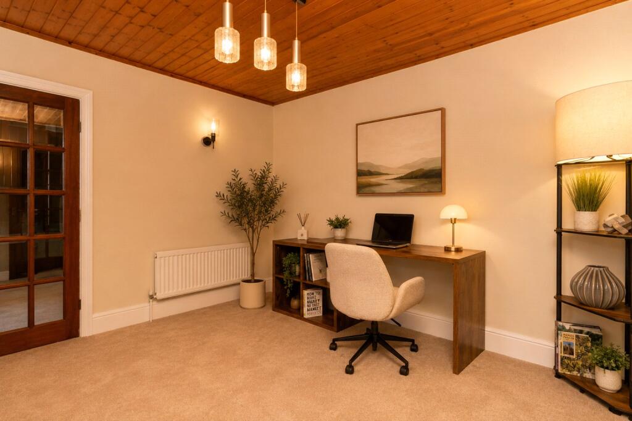
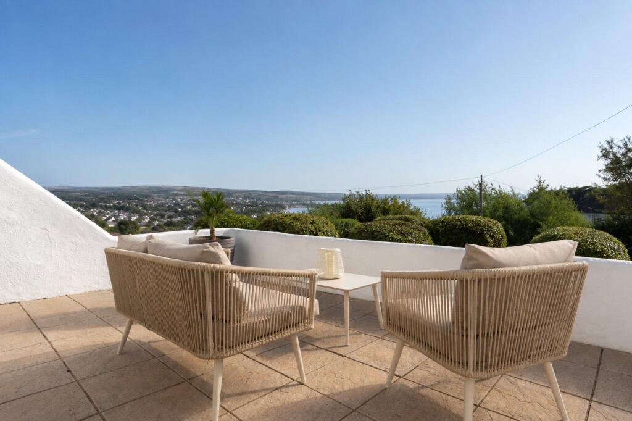
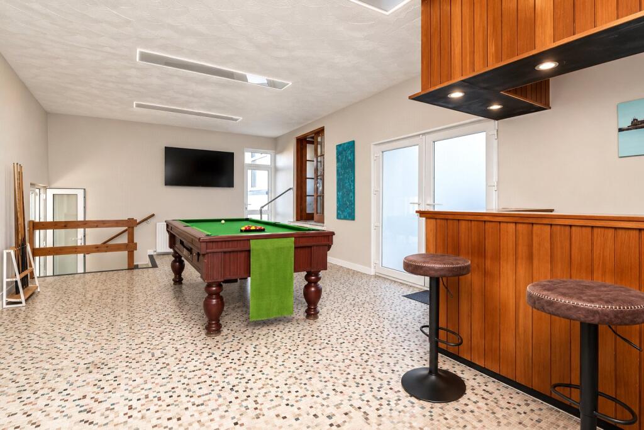
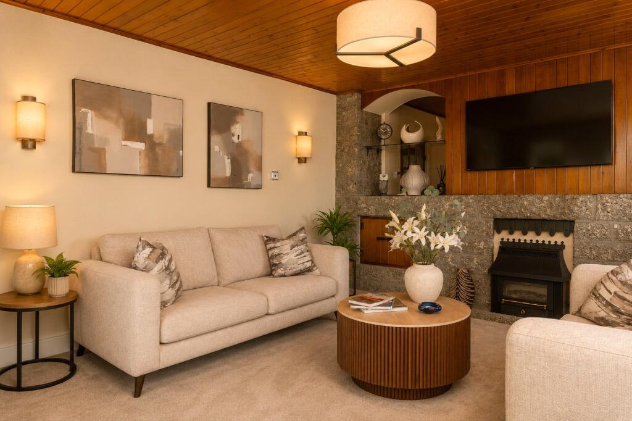
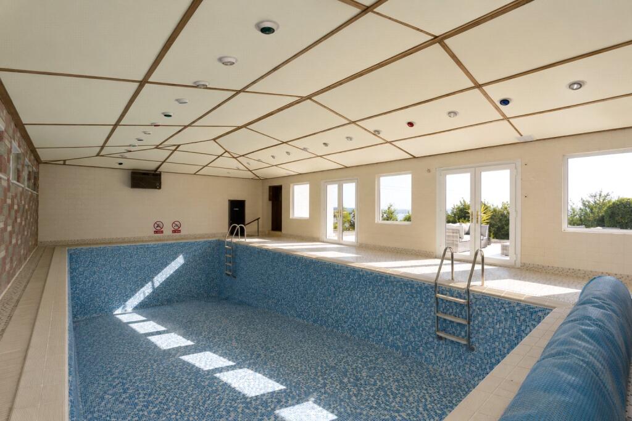
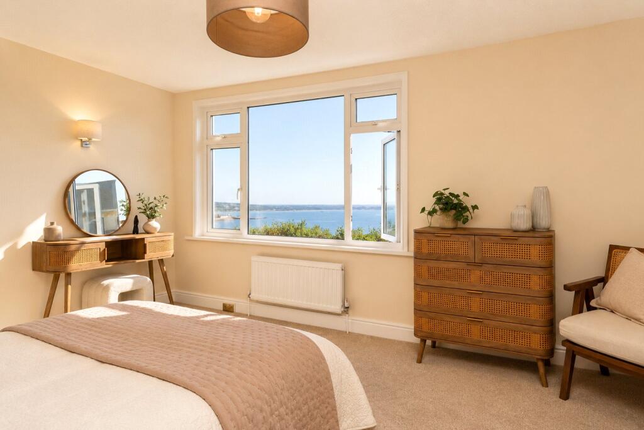
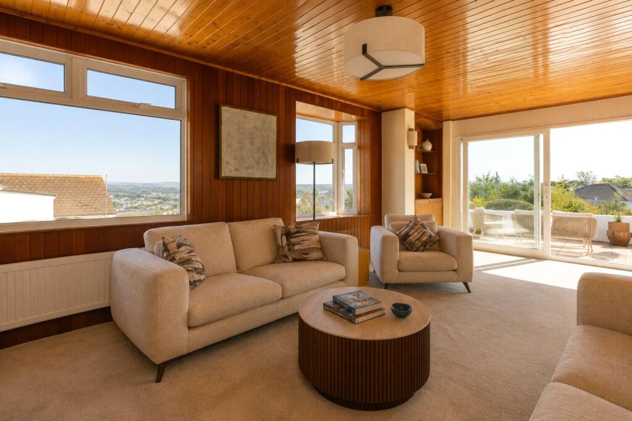
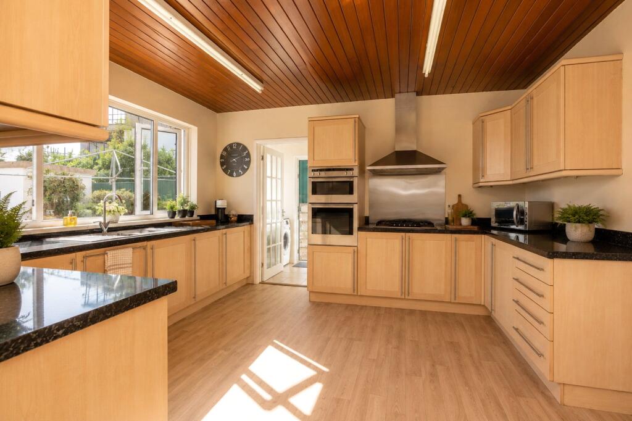
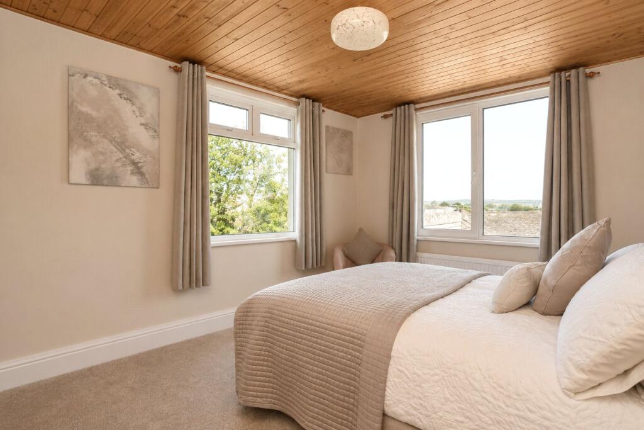
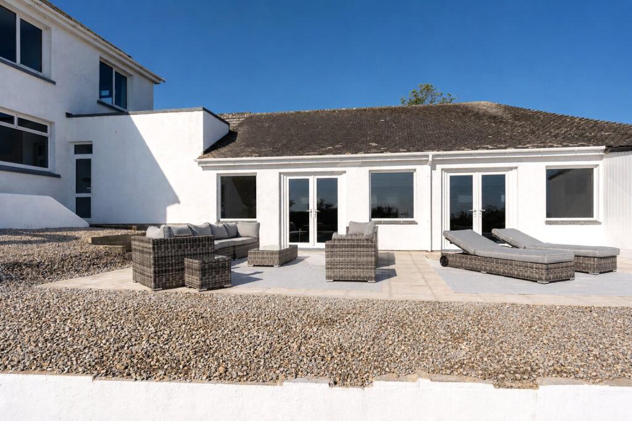
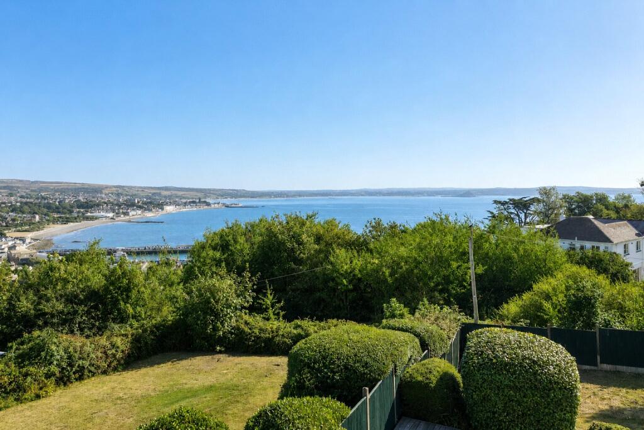
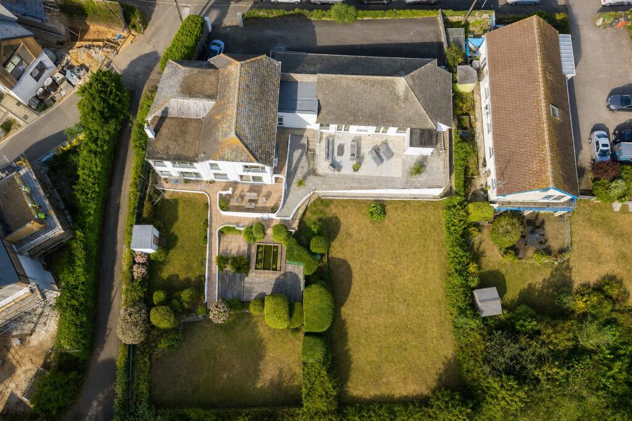
The property is well presented and clearly very well cared for, while also offering considerable scope for a new owner to update and personalise the accommodation cosmetically over time.The main ground floor accommodation includes a substantial living room, positioned to take advantage of the impressive outlook, together with a separate dining room and kitchen, utility room, useful home office and ground floor WC. An integral garage provides additional practical space.A particularly impressive feature is the extensive leisure area. The indoor heated swimming pool is complemented by a sauna and dedicated changing room with shower and WC. Adjoining the pool is a large games room, creating an excellent entertaining and family space with direct access outside.On the first floor are four bedrooms, including a generous principal bedroom with en-suite facilities. There is also a family bathroom and an additional shower room.Also on this level is a annexe kitchen/living room, providing excellent flexibility for extended family, guests or those looking for a degree of independent living within the property.Outside, the house occupies a generous plot with established gardens and extensive paved terraces, providing plenty of room for outdoor seating and entertaining. The elevated setting is a real feature, with superb panoramic views towards the sea and across the surrounding coastline. There is ample off-road parking in addition to the integral garage.With over 4,200 sq ft of accommodation, extensive gardens, outstanding views, an indoor swimming pool, sauna, games room, annexe facilities and garage, this is a substantial home with an unusual amount of space and flexibility. Comfortable and well presented as it stands, there is also excellent potential to enhance the property further through cosmetic updating, creating an impressive long-term family home in a superb position close to Newlyn, Penzance and the coast.Ever growing in popularity Newlyn has so much to offer all year round. A traditional fishing village with many facilities including independent film house, specialist food shops, restaurants & traditional pubs. The nearby town of Penzance has links to the rest of the Country via the train station.
Modern composite door :
frosted central panels and side window into:
Entrance Vestibule
Frosted door into:
Entrance Hall
5.2m x 2.64m
Radiator, power points.
W/C
1.22m x 1.45m
W/C, inset wash hand basin, heated towel rail, tiled floor, frosted double-glazed window to front.
Stairs rising
Glazed door into:
Kitchen/Dining Room
6.32m x 4.06m
Large double-glazed window to rear with sea views and views across St. Michael's Mount from the dining area, radiator. Generous double-glazed window to rear with sea views from the kitchen. Fitted kitchen with range of cupboards and drawers with worktops over, sink and drainer with mixer tap. Integrated 5 ring gas hob with stainless steel splash and extractor hood, electric oven and grill. Integrated dishwasher, integrated fridge and freezer. Door to large walk-in storage area with shelving and hanging, door to garage. Glazed door to:
Rear Entrance/Utility
4.37m x 1.52m
Double-glazed window to rear with sea views, boiler, space for washing machine and tumble dryer. Tiled floor, and shelving. 1/2 Double-glazed door to side rear, power points.
Glazed door into:
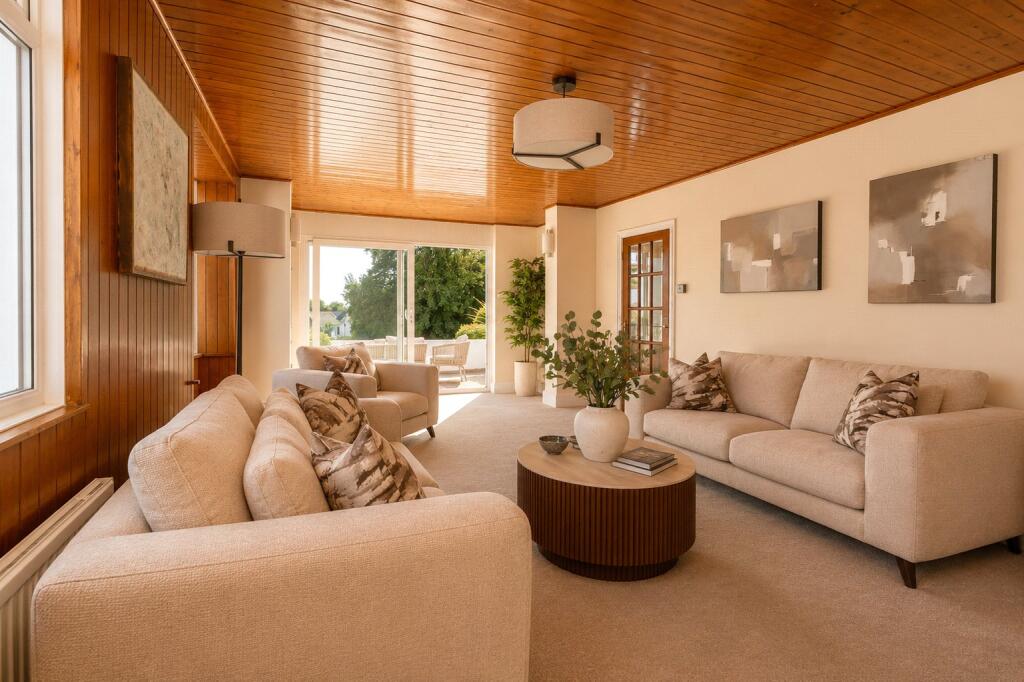
Principal Lounge
6.8m x 4.57m
(Measured into bay). Beautiful room with dual aspect views, double-glazed sliding doors to rear onto paved terrace, double-glazed bay window to side and second double-glazed window to side, stunning far reaching panoramic views of rooftops of Newlyn, Penzance and surrounding countryside and Mounts Bay towards Marazion. 2 Radiators, feature wall in stone with gas flame effect fire inset with opening through to study.
Reception Room 3
3.53m x 3.18m
Radiator, power points, glazed through to entrance hall. Glazed French doors through to:
Games/Hobbies Room
7.4m x 4.32m
Tiled floor, 2 radiators, double-glazed door through to rear garden and terrace. Frosted double-glazed window to front, bar area, feature wall, view onto swimming pool. Boiler. Double-glazed French doors onto the:
Swimming Pool
12.52m x 7.44m
Tiled walls, 6 frosted windows to front, 2 double-glazed French doors to rear, 3 double-glazed windows with sea and promenade views and across the garden.
Sauna
Door through to changing rooms. Fully tiled. Frosted window to side and front, door to w/c. Door to:
Shower Room
4.27m x 1.83m
Power points. Access to roof space.
W/C
0.81m x 1.7m
Shower 5'9" x 4'3".
Stairs to First Floor
3/4 Landing
Landing
Access to airing cupboard, glazed door to:
Bedroom 1
4.88m x 3.45m
Magnificent room, dual aspect double-glazed windows to side and rear. Panoramic uninterrupted views of Mounts Bay, St. Michael's Mount and surrounding countryside with views as far as Ding Dong, Castle an Dinas and Carn Brea. 2 Radiators, feature wall. Glazed door to:
En-Suite
2.9m x 1.52m
Shower. W/C, fuly tiled, wash hand basin, heated towel rail, frosted double-glazed window to side, electric shaver point.
Glazed door to:
Bedroom 2
3.84m x 3.18m
Double-glazed window to side with impressive rural and sea views. Radiator, power points.
Bedroom 3
4.2m x 3.5m
Dual aspect double-glazed window to front and side with rural and sea views. Radiator, fitted wardrobe, fitted bedsite units with cupboards and shelving.
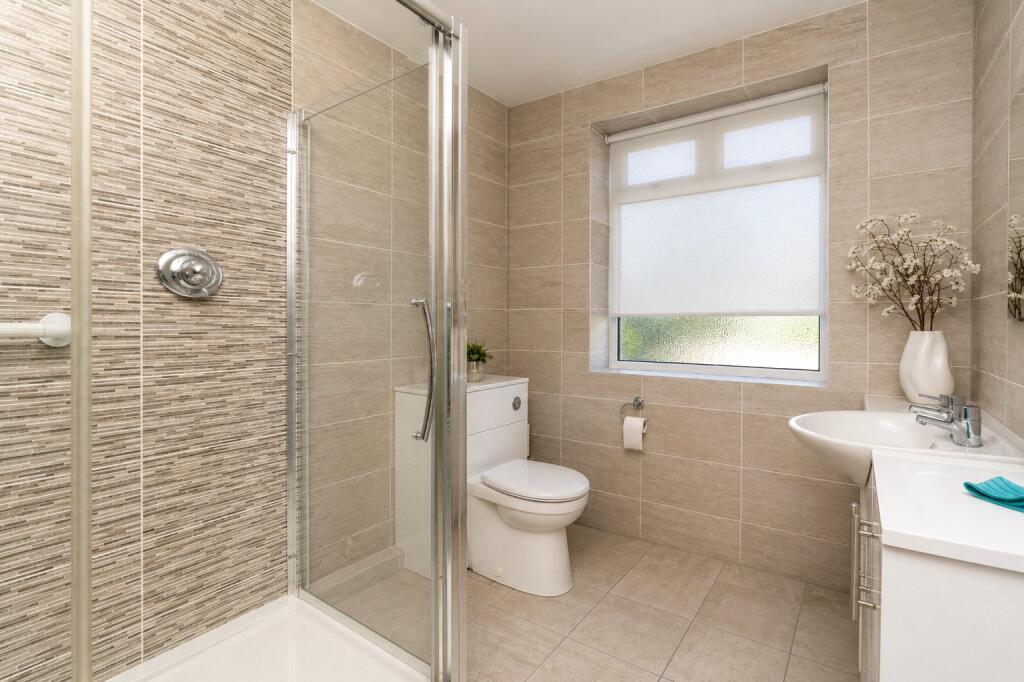
Shower Room
3.12m x 2m
Tiled floor, and walls. Double-glazed frosted window to front, heated towel rail, generous double sized shower, w/c, wash hand basin with vanity unit below.
Door through to:
Seperate Accommodation:
Door into:
Open Plan Living/Kitchen/Dining Area
5.23m x 4.14m
Large double-glazed window to rear with expansive views of Mounts Bay and St. Michael's Mount. Fitted kitchen with range of cupboards and drawers, sink and drainer space for electric cooker, heated towel rail. Radiator, power points. Glazed door to:
Inner Hall
2.64m x 1.73m
Additional usable space, snug/office, power point, door to cupboard.
Bedroom
4.72m x 3.18m
Double-glazed window to front, door to front side, gas fire.
Bathroom
2.64m x 3.45m
Double-glazed frosted window to side, corner bath, w/c, seperate shower, wash hand basin, double-glazed cupboard and worktop.
Garage
5.66m x 6.32m
Up and over door, wall to wall storage, frosted window.
Outside to Rear
Extensive range of garden and seating with terrace, paved terrace with dwarf wall, accessed from lounge, section of lawn, paved path. Paved and decked with sunken terrace and Koi pond. Low stone wall and fence boundary, lower lawned garden, fence boundary, tool shed, principal lawn in front of the pool room, further terrace, and gravelled area. Sea views from various seating areas with the garden within the garden, extensive parking area with 8 cars and low planted boundary wall.
Services:
Electric, mains water and drainage.
Council Tax:
Band F.
Stacey Mann Estates has one of the lowest fees in Penzance and offer a free market appraisal to sell your home. Stacey has over 20 years experience, a huge knowledge of Penwith and born and bred in Penwith, Cornwall.
Stacey Mann Estates Ltd
17 Alverton Street
Penzance, TR18 2QP
T: 01736 368705
E: office@staceymannestates.co.uk


