
£235,000
SSTC
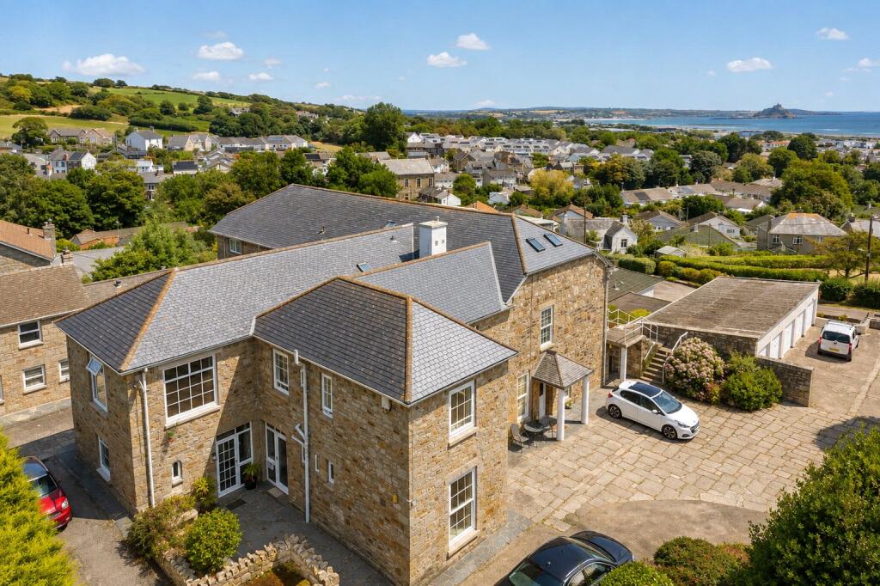
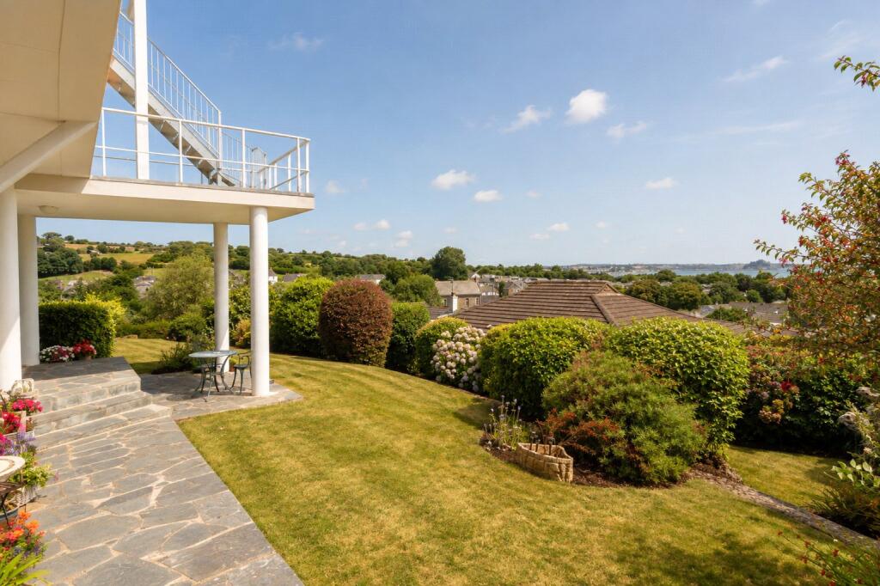
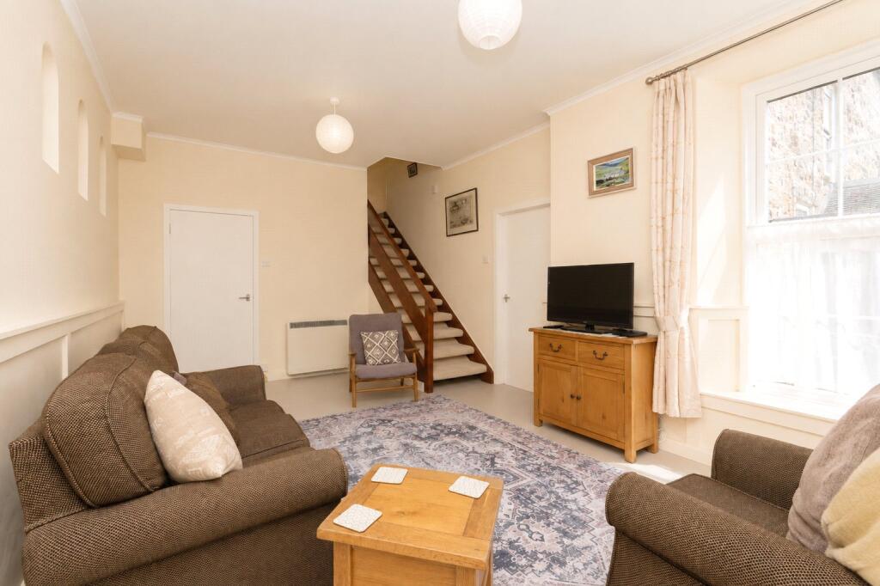
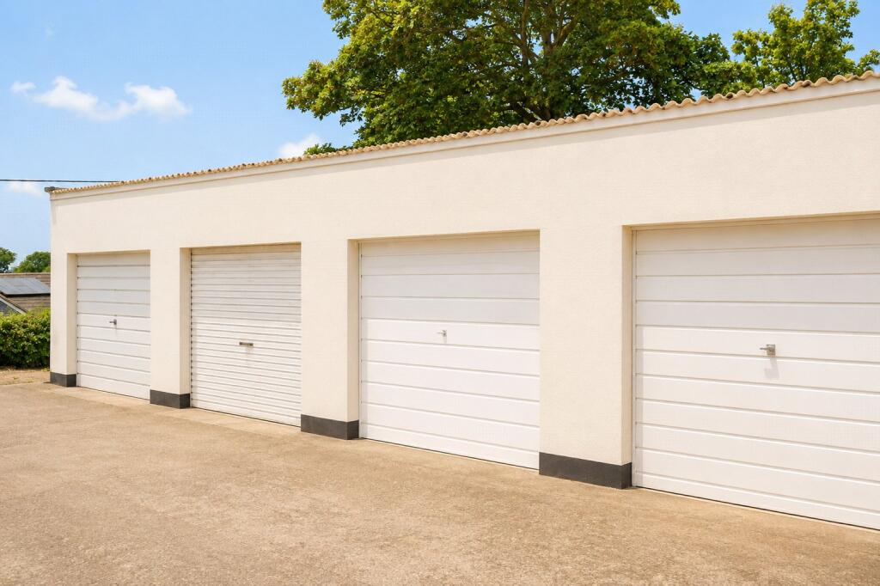
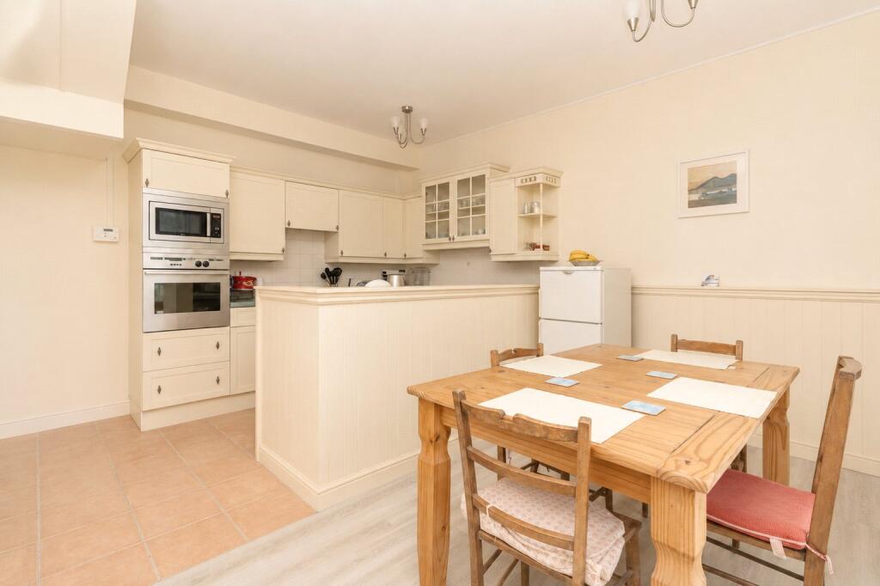
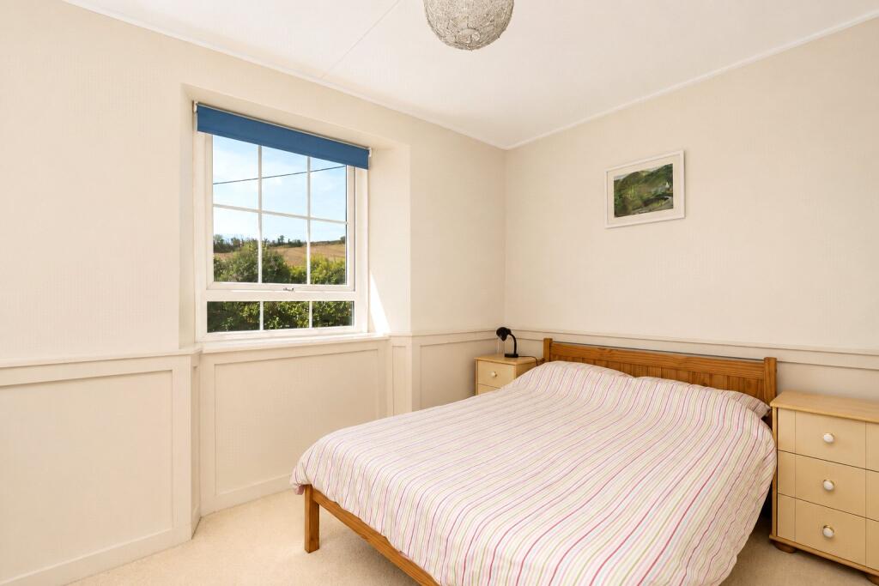
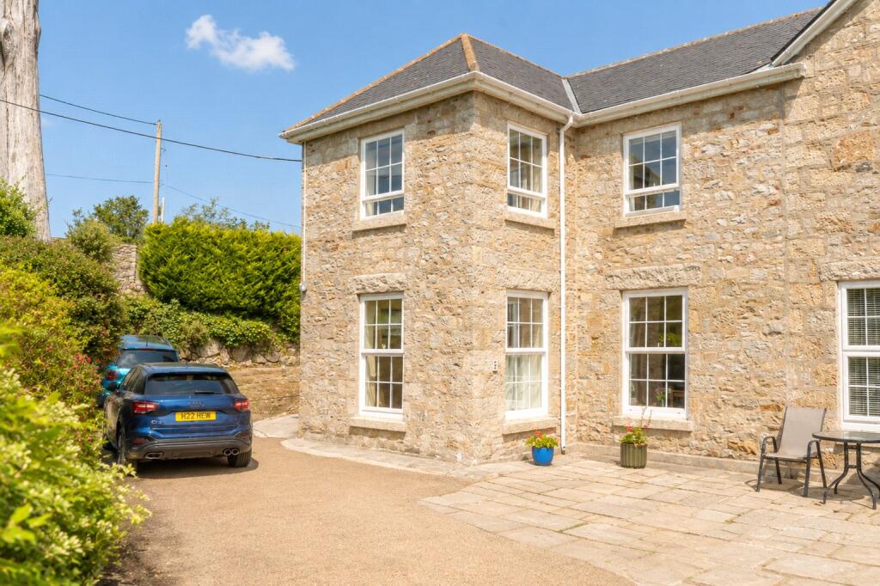
The accommodation is arranged over two floors and comprises a welcoming entrance hall, a generous dual-aspect sitting room, and a spacious kitchen/dining room. Upstairs are three well-proportioned bedrooms- one ensuite, a family bathroom and a separate w/c. From the second bedroom there are delightful views across the surrounding area towards the coastline and St Michael's Mount.Externally, the property enjoys use of attractive communal grounds together with a private garage, providing valuable storage or secure parking.The building has recently benefited from a new front roof, offering additional peace of mind. Although the property is freehold, there is a well-managed residents' management company in place, with the owner of Flat E making an annual contribution towards the maintenance and upkeep of the communal grounds together with the buildings insurance.Situated in the highly regarded village of Gulval, the property enjoys a peaceful setting whilst remaining exceptionally convenient for everyday amenities. The village offers a highly regarded primary school and a popular family pub with restaurant, both within easy walking distance. A major supermarket is approximately a 10-minute walk away, while Penzance town centre, with its shops, cafés, restaurants and mainline railway station, is less than a mile away. The seafront and local beach can be reached in around 15 minutes on foot, with an abundance of coastal and countryside walks nearby.
Frosted double-glazed door into:
Entrance Hall
4.04m x 1.85m
Slate flooring, door to deep storage cupboard, night storage.
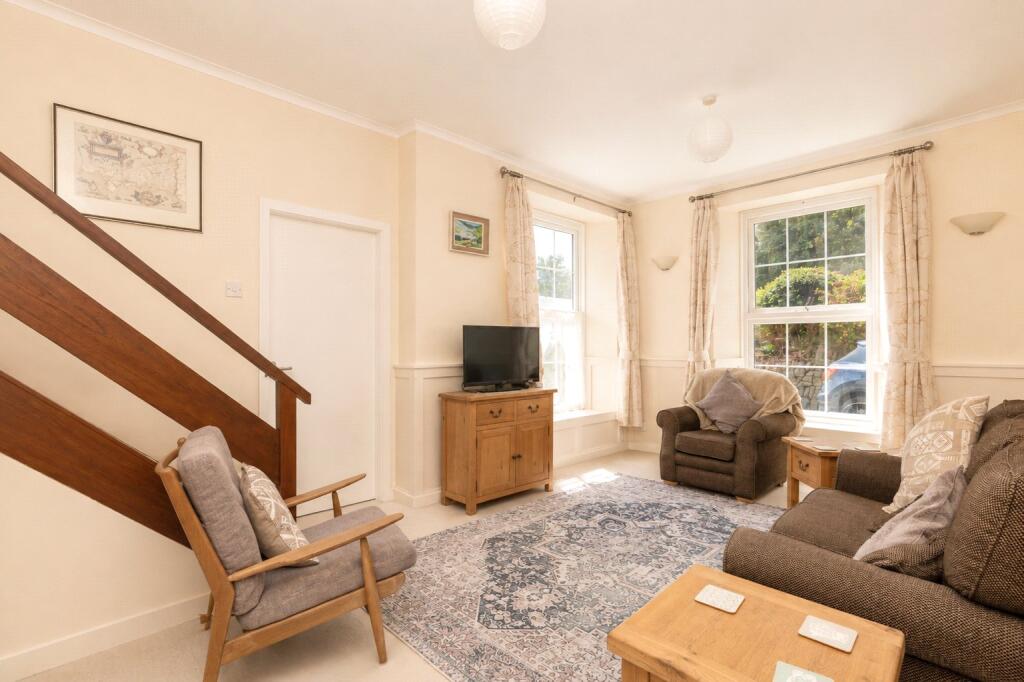
Lounge
6.02m x 3.68m
Dual aspect double-glazed window to front, and side, night storage heater, power points. 3 Feature period windowsill, stairs rising to first floor. Door to:
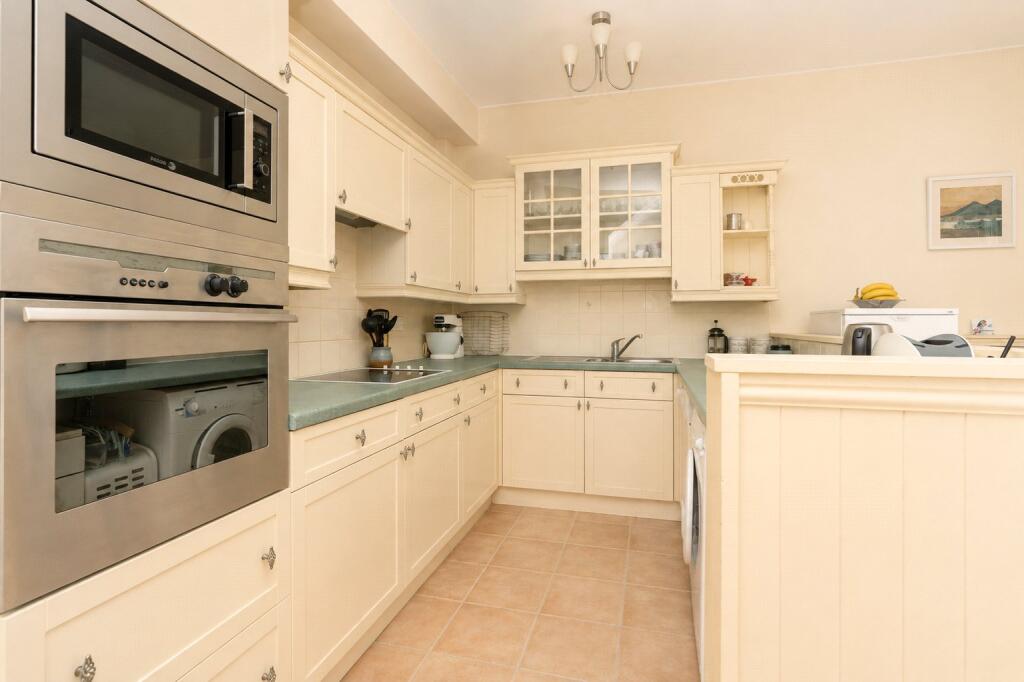
Kitchen/Dining Room
5m x 4.04m
Double-glazed window to front, night storage heater, part-tiled floor. Fitted kitchen with range of cupboards and drawers with worktop surfaces over, sink and drainer with mixer tap. Integrated electric hob and oven and grill, extractor. Space for dishwasher, and washing machine, tiled splash.
First Floor, Landing
2.77m x 2.26m
Night storage heater.
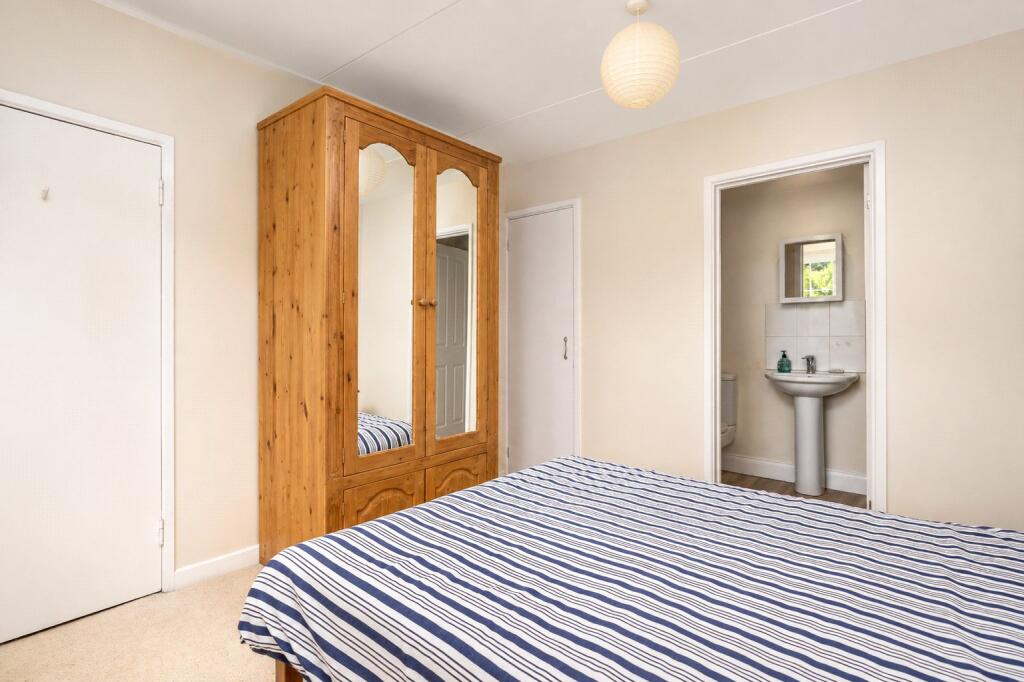
Bedroom 1
3.66m x 3.1m
Double-glazed window to side, night storage heater, fitted cupboard with shelving. Door to:
En-Suite
2.34m x 1.22m
Corner shower, wash hand basin, w/c, extractor fan.
Bedroom 2
3.89m x 2.82m
Dual aspect double-glazed window to front and side with sea and rural view. Power points. Fitted cupboard.
Bedroom 3
3.18m x 2.24m
Double-glazed window to rear, fitted cupboard, night storage heater.
Bathroom
1.83m x 2.24m
Frosted double-glazed window to rear, bath with shower over, wash hand basin with vanity unit under, tiled walls and splashback, shaver point.
Garage (in block)
5.61m x 2.87m
Light and power. Up and over door.
Services:
Electric, mains water and drainage.
Council Tax:
Band C.
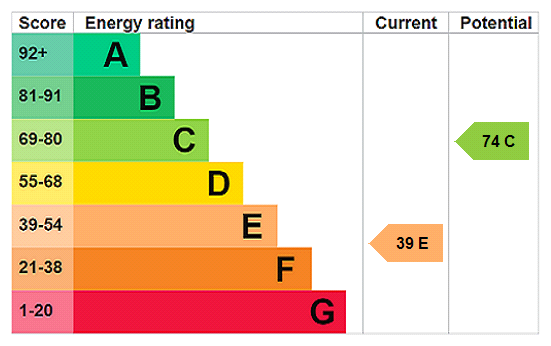
Stacey Mann Estates has one of the lowest fees in Penzance and offer a free market appraisal to sell your home. Stacey has over 20 years experience, a huge knowledge of Penwith and born and bred in Penwith, Cornwall.
Stacey Mann Estates Ltd
17 Alverton Street
Penzance, TR18 2QP
T: 01736 368705
E: office@staceymannestates.co.uk


