
£280,000
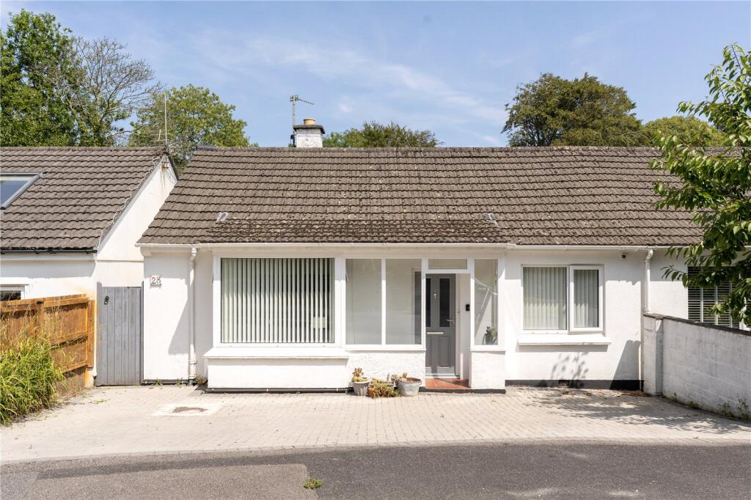
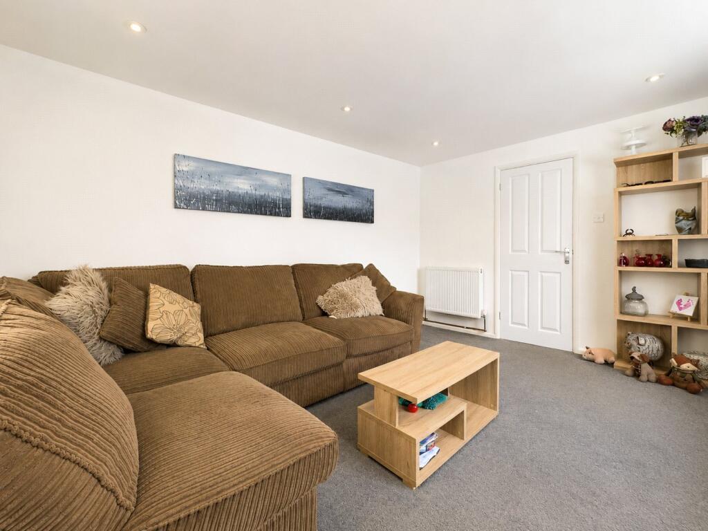
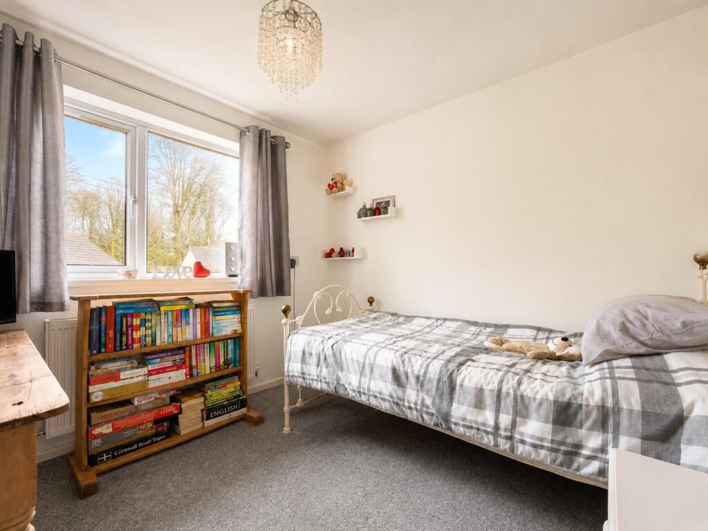
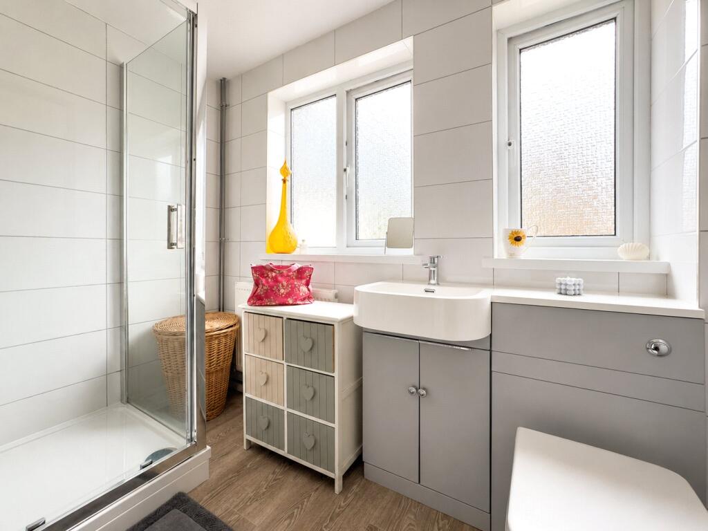
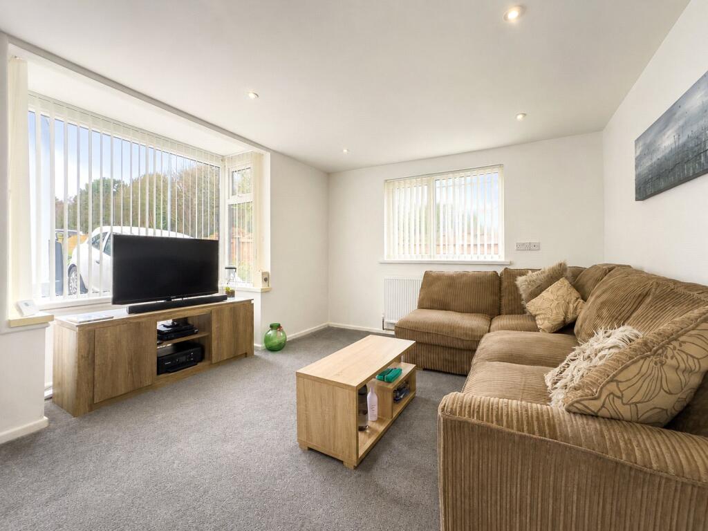
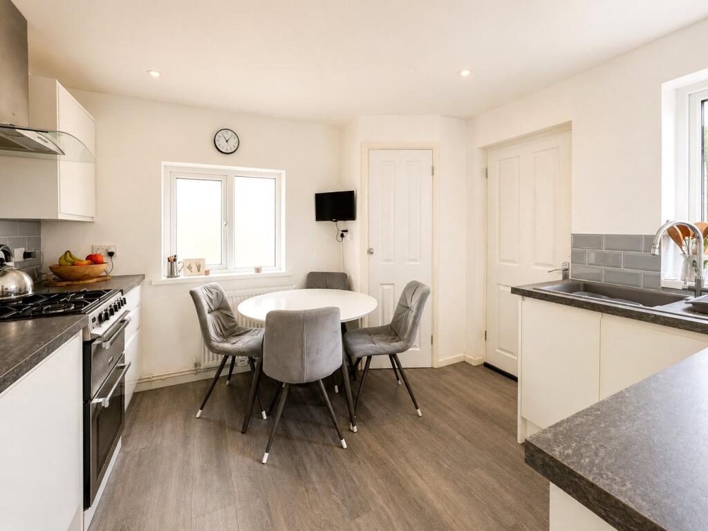
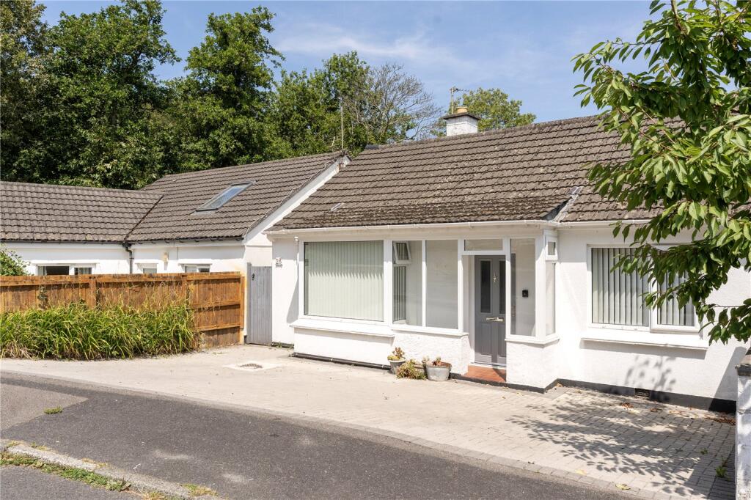
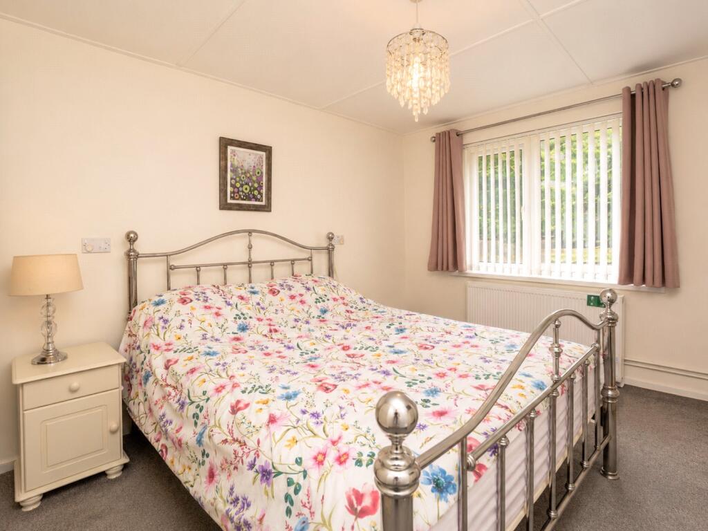
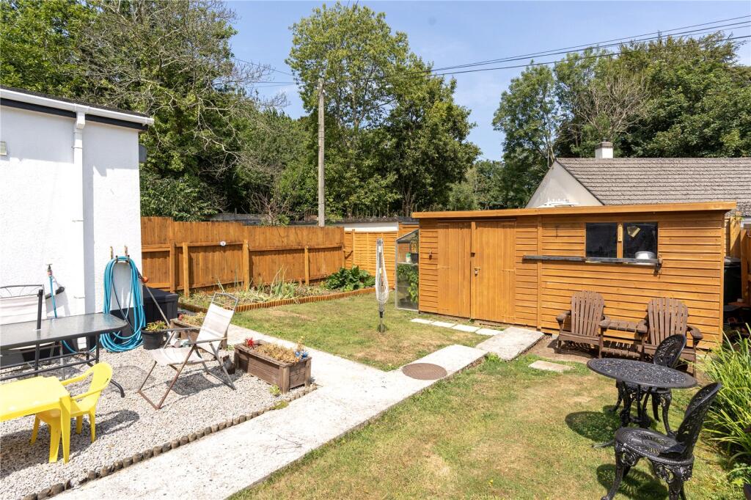
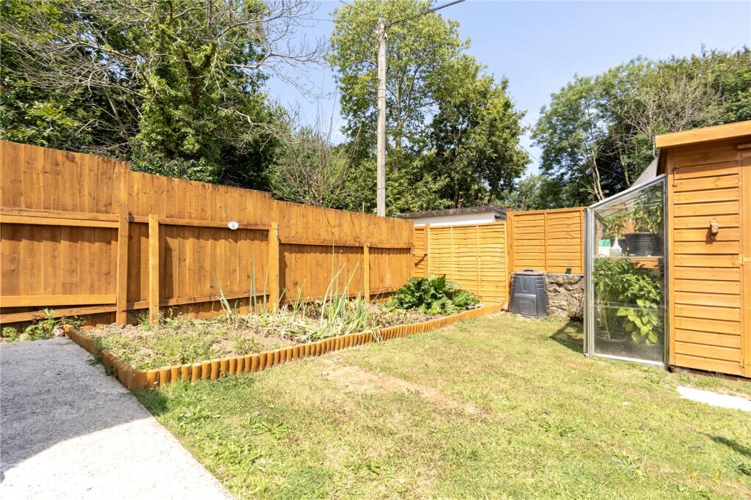

Inside, the accommodation includes a good-sized living room with plenty of natural light, alongside a modern kitchen with space for a dining table and chairs. A separate utility room provides additional practical space and storage.There are two bedrooms, with the main bedroom being a generous double, together with a well-appointed shower room. The property also benefits from a number of useful storage areas throughout.Outside, the rear garden provides a pleasant and manageable outdoor space, with a useful shed offering further storage.A well-kept and practical bungalow, ideally suited to anyone looking for single-storey living in a peaceful residential setting, with the added benefit of excellent off-road parking.Situated on a quiet estate the property is close to a Primary school, family friendly pub, local shop and walking distance to Penzance town centre and the award winning Polgoon Vineyard. The property is also near to a bus route to Mousehole, Penzance and the local secondary schools.
Front door into:
Entrance Vestibule
1/2 Glazed door into:
Entrance Hall
Radiator.
Lounge
4.14m x 4.3m
Dual aspect double-glazed window. 1 Bay window to front, and side, two radiators, power points, TV point.
Bedroom 1
3.73m x 3.15m
Double-glazed window to front, radiator, power points.
Bedroom 2
2.9m x 2.67m
Radiator, double-glazed window to rear, power points, TV point.
Shower Room
2.5m x 1.96m
2 Double-glazed frosted window to rear, radiator, tiled walls, tall heated towel rail, large shower, large head and additional handheld. W/C, wash hand basin with cupboard under, extractor.
Inner Hall
Access to loft, door to airing cupboard.
Kitchen/Dining Room
3.2m x 3.43m
Dual aspect double-glazed window to side and rear, radiator, door to larder cupboard shelving. Fitted kitchen comprising of range of cupboards and drawers, sink and drainer with mixer tap, space for gas oven, tiled splash, extractor over, power points, tiled splash. Integrated dishwasher, corner unit, integrated fridge. Door to:
Rear Porch
2 1/2 Double-glazed doors to side.
Outhouse/Utility
3.25m x 1.83m
Window to rear, space for washing machine, and tumble dryer, and fridge freezer, power points.
Outside to Rear
Enclosed garden with sections of lawn, gravelled seating area with access to front from one side, tap.
To Front
Driveway with parking for approximately 3 cars.
Shed
4.88m x 2.44m
Insulated, power points, workbench, window to front, lights.
Council Tax:
Band C.
Services:
Electric, gas, mains water, and drainage.
Please contact us today to arrange a viewing
Approximate location
Stacey Mann Estates has one of the lowest fees in Penzance and offer a free market appraisal to sell your home. Stacey has over 20 years experience, a huge knowledge of Penwith and born and bred in Penwith, Cornwall.
Stacey Mann Estates Ltd
17 Alverton Street
Penzance, TR18 2QP
T: 01736 368705
E: office@staceymannestates.co.uk


