
£305,000
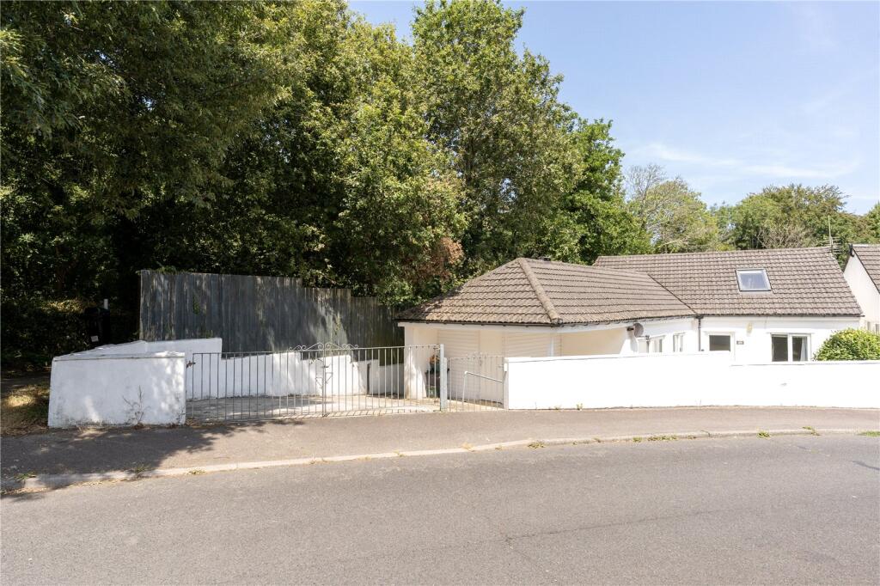
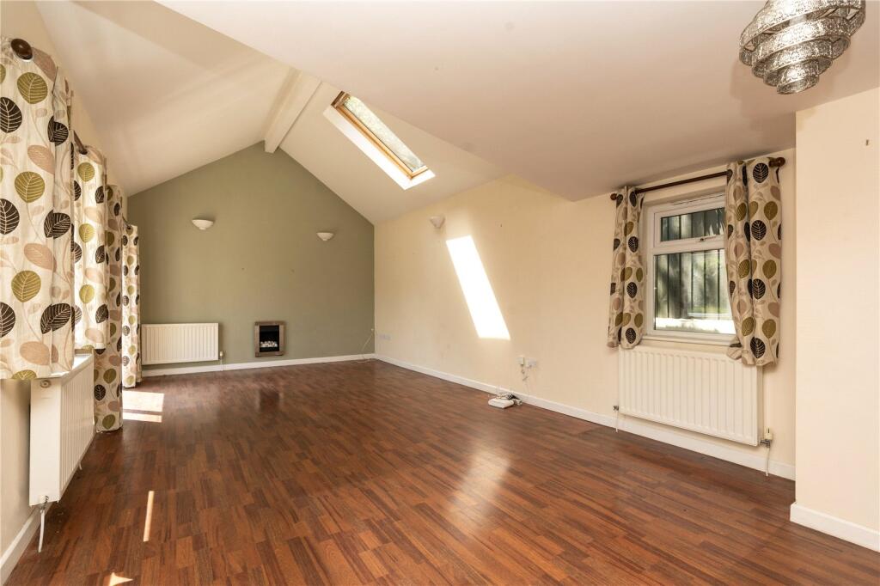
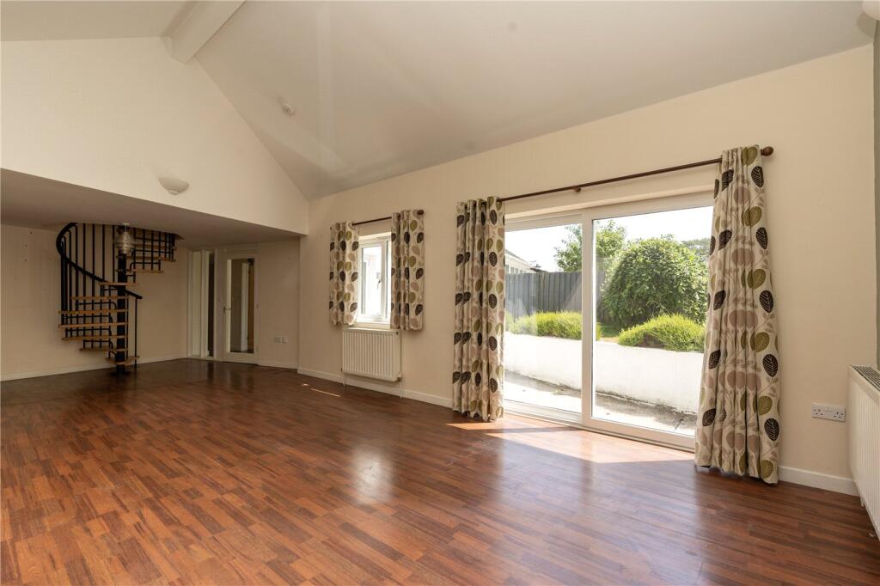
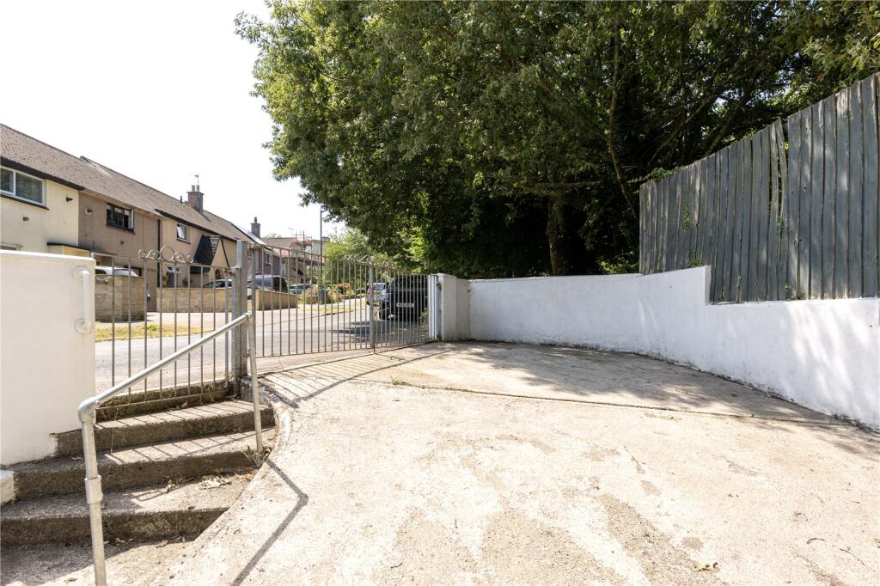
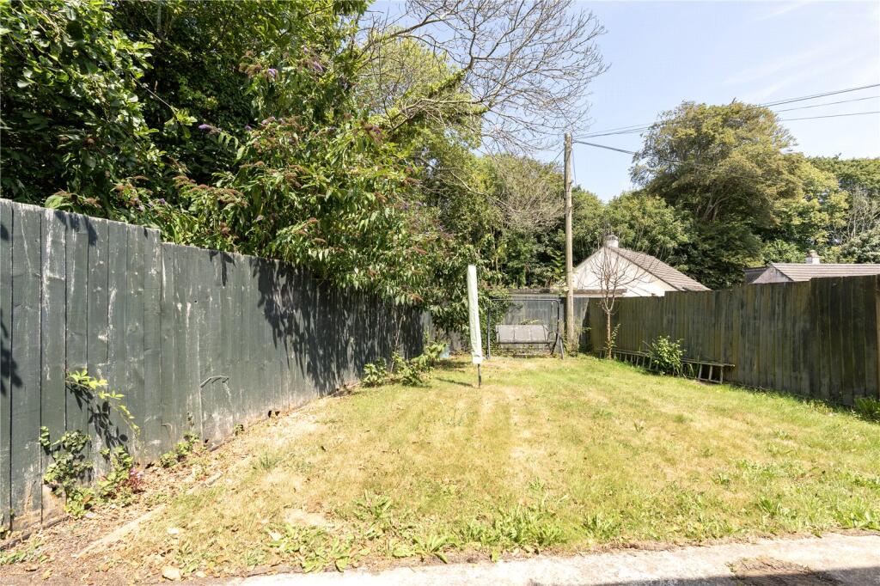
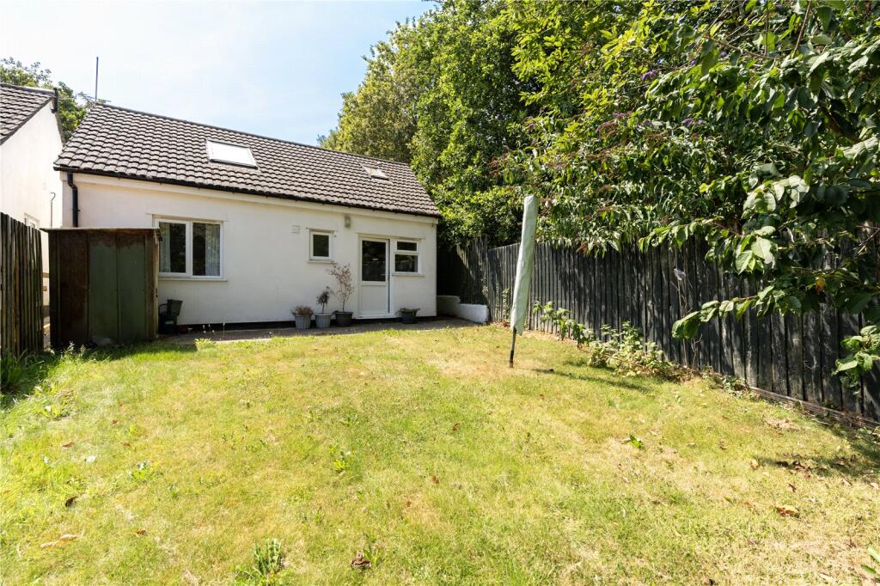
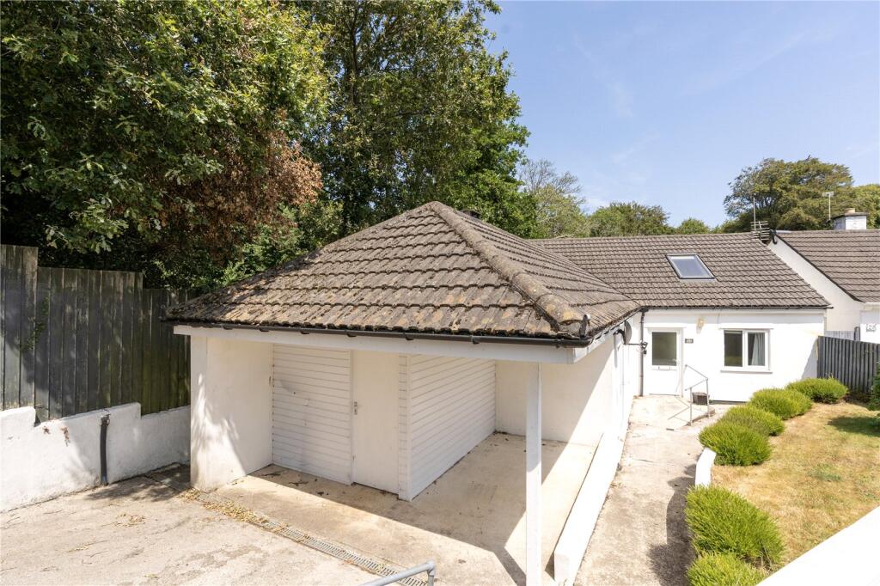
The accommodation is arranged over two floors and is centred around an impressive living room with a vaulted ceiling, creating a wonderful sense of space and light. The ground floor also comprises a fitted kitchen, two well-proportioned bedrooms and a family bathroom.On the first floor is the generous principal bedroom, complete with its own en-suite shower room.Outside, the property benefits from off-road parking to the front, along with a small front garden, while to the rear is an enclosed garden providing a pleasant outdoor space.Available chain free, this detached home presents a fantastic opportunity for buyers seeking a well-located property with versatile accommodation and the chance to make it their own.Walking distance to the town centre, train and bus station this property is ideally situated on the fringe of Penzance. The market town of Penzance and its working harbour lies in a sheltered corner of Mounts Bay in South West Cornwall. The town offers all amenities including: schools, doctors, churches, banks, shops, restaurants and the famous Jubilee pool and Morrab gardens. The neighbouring town of Newlyn is approx. 1 mile away. Marazion 3 miles. Sennen, Porthcurno and St. Ives all within a short drive.
1/2 Double-glazed front door into:
Entrance Hall
Radiator.
Lounge
3.9m x 9.14m
Vaulted ceiling, 2 windows to front and 1 to rear. Velux window, cupboard housing boiler. Spiral stairs from lounge and master bedroom, 2 Velux windows, 2 radiators, storage into eaves with shelving.
Kitchen
3.6m x 3.4m
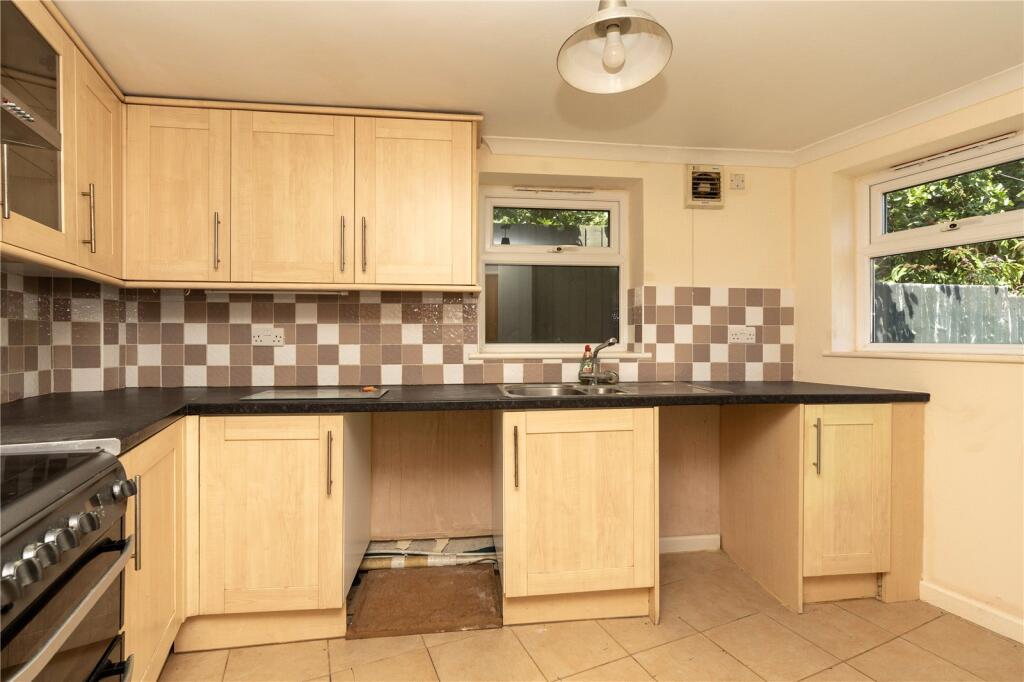
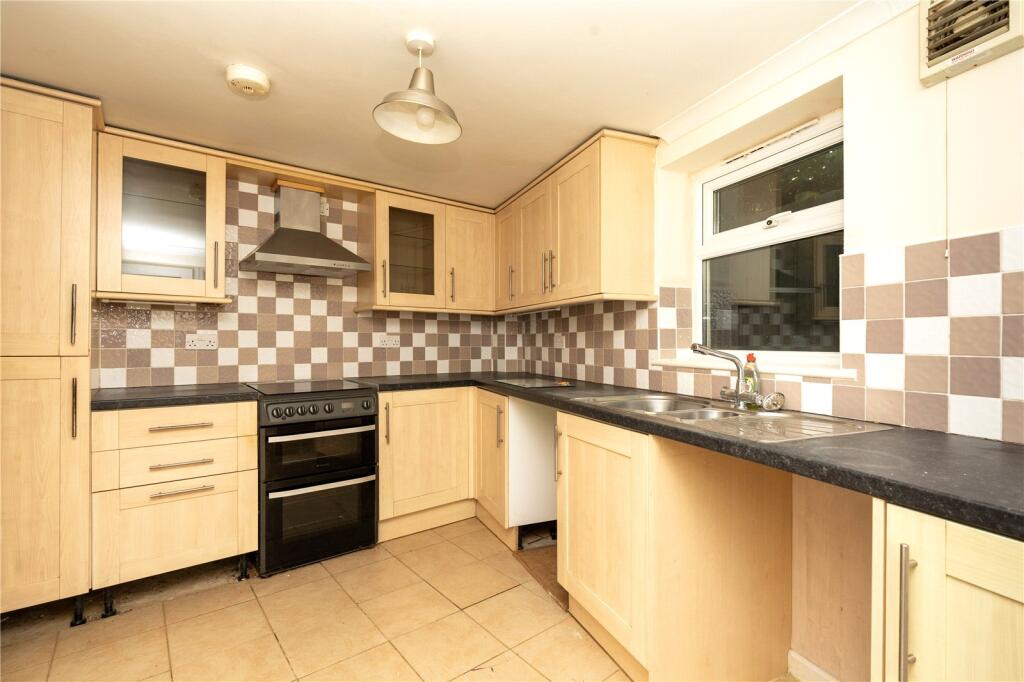
Double-glazed window to side and rear, radiator, tiled floor. Fitted kitchen comprising range of cupboards and drawers, mixer tap, space for gas cooker, extractor. Space for washing machine, integrated dishwasher. 1/2 Double-glazed door to rear garden.
Bathroom
1.57m x 1.83m

Double glazed window to rear, WC, pedestal wash hand basin, panelled bath with shower over, extractor fan, heated towel rail, tiled floor and part tiled walls.
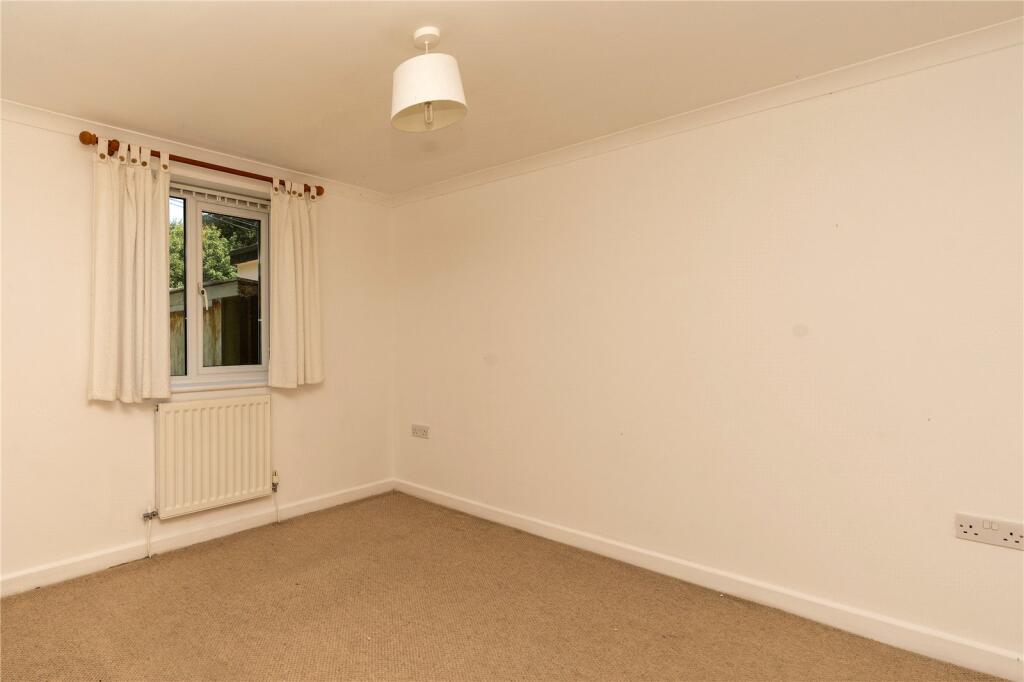
Bedroom
2.92m x 3.6m
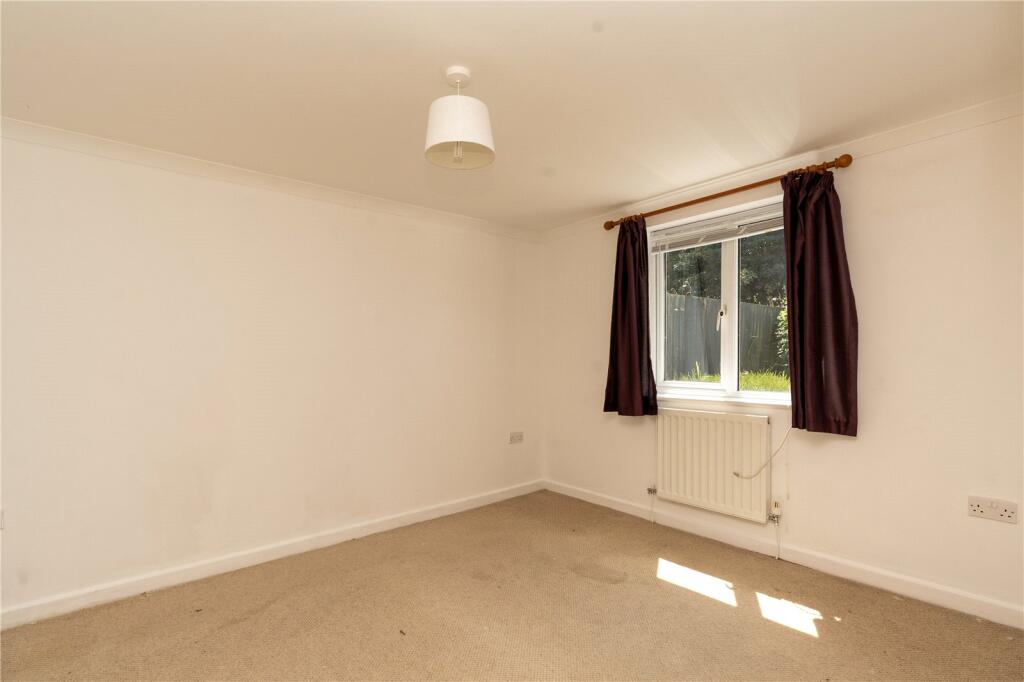
Double-glazed window to front, radiator.
Bedroom
2.9m x 2.92m
Double-glazed window to rear, radiator.
First floor
Spiral staircase from living room to first floor
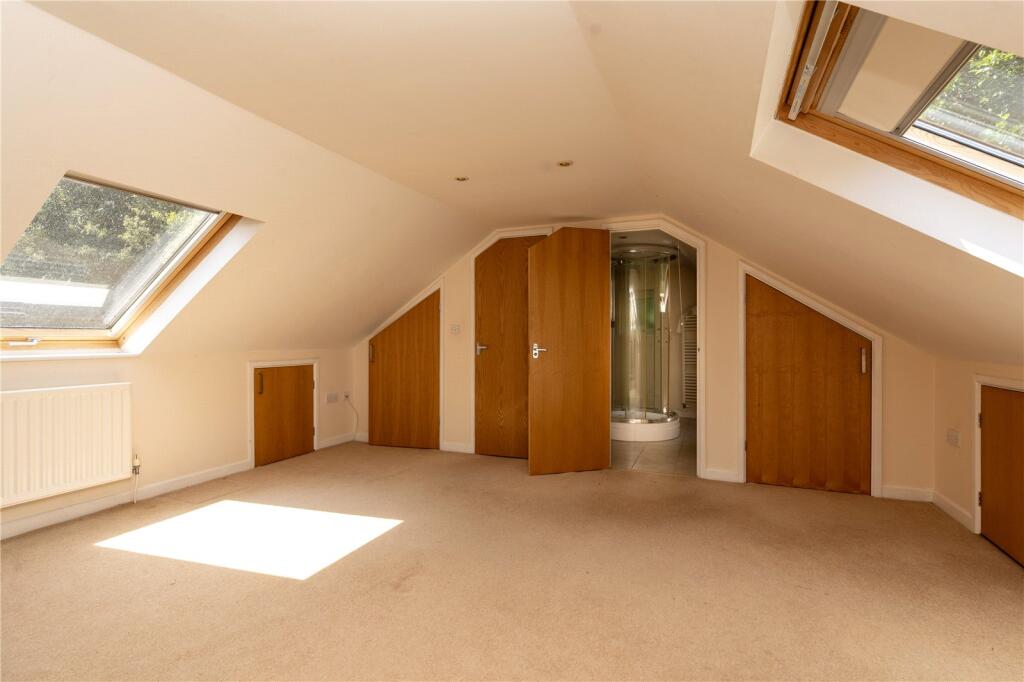
Bedroom
4.72m x 4.75m
2 x Velux windows, 2 x radiators. Storage into eaves.
En-Suite
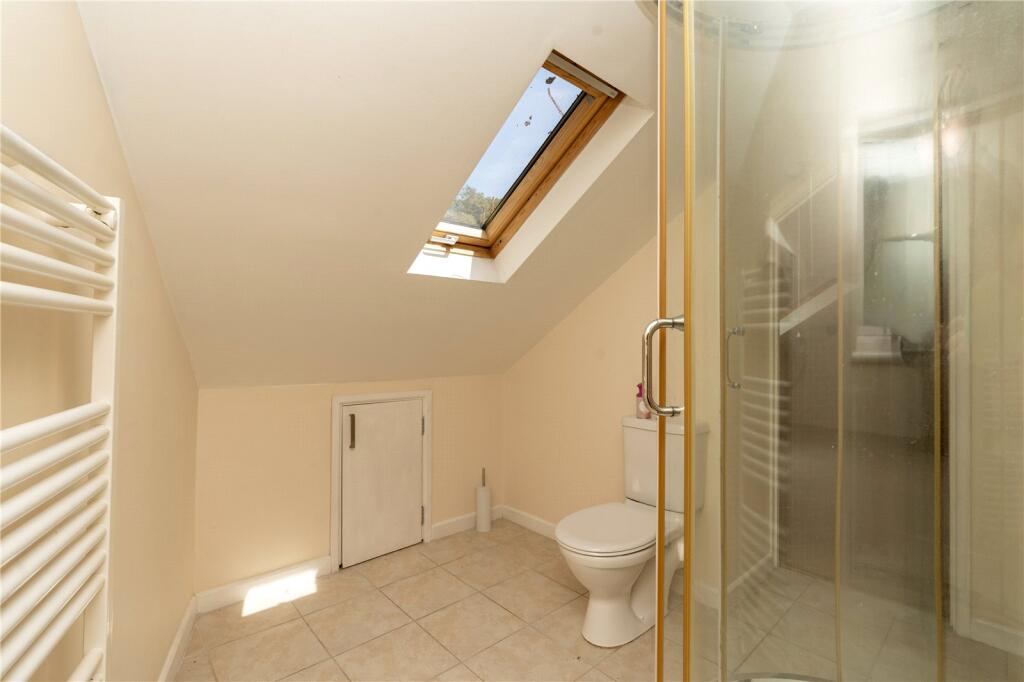
Shower, w/c, wash hand basin, w/c, storage cupboard with hanging, heated towel rail.
Outside
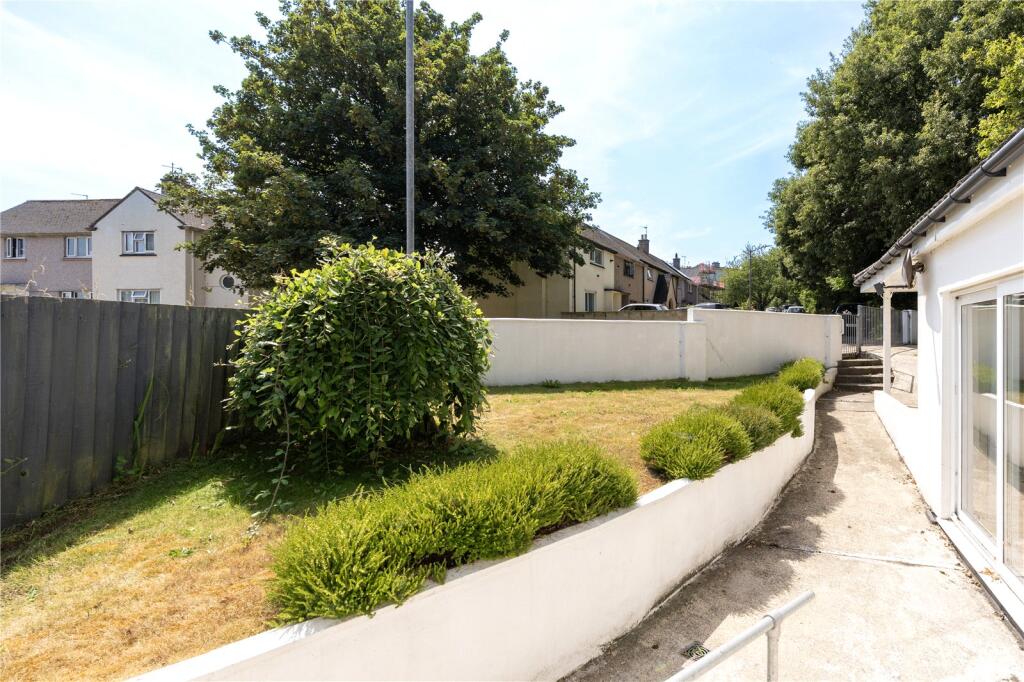
There is off road parking with front and rear garden with side access, covered storage.
Council Tax:
Band C.
Services:
Electric, mains water and drainage.
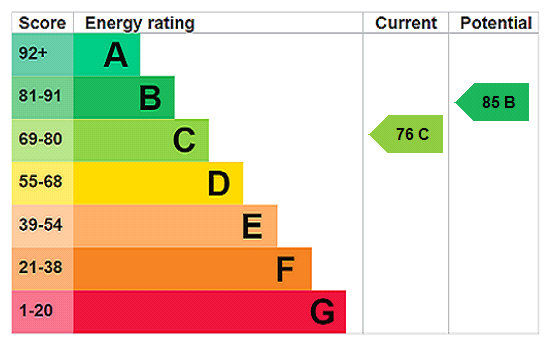
Stacey Mann Estates has one of the lowest fees in Penzance and offer a free market appraisal to sell your home. Stacey has over 20 years experience, a huge knowledge of Penwith and born and bred in Penwith, Cornwall.
Stacey Mann Estates Ltd
17 Alverton Street
Penzance, TR18 2QP
T: 01736 368705
E: office@staceymannestates.co.uk


