
£475,000
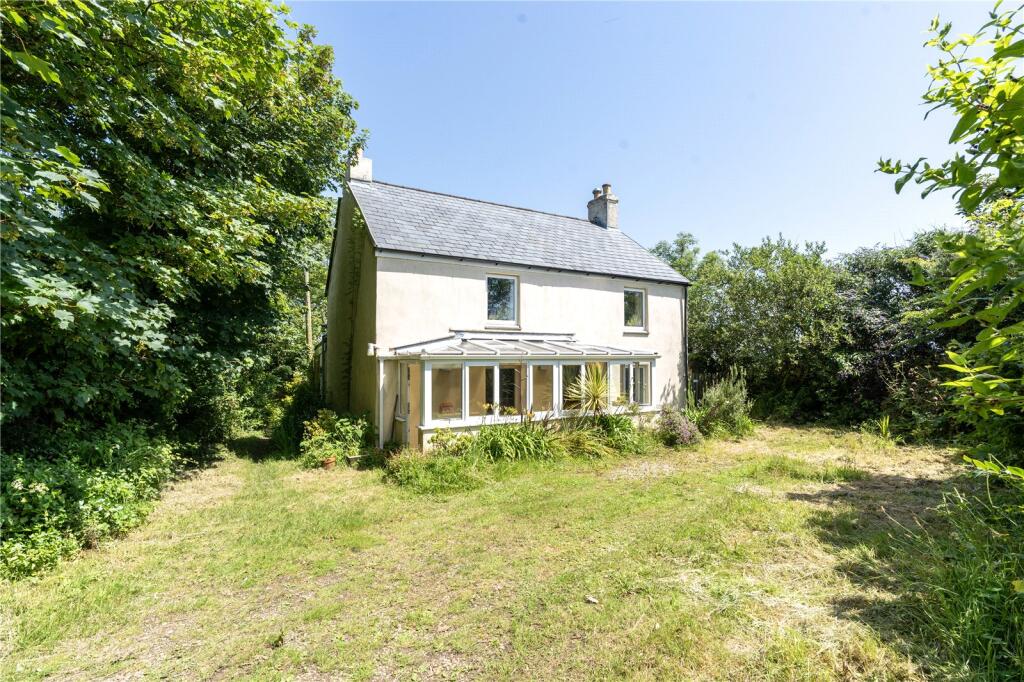


Offered to the market with no onward chain, the property presents an exciting opportunity for buyers seeking a characterful home with generous accommodation and the chance to modernise and create their ideal country residence.The accommodation begins with a welcoming entrance porch leading into a spacious living room, full of charm and interesting character features. To the rear of the property is a large farmhouse-style kitchen complete with an Aga, providing a wonderful heart to the home. A separate utility room and ground floor shower room add practicality and convenience.On the first floor are three well-proportioned double bedrooms and a family bathroom, offering comfortable accommodation for families or those seeking additional space for guests or home working.Outside, the property benefits from off-road parking to the front, while the rear enjoys a beautifully established cottage-style garden. A substantial summer house with power provides excellent versatility, ideal as a home office, studio, workshop or entertaining space.Enjoying a peaceful rural location yet offering enormous potential, this charming home combines character, space and seclusion, making it a rare opportunity for those looking to embrace country living.
Front Conservatory
5.28m x 1.45m
Double-glazed door. Fully double-glazed front and side. Tiled floor, radiator. Half-glazed door into-
Lounge
8.03m x 5.23m
Tiled floor. Beams, 2x radiator. Door to understairs cupboard. Shelving across one wall. Ornamental fireplace with granite surround and mantle. Power-points, phone-point. Through to-
Kitchen/Diner
5.33m x 4.47m
Tiled floor. Large double-glazed picture window to rear with pretty garden out-look and rural views. Radiator, bespoke fitted kitchen in natural wood and tiled work-top. Integrated gas hob, sink and drainer. Space for washing machine, oil Aga, extractor, double-glazed door to rear garden. Door to-
Utility Room
2.51m x 2.6m
Double-glazed window to side. Tiled floor, boiler, radiator, power-points.
Shower/W.C.
2.6m x 1.37m
Double-glazed window to rear. W.C., wash hand basin, walk in shower, heated towel rail.
Stairs to first floor
From lounge door to stairwell. Stairs to first floor, generous landing, power-points. access to loft.
Bedroom 1
2.77m x 3.78m
Wood floors, double-glazed window to front, radiator.
Bedroom 2
3.58m x 3.05m
Double-glazed window to front, wood floors, radiator, power-points.
Bedroom 3
2.84m x 2.29m
Double-glazed window to rear with rural views.
Bathroom
2.57m x 2m
Double-glazed window to rear. Bath with part roll top and mixer tap. W.C. wash hand basin, heated towel rail, tiled floor, door to cupboard housing the water tank.
Outside to front
Front parking area. Traditional hedge boundaries.
Outside to rear
A beautifully stocked cottage garden with rural views.
Summer House Studio
4.01m x 2.92m
Power. Double-glazed window to front and side.
Services
Electricity, mains water.
Broadband
Full fibre broadband is available at the property.
Council Tax
Band D.
Please contact us today to arrange a viewing
Approximate location
Stacey Mann Estates has one of the lowest fees in Penzance and offer a free market appraisal to sell your home. Stacey has over 20 years experience, a huge knowledge of Penwith and born and bred in Penwith, Cornwall.
Stacey Mann Estates Ltd
17 Alverton Street
Penzance, TR18 2QP
T: 01736 368705
E: office@staceymannestates.co.uk


