
£245,000
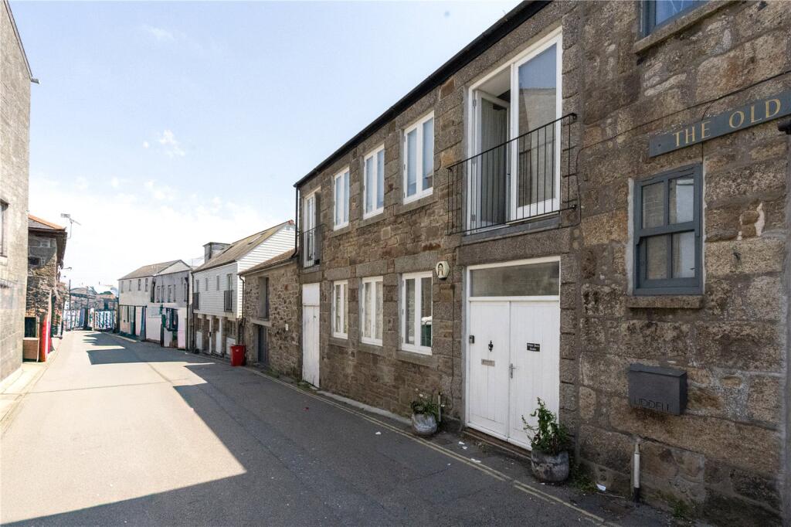
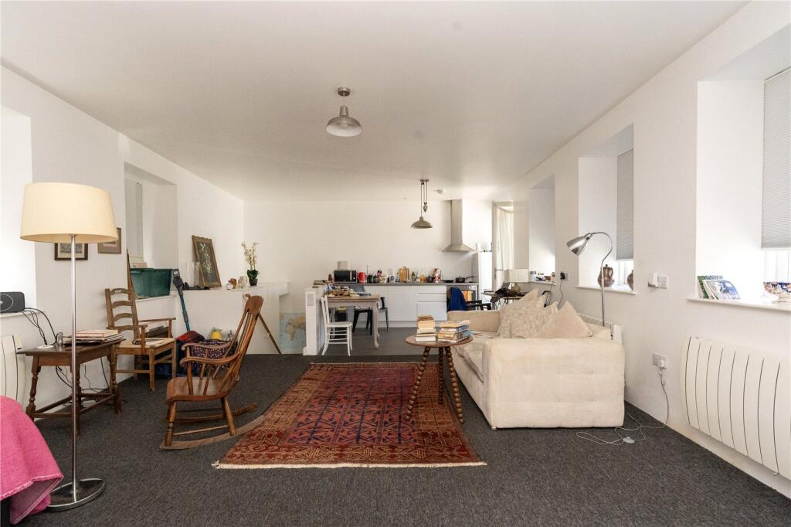
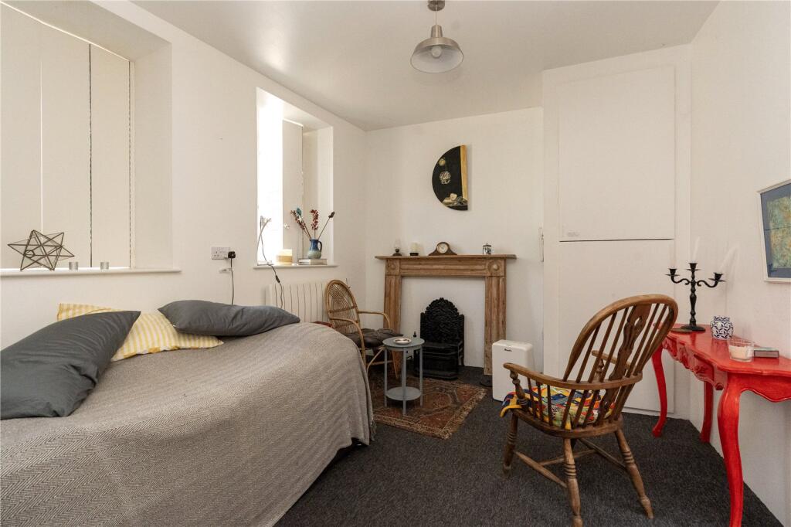
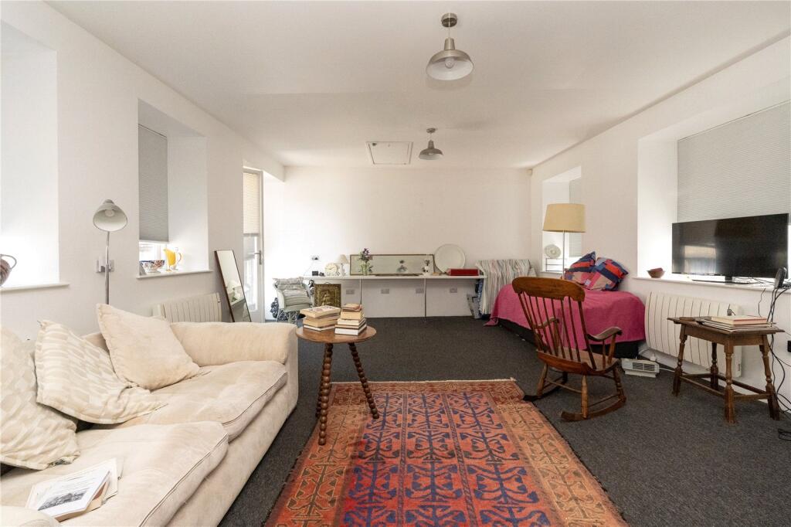
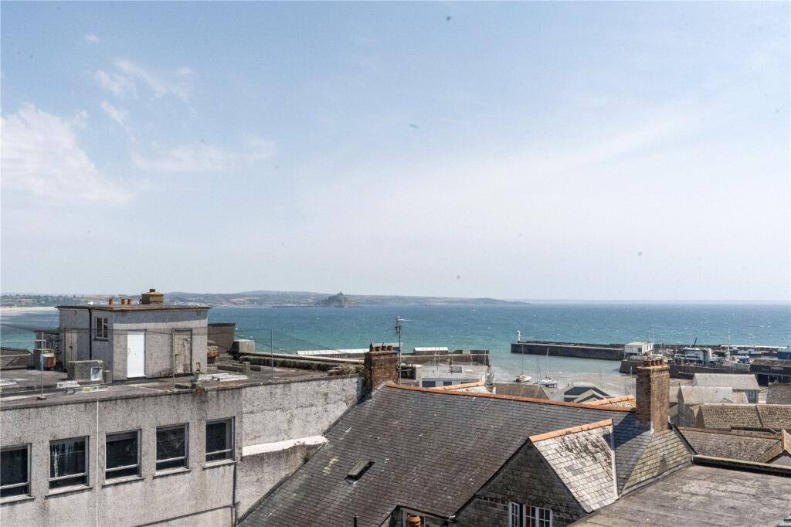
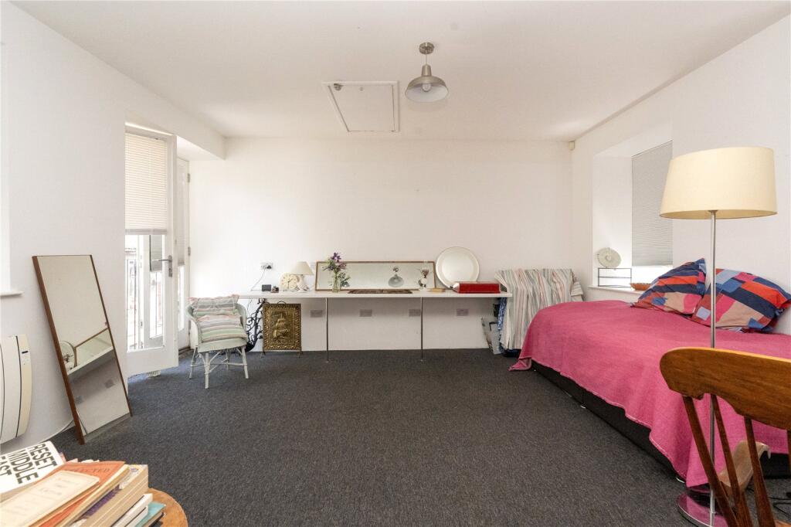
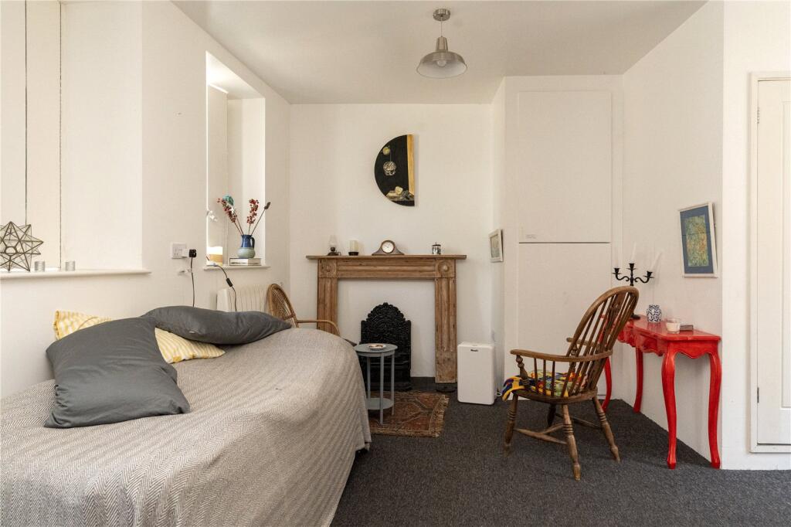
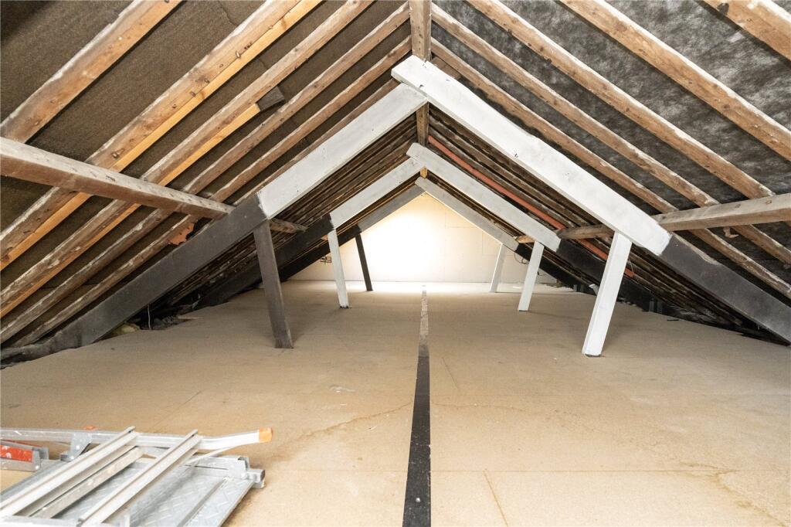
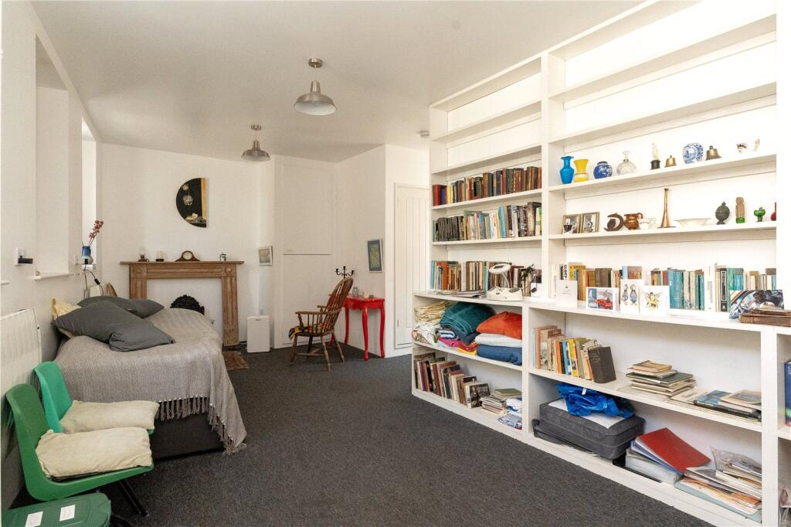
The ground floor comprises an impressive multi-purpose room currently arranged as a bedroom and reception space, together with a spacious bathroom. This floor lends itself to a variety of layouts depending on the purchaser's needs and offers excellent flexibility for home working or creative pursuits.Stairs rise to the first floor where you'll find a wonderful open-plan living space with the kitchen positioned at one end. Flooded with natural light from numerous windows and two sets of double doors opening onto Juliet balconies, the room has an airy, loft-style feel and provides ample space for both living and dining.Accessed via a loft ladder is a substantial attic space with Velux windows enjoying sea views across the rooftops. Whilst not forming part of the main accommodation, it provides excellent additional space for storage, hobbies or studio use.The property is offered to the market chain free and occupies a convenient position on Bread Street, just moments from Penzance's vibrant mix of independent shops, cafés, restaurants and the seafront.Walking distance to the town centre, train and bus station this property is ideally situated in the heart of Penzance. The market town of Penzance and its working harbour lies in a sheltered corner of Mounts Bay in South West Cornwall. The town offers all amenities including: schools, doctors, churches, banks, shops, restaurants and the famous Jubilee Pool and Morrab Gardens. The neighbouring town of Newlyn is approx. 1 mile away. Marazion 3 miles. Sennen, Porthcurno and St.Ives all within a short drive.
Ground Floor
Wooden double doors into:
Main Area/Studio
2.77m x 7.04m
2 Electric heaters. Built-in shelving, 3 wooden double-glazed windows to front. Deep storage cupboard housing water tank, and electrics. Power points.
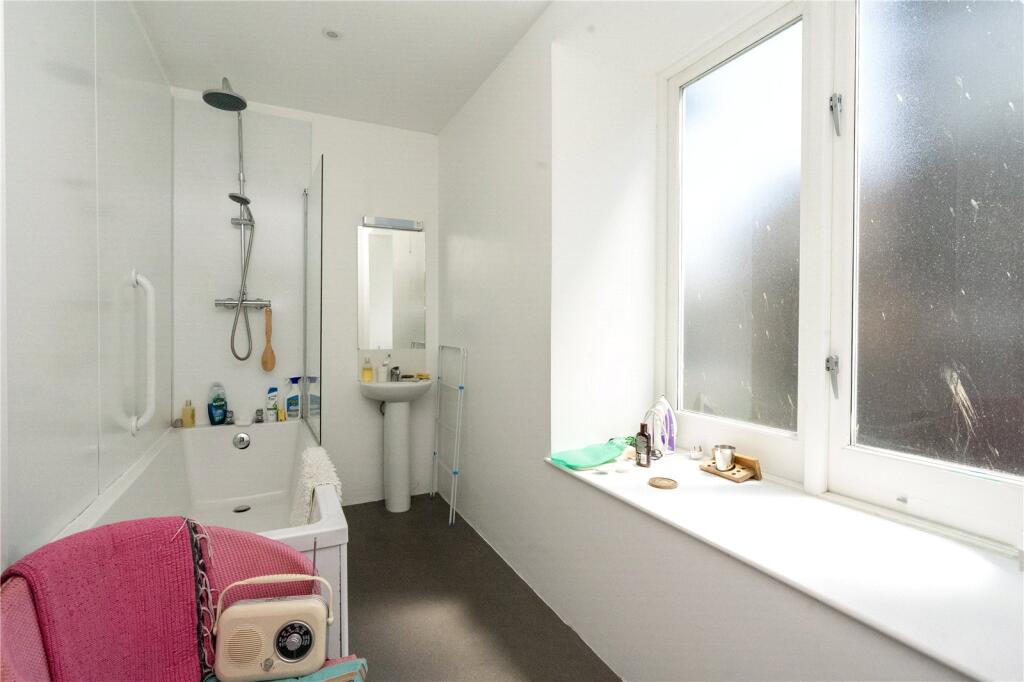
Bathroom
3.6m x 1.52m
Wash hand basin, w/c. Mirror, shaver point. Large frosted wooden window to rear. Bath with shower over and hand-held and shower screen. Electric towel rail. Vinyl floor. Extractor.
First Floor
Open Plan Kitchen/Lounge
8.84m x 4.57m
3 Double-glazed wooden windows to rear, 3 double-glazed wooden windows to front. 2 Double-glazed wooden French doors. 3 Electric heaters. Kitchen-Fitted base units with sink and drainer, space for fridge freezer. Logik integrated cooker with electric hob, and extractor over. Large wooden French door opening onto street. Power points. Room for table/chairs. Aerial point.
Hallway
Stairs rising, frosted wooden window to rear with window seat. Electric heater, power points.
Attic Room/Storage
9.12m x 3.05m
2 Velux windows with view of the sea, and St. Michael's Mount. Beams. Power points, boarded.
Council Tax:
Band A.
Services:
Mains water and drainage. Electric.
Please contact us today to arrange a viewing
Approximate location
Stacey Mann Estates has one of the lowest fees in Penzance and offer a free market appraisal to sell your home. Stacey has over 20 years experience, a huge knowledge of Penwith and born and bred in Penwith, Cornwall.
Stacey Mann Estates Ltd
17 Alverton Street
Penzance, TR18 2QP
T: 01736 368705
E: office@staceymannestates.co.uk


