
£330,000
SSTC
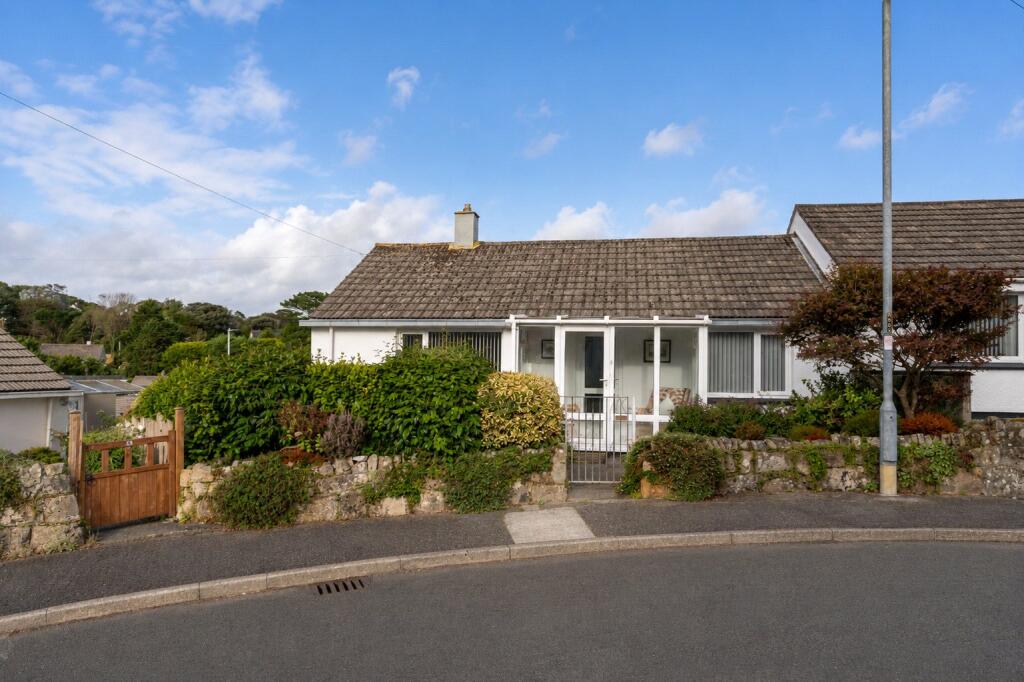
The property is approached through an entrance porch, leading into a well-proportioned living room. The accommodation continues with a fitted kitchen and separate dining room, together with an additional office providing useful flexible space.There are currently two double bedrooms, a shower room and separate WC. With a generous number of reception rooms, the layout offers excellent flexibility and could readily be arranged to provide three-bedroom accommodation, if required.Outside, the property benefits from established garden areas and a paved patio, providing a pleasant and relatively low-maintenance outside space. To the rear is off-road parking and a garage, providing useful parking and storage.Presented in immaculate condition throughout, this is a well-maintained and versatile bungalow with scope to adapt the accommodation to suit individual requirements, and is offered for sale with no onward chain.Situated on a quiet estate with ample on road parking the property is close to a Primary school, family friendly pub, local shop and walking distance to Penzance town centre. Regular bus service available also.
Upvc double-glazed front door into:
Conservatory
1.52m x 3.05m
Fully double-glazed windows to all sides, tiled floor.
Hallway
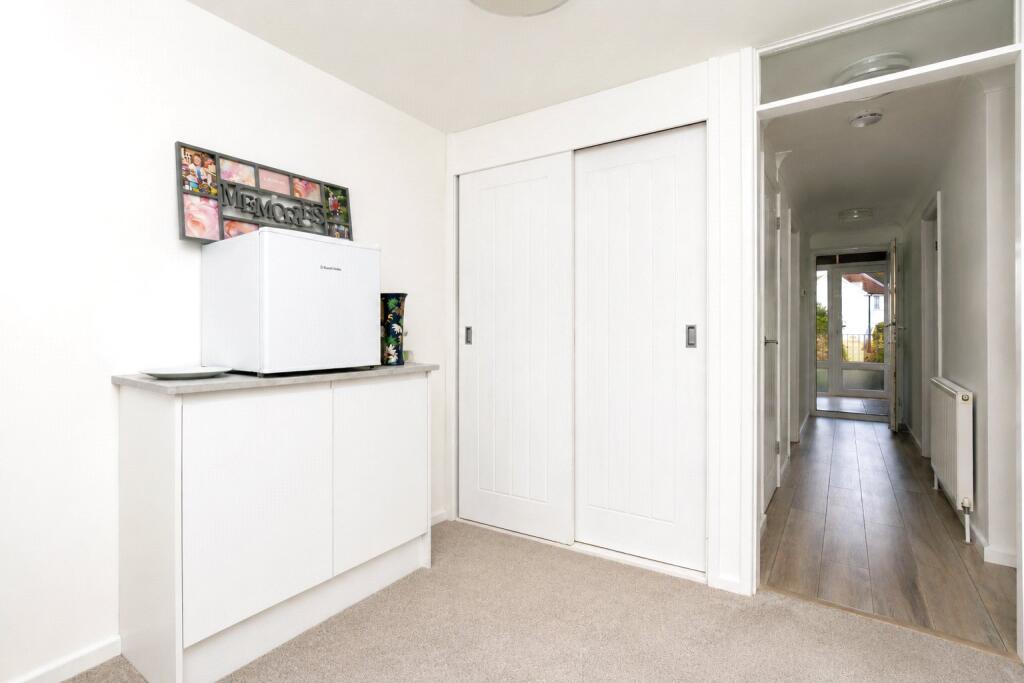
Radiator, wooden flooring throughout. Deep storage cupboard with rail and shelving.
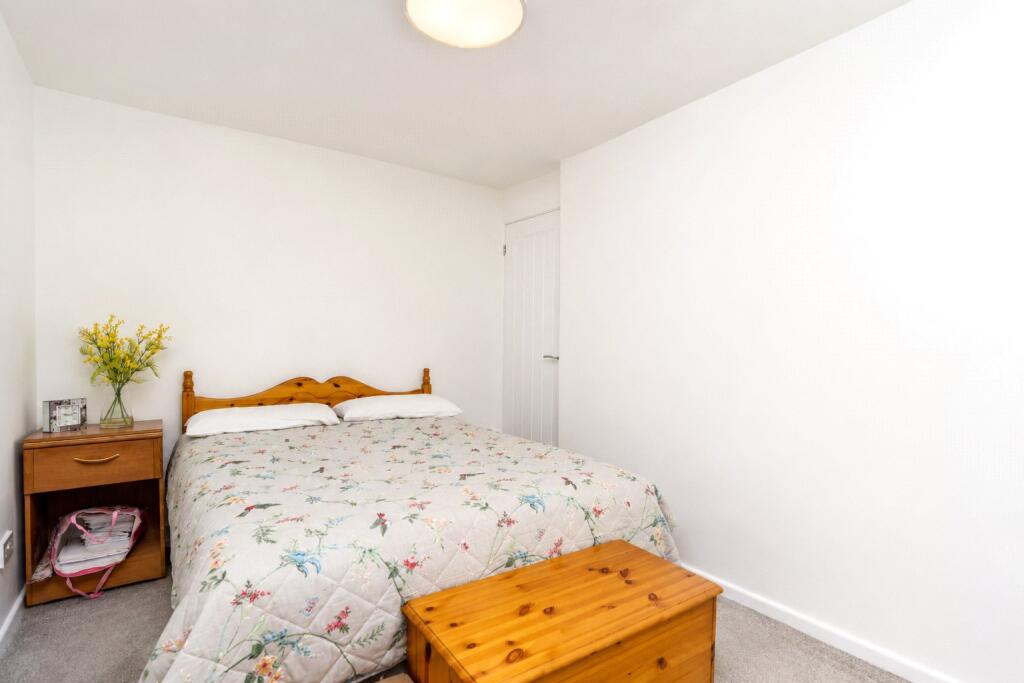
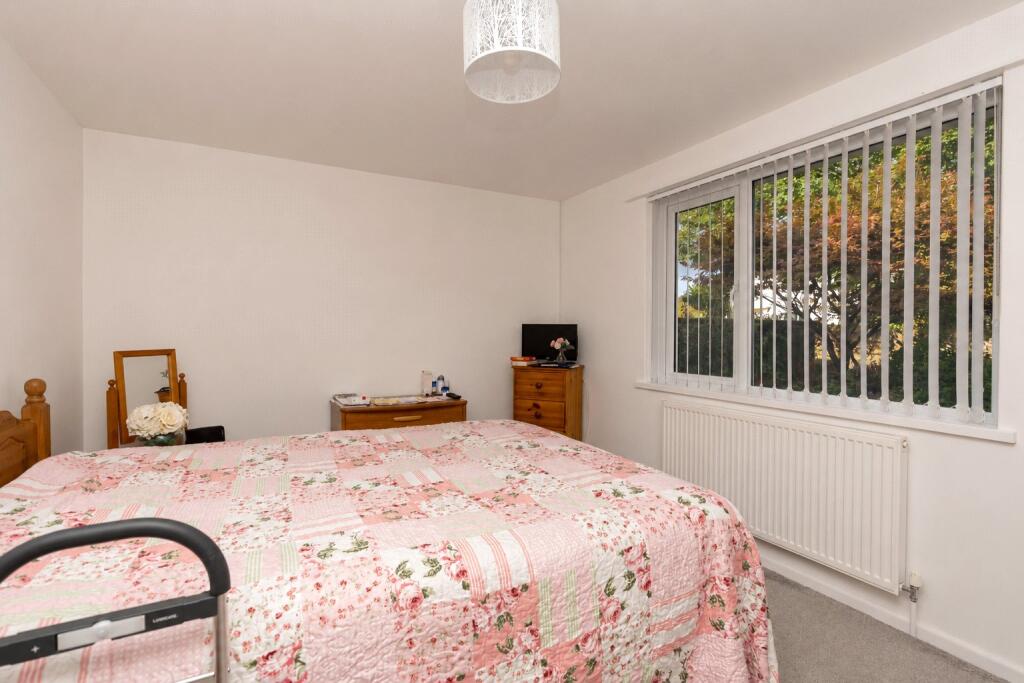
Bedroom
3.68m x 3.05m
Double-glazed window to front, power point, radiator.
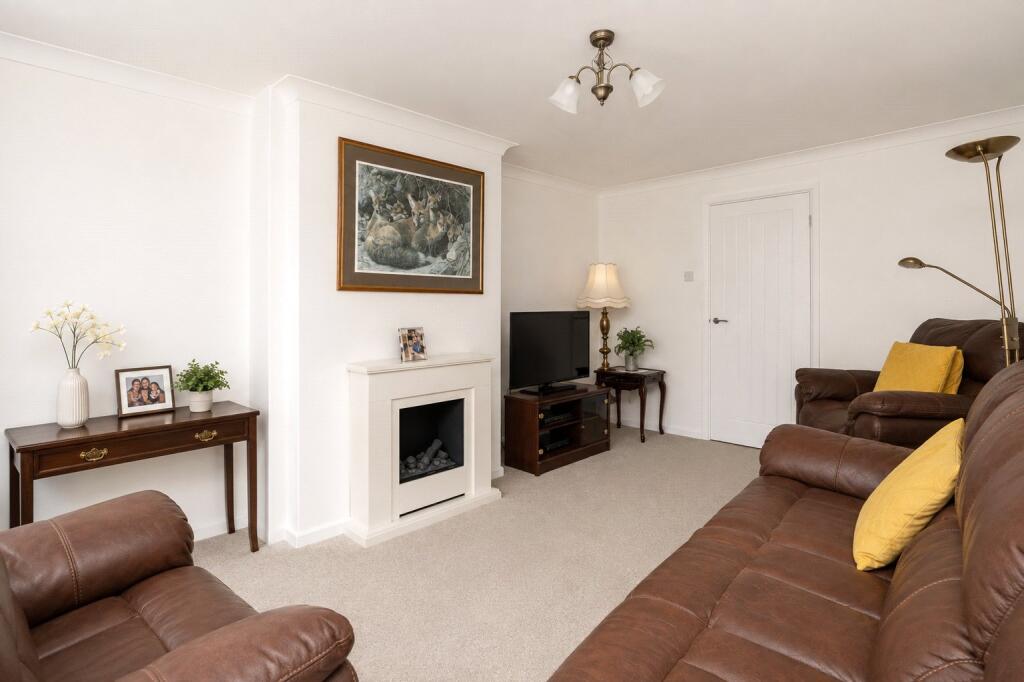
Lounge
5.18m x 3.63m
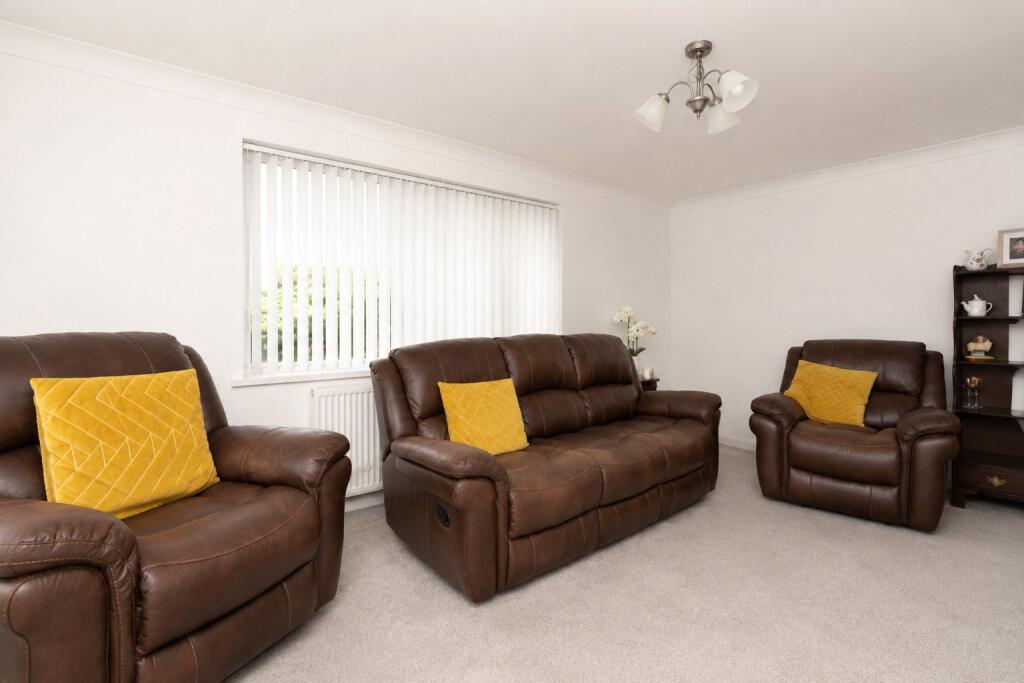
Gas fire. Power points, BT fibre box. Upvc double-glazed window to front, radiator.
Office/Study
2.41m x 2.13m
Radiator, power points, sliding double doors into storage cupboard.
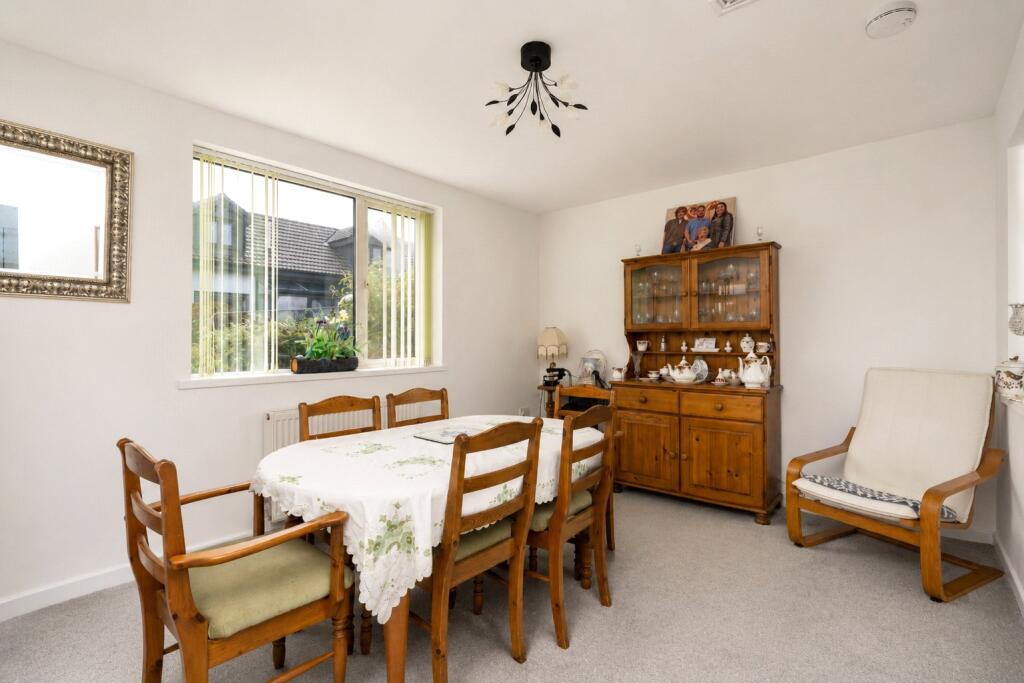
Bedroom/Reception
3.05m x 4m
French double-glazed Upvc doors opening onto rear. Radiator, loft access. Power points. Double-glazed Upvc window to rear.
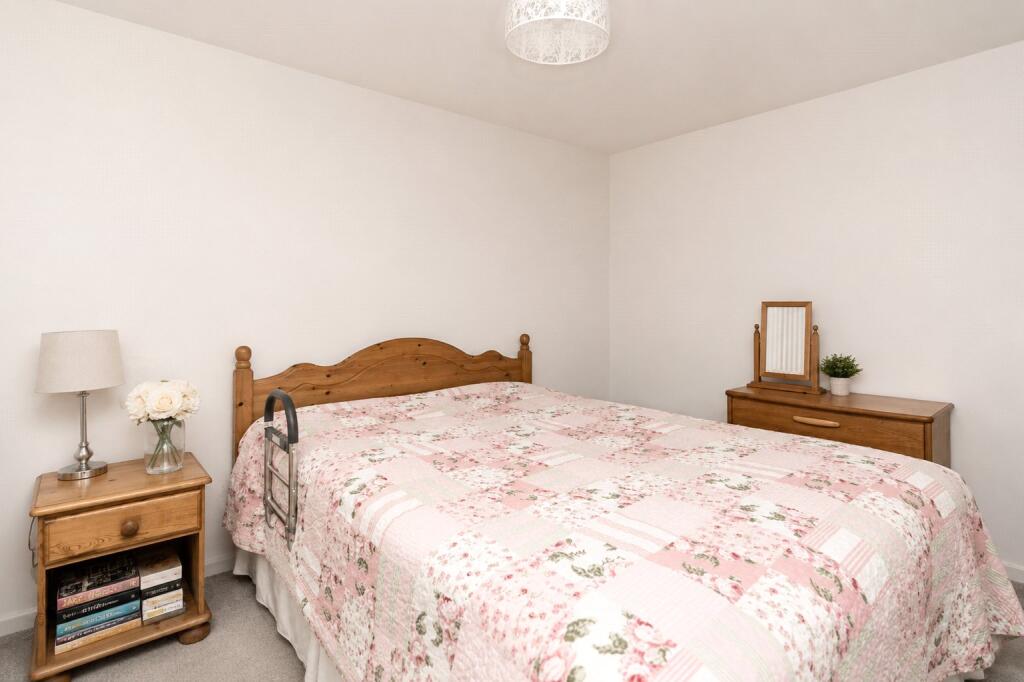
Bedroom
3.66m x 2.44m
Double-glazed window. Power point. Radiator. Door to wardrobe with hanging rail and shelf.
W/C
2.13m x 0.64m
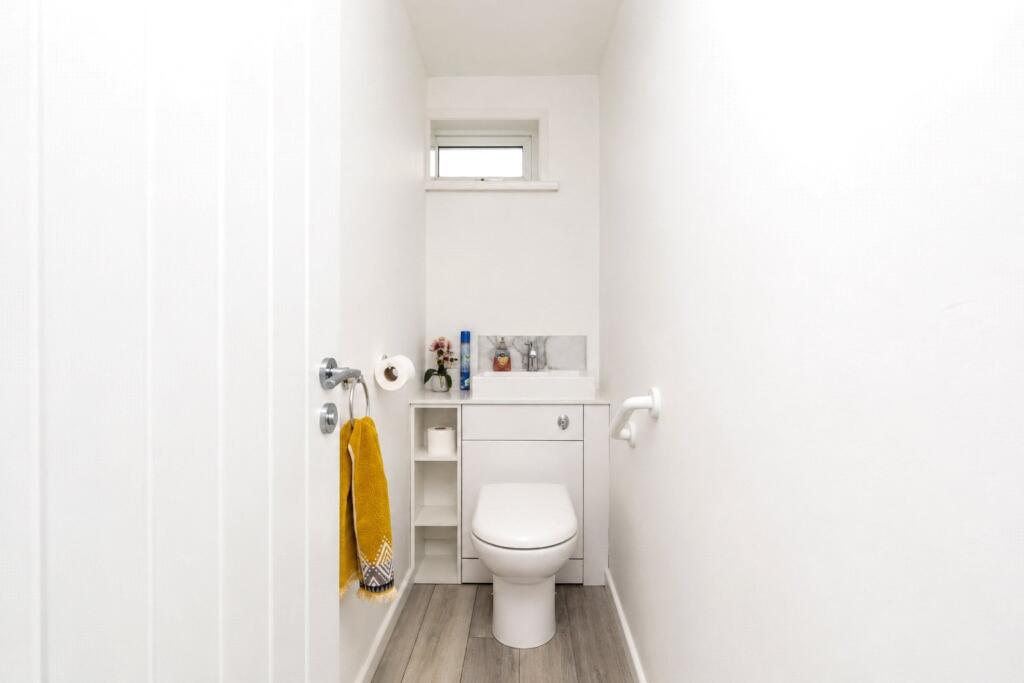
W/C, wash hand basin, double-glazed window to rear.
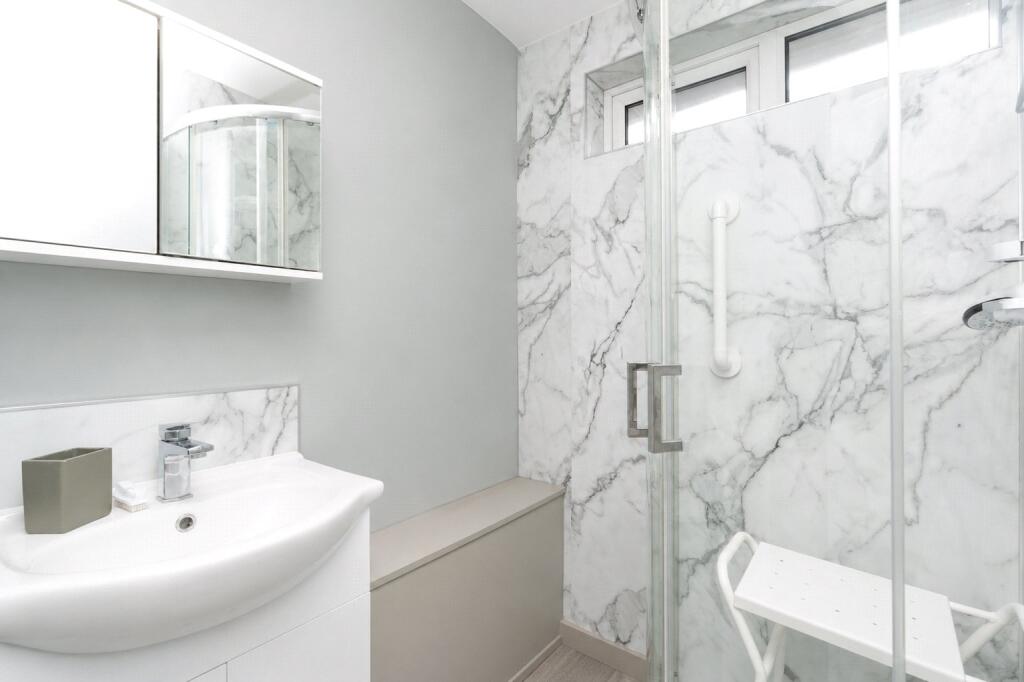
Shower Room
1.42m x 1.5m
Heated towel rail, corner shower with electric shower over. Part-panelled. Vanity cupboard. Wash hand basin with unit under. Wooden flooring. 2 Double-glazed windows to rear, extractor.
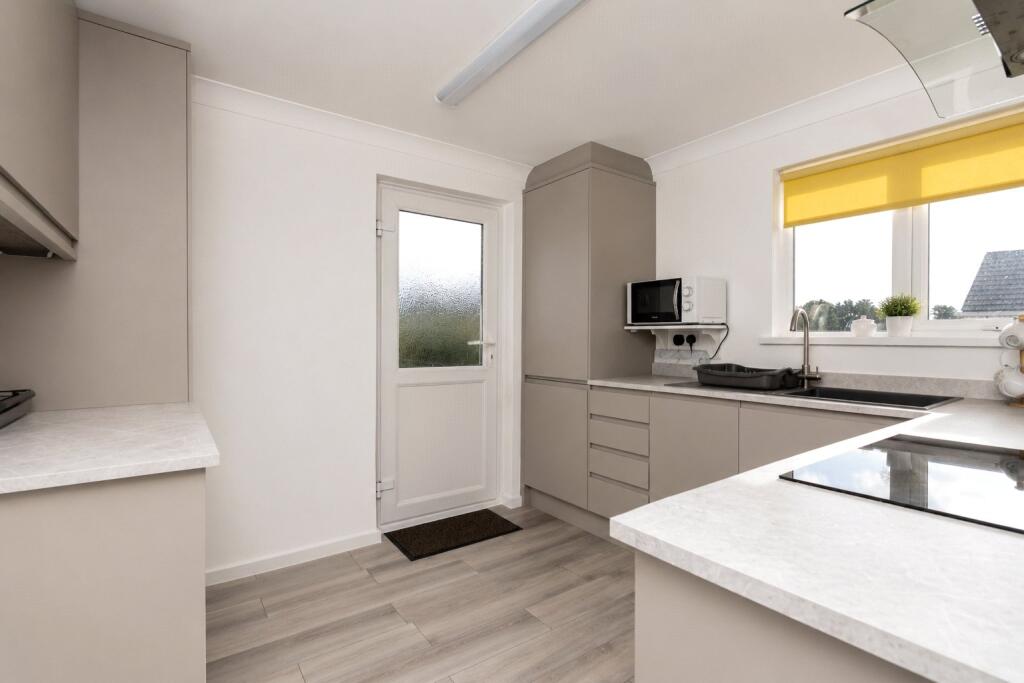
Kitchen
2.74m x 3.05m
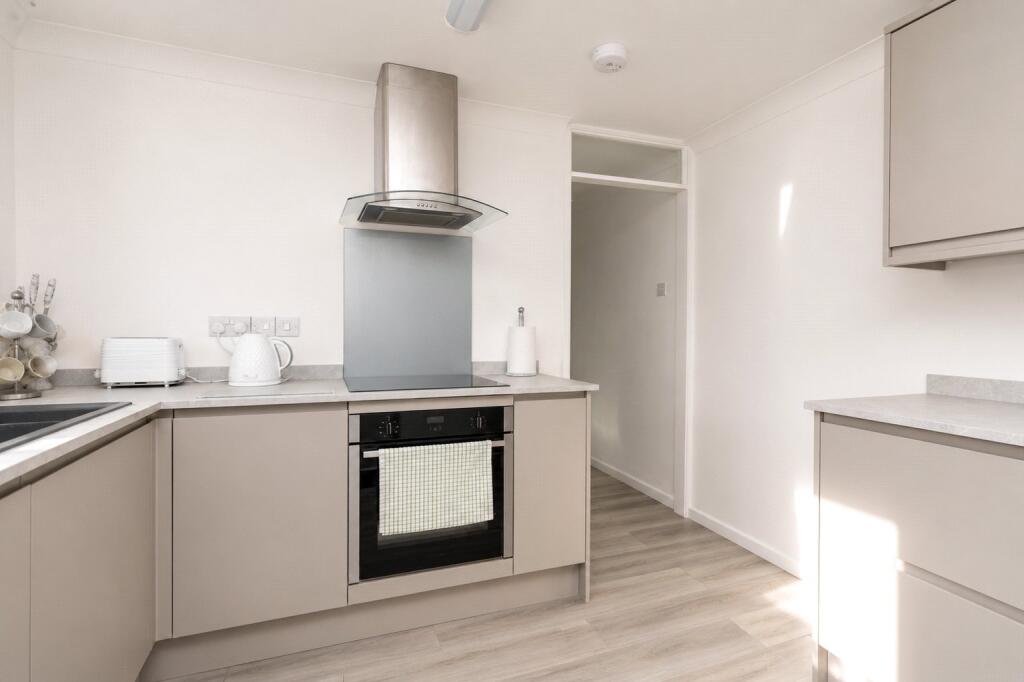
Fitted base units with worktops over, sink with mixer tap and drainer. Integrated slimline dishwasher, integrated fridge/freezer. Integrated Neff oven and Lamona induction hob with extractor over. Upvc double-glazed window to rear, power points. Shelf for microwave. 2 Pull-out pan drawers. Integrated washing machine.
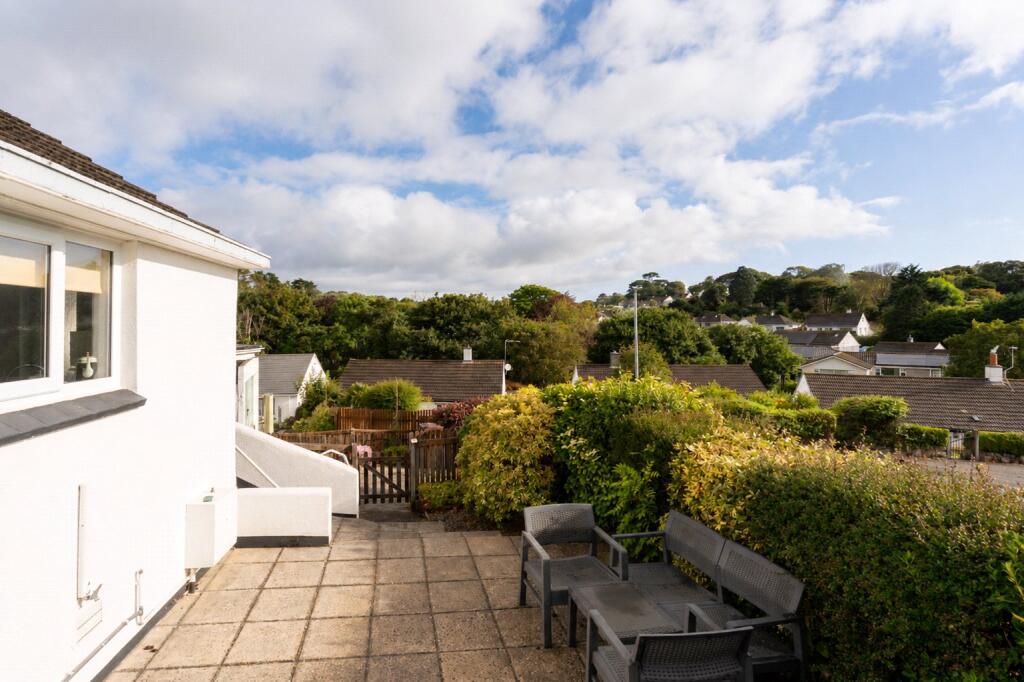
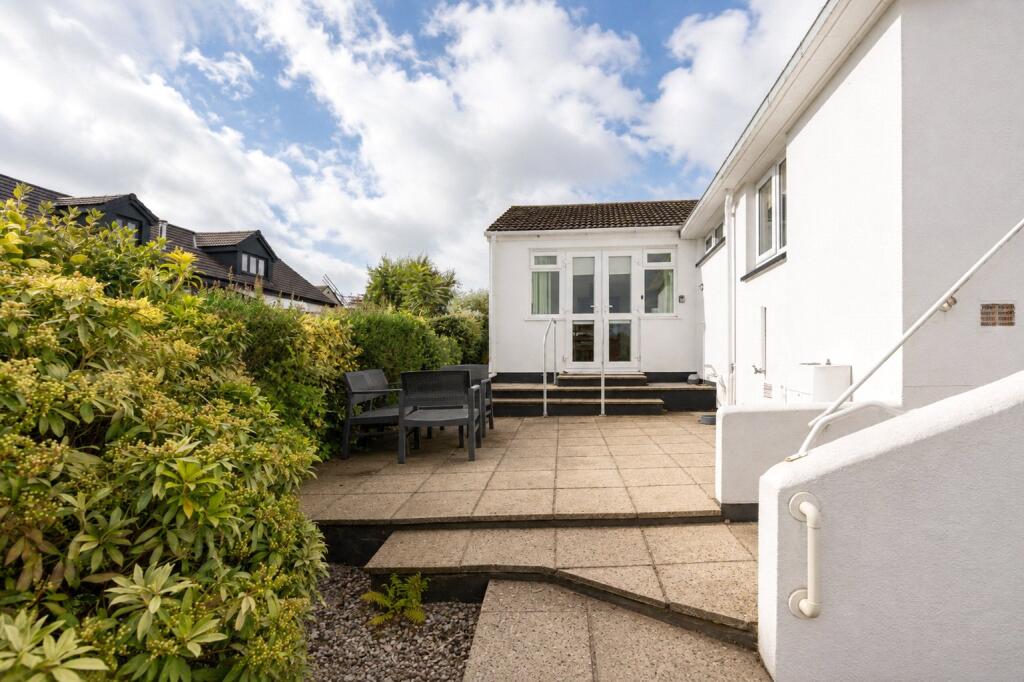
Outside to Rear
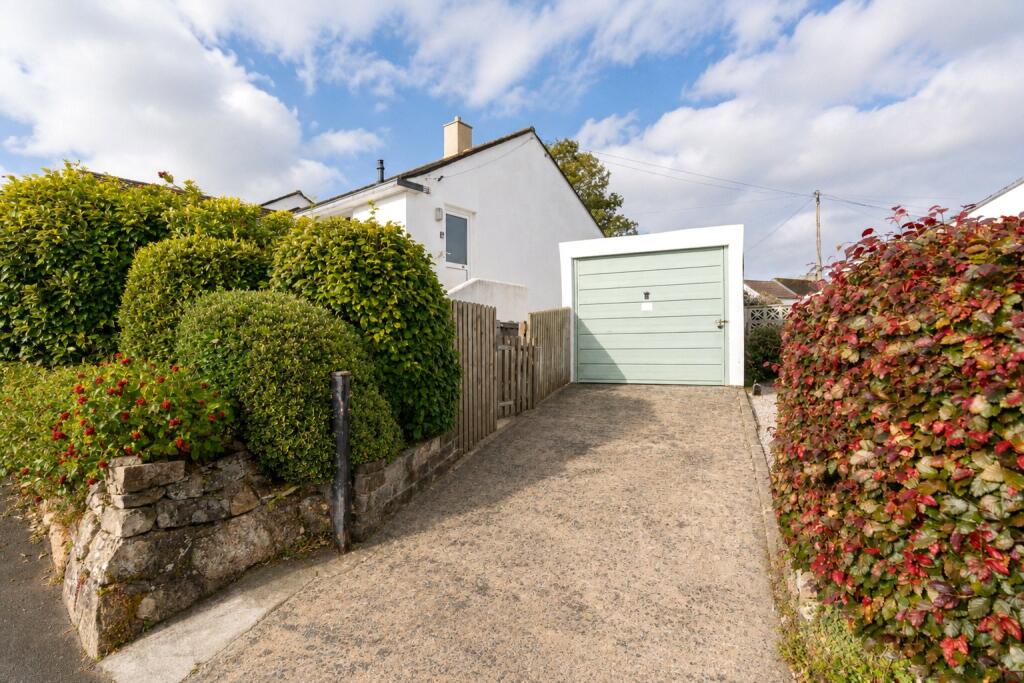
Paved area. Seating for table/chairs. Gate access to front. Storage for bins/recycling. Wall marking the boundary. Tap. Parking on the driveway for 1/2. Gravelled. Well established plants and shrubs. Gas meter.
Outside to Front
Mature plants and shrubs, 1/2 height wall marking the boundary. Gate providing access to side.
Garage
Up and over door.
Council Tax:
Band C.
Services:
Mains water and drainage, electricity, mains gas.
Stacey Mann Estates has one of the lowest fees in Penzance and offer a free market appraisal to sell your home. Stacey has over 20 years experience, a huge knowledge of Penwith and born and bred in Penwith, Cornwall.
Stacey Mann Estates Ltd
17 Alverton Street
Penzance, TR18 2QP
T: 01736 368705
E: office@staceymannestates.co.uk


