
£350,000
SSTC
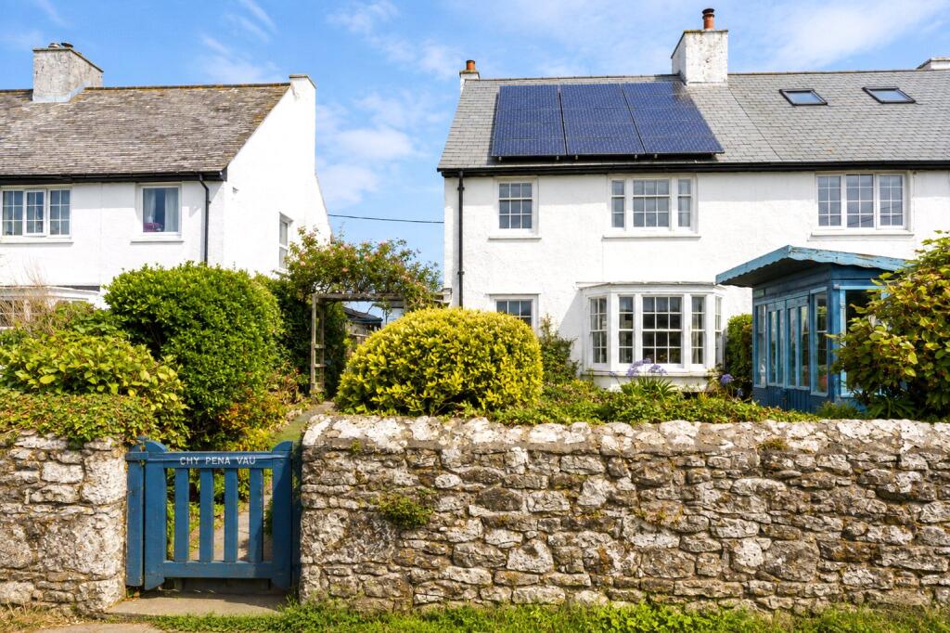
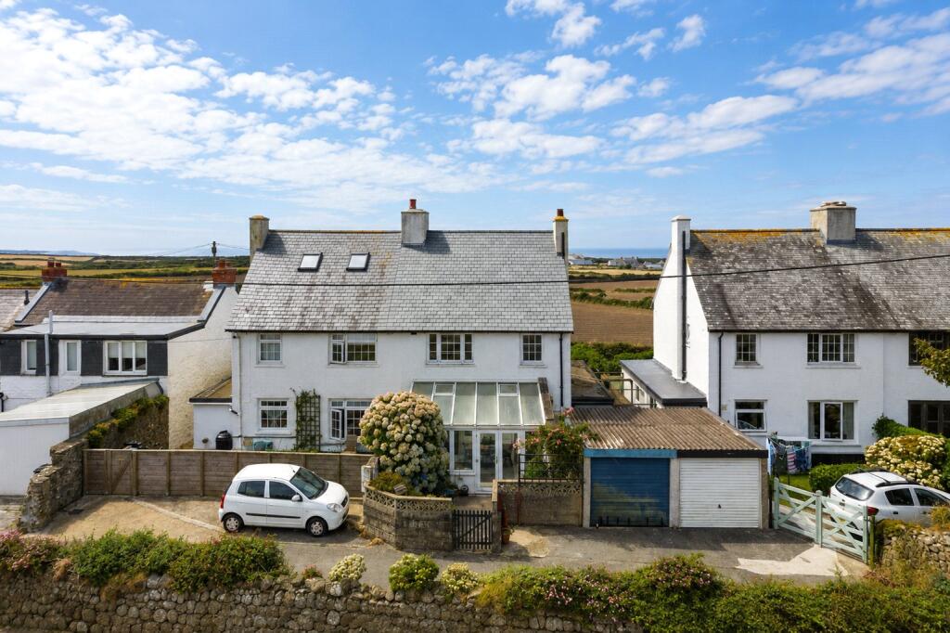
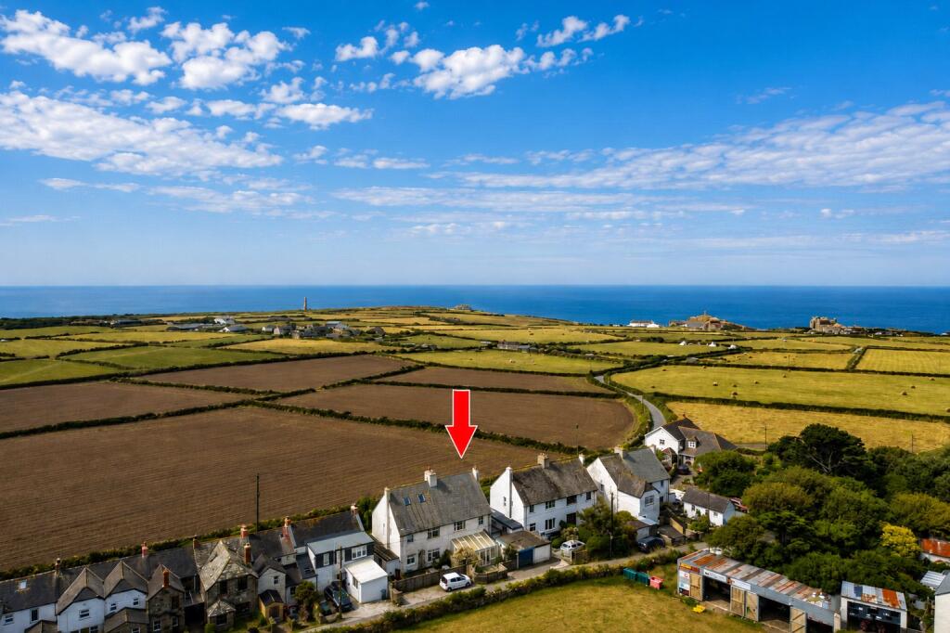
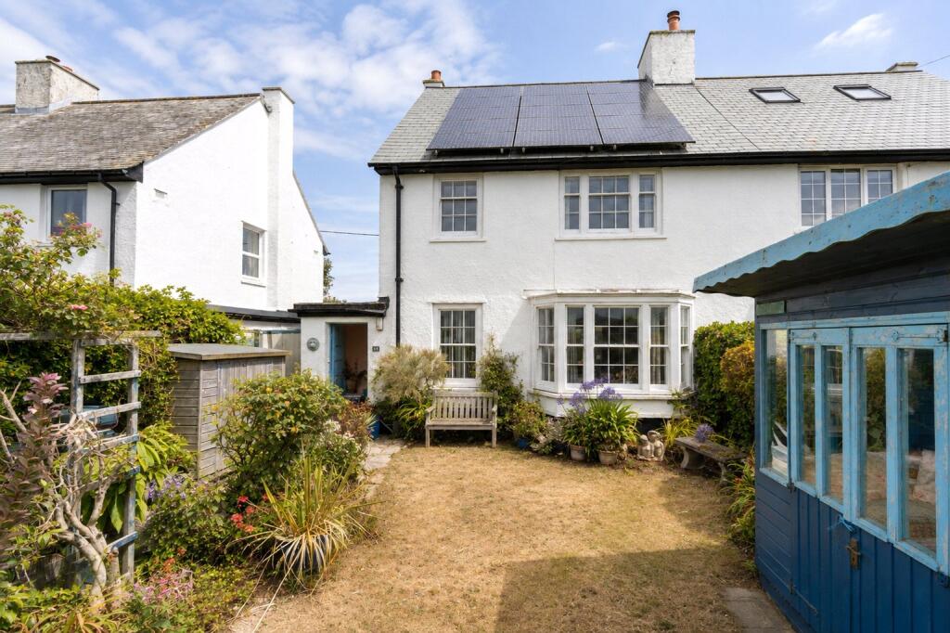
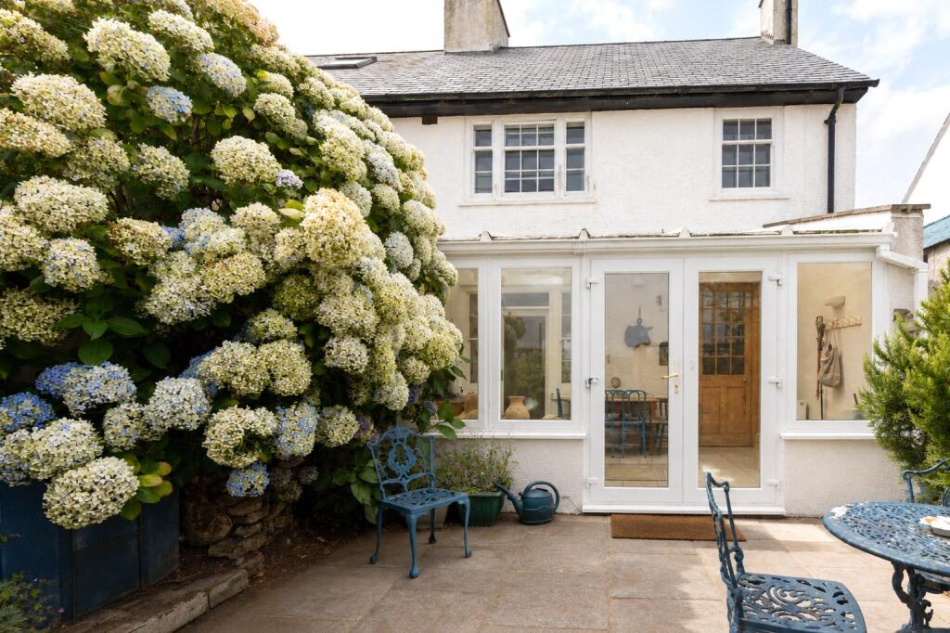
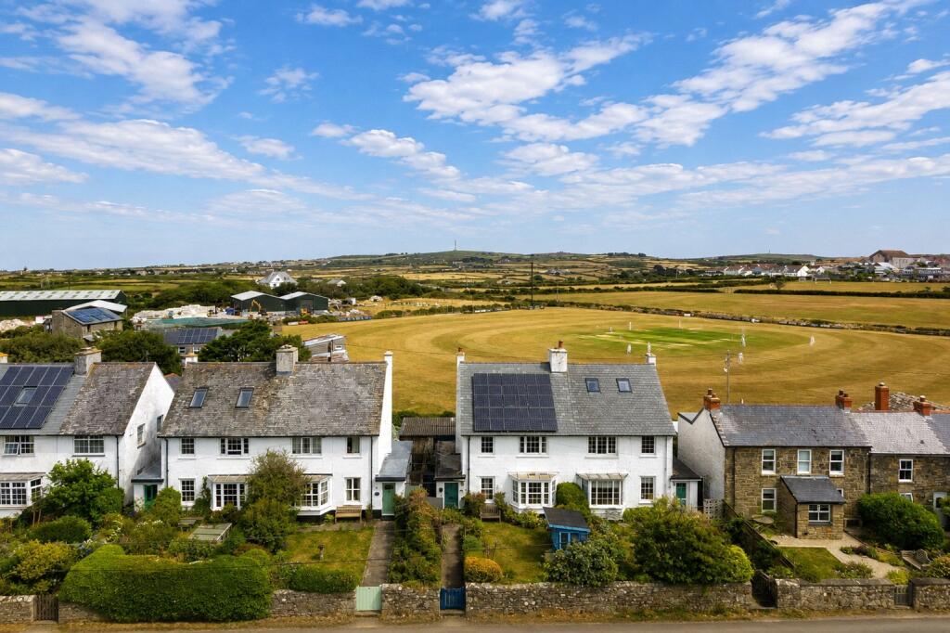
The ground floor comprises a living room, separate dining room and a well-appointed kitchen, complemented by a practical utility room and ground floor WC. To the rear, a conservatory provides an additional reception space and offers direct access outside.On the first floor are three bedrooms, including two generous double bedrooms and a comfortable single bedroom. The front-facing rooms enjoy attractive views across the surrounding countryside towards the sea.Outside, the property benefits from a front garden taking advantage of the outlook, while to the rear is a private patio area. Further practical benefits include a garage, off-road parking for one vehicle, a useful shed, an additional storage room and solar panels. The property also benefits from a new roof.Combining period charm with well-proportioned accommodation and a desirable coastal setting, this chain-free home is well placed for the amenities of St Just, nearby coastal walks and some of Cornwall's most spectacular scenery.St Just is the nearest town to Land’s End. It is situated in Cape Cornwall and is within close proximity close to the edge of the moors. The beautiful north coast is about 8 miles west of Penzance. The property is a short distance to all amenities including, butchers, bakers, primary and secondary schools, artisan shops, delicatessens, art galleries and cafes. Free car park available a short walk from the property.
1/2 Glazed front door into:
Entrance vestibule
Tiled floor. 1/2 Glazed door into:
Entrance Hall
Window to front with secondary glazing and sea and rural view. Radiator, stairs rising, small understairs cupboard and larger understairs cupboard housing boiler.
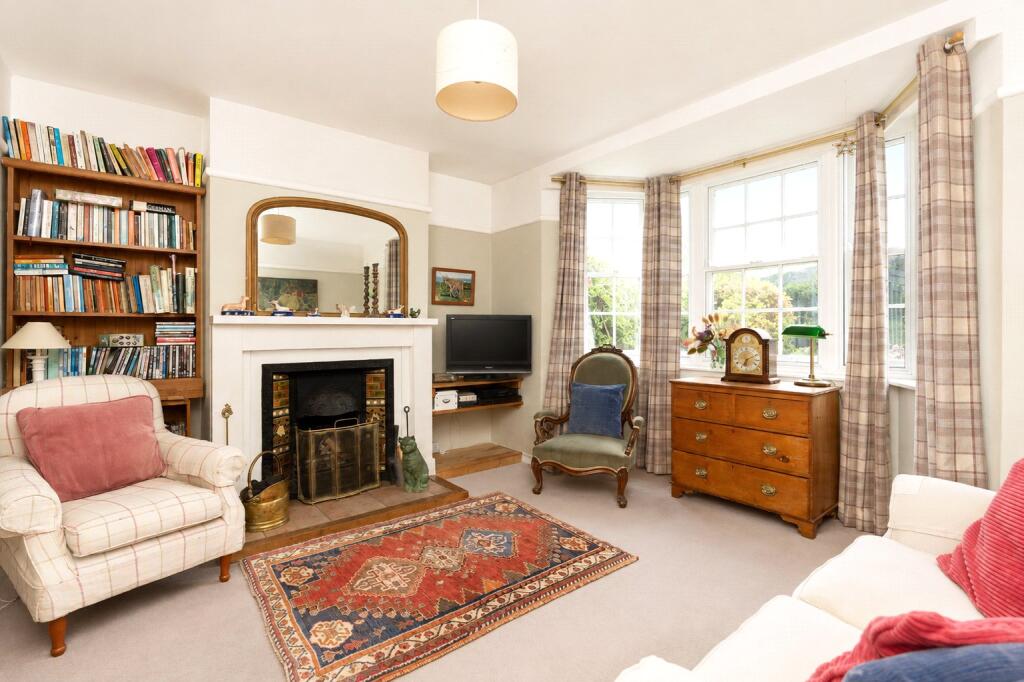
Lounge
4.04m x 4m
Bay window to front with secondary glazing and sea and rural views. Picture rail, radiator. Open fireplace with coloured tiles. Glazed French doors into:
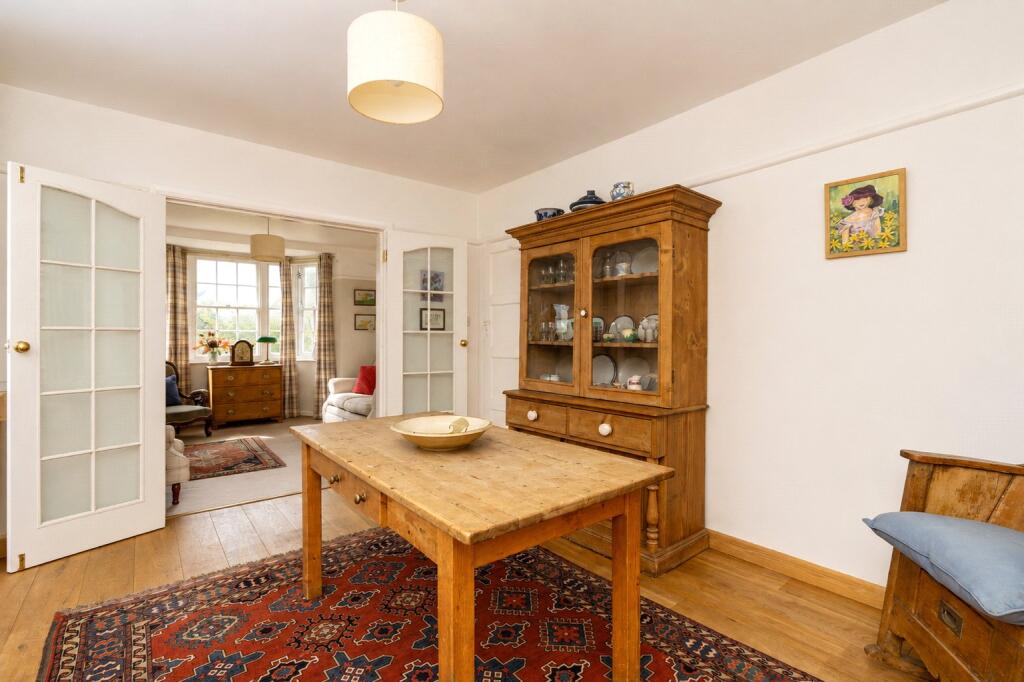
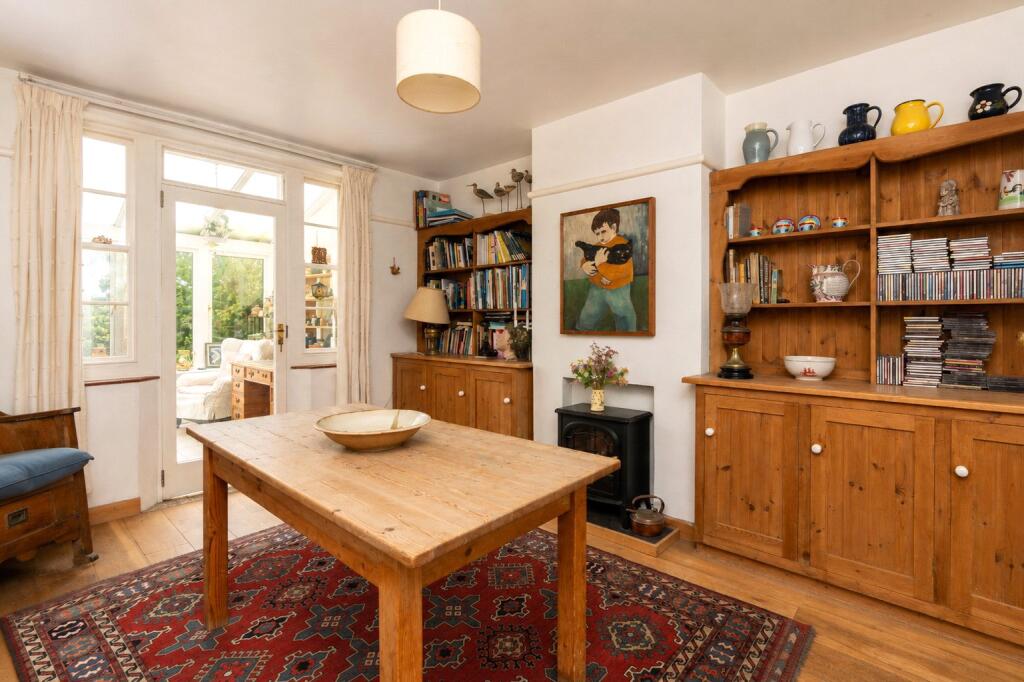
Dining Room
4.11m x 3.48m
2 Fitted dresser units to one wall with cupboard and shelving, picture rail. Glazed door into:
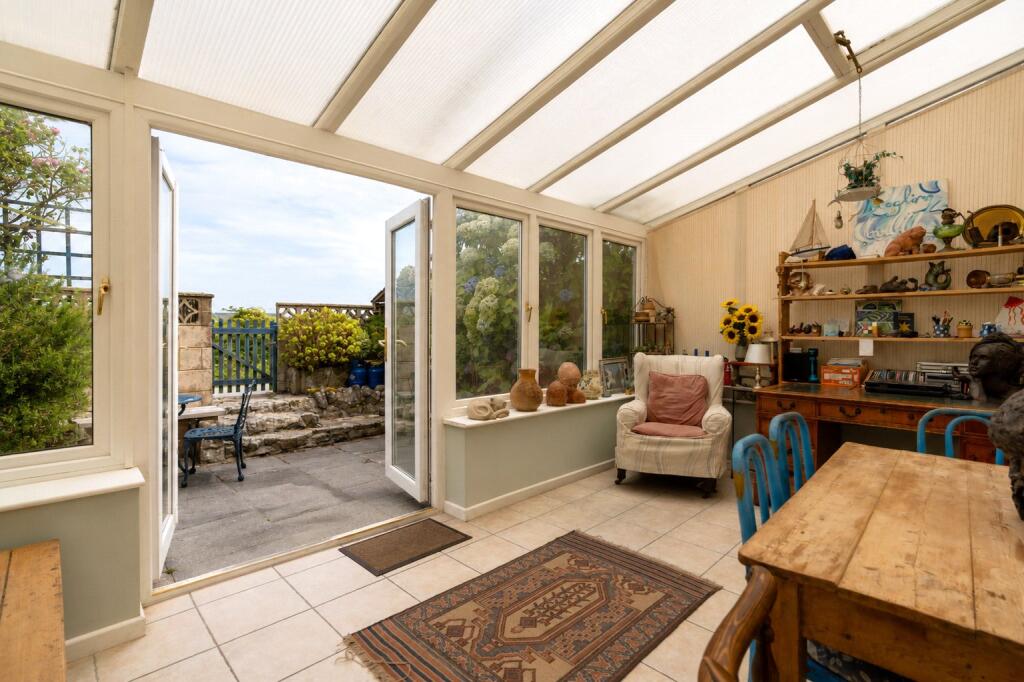
Conservatory
4.78m x 2.77m
Tiled floor, double-glazed window to rear, double-glazed French doors onto rear patio with attractive distant rural views, radiator, power points.
1/2 Glazed stripped wood into:
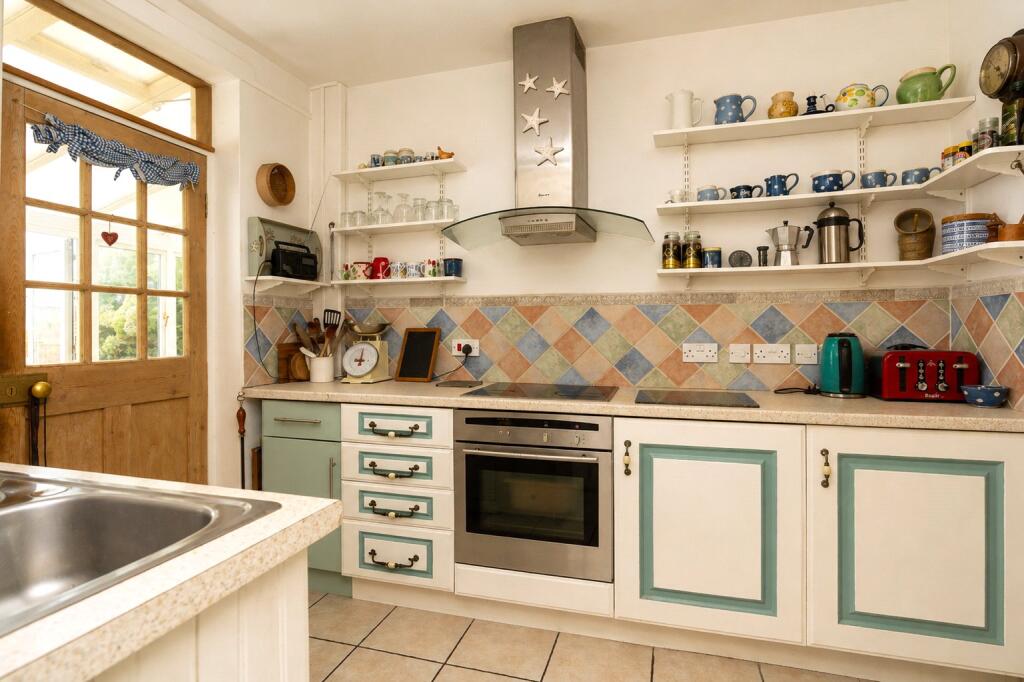
Kitchen
2.36m x 3.05m
Tiled floor. Fitted kitchen comprising range of cupboards, and drawers with worktop surfaces over. Sink and drainer with mixer tap, electric hob, and oven extractor. Tiled splashback, power points, space for slimline dishwasher, radiator.
Utility Room
2.57m x 1.4m
Window to side with secondary glazing, tiled floor, pantry storage, space for washing machine.
W/C
1.4m x 0.97m
Small stained glass window, tiled floor, w/c, wash and basin, radiator, extractor.
First Floor
Landing
Window to side with secondary glazing, access to loft space.
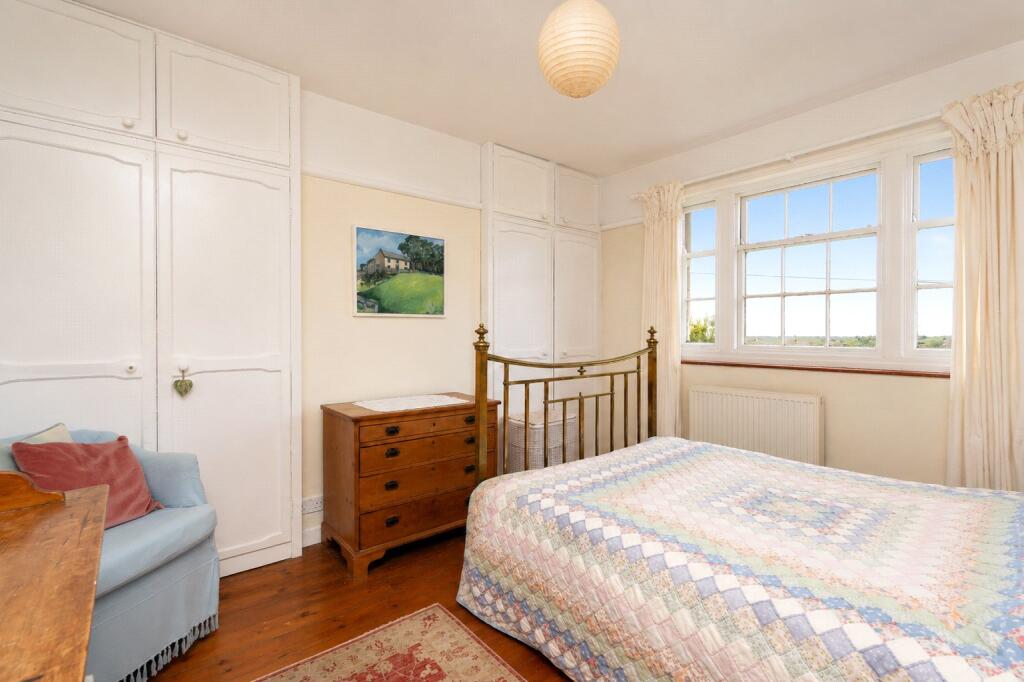
Bedroom 1
3.73m x 3.15m
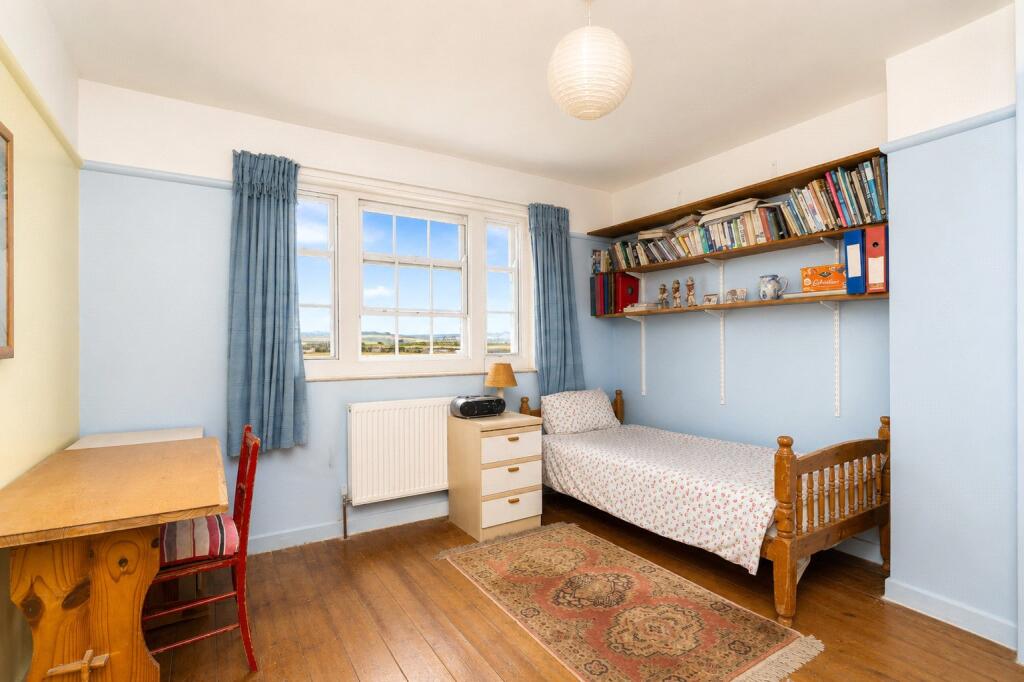
Wood floors, window to front with secondary glazing 180 degree views from Cape Cornwall to Sennen, radiator, 2 fitted wardrobe. Picture rail.
Bedroom 2
3.7m x 3.5m
Wood floors, window to rear with far reaching rural views, radiator, picture rail, fitted wardrobes.
Bedroom 3
2.36m x 2.77m
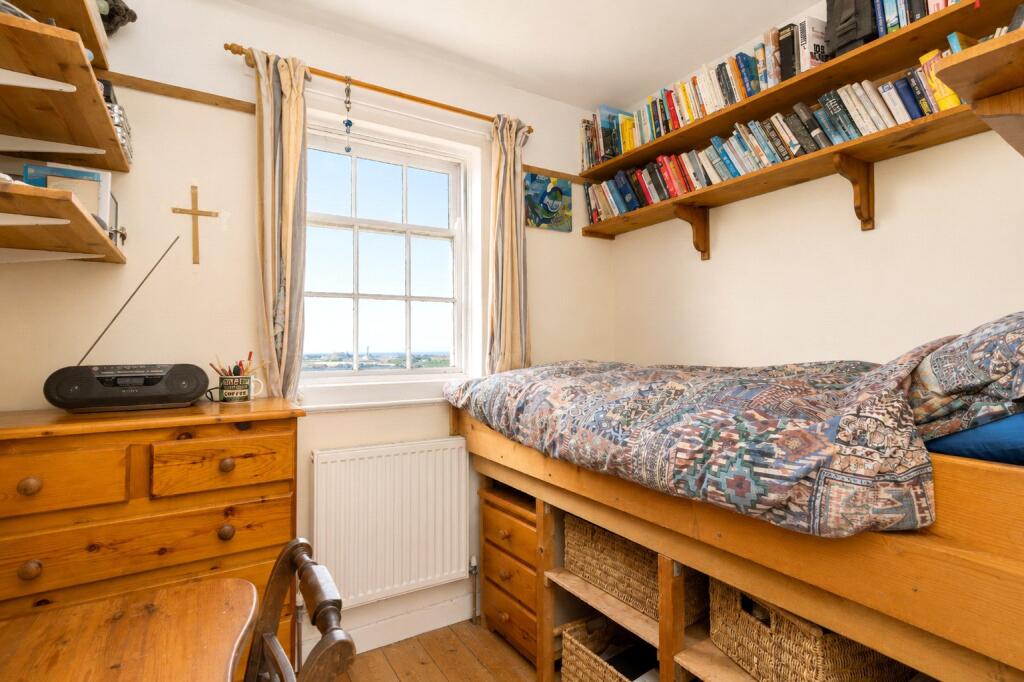
Window to front with rural and sea views, radiator, fitted corner cupboard. Fitted cabin bed. Shelving.
Seperate W/C
Frosted window to side, wood floors.
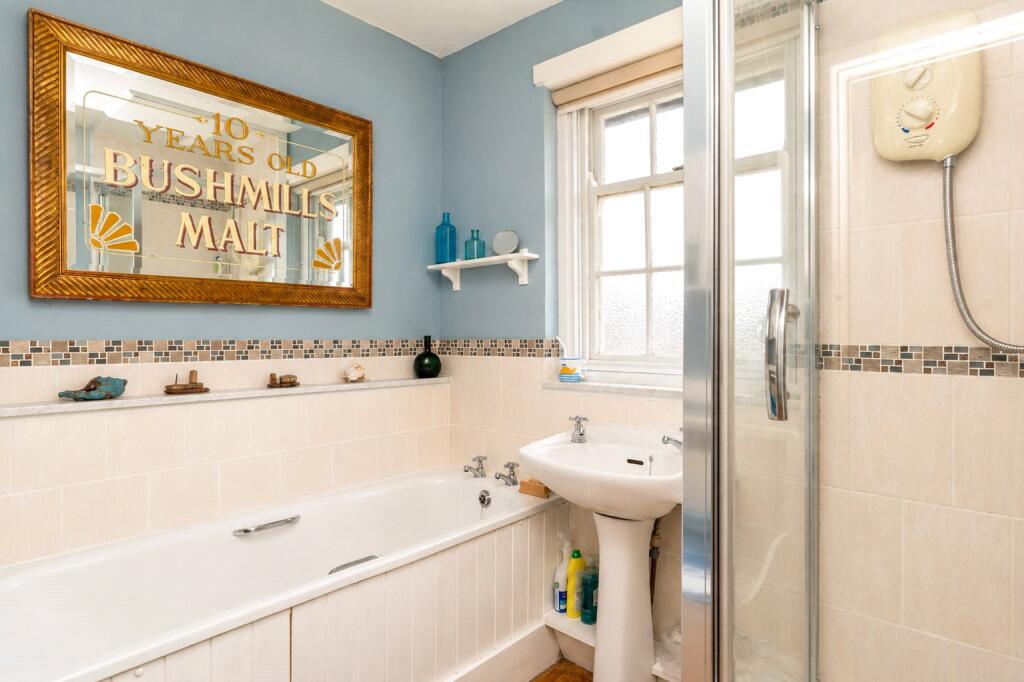
Shower/Bathroom
2.36m x 1.98m
Wood floors, frosted window to side with secondary glazing. Heated towel rail, electric heater, bath, w/c, wash hand basin with shower cubicle. Marble windowsill.
Outside
Pretty enclosed garden with lawn and planted borders, hedge boundaries. Small pond, summerhouse. Store. Enclosed paved patio. Low boundary wall. Access to one side, door to:
Storage Room
1.42m x 1.93m
Formely storage for the coastguard house.
Garage
4.95m x 2.46m
Up and over door. Parking for one small car.
Services:
Mains water and drainage, electric. Air source heating. Solar panels.
Council Tax:
Band C.
Please contact us today to arrange a viewing
Approximate location
Stacey Mann Estates has one of the lowest fees in Penzance and offer a free market appraisal to sell your home. Stacey has over 20 years experience, a huge knowledge of Penwith and born and bred in Penwith, Cornwall.
Stacey Mann Estates Ltd
17 Alverton Street
Penzance, TR18 2QP
T: 01736 368705
E: office@staceymannestates.co.uk


