
Offers Over £300,000
SOLD STC
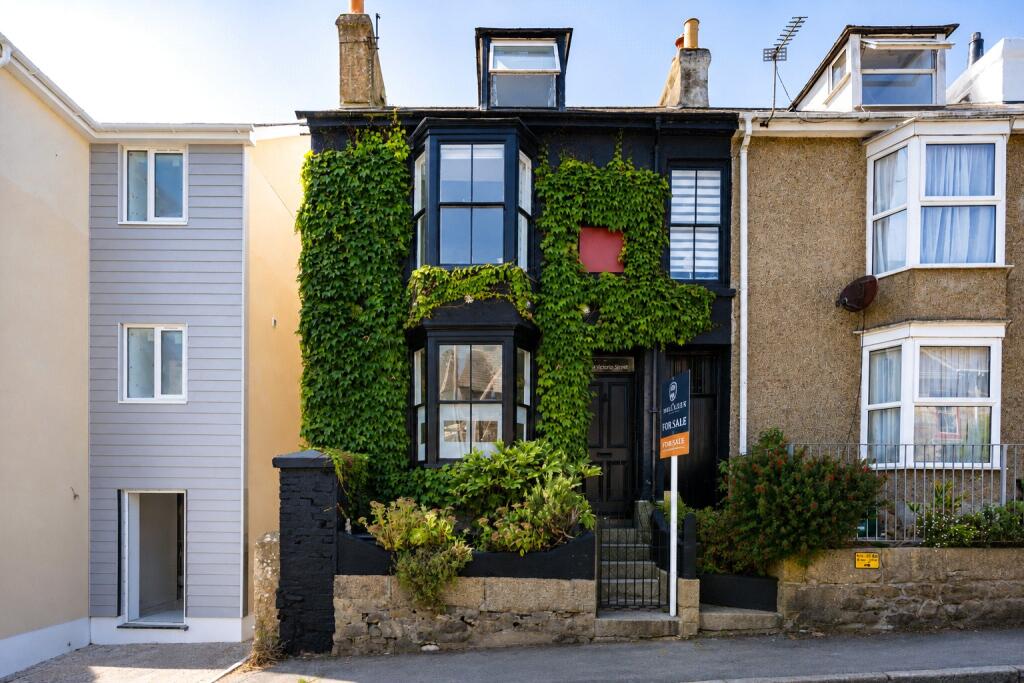
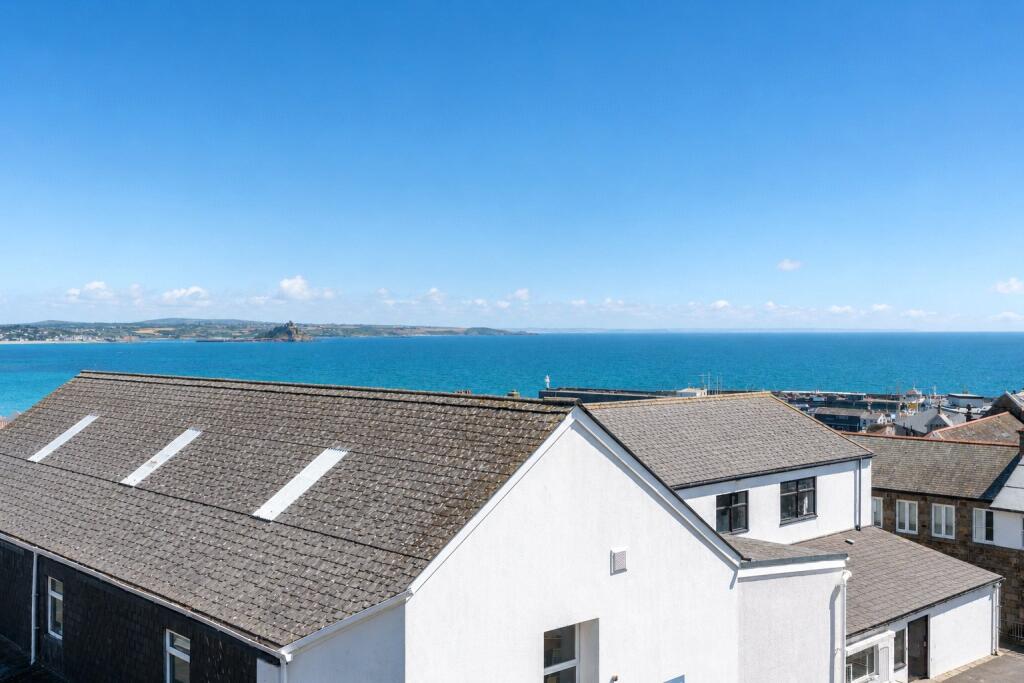
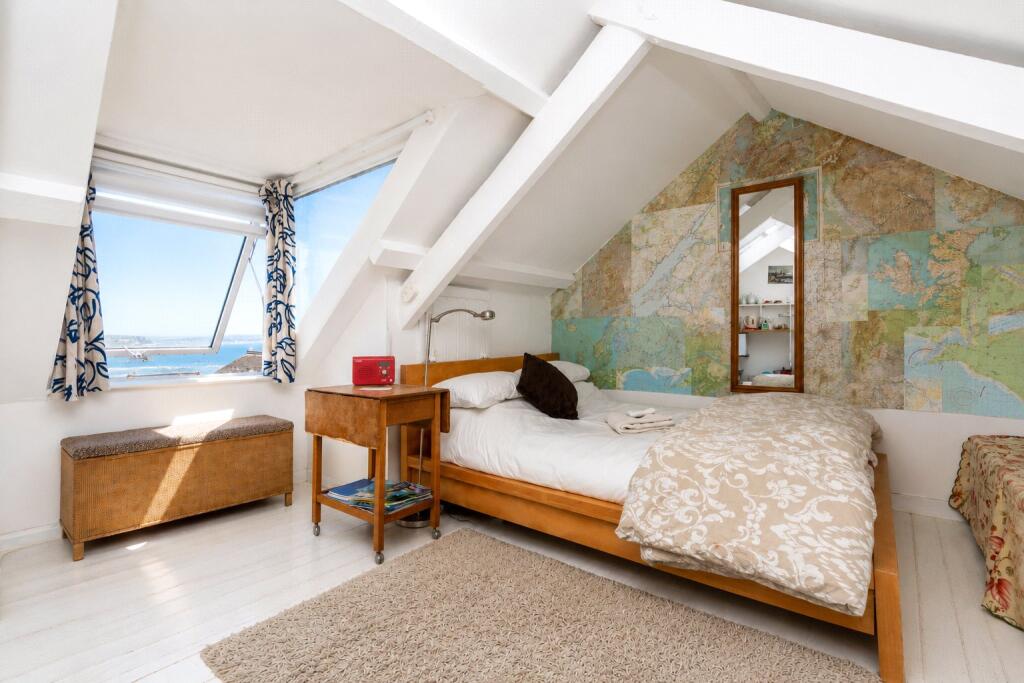
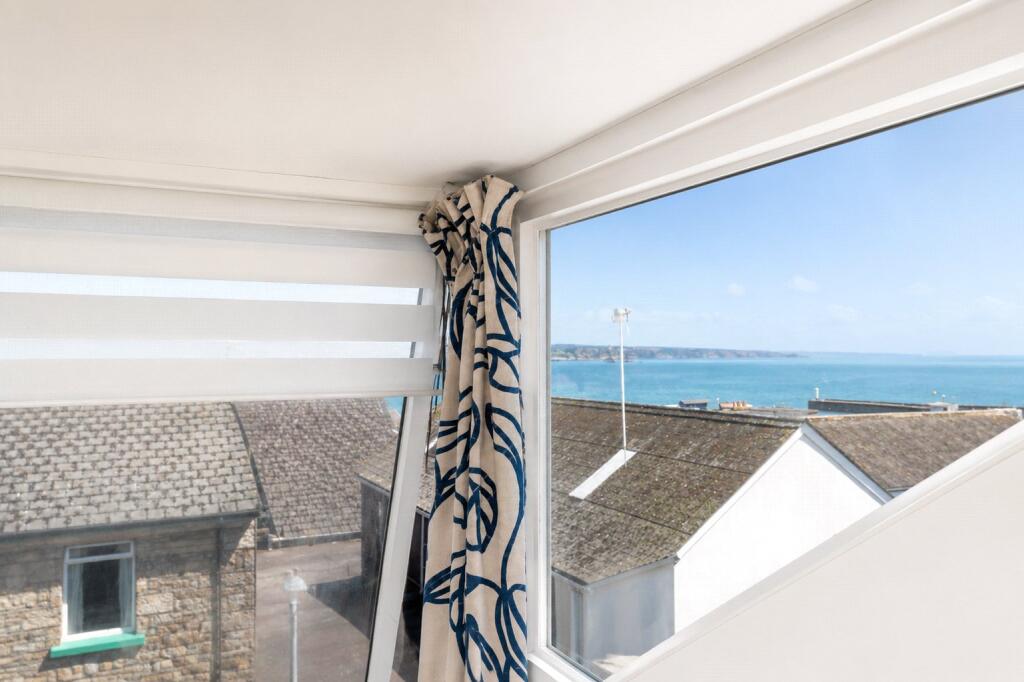
On the ground floor, the accommodation includes a kitchen, dining room and living room, with the living space extending into a covered sun room to the rear side of the property. Further storage beyond leads through to a raised outdoor seating area, creating a tucked-away spot for sitting out and entertaining.The first floor offers three bedrooms, comprising two doubles and a single, together with a shower room.Occupying the second floor is a particularly appealing bedroom with its own w/c. Set into the roof with a dormer window, this room enjoys a sea view and gives the top floor a lovely sense of escape from the rest of the house.This certainly isn't a conventional home — and that's very much part of its charm. With an eclectic, unusual layout and plenty of quirky details, it's a property likely to appeal to buyers looking for something genuinely different rather than a standard modern finish.Very short walk to town centre. Penzance offers all amenities including: schools, doctors, churches, banks, shops, restaurants and the famous Jubilee pool and Morrab gardens. The neighbouring town of Newlyn is approx. 1 mile away. Marazion 3 miles. Sennen, Porthcurno and St.Ives all within a short drive.
Front door into:
Entrance vestibule
Floor to dado panelling. 1/2 Glazed with ornate detailing, frosted glass door into:
Lounge/Dining Room
7.16m x 4.06m
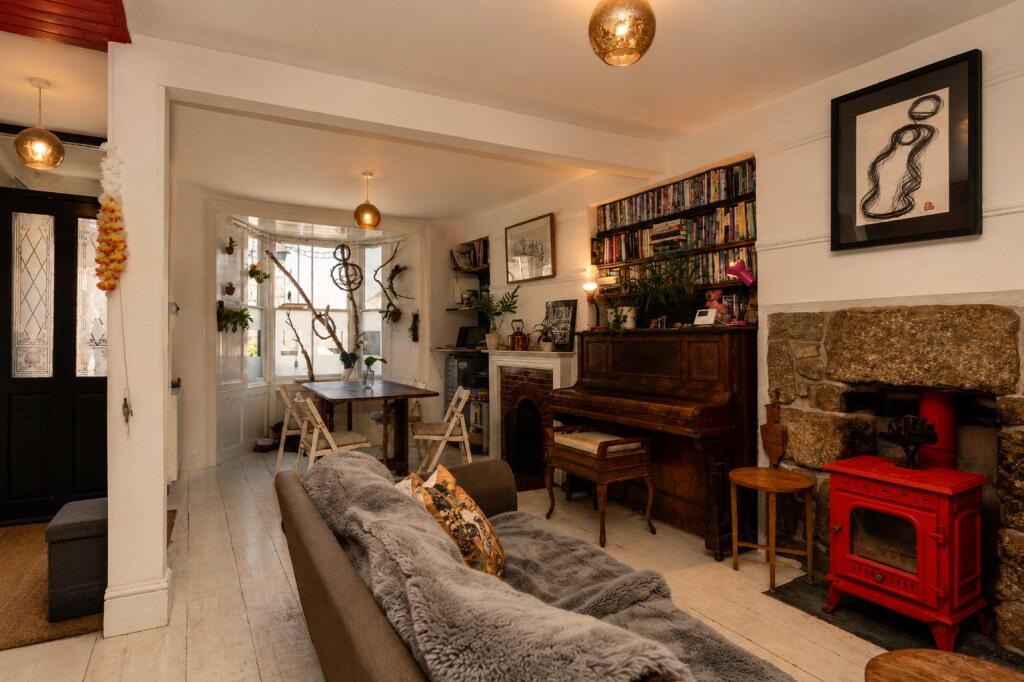
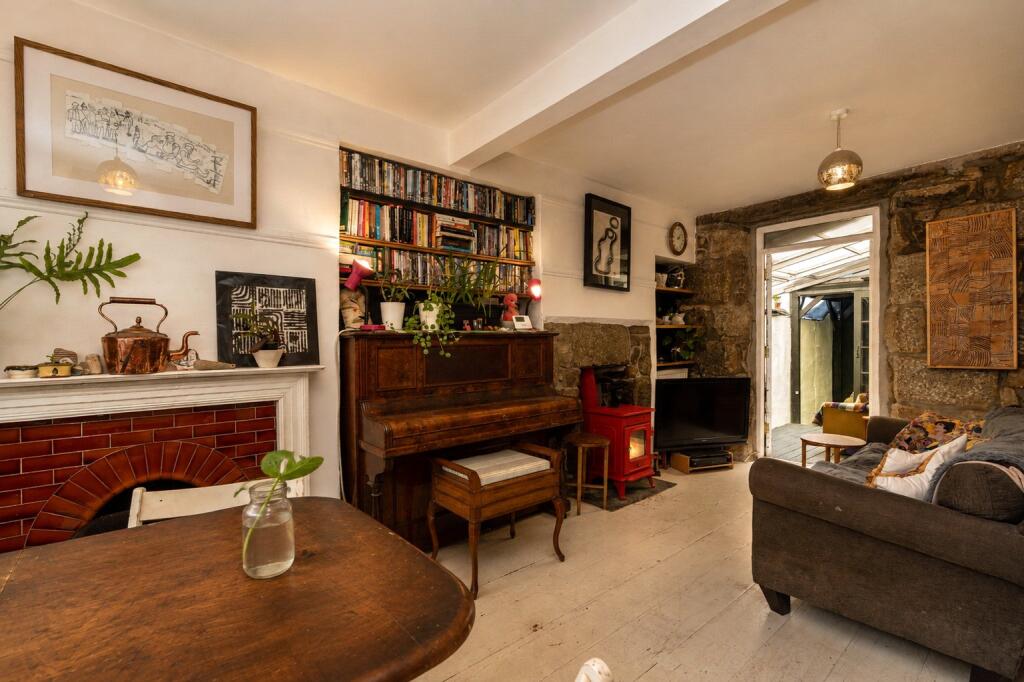
Bay window to front, wood floors, open fireplace with tiled surround and wooden mantle. Alcoves to each side with shelving, further fireplace with woodburning stove inset and exposed stone, 2 radiators, alcove to one side with shelving. Open through to:
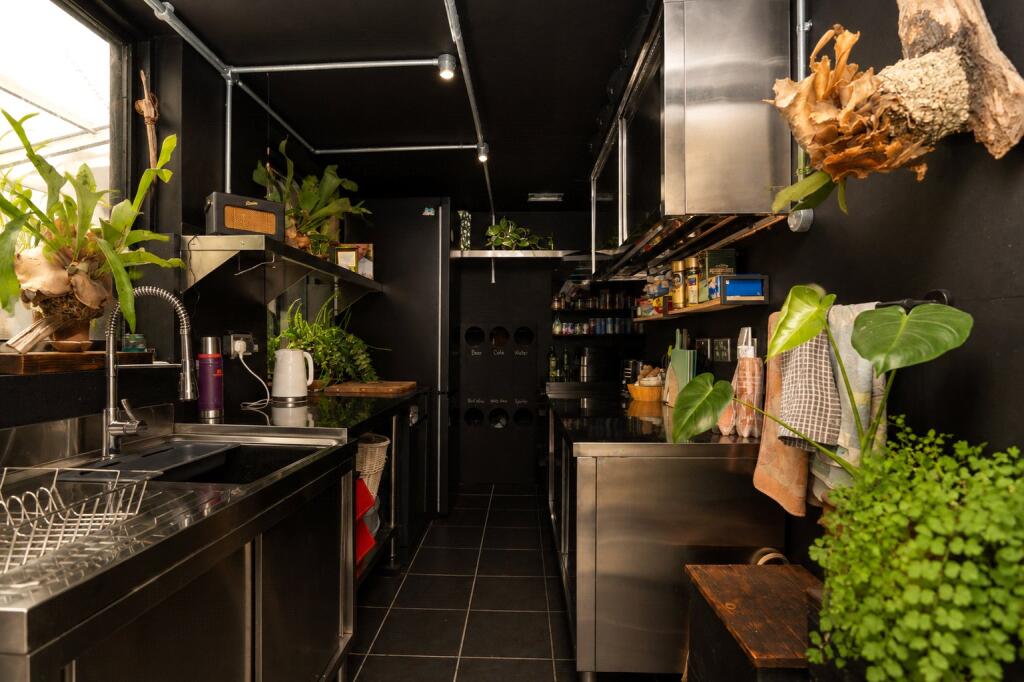
Kitchen
3.94m x 2m
Gallery style, tiled floor, 2 windows to side. Freestanding stainless steel worktop surfaces and storage, deep sink and drainer with pull-out mixer tap. Space for dishwasher, and fridge freezer, electric cooker. Splashback, and extractor over. Shelving, and wall-mounted storage. The kitchen is fully functioning catering style kitchen. Access point for waste disposal and recycling.
Utility/Storage Room
1.98m x 2.84m
Glazed French doors, space for washing machine and polycarbonate roof. Glazed door to:
Covered outside area
1.88m x 2.2m
Covered side rear, access with glazed door to side and rear service lane. Steps up to :
Roof Terrace
2.2m x 1.96m
Door to further storage. Seating area.
Stairs to First Floor
Front Landing
3.25m x 2.6m
Generous size, tall window to rear, and shelving unit. Picture rail, power points, very light.
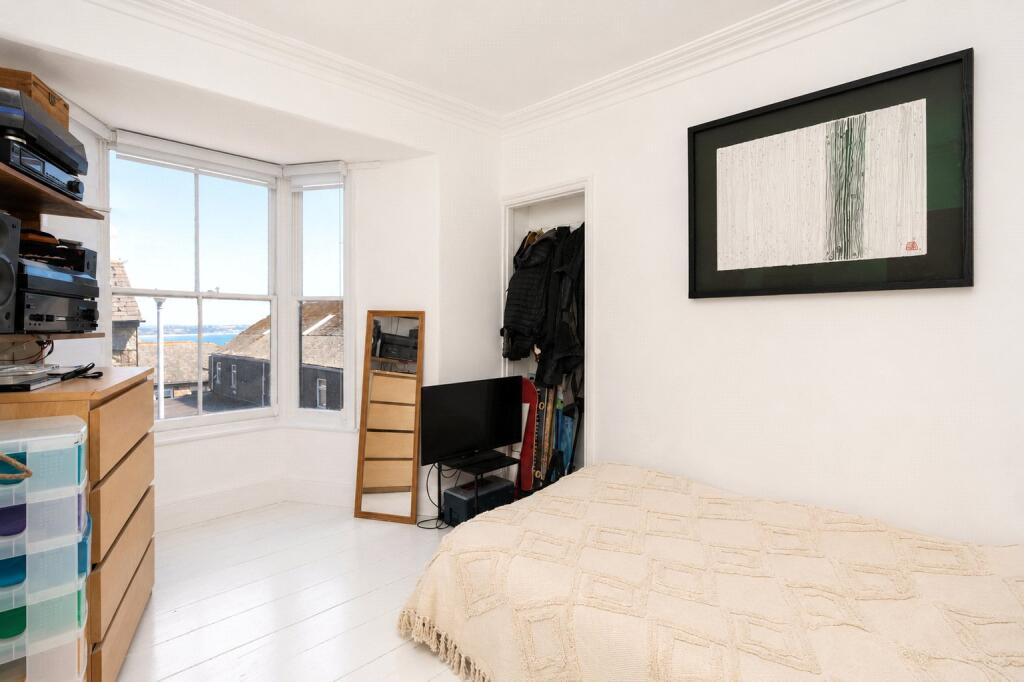
Bedroom
3.78m x 2.62m
Bay window to front with sea glimpses in two areas, radiator, alcove with hanging space.
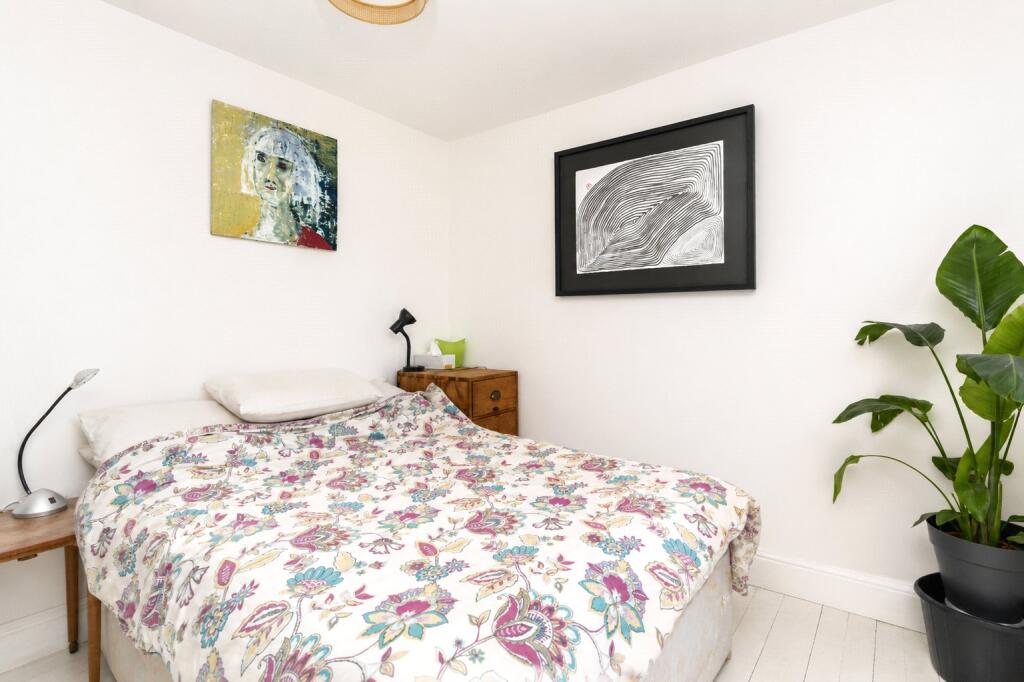
Bedroom
2.3m x 3.23m
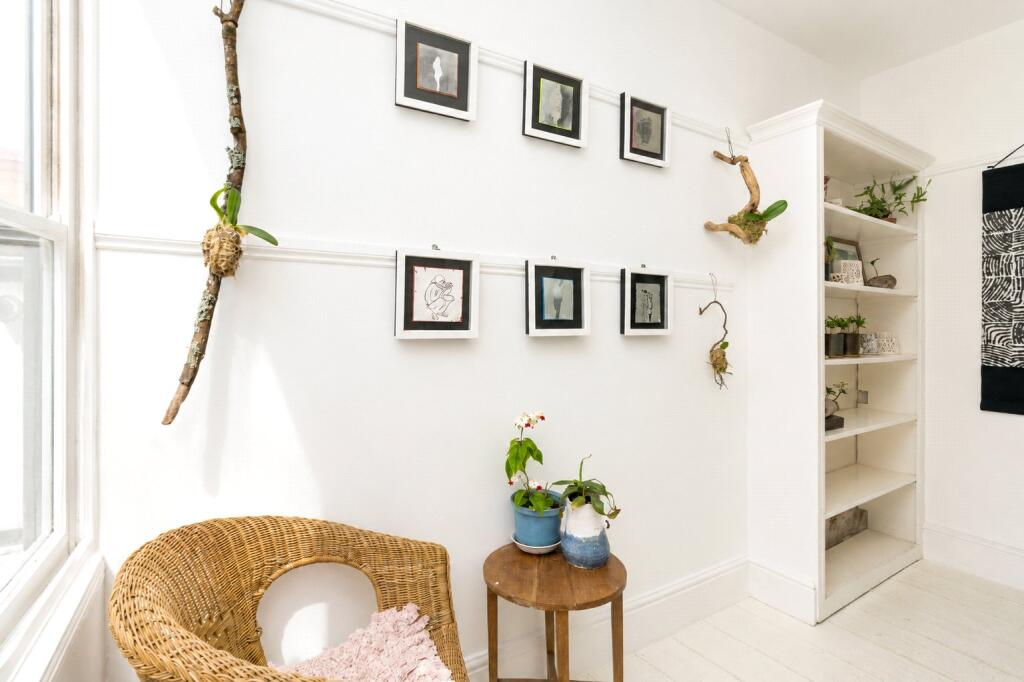
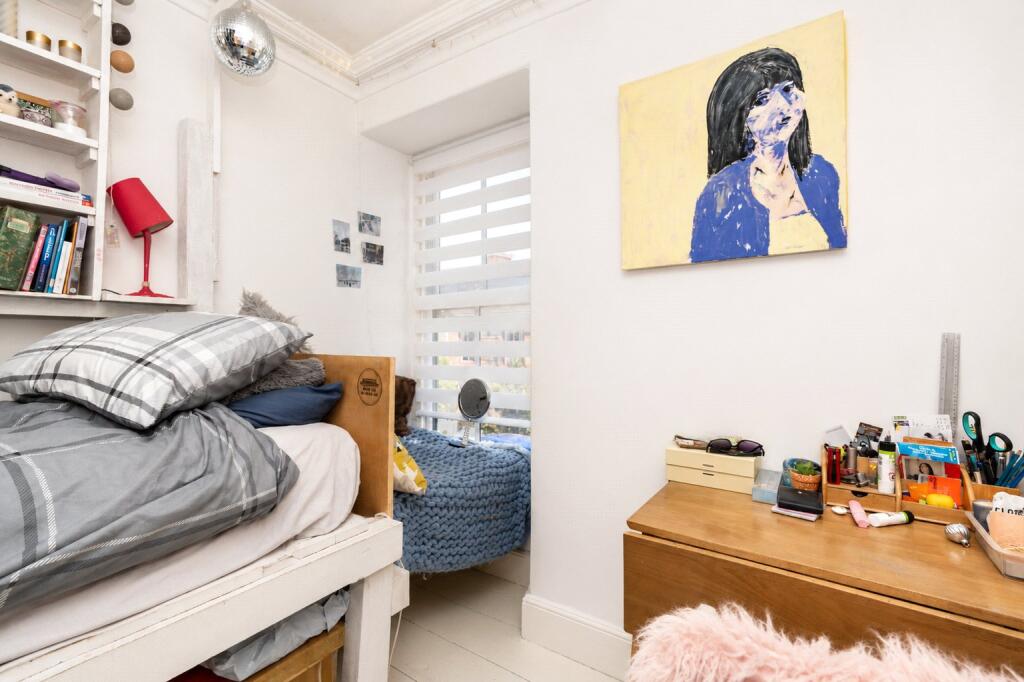
Window to front, wood floors, raised single bed with storage under, and fitted shelf. Overhead storage, glass brick feature wall on two sides.
Inner Landing
Stripped wooden door to:
Bedroom
3.2m x 3.15m
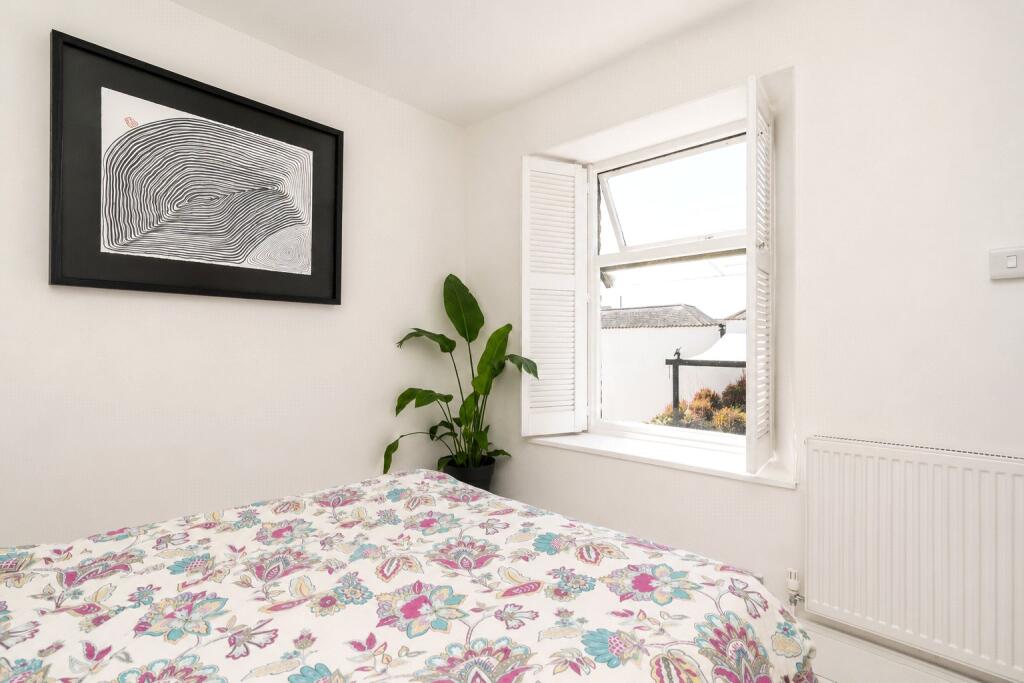
Window to rear with working shutters, radiator, wooden flooring,
Shower Room
3.56m x 2.18m
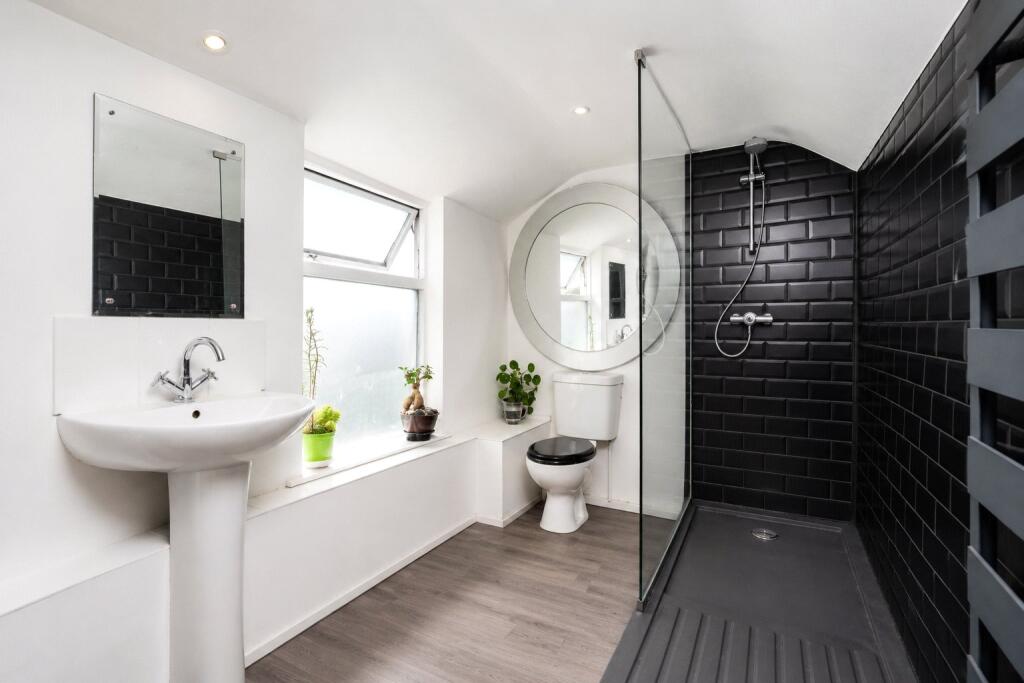
Modern recently updated, larger than average walk-in shower with stylish black tiling, and glass screen, modern heated towel rail, w/c, wash hand basin, window to side.
Stairs leading (Attic Hatch)
Attic Room
5.18m x 4.37m
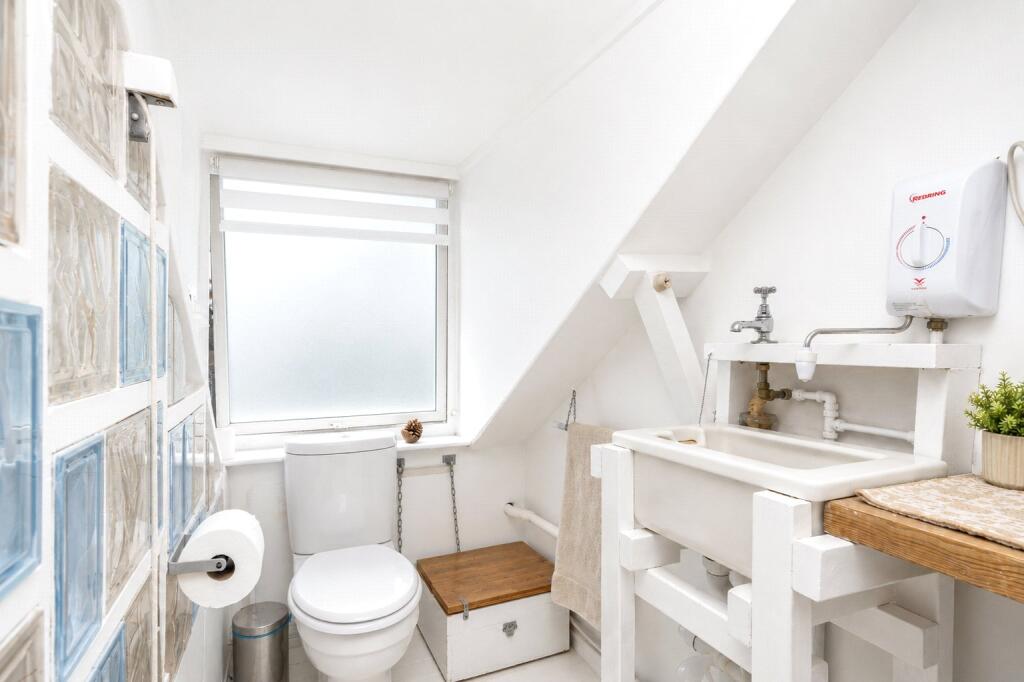
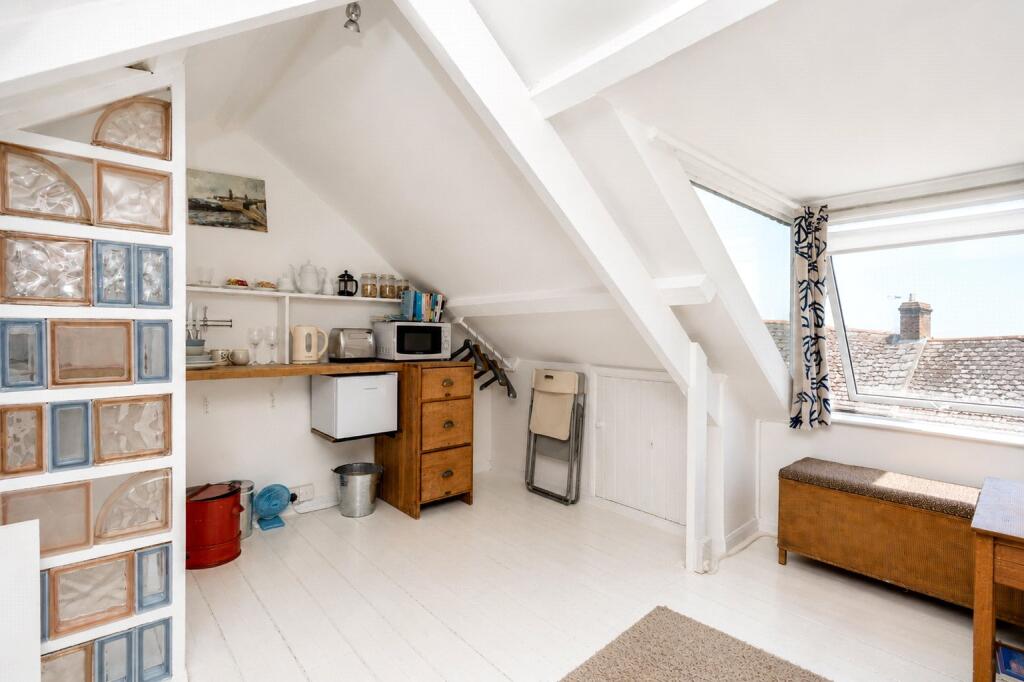
Double-glazed dormer window to front with glazing to each side, beautiful sea views across Mounts Bay, Penzance Harbour and the Lizard. Wooden floors. 3 Access points with storage into eaves. Saloon style door to w/c and wash hand basin, glass brick feature wall, double-glazed window to rear with side window, freestanding worktop, and storage, power points, exposed A frames and beams.
Retractable hatch/step down to:
Basement
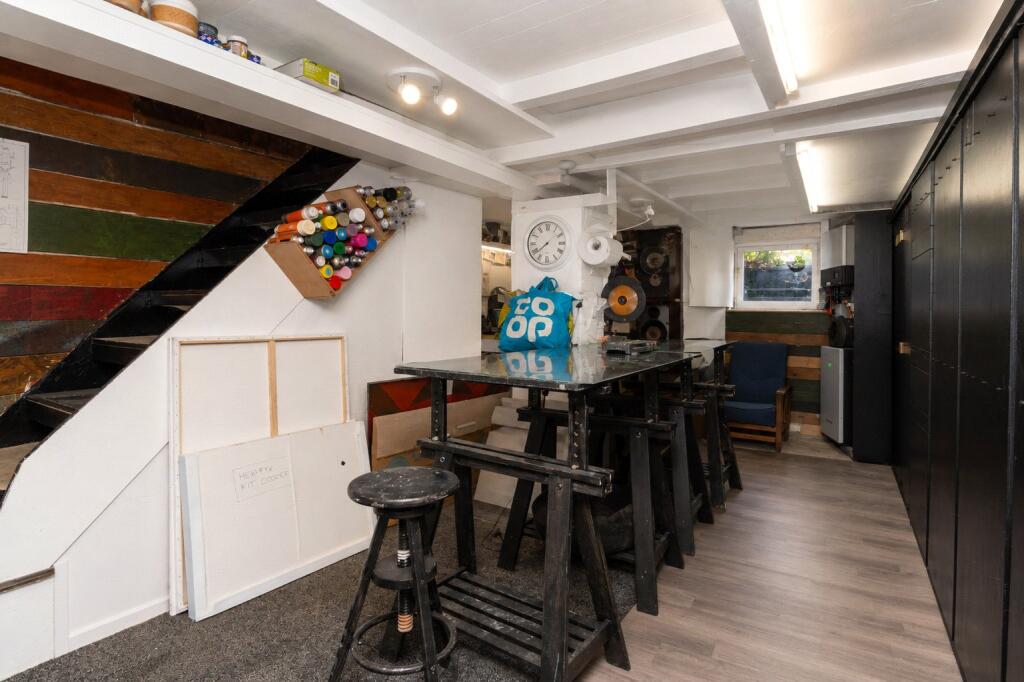
7.06m x 2.87m
(Currently used as an Art Studio). Potential for a number of uses. Window to front almost at street level. Wall to wall storage, Butlers sink and tap. Operating system and battery for solar panels, worktop surface and power.
Services:
Electricity, mains water and drainage. 6 Solar panels.
Council Tax:
Band B.
Stacey Mann Estates has one of the lowest fees in Penzance and offer a free market appraisal to sell your home. Stacey has over 20 years experience, a huge knowledge of Penwith and born and bred in Penwith, Cornwall.
Stacey Mann Estates Ltd
17 Alverton Street
Penzance, TR18 2QP
T: 01736 368705
E: office@staceymannestates.co.uk


