
£225,000

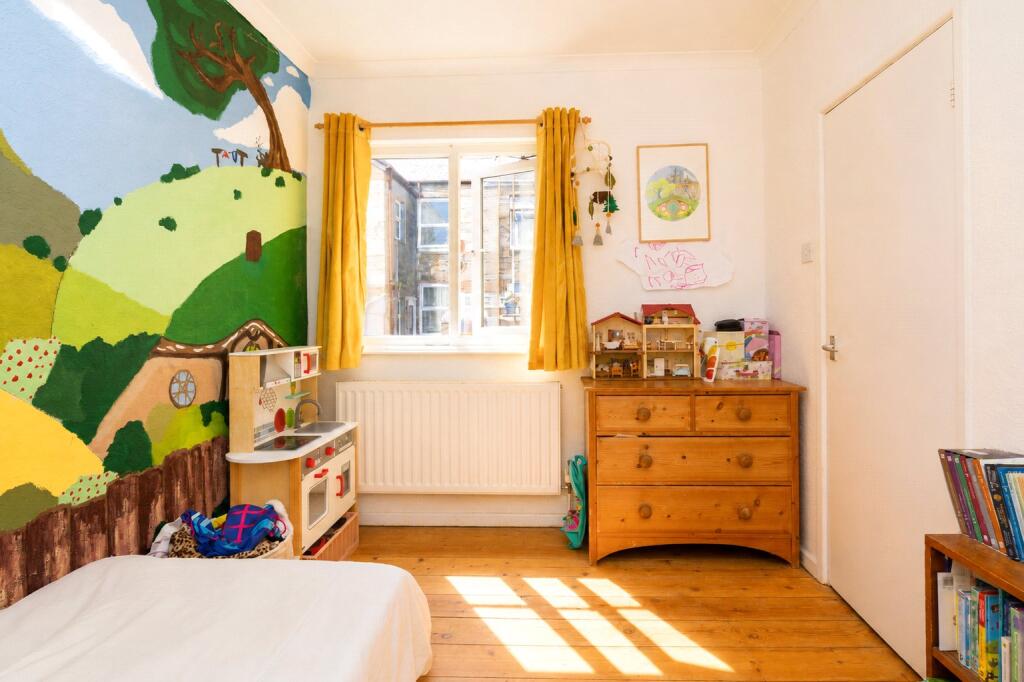
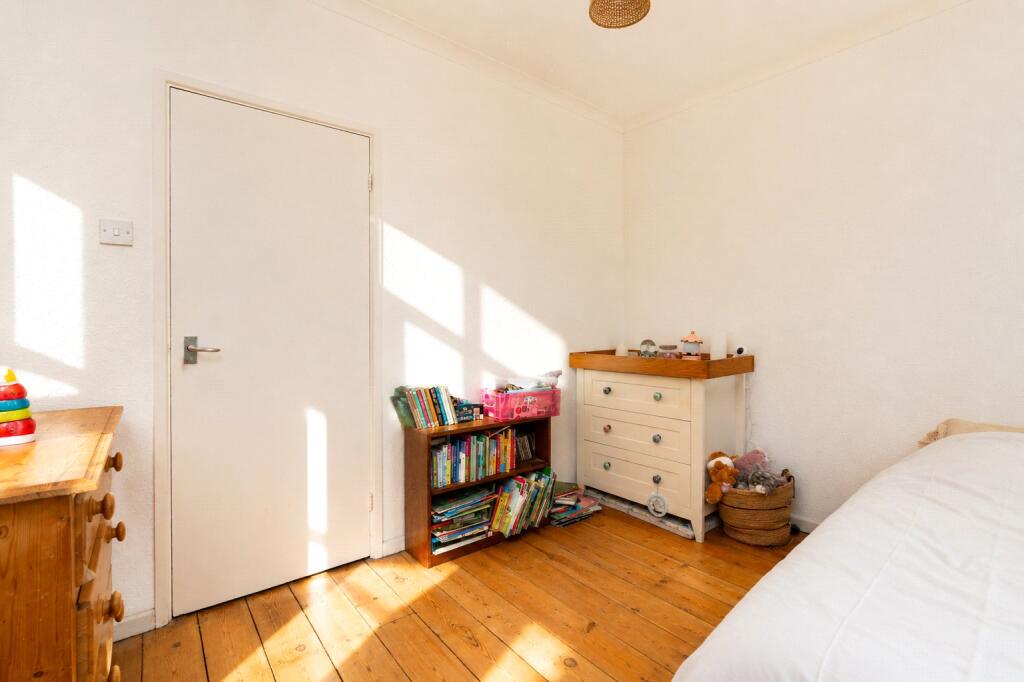
Upstairs are two bedrooms and a large family bathroom.The property is well presented and offers comfortable accommodation as it stands, while still allowing a new owner to make their own mark over time.The location is a real strength of the property. Penzance Tennis Club and the leisure centre are both close by, while the town centre, seafront and promenade are all within comfortable walking distance. Despite being so central, Alverne Buildings has a more peaceful feel and benefits from easy on-road parking nearby.With its combination of a quiet setting, central location and practical two-bedroom accommodation, this would make an excellent first-time purchase, permanent home or investment.Alverne Buildings is a small terrace of houses on the fringe of Penzance town centre. Walking distance to all local amenities such as the leisure centre, doctors, public library and local shops. Penzance is at the heart of the tourist area of Penwith in West Cornwall with many attractions including, boutique shopping, character pubs and restaurants, parks, gardens plus wonderful coves and sandy beaches linked by the coastal footpath.
1/2 Double-glazed front door into:
Entrance Porch
0.91m x 0.91m
Frosted glazed door into:
Hallway
Radiator, stairs rising, door to understairs cupboard.
Lounge/Dining Room
6.76m x 3.43m
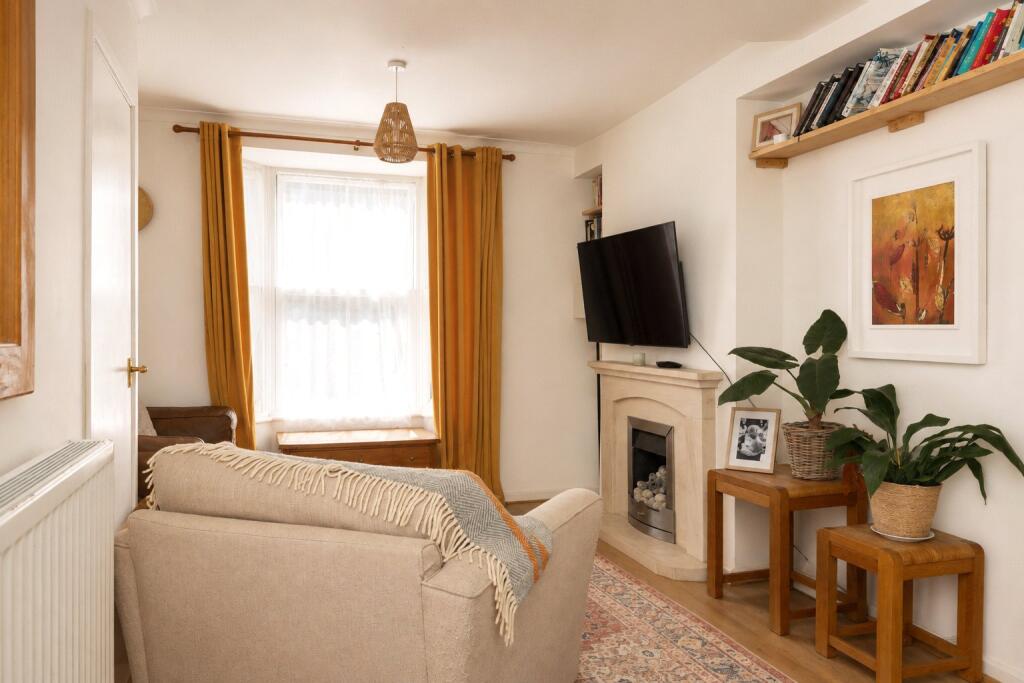
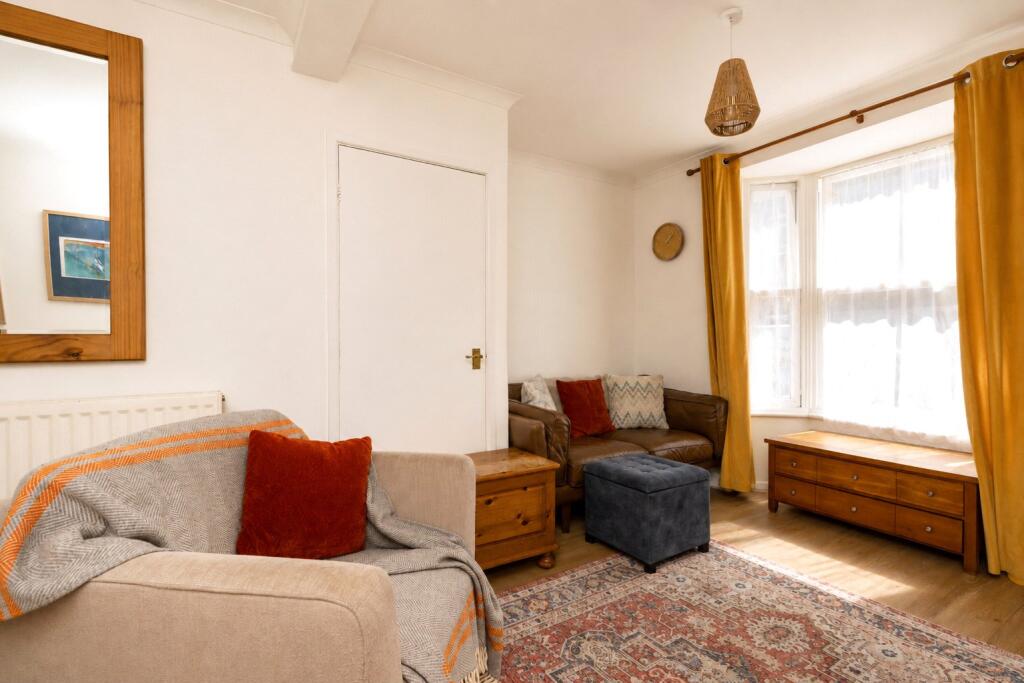
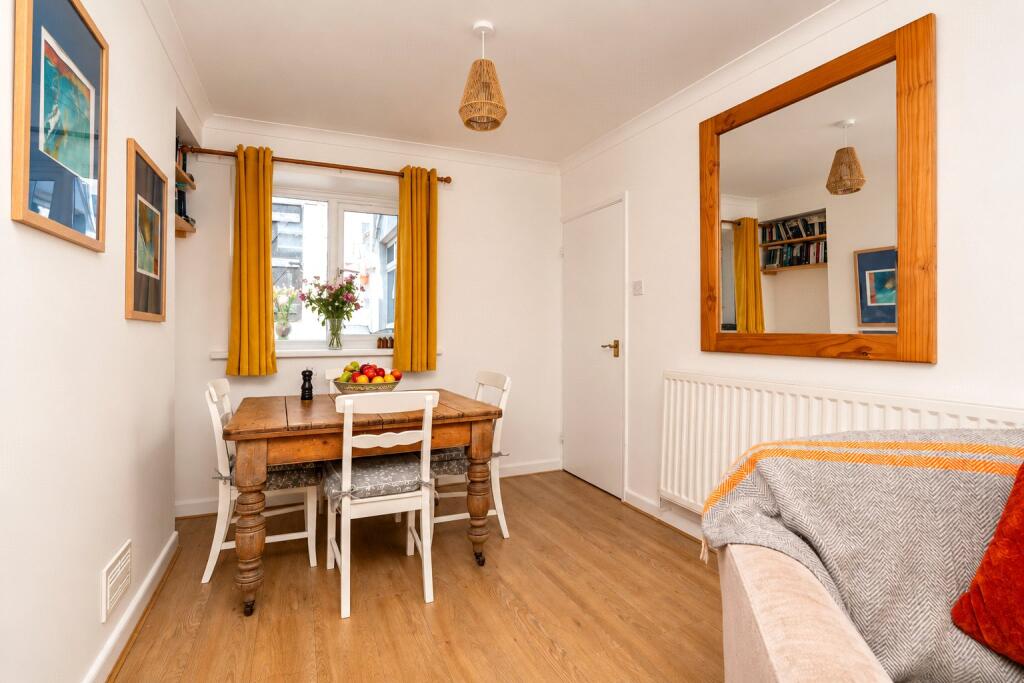
Double-glazed bay window to front, fire surround, gas flame effect, door to hall, radiator, double-glazed window to rear, power points.
Kitchen
3.38m x 2.51m
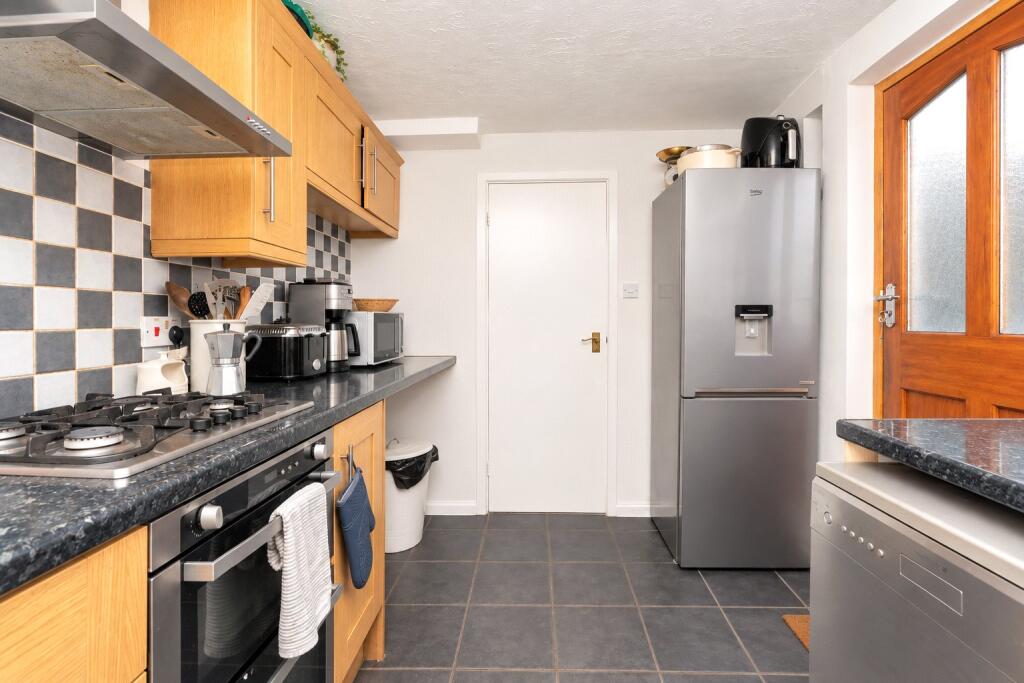
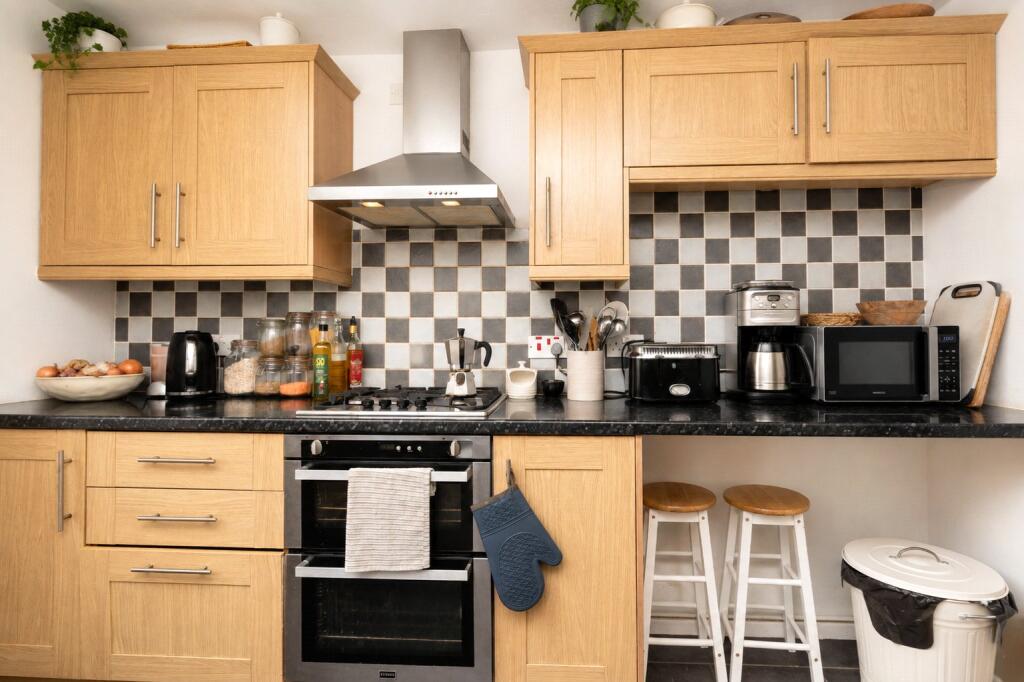
Wooden framed double-glazed window to side. 1/2 Frosted glazed door to side rear. Tiled floor. Fitted kitchen comprising range of cupboards and drawers with worktop surfaces over, integrated gas hob and electric oven. Extractor, tiled splash, space for fridge freezer and dishwasher. Sink and drainer with mixer tap, breakfast seating for 2.
Stairs to First Floor
Landing
Natural wood, access to loft. Air filtration unit.
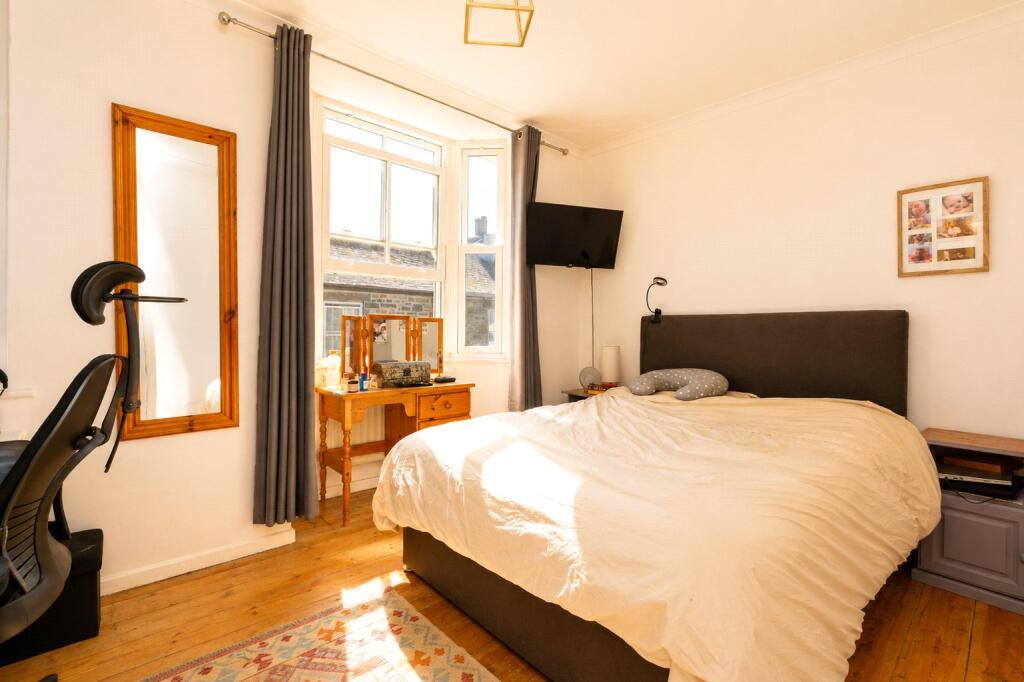
Bedroom 1
4.17m x 3.15m
Wood floors, double-glazed sash slider bay window to front, radiator.
Bedroom 2
3.63m x 2.51m
Double-glazed window to rear, wood floors, radiator, power point.
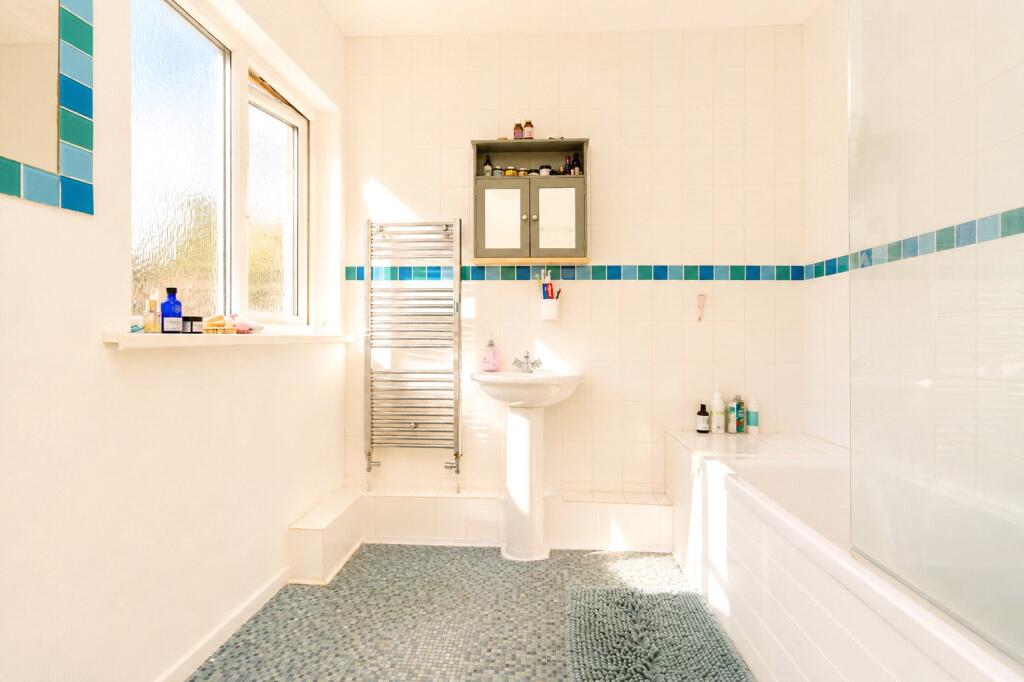
Bathroom
3.05m x 2.5m
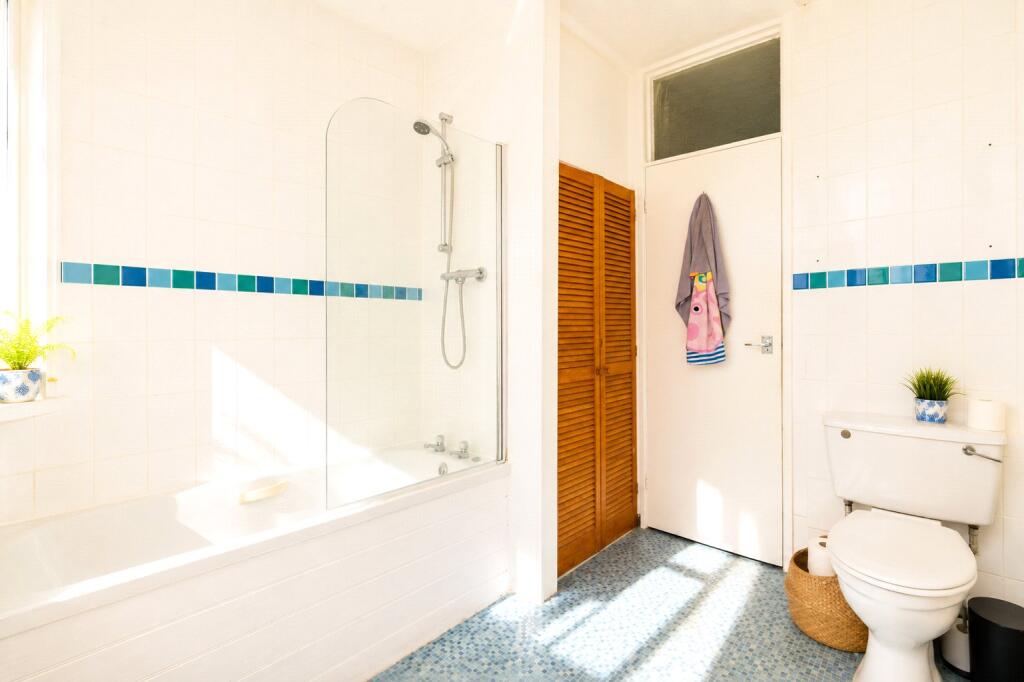
2 Double-glazed frosted window to side, double doors to cupboard housing boiler. Bath with shower over, w/c, wash hand basin, heated towel rail.
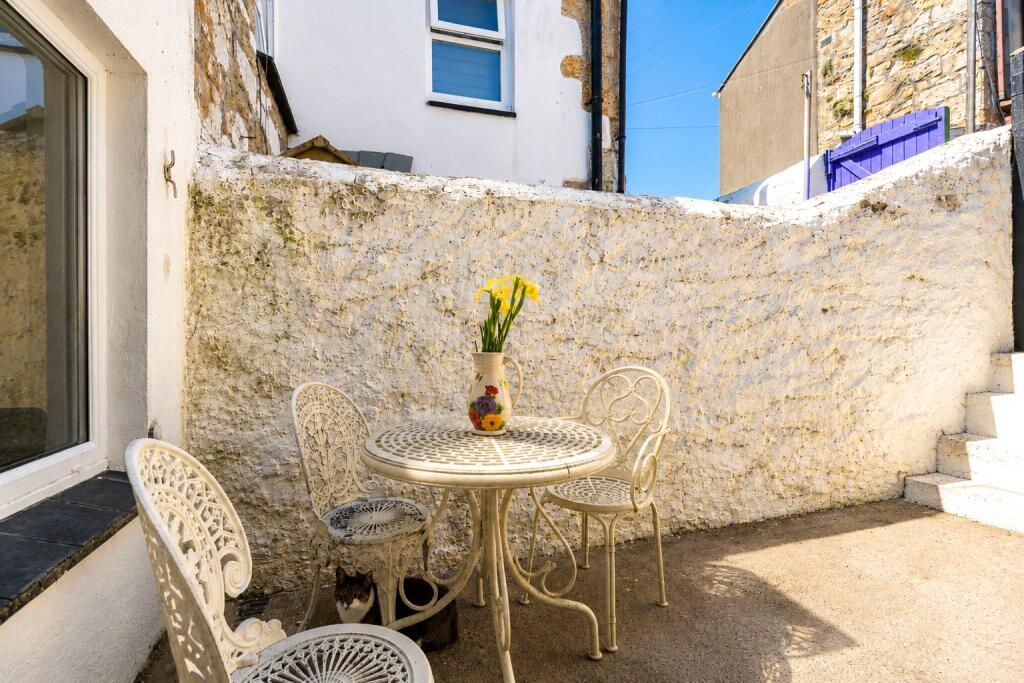
Outside
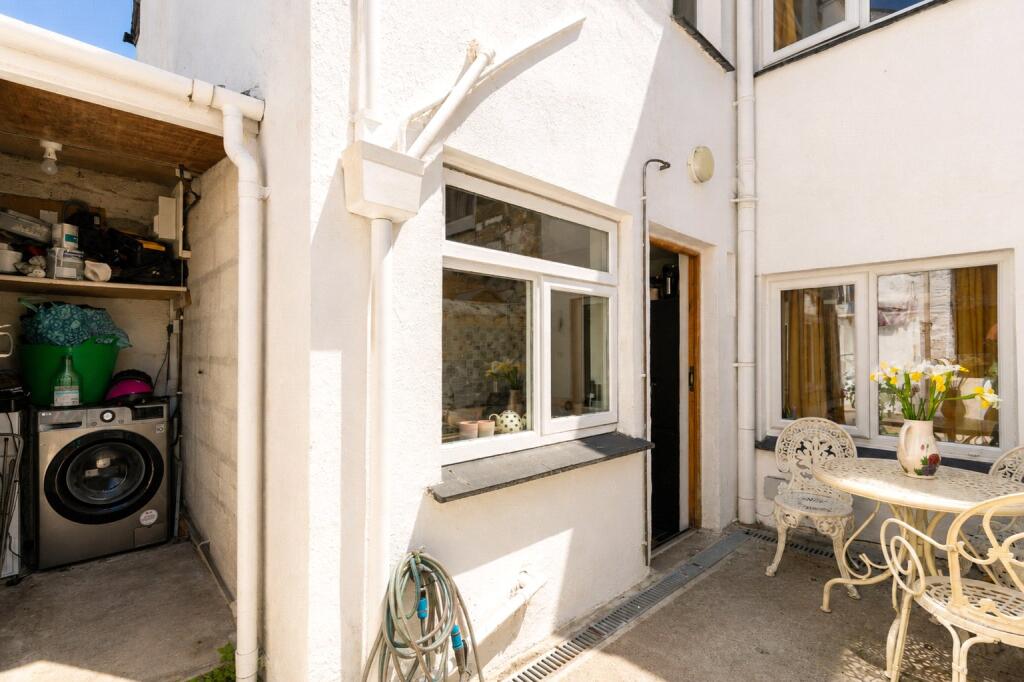
Enclosed courtyard with rear gate access. Door to outhouse with space for washing machine and tumble dryer. Power points.
Services:
Mains water and drainage. Electricity.
Council Tax:
Band B.
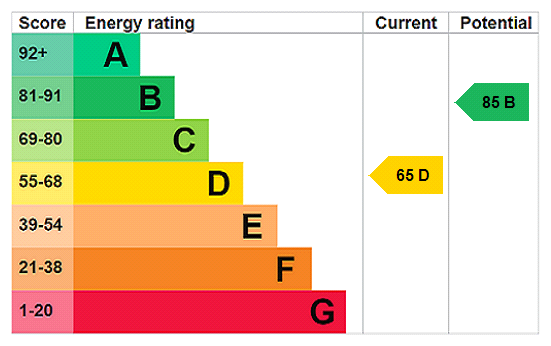
Stacey Mann Estates has one of the lowest fees in Penzance and offer a free market appraisal to sell your home. Stacey has over 20 years experience, a huge knowledge of Penwith and born and bred in Penwith, Cornwall.
Stacey Mann Estates Ltd
17 Alverton Street
Penzance, TR18 2QP
T: 01736 368705
E: office@staceymannestates.co.uk


