
£410,000
SSTC
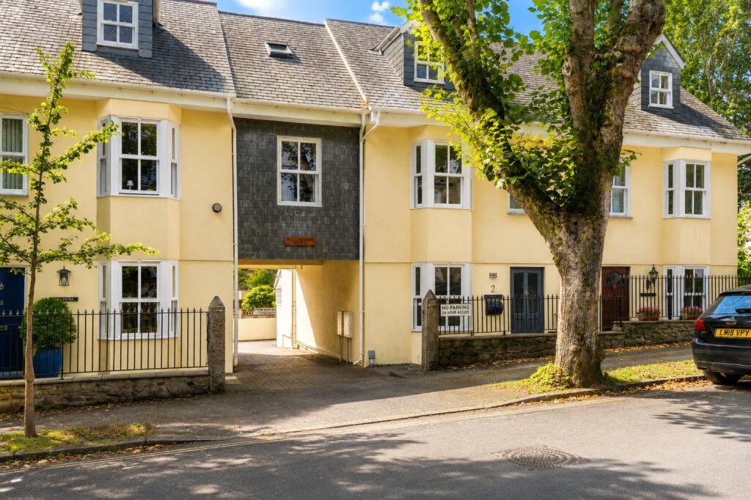
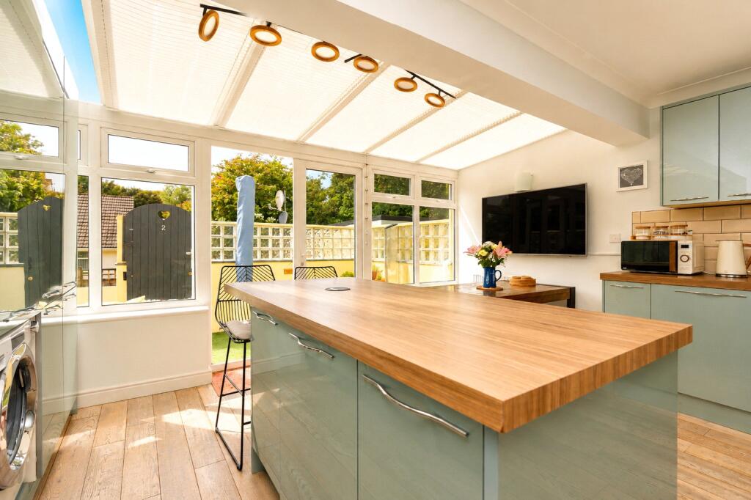
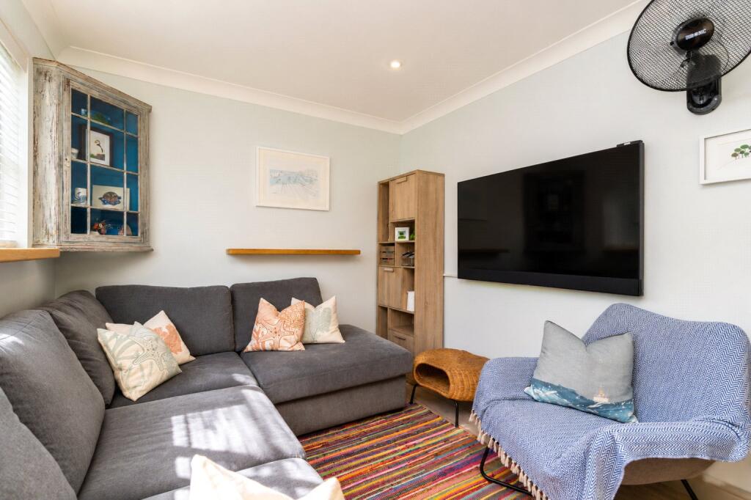
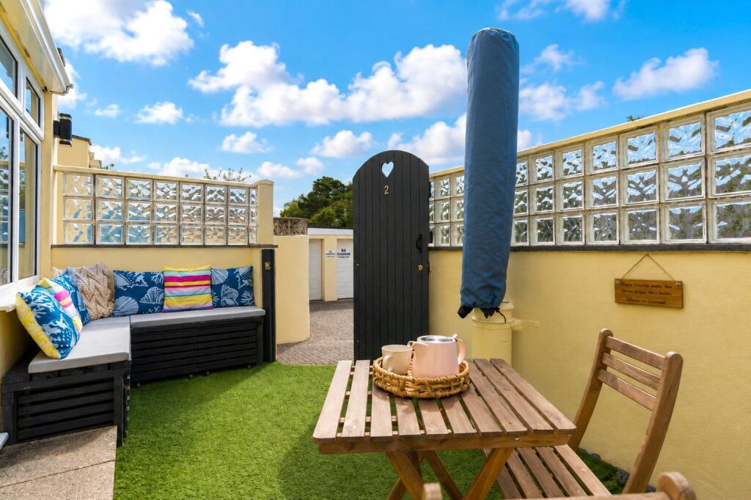
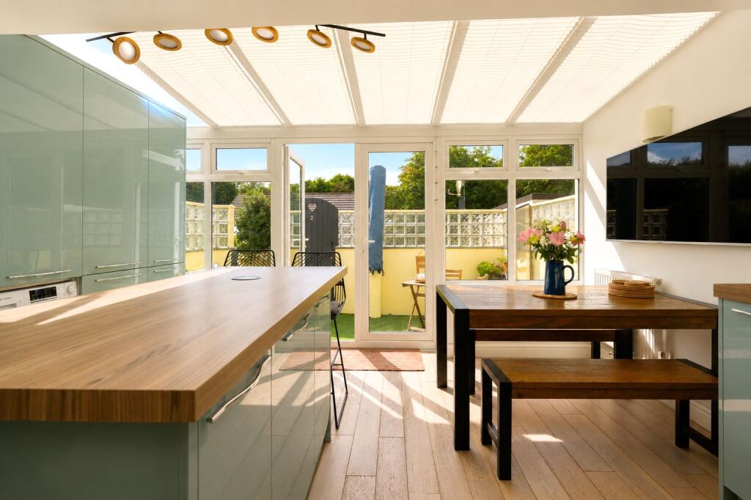
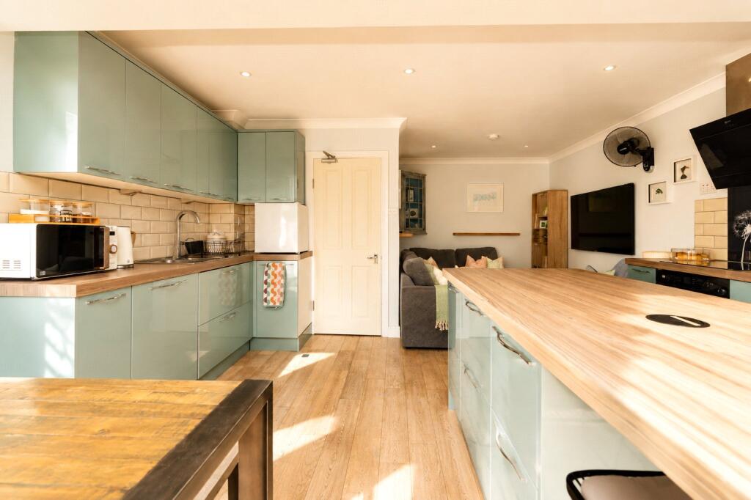
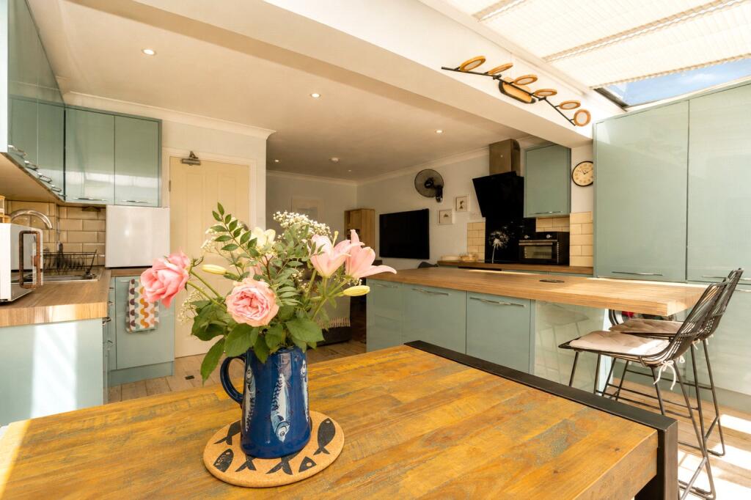
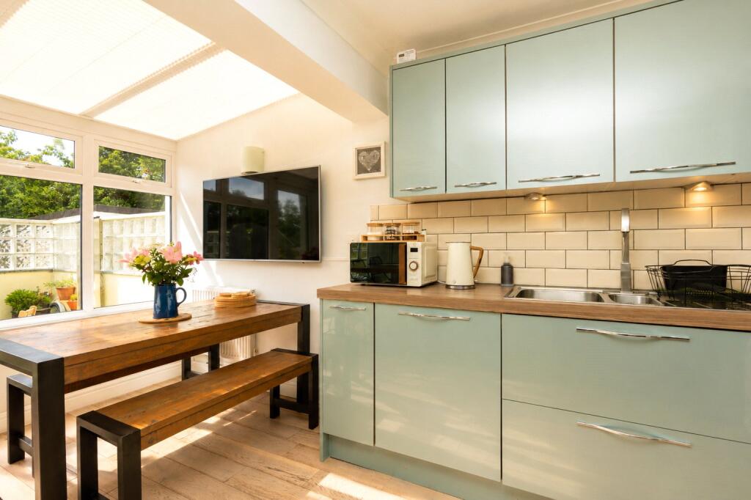
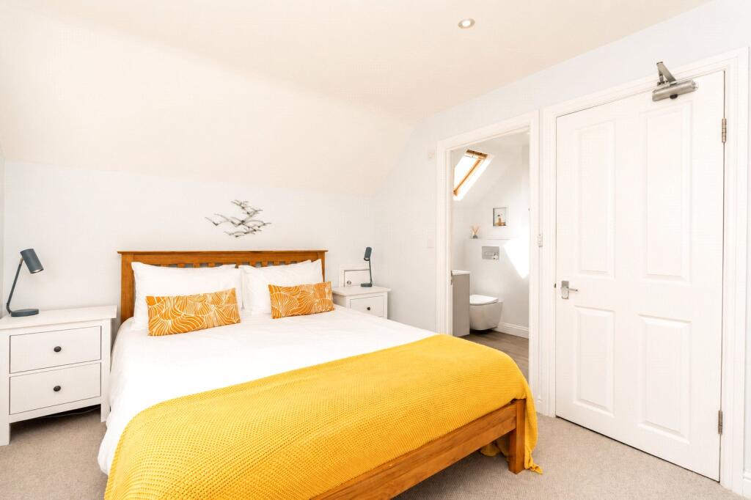
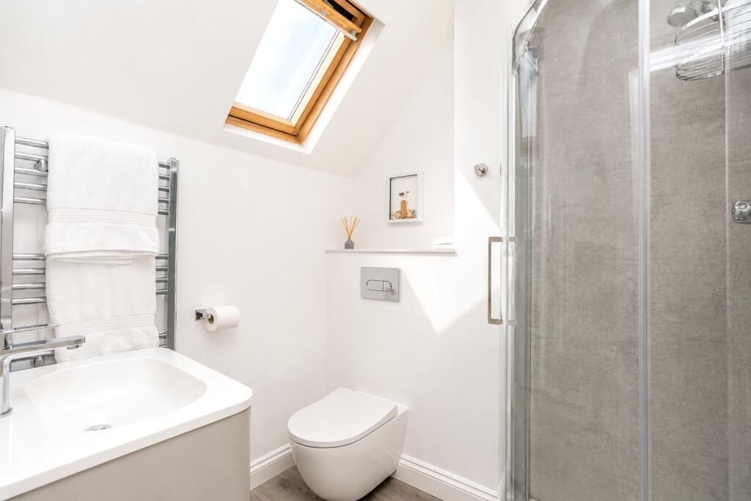
The ground floor opens into a useful front reception room, currently providing an ideal snug or home office. There is also a ground-floor cloakroom/WC. To the rear is the main living space, with the kitchen, dining and living areas arranged in an open-plan layout and enjoying plenty of natural light. Doors open directly onto the enclosed rear courtyard, providing a private and easily maintained outside space.On the first floor are two bedrooms, including a good-sized double bedroom and a smaller double bedroom positioned to the front. A modern family bathroom completes this floor.The second floor is given entirely to the principal bedroom, creating an excellent private suite with a generous double bedroom and its own en-suite shower room.The property has been immaculately maintained and presented throughout, with a light, contemporary interior and is ready to move straight into.Outside, the enclosed rear courtyard provides space for seating and outdoor dining, with access beyond to a generous private garage. There is also easy on-road parking available nearby.A particularly well-presented and versatile home, with three bedrooms, two bathrooms, excellent living space and the added advantage of a garage, all offered with no onward chain.Minutes from the sea and Penzance town centre. Along the seafront is the art deco Jubilee pool and regular ferries to the Isles of Scilly. The town centre offers shops, cafes, and restaurants, a variety of historic architecture and the stunning sub-tropical gardens of Morrab and Penlee.
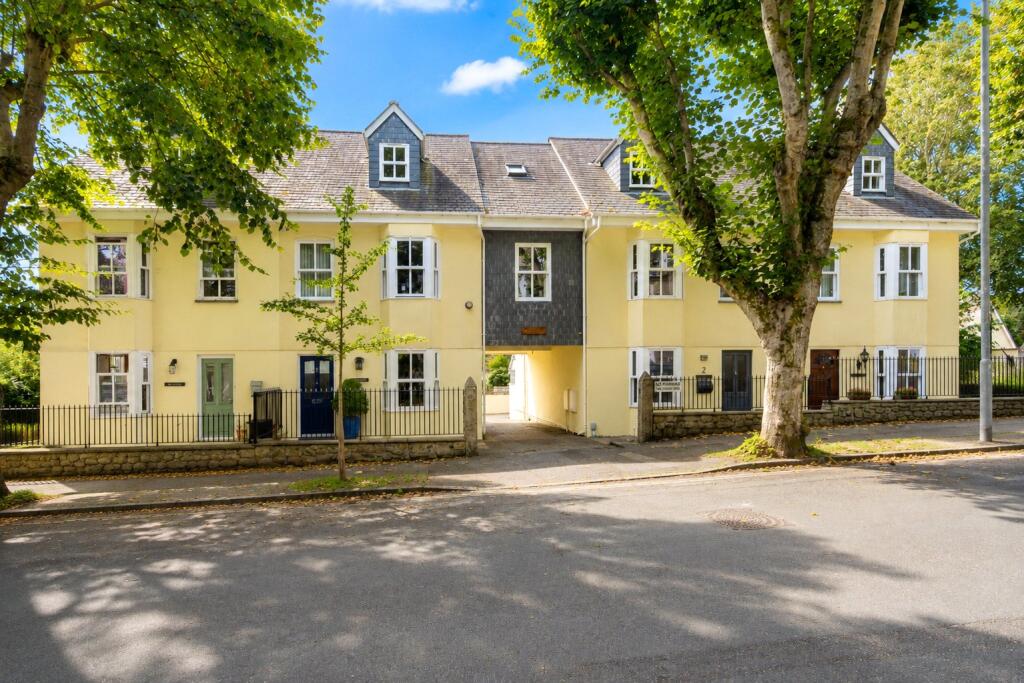
1/2 Frosted glazed front door into:
Entrance Hall
Radiator, power points, stairs rising, door to understairs storage cupboard.
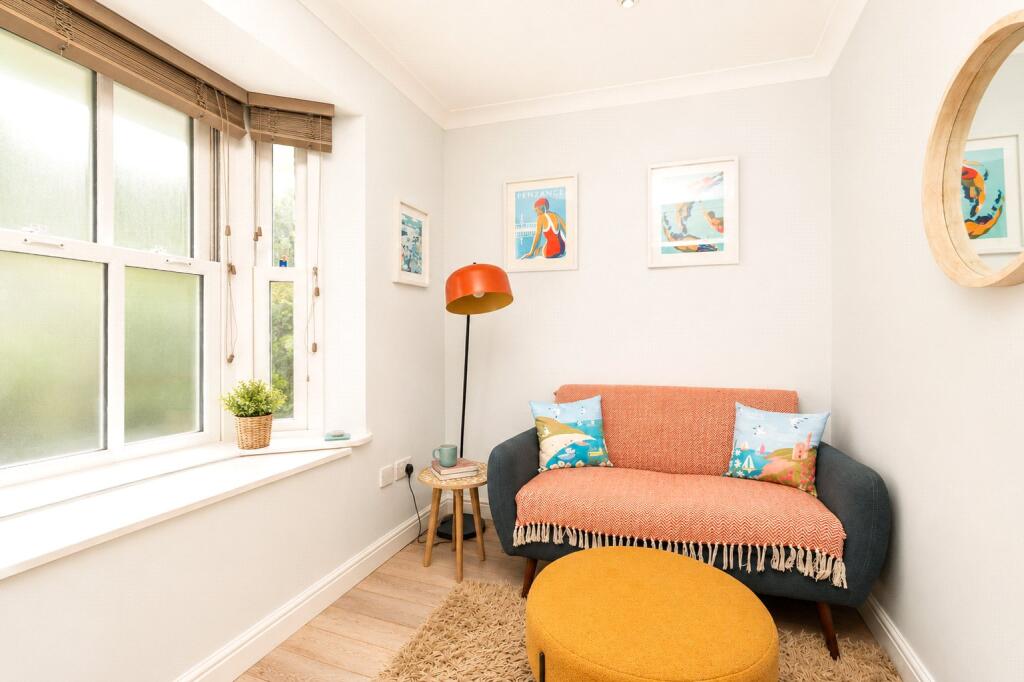
Snug/Study/Bedroom
Frosted wooden framed sash bay window to front, power point, radiator, phone point.
Inner Hall
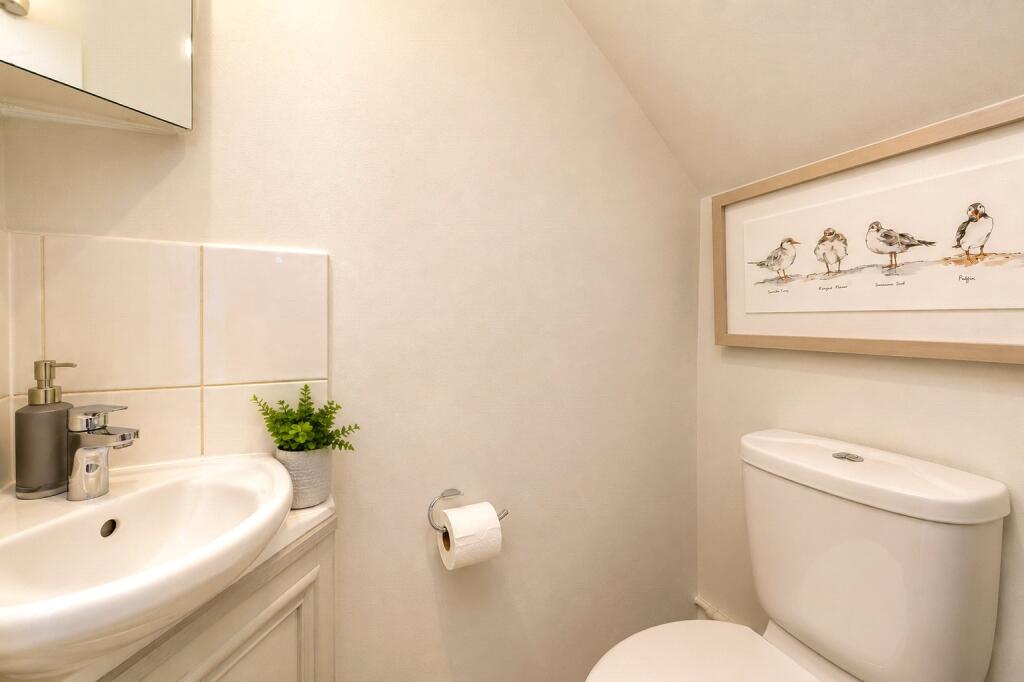
W/C
1.42m x 0.81m
Wash hand basin with vanity unit under, w/c, tiled splash, extractor.
Open Plan Kitchen/Dining/Lounge
6.58m x 4.57m
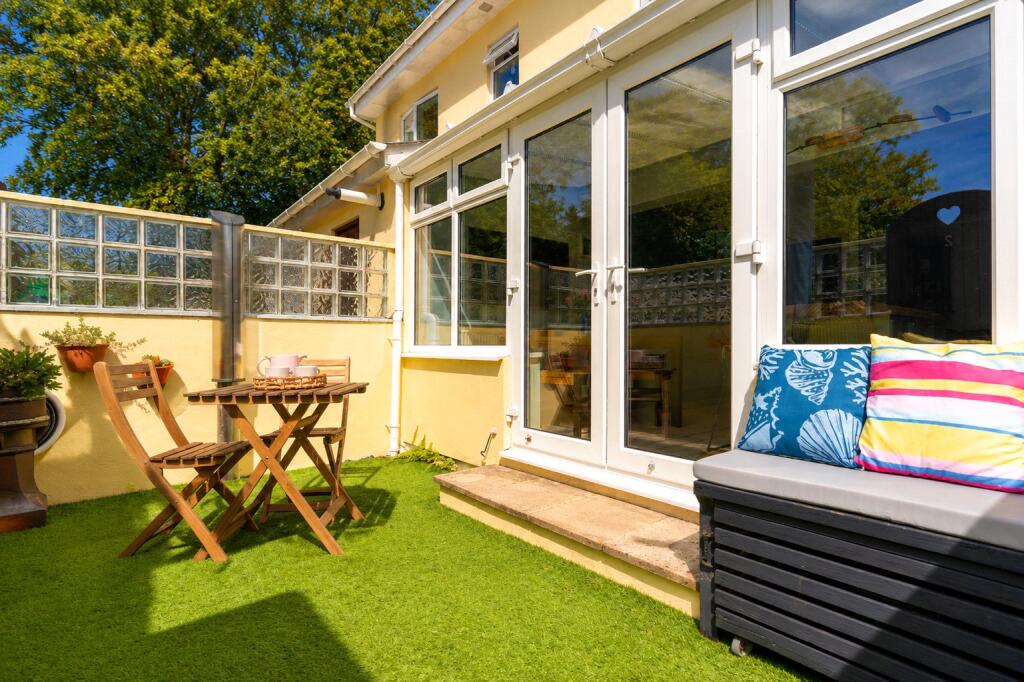
Engineered oak flooring throughout. Fitted kitchen comprising range of eye and base level cupboards with worktops over, island with cupboards and seating for 2. Tiled splash, integrated electric induction hob, and oven with splashback and modern extractor over, sink and drainer with mixer tap. Integrated dishwasher, wall mounted electric fan, integrated washing machine, integrated under counter fridge, radiator, double-glazed French doors leading to:
Outside Area
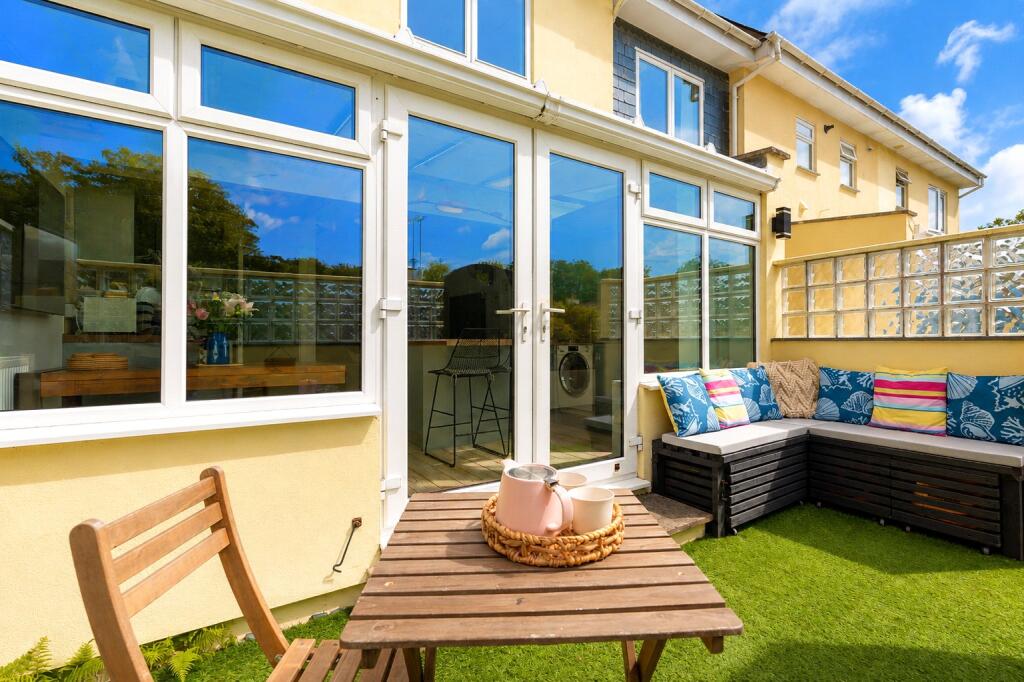
Tall double-glazed window to either side. Light and sunny space.
Stairs to First Floor
Landing
Radiator, power points.
Bathroom
2.29m x 2.1m
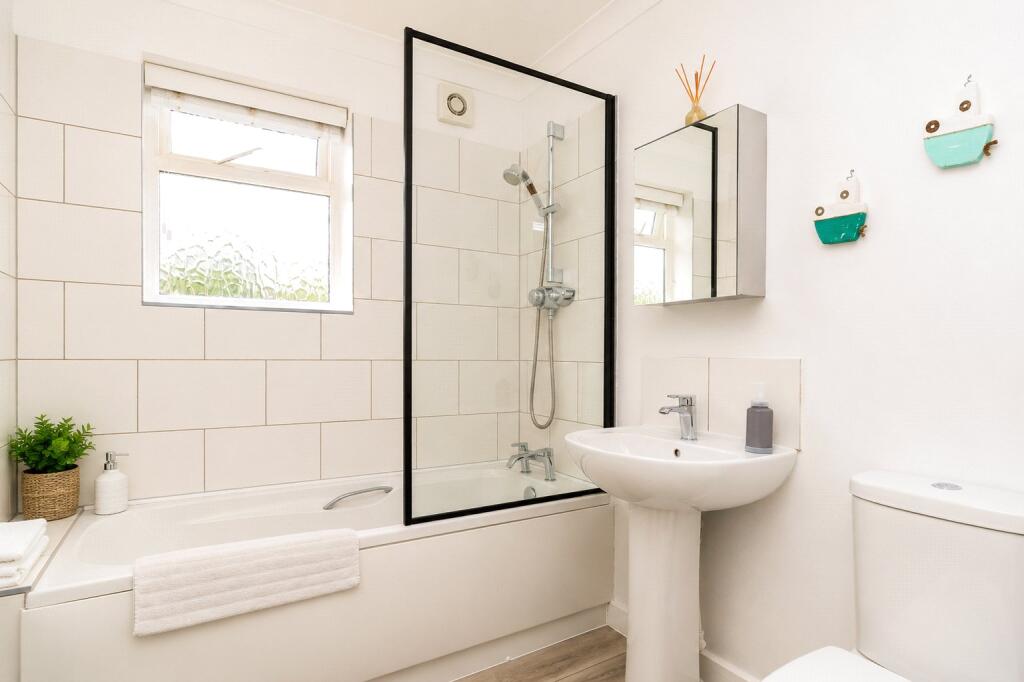
Extractor, tall heated towel rail, bath with shower over, and screen. Tiled splash, wash hand basin with mixer tap, w/c.
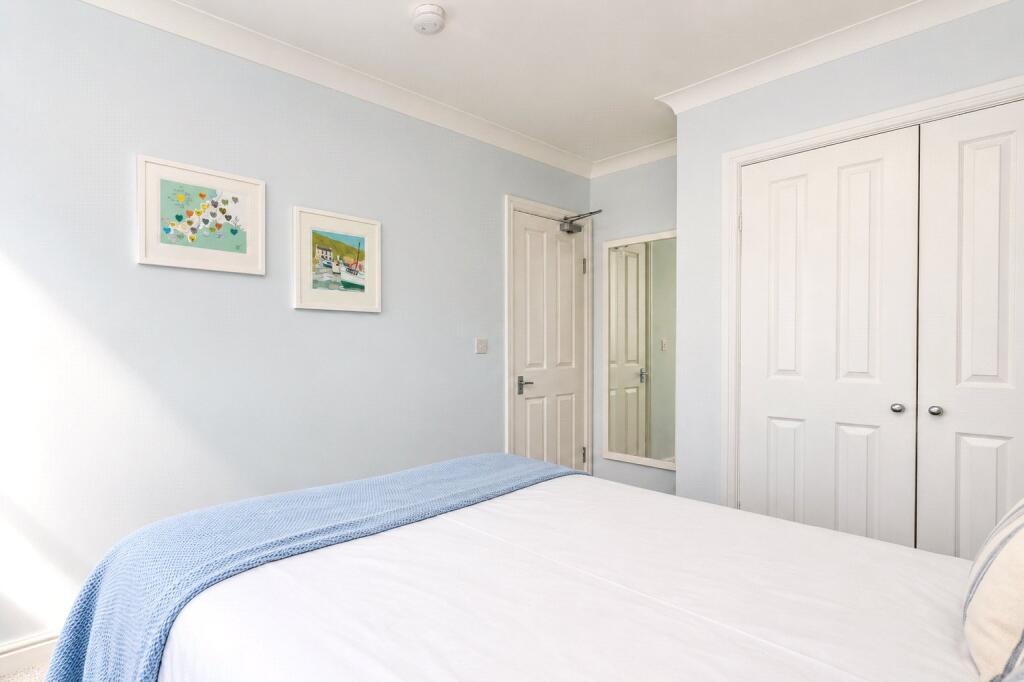
Bedroom 3
2.6m x 4.11m
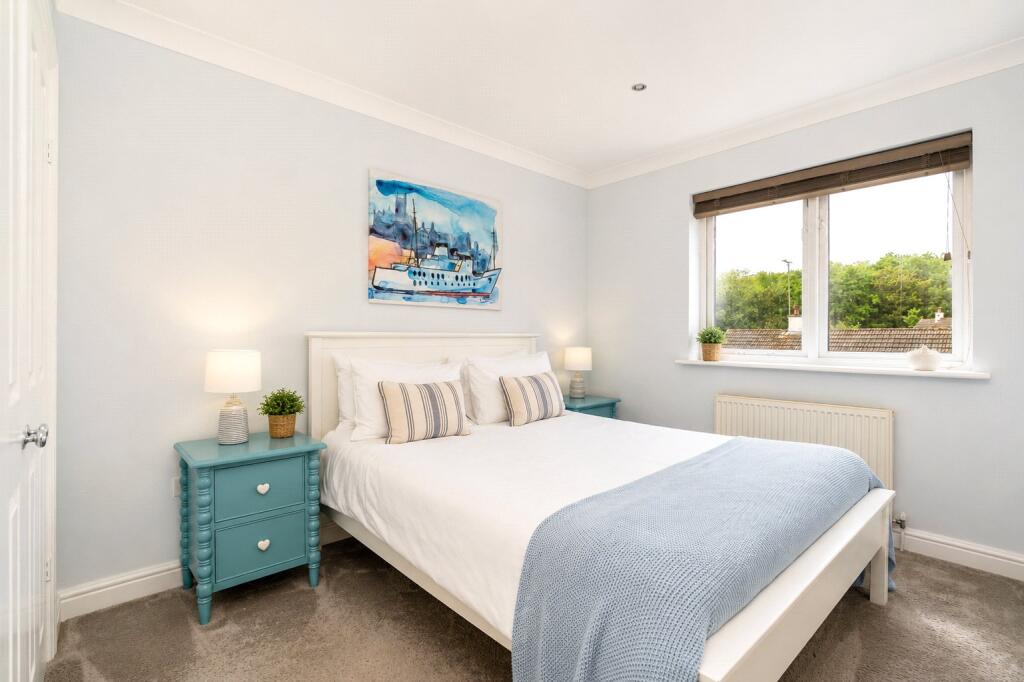
Radiator, double doors to fitted wardrobe with storage and hanging, wooden framed double-glazed window to rear with pleasant outlook.
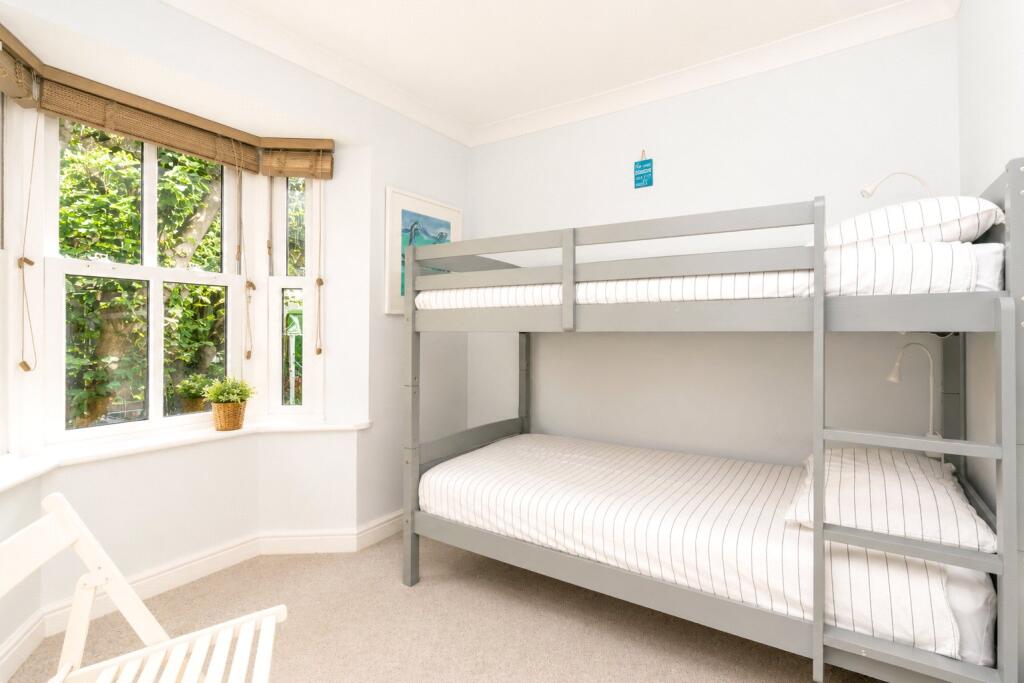
Bedroom 2
2.9m x 2.6m
Wooden framed double-glazed sash bay window to front, power points, phone point ,radiator, wall mounted hanging.
Inner front landing
Wooden framed double-glazed sash window to front, stairs rising to:
Second Floor
Handrail, access to roof space:
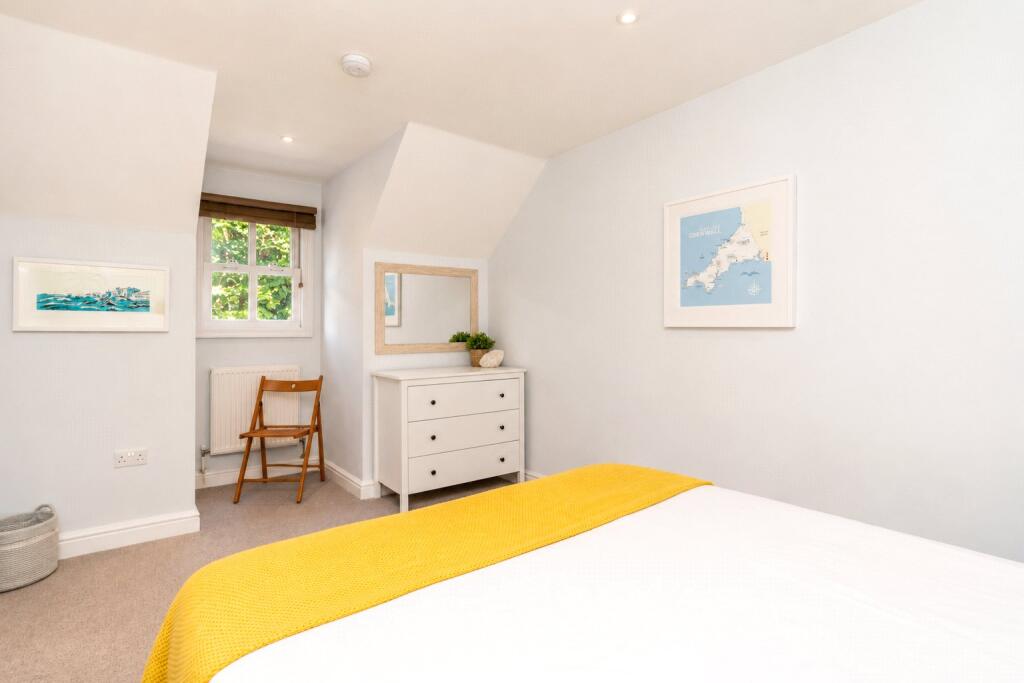
Bedroom 1
4.78m x 2.8m
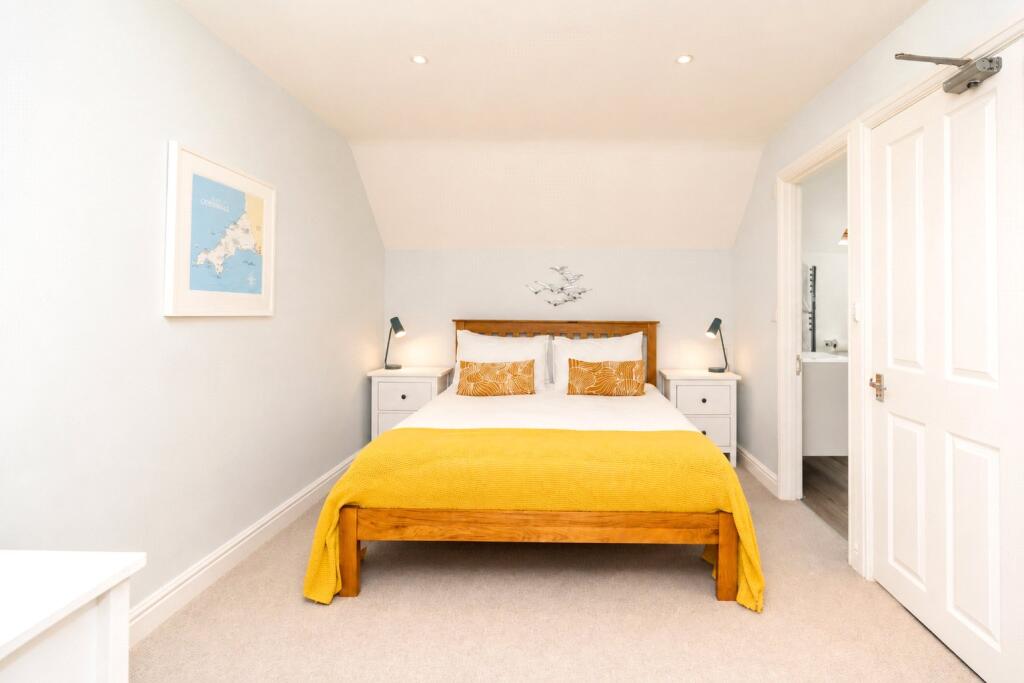
Radiator, wooden framed double-glazed sash window to front with pleasant outlook, door to cupboard with hanging and storage, access point into eaves. Door to:
En-Suite Shower Room
2.1m x 1.65m
Velux window, heated towel rail, extractor, corner shower, closed coupled w/c, wash hand basin with 2 drawer unit under, splashback.
Outside
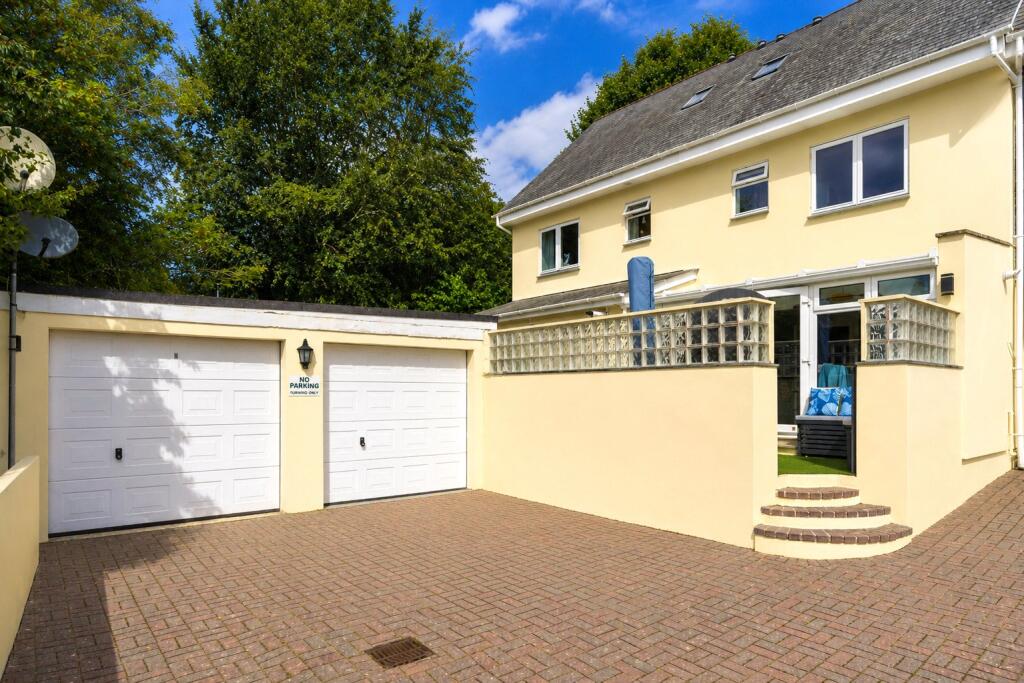
A most attractive South West facing walled garden space, private very sunny, topped wall in glass bricks, bespoke corner seating, and concealed storage under, rear gate access. Curved brick steps down to brick paved drive, access to the garage block.
Garage
5.6m x 2.87m
Top right hand corner. Up and over door. Power. Worktop surface, space for tumble dryer.
Outside to Front
Paved frontage, low wall with railings over.
Services:
Electric, mains water and drainage. Mains gas.
Council Tax:
Band B.
Stacey Mann Estates has one of the lowest fees in Penzance and offer a free market appraisal to sell your home. Stacey has over 20 years experience, a huge knowledge of Penwith and born and bred in Penwith, Cornwall.
Stacey Mann Estates Ltd
17 Alverton Street
Penzance, TR18 2QP
T: 01736 368705
E: office@staceymannestates.co.uk


