
Offers Over £465,000
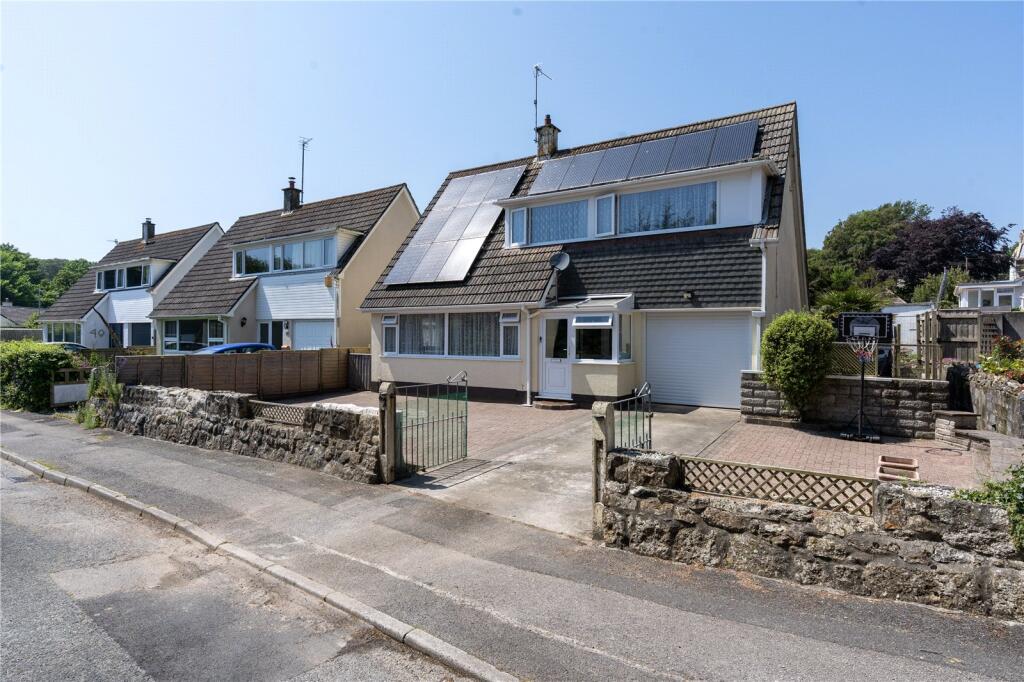
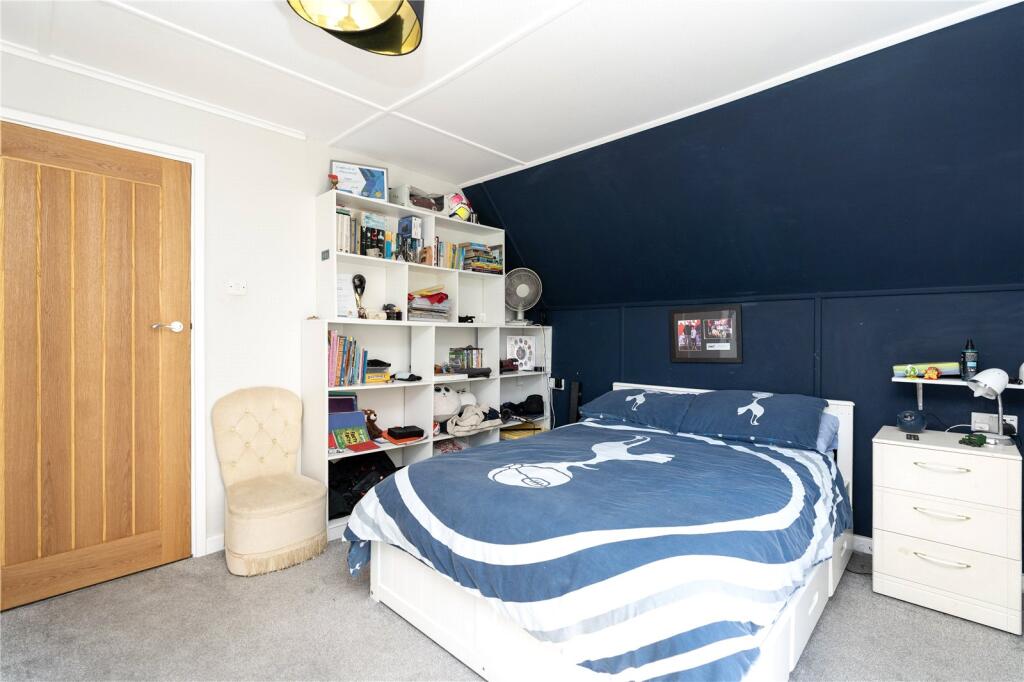
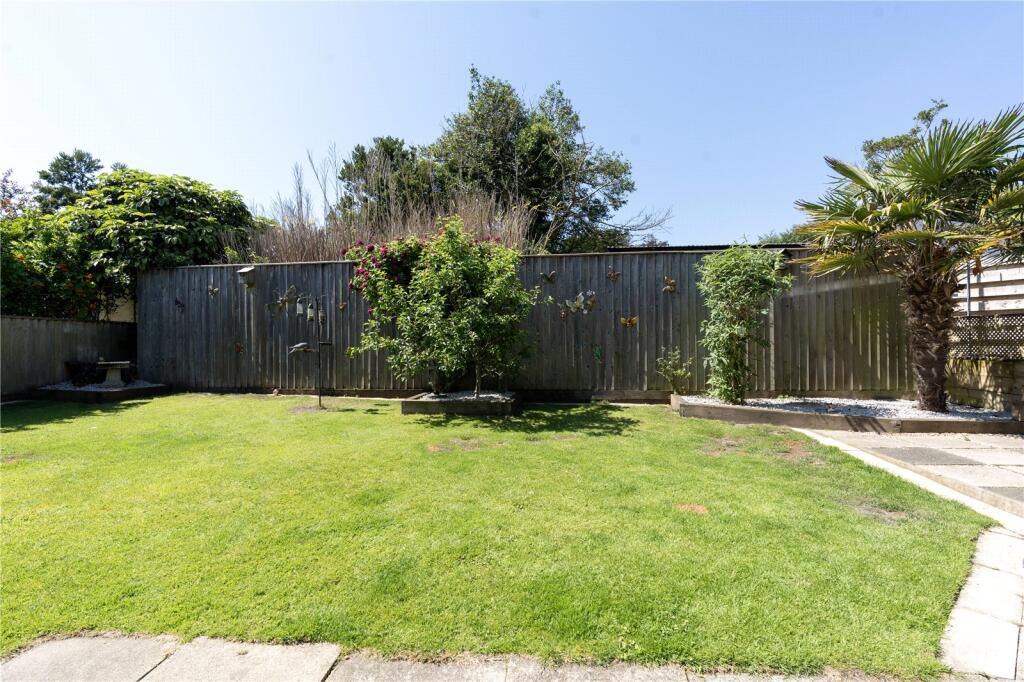
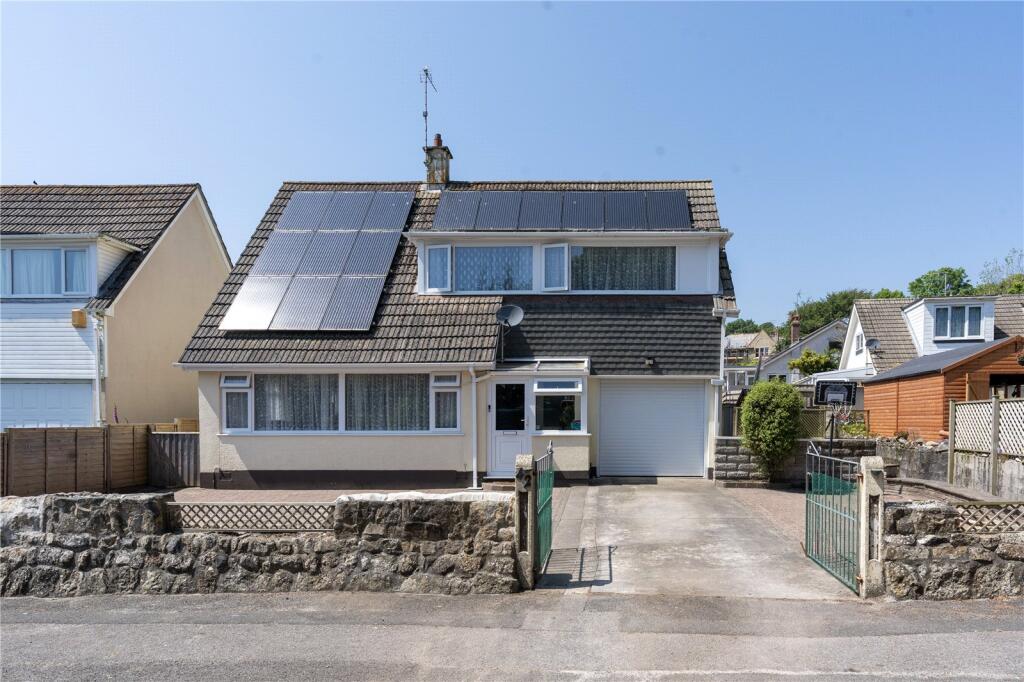
To the first floor are two generous double bedrooms, a further small double bedroom, and a family bathroom.A particular feature of the home is the sunny and private rear garden, providing an excellent space for relaxing or entertaining. The property also benefits from solar panels and a Tesla battery system, helping to improve energy efficiency and reduce running costs.Located in a very popular residential cul-de-sac, this fantastic home combines practicality, comfort, and modern energy-saving features in an excellent family-friendly setting.Located in the highly sought-after Alexandra Gardens minutes from the sea and Penzance town centre. Along the seafront is the art deco Jubilee pool and regular ferries to the Isles of Scilly. The town centre offers shops, cafes, and restaurants, a variety of historic architecture and the stunning sub-tropical gardens of Morrab and Penlee.
1/2 Double-glazed front door
with double-glazed fitted side window into:
Front Porch
1.98m x 1.93m
Frosted double-glazed door and side window into:
Entrance Hall
Radiator, stairs rising, power points, 2 doors to two fitted cupboards, door to:
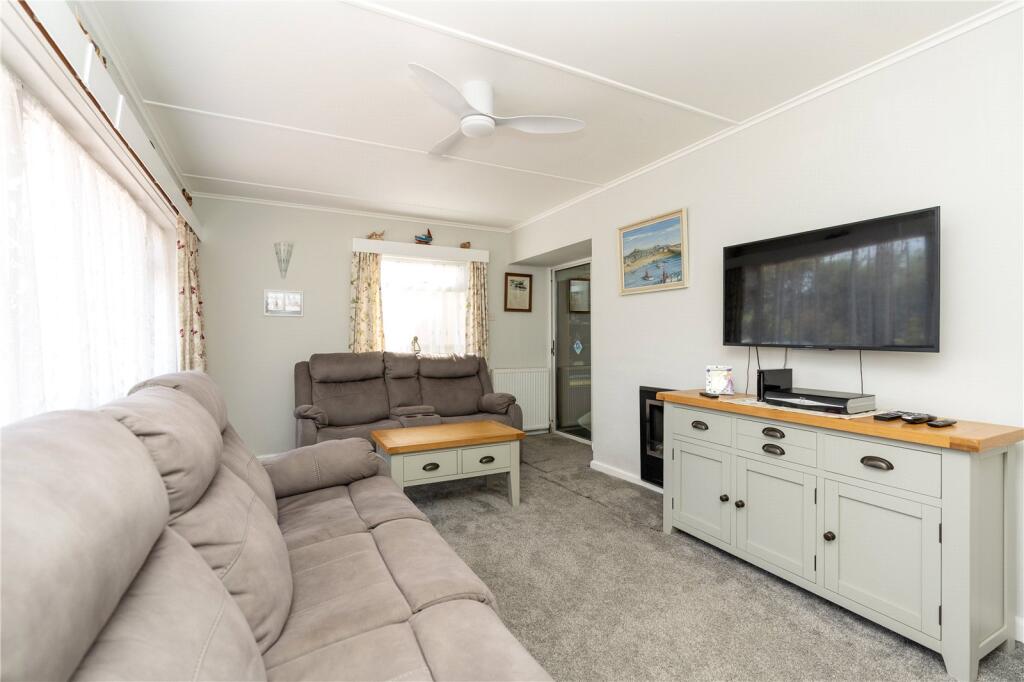
Lounge
5.18m x 3.68m
Larger than average wall to wall double-glazed windows to front, double-glazed windows to side, inset gas flame effect fire, power points. Double-glazed sliding door and side window into:
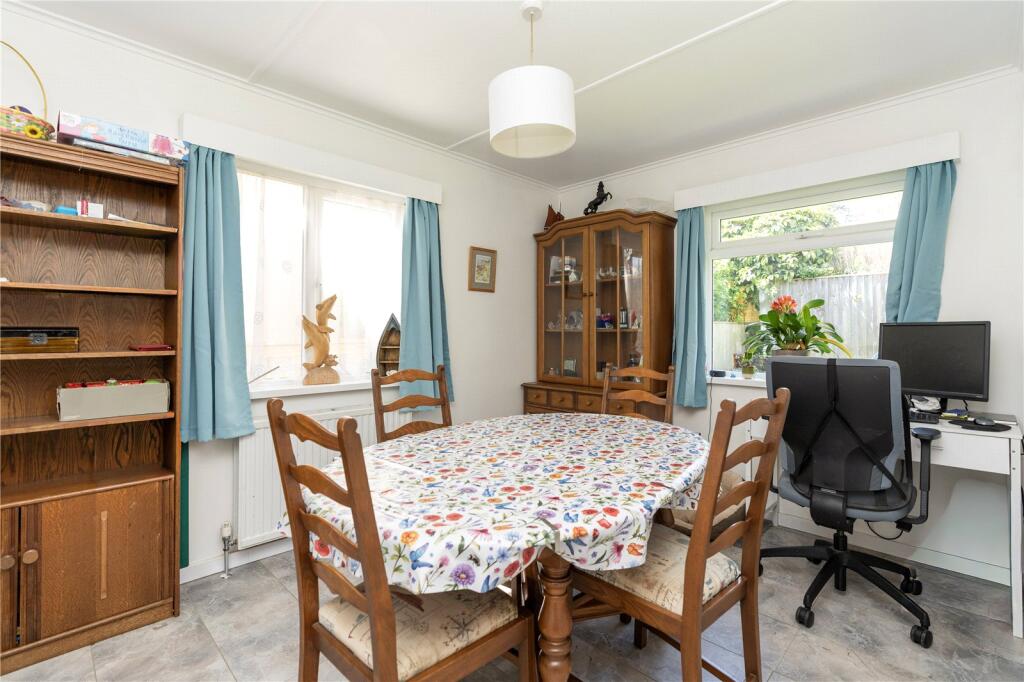
Dining Room
Dual aspect double-glazed window to side and rear. Radiator, power points.
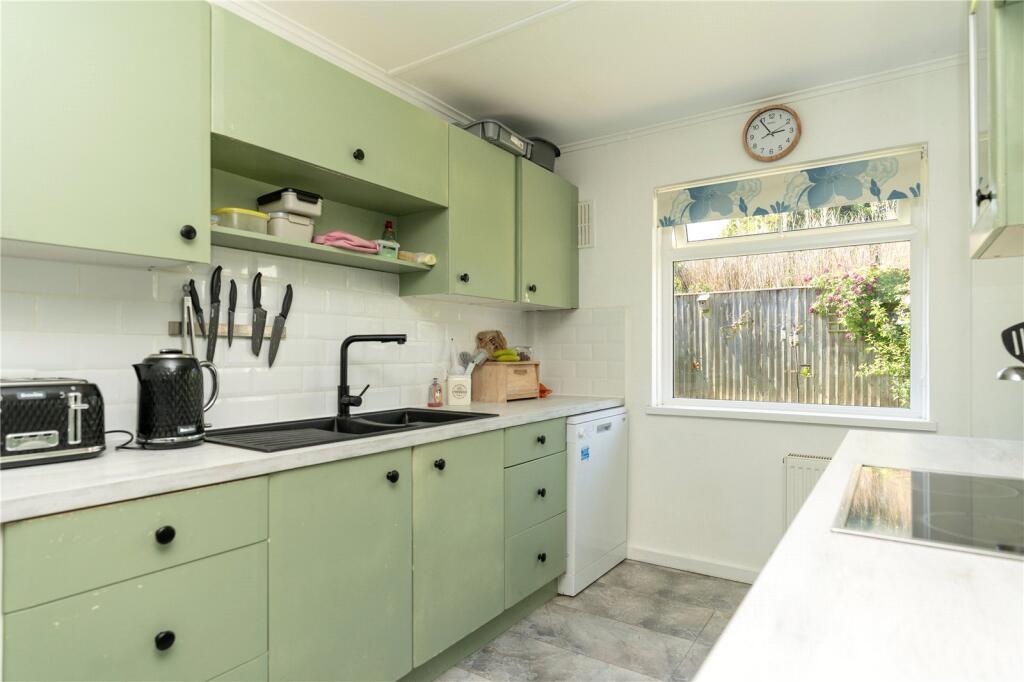
Kitchen
4.27m x 6.4m
Double-glazed window to rear, radiator. Fitted kitchen comprising range of cupboards, and drawers with worktop surfaces over. Sink and drainer with mixer tap. Integrated electric oven and grill, integrated electric hob, space for fridge freezer, space for dishwasher, tiled splash. 1/2 Double-glazed door to:
Rear Porch
2m x 0.97m
Door to storage cupboard, double-glazed sliding door and side window onto rear patio and garden.
Turned staircase with handrail
1/2 Landing.
First Floor
Double-glazed window to rear.
Landing
Access to loft.
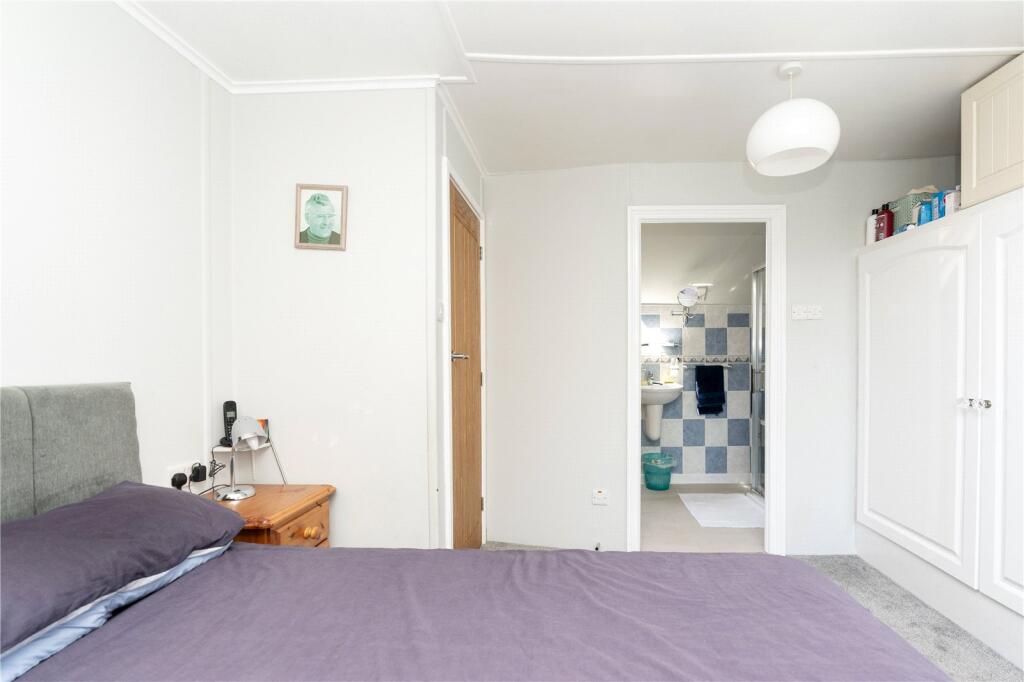
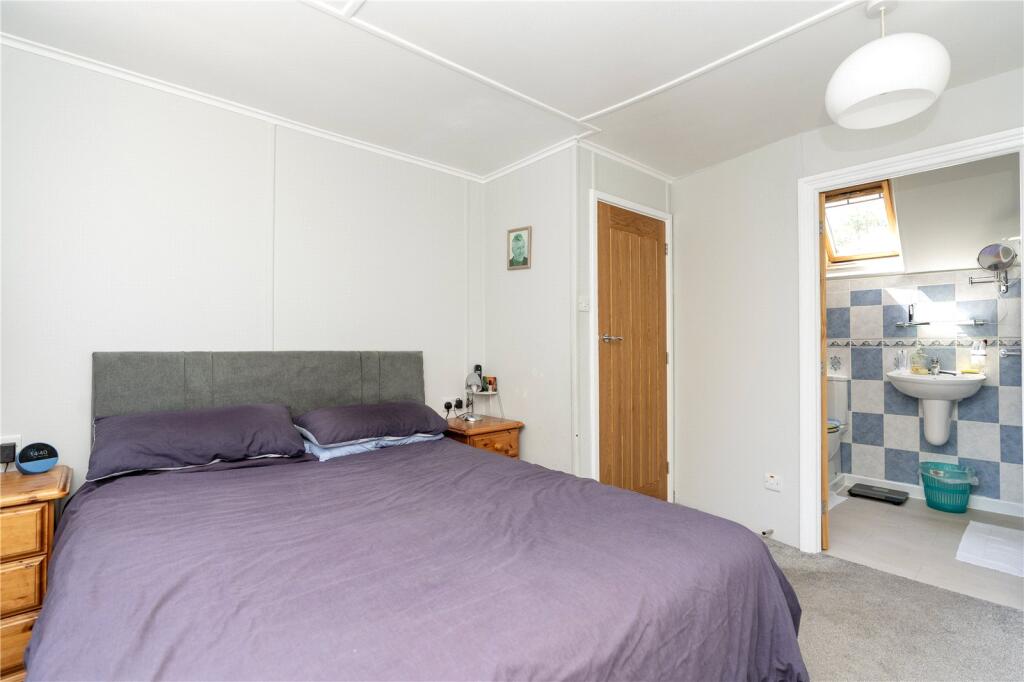
Bedroom 1
3.35m x 3.35m
Large double-glazed window to front, radiator, wall to wall fitted wardrobes with 4 doors, power points. Door to:
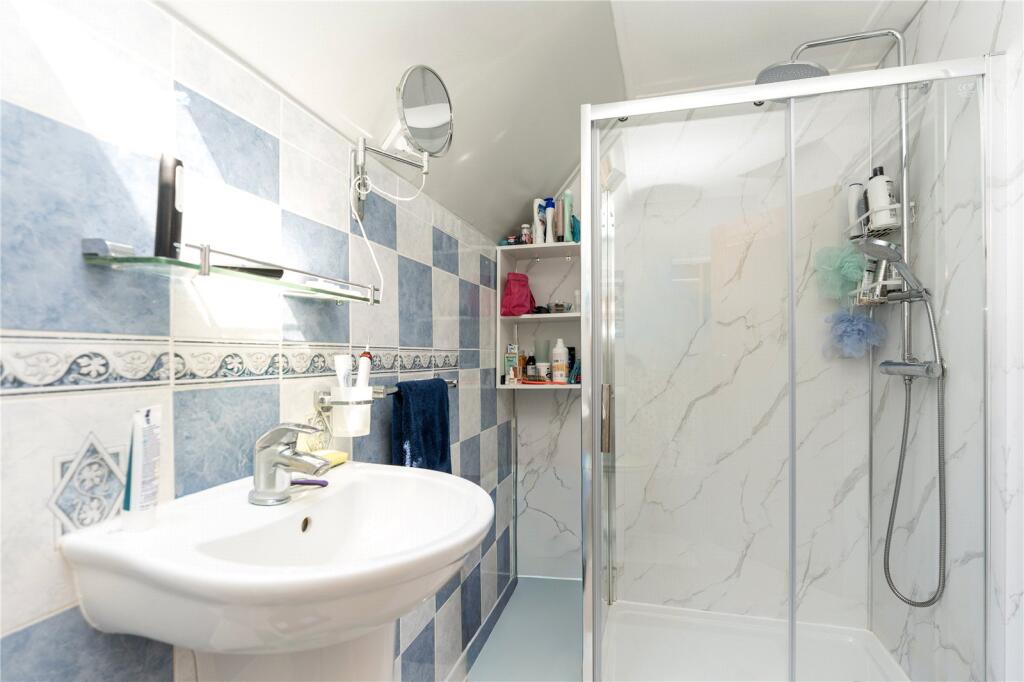
En-Suite
2.74m x 1.22m
Velux window, large shower with additional hand-held, w/c, wall mounted wash hand basin, tiled wall, electric shaver point, heated towel rail, extractor fan.
Bedroom 2
3.05m x 4.57m
Double-glazed window to front, fitted shelving, and hanging space to one wall.
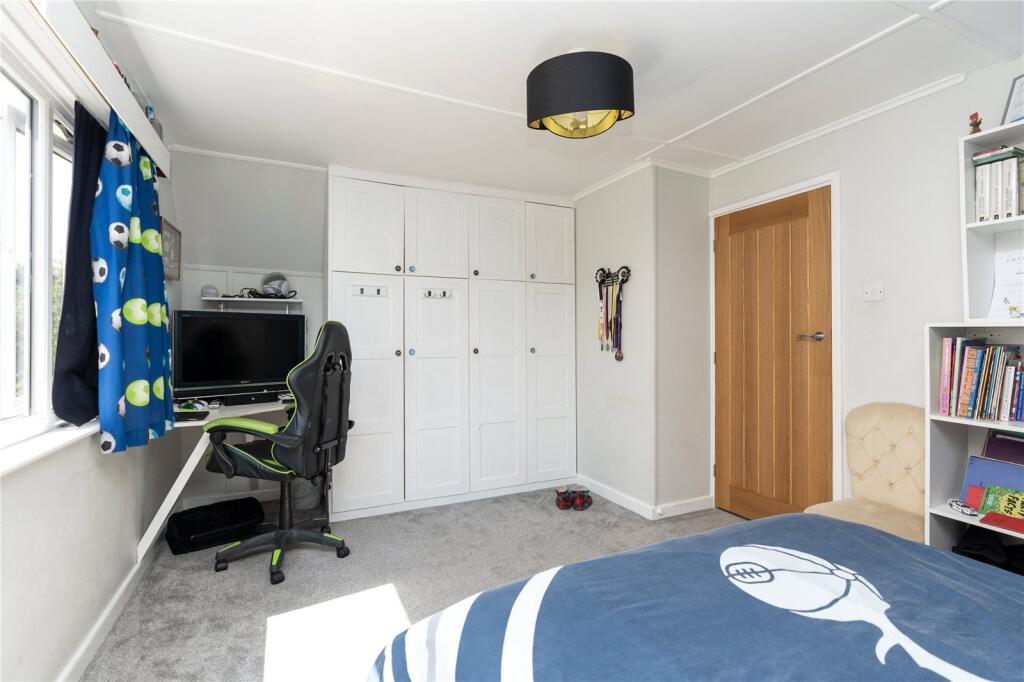
Bedroom 3
2.44m x 3m
Double-glazed window to side, radiator, fitted wardrobe with 4 doors and overhead storage. Fitted work station unit.
Outside to Front
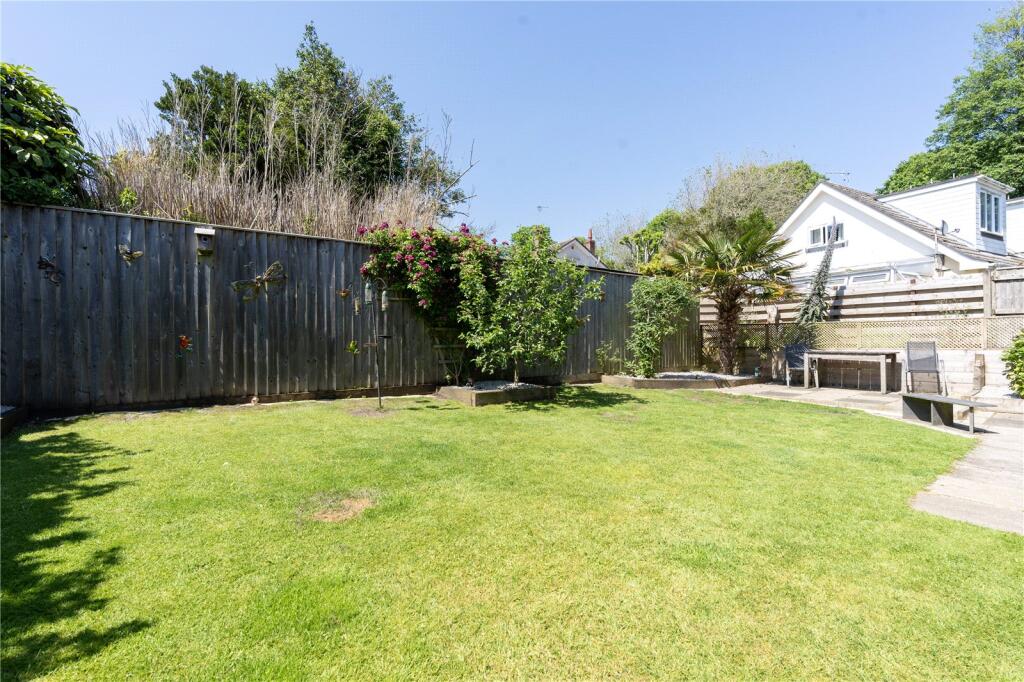
The property is approached via double gates onto drive. The drive is part brick paved with parking for 3/4 cars. There is access to the rear from both sides with two sheds, and a beautiful enclosed rear garden mostly laid to lawn. Paved area with seating and fence marking the boundary, there is a raised planted area with apple tree and mature shrubs.
Garage
6.27m x 2.74m
Window to rear, electric roller door. Space for washing machine, shelving, door to: w/c, wall mounted sink.
Council Tax:
Band E.
Services:
Electric, mains water and drainage.
Stacey Mann Estates has one of the lowest fees in Penzance and offer a free market appraisal to sell your home. Stacey has over 20 years experience, a huge knowledge of Penwith and born and bred in Penwith, Cornwall.
Stacey Mann Estates Ltd
17 Alverton Street
Penzance, TR18 2QP
T: 01736 368705
E: office@staceymannestates.co.uk


