
£260,000

SSTC
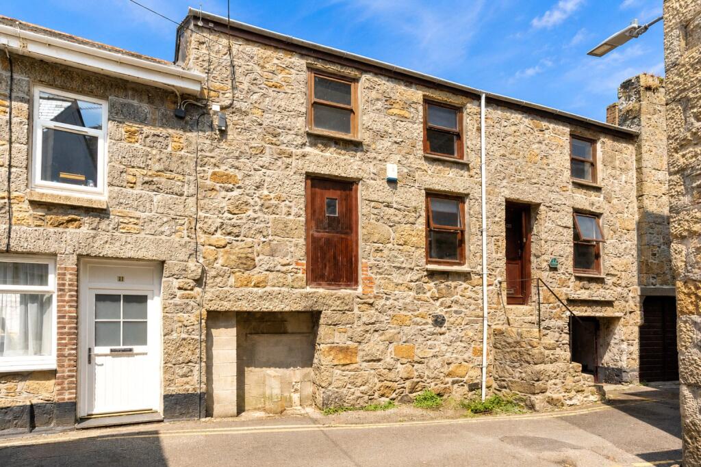
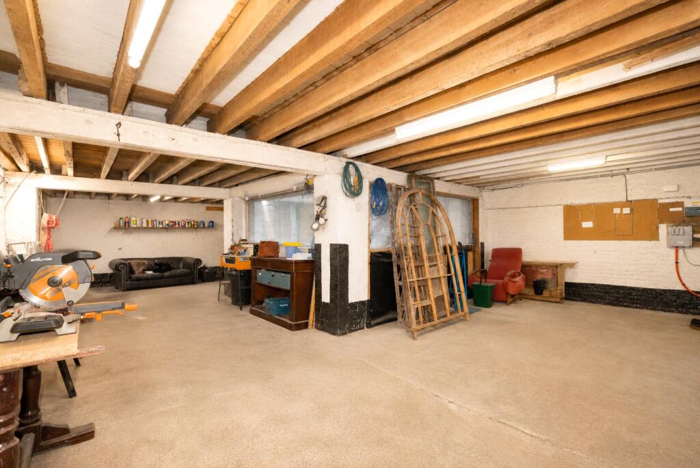
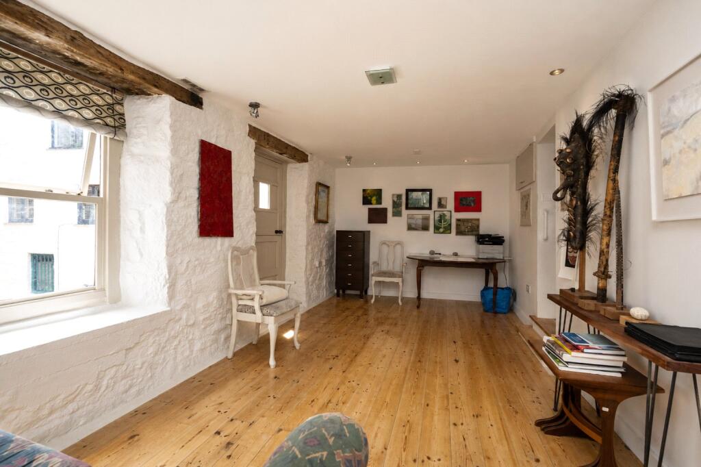
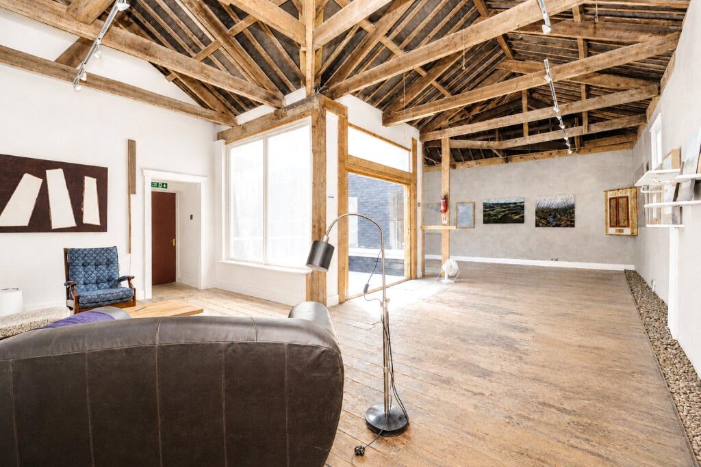
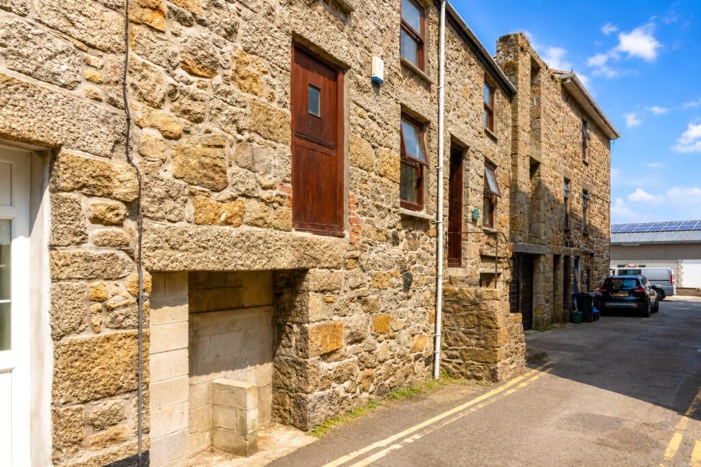
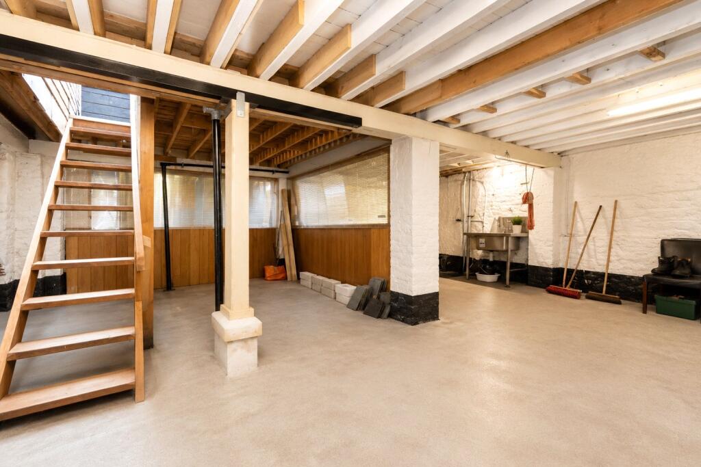
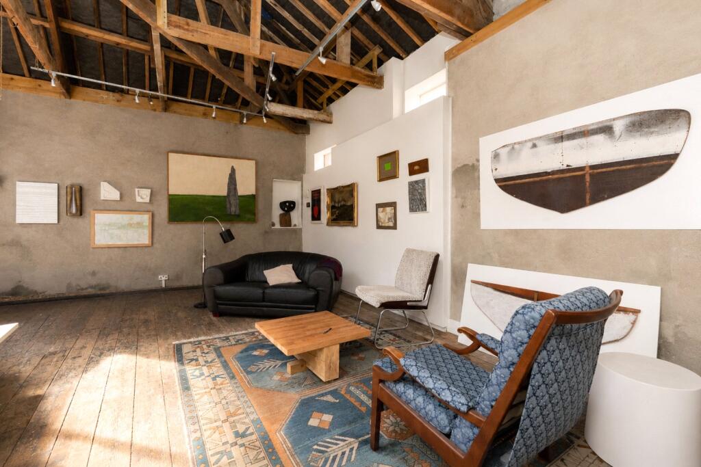
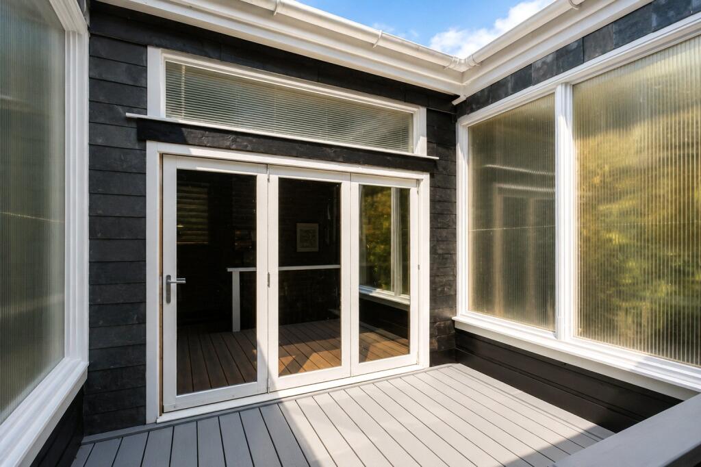
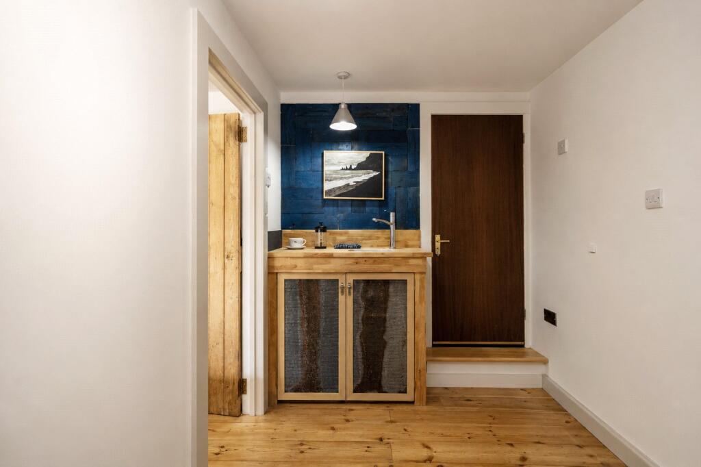
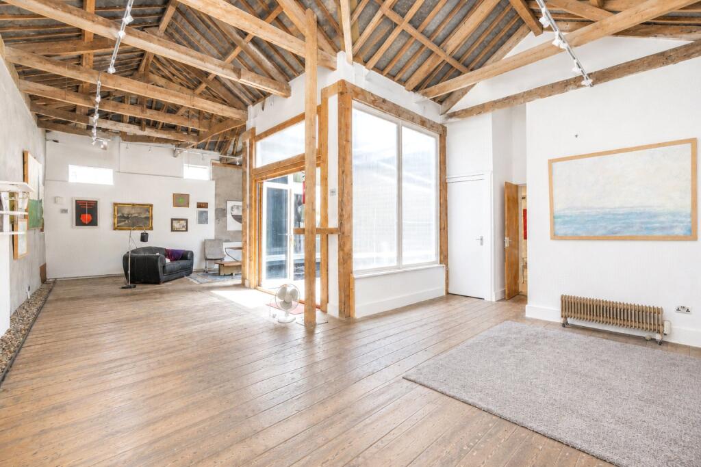
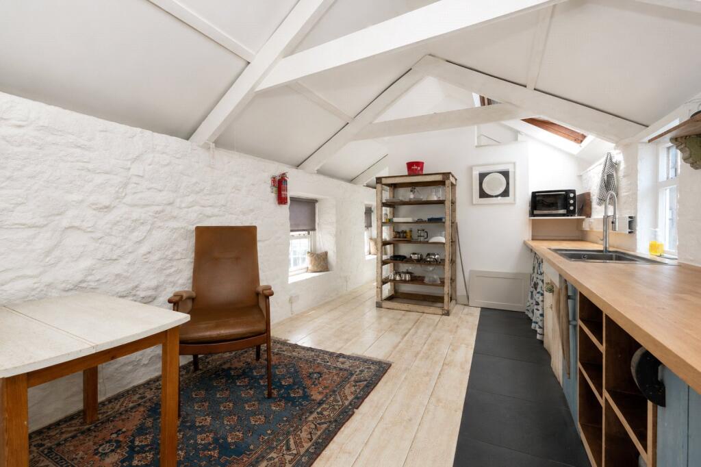
The ground floor is accessed via a large garage door, opening into an impressive workshop space with three-phase electrics, making it ideal for a wide range of commercial or creative uses.On the first floor, a substantial gallery-style room provides an inspiring and flexible space, complemented by a private office, shower room and a small kitchenette. One of the standout features of the property is the secluded central terrace, creating a wonderful outdoor space rarely found in commercial premises. This floor also benefits from its own pedestrian access to the street via external steps.The top floor is currently arranged to provide a further useful room alongside a fitted kitchen area and shower room facilities. This top floor offers further versatile accommodation, providing excellent ancillary space to complement the commercial premises.Whether you're looking for workshop premises, a creative studio, gallery space or a property with future development potential, this distinctive building presents a fantastic opportunity in a highly versatile package.Newlyn has really grown in popularity over the last few years. This working Harbour village has so much to offer with events going on all year round. A variety of gallery’s, cafes, restaurants, pubs and private cinema as well as doctors, chemist and primary school. Close to the bus route linking to Mousehole and Penzance.
Entrance
1.83m x 3.07m
Wooden front door opening onto street level with steps down. Sink. Door to:
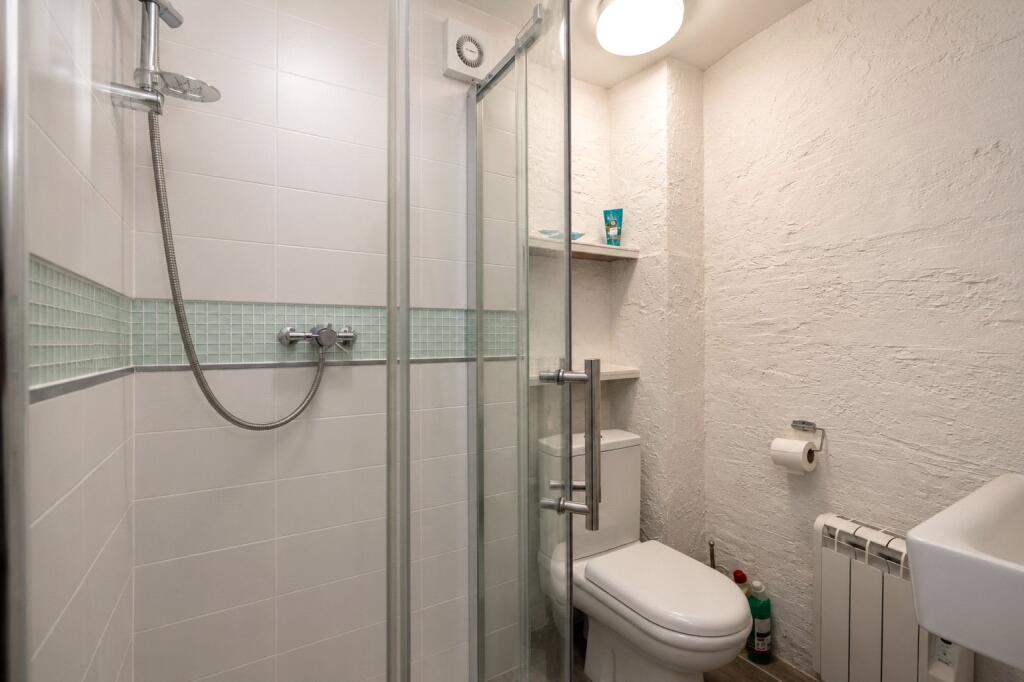
Shower Room
1.83m x 1.52m
Wash hand basin, corner shower cubicle, part-tiled, shelving. w/c. Electric heater. Tiled floor. Extractor, storage recess.
Office
5.8m x 3.02m
Single-glazed window to front. Wooden stable door (not currently in use). Power points. Through to:
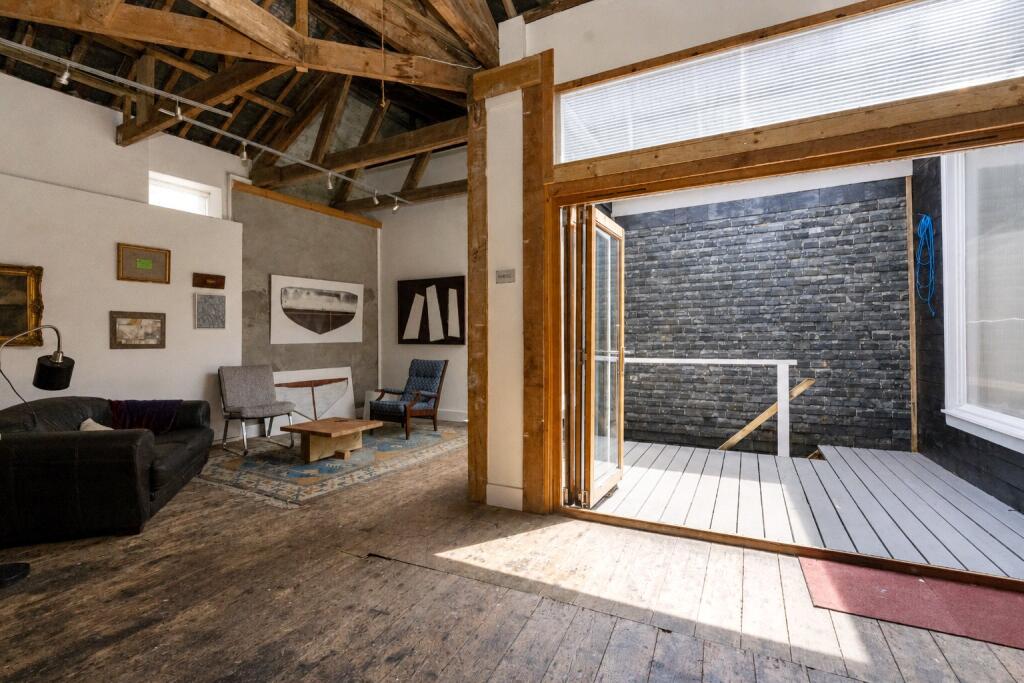
Studio Area
11.23m x 6.12m
Original flooring. Power points. Upvc double-glazed window to rear. Bi-fold doors opening onto:
Utility
1.52m x 1.83m
Space and plumbing for washing machine, and tumble dryer, shelving, power points, step down to:
Storage Area
0.9m x 1.85m
Door to cupboard housing water tank. Door to:
Decked Area
3.35m x 2.4m
First Floor
Stairs rising to:
Landing
2 Single-glazed windows to front.
Kitchen Area
3.07m x 5.49m
Wooden flooring, stainless steel sink with pull-out tap. Wooden worktops, skylight, single-glazed window to rear. Wooden shelving. Fitted base units with driftwood handles, and wooden worktops. Space for freestanding fridge/freezer. Single-glazed wooden window to front.
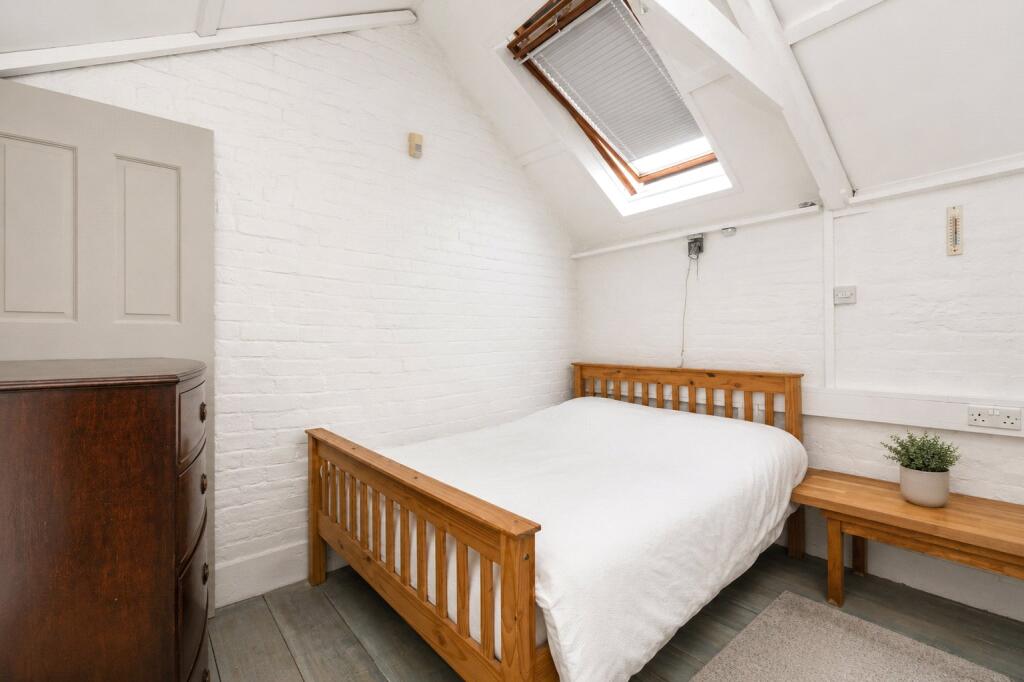
Bedroom
2.16m x 3.07m
Skylight. Power points. Single-glazed wooden window to front. Painted granite to both sides.
Shower Room
1.17m x 2.41m
Wash hand basin with vanity unit under, part-tiled, extractor, Dimplex heater, shower cubicle, tiled floor.
Double wooden doors from
Ground Floor into:
Workshop
10.97m x 10.36m
Sink. Three phase electricity. Concrete flooring. Power. Beams. Tap. Stairs rising to first floor.
Room 3
7.04m x 2.7m
Room 2
3.35m x 3.66m
Services:
Mains water and drainage, electricity.
Please contact us today to arrange a viewing
Approximate location
Stacey Mann Estates has one of the lowest fees in Penzance and offer a free market appraisal to sell your home. Stacey has over 20 years experience, a huge knowledge of Penwith and born and bred in Penwith, Cornwall.
Stacey Mann Estates Ltd
17 Alverton Street
Penzance, TR18 2QP
T: 01736 368705
E: office@staceymannestates.co.uk


